


$3,200 / Month

2237 Pink Hawthorn Dr

,

Buford, GA 30518

Share Listing
Favorites
404-519-4646
  • Bedrooms

    4

  • Bathrooms

    3.5

  • Square Feet

    2,787 sq ft

  • Available

    Available Aug 3

Highlights

  • Open-Concept Dining Room
  • View of Trees or Woods
  • Deck
  • Wood Flooring
  • Stone Countertops
  • Ceiling height of 9 feet on the upper level
2237 Pink Hawthorn Dr
Share Listing
Favorites

About This Home

Available Aug 3


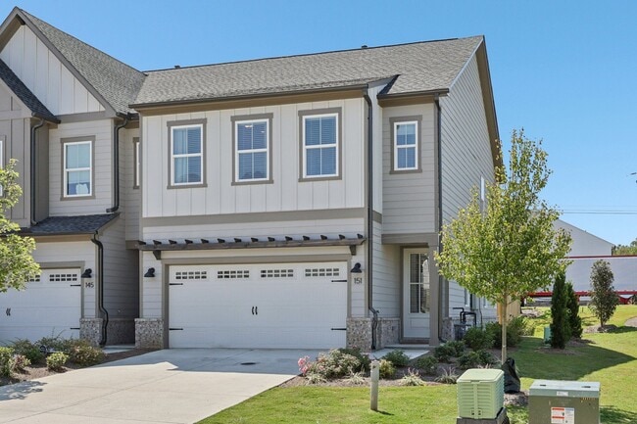
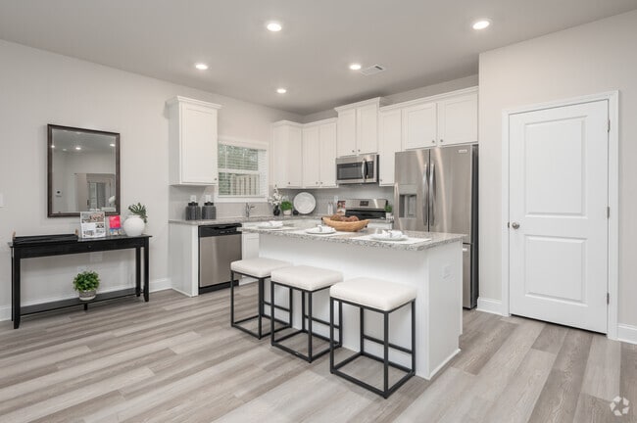

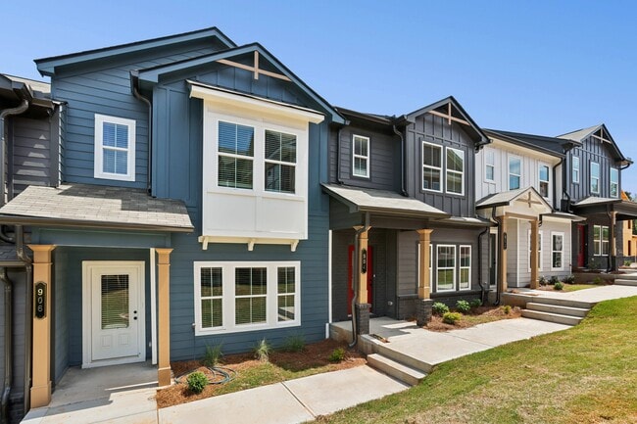
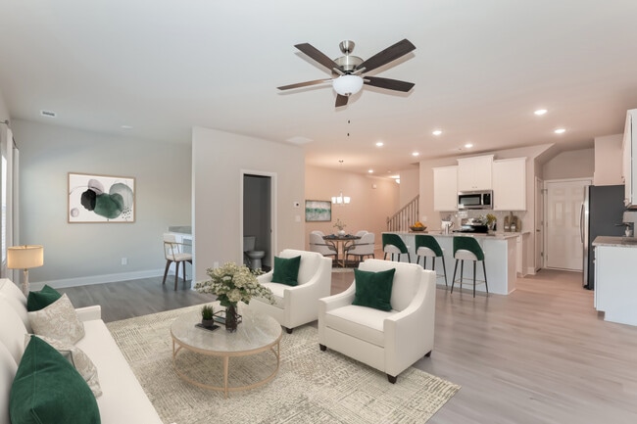
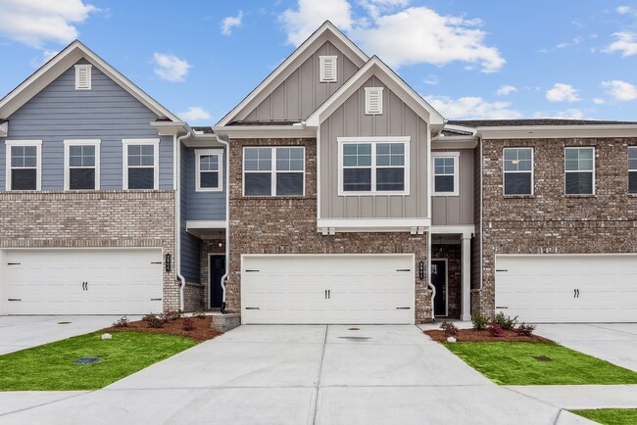
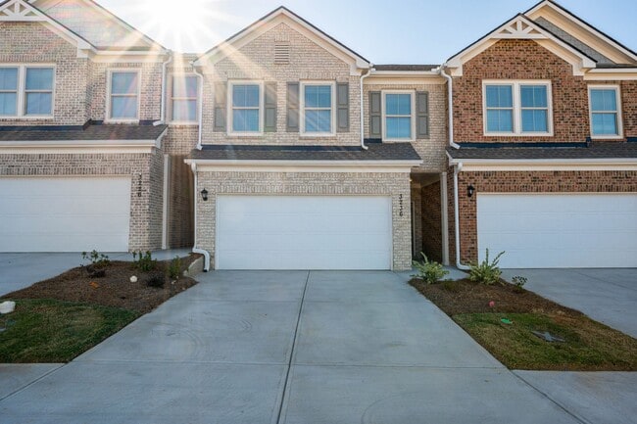
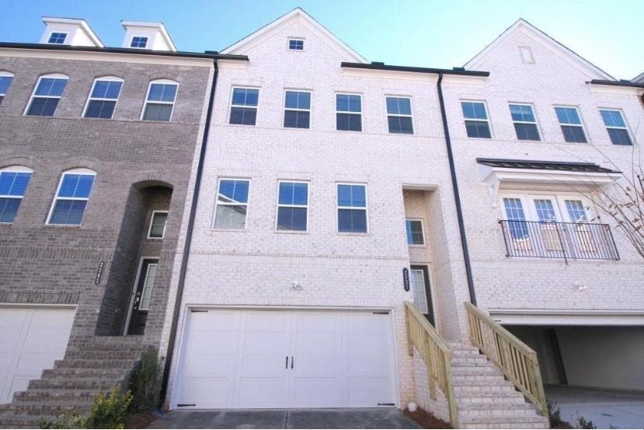
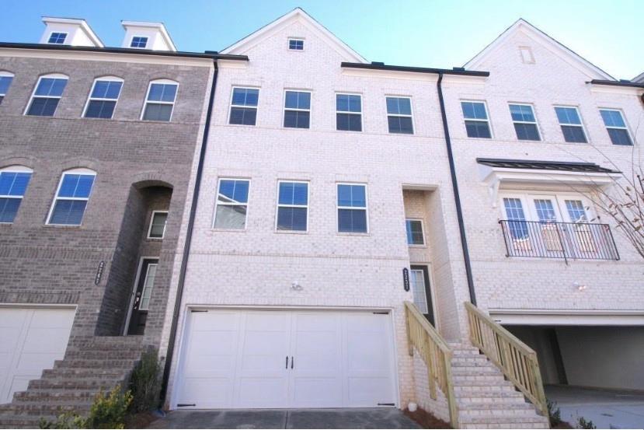
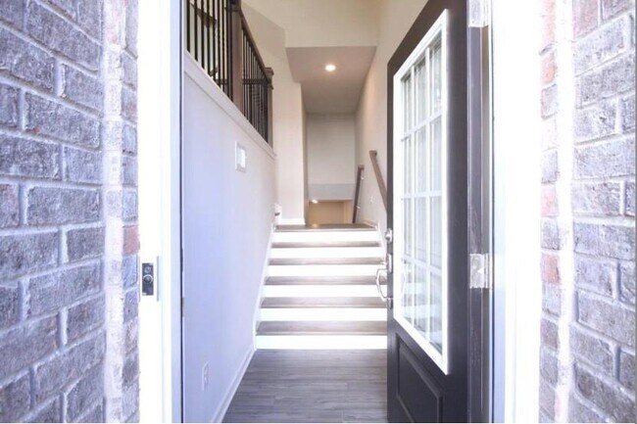
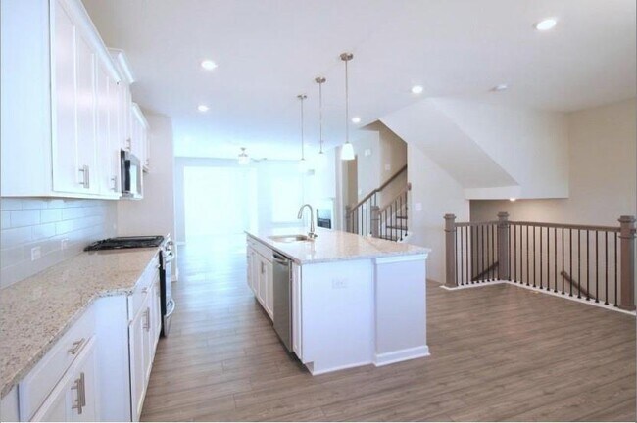
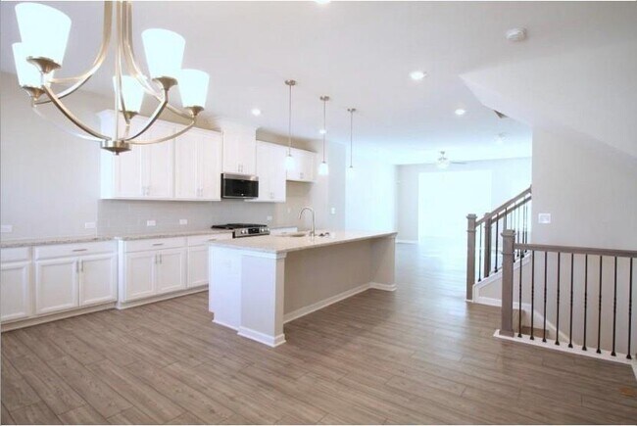
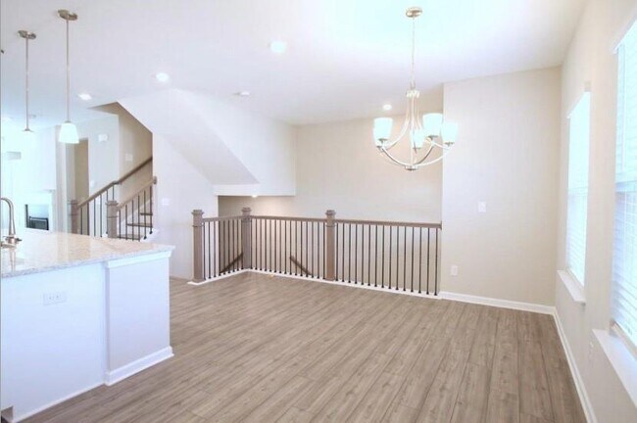
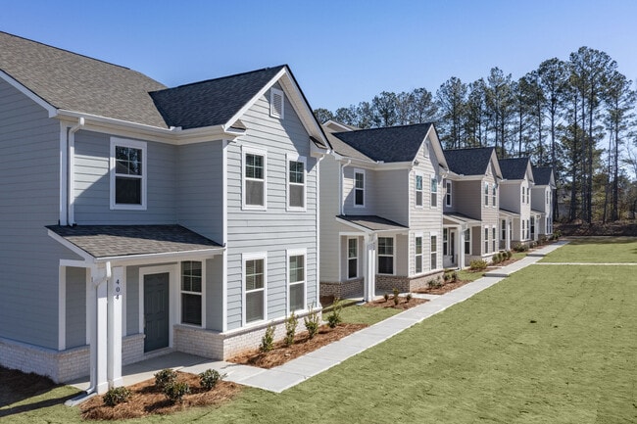
GREAT LOCATION! DON"T MISS this beautifully appointed townhome in the highly sought-after Buford High School district,just a 10-minute walk to Buford High School. Built by Lennar,this popular Amherst floor plan showcases timeless curb appeal with a four-sided painted white brick exterior and a rare front-entry two-car garage. The open-concept layout is filled with natural light and offers a spacious living area,a bright sunroom,and elegant finishes throughout,including 42-inch white cabinetry,granite countertops,a massive center island,stainless steel appliances,hardwood stairs and hallway,built-in bookcases with a convenient desk,and beautifully tiled bathroom surrounds. Step outside to the oversized private deck overlooking a peaceful wooded backdrop,creating the perfect setting for relaxing or entertaining. The luxurious owner's suite features a generous sitting area,while the finished terrace level offers exceptional flexibility with a fourth bedroom,full bath,and a large game room ideal for guests,a home office,or multi-generational living. Conveniently located just minutes from the Mall of Georgia,premier shopping,dining,entertainment,and historic downtown Buford,this beautifully appointed home combines style,comfort,and an unbeatable location in one of the area's most desirable communities. MLS ID 7812141

2237 Pink Hawthorn Dr is a townhome located in Gwinnett County and the 30518 ZIP Code. This area is served by the Buford City School District attendance zone.

* Price shown is base rent. Excludes user-selected optional fees and variable or usage-based fees and required charges due at or prior to move-in or at move-out. Price, availability, fees, and any applicable rent special are subject to change without notice.
* Square footage definitions vary. Displayed square footage is approximate.

Home Details

Home Type

Townhome

Year Built

Built in 2021

Attic

Pull Down Stairs to Attic

Bedrooms and Bathrooms

Double Vanity Walk-In Closet 3.5 Bathrooms 4 Bedrooms

Finished Basement

Natural lighting in basement Basement Fills Entire Space Under The House Garage Access

Flooring

Wood Carpet

Home Design

Three Sided Brick Exterior Elevation Composition Roof

Home Security

Security System Owned Fire and Smoke Detector Open Access

Interior Spaces

Open-Concept Dining Room Family Room with Fireplace Ceiling height of 9 feet on the upper level Ceiling Fan Electric Fireplace 2,787 Sq Ft Home Insulated Windows

Kitchen

Stone Countertops Eat-In Kitchen Kitchen Island Gas Cooktop Microwave Dishwasher Disposal

Laundry

Laundry on upper level

Listing and Financial Details

Security Deposit $3,500 Property Available on 8/3/26 24 Month Lease Term Assessor Parcel Number R7268 176

Location

Property is near schools and shops

Lot Details

871 Sq Ft Lot Landscaped Level Lot Two or More Common Walls

Outdoor Features

Deck

Parking

2 Car Garage Front Facing Garage Garage Door Opener

Schools

Buford Elementary And Middle School Buford High School

Utilities

Central Heating and Cooling System High Speed Internet Cable TV Available

Views

Views of Woods

Community Details

Overview

Property has a Home Owners Association Maintained Community Buford Village Subdivision

Pet Policy

No Pets Allowed

Contact

  • Listed by Esther Lee | Elite Atlanta Real Estate,LLC
  • Phone Number
  • Contact
  • Source
    First Multiple Listing Service, Inc.
Copyright © 2026 First Multiple Listing Service, Inc. All rights reserved. All information provided by the listing agent/broker is deemed reliable but is not guaranteed and should be independently verified.
| Edit

Under 30 minutes

Commute Time is calculated at rush hour.
City - Buford

Located in Gwinnett and Hall counties, Buford combines historic charm with contemporary living near Lake Lanier. Housing options include townhomes and single-family residences, with current average rents ranging from $1,513 for one-bedroom units to $2,761 for four-bedroom homes. The Mall of Georgia anchors the area's retail scene, while downtown Buford preserves its historic architecture with local shops and restaurants. Outdoor recreation opportunities abound at Lake Lanier Islands, and residents enjoy the Ivy Creek Greenway for walking and cycling.

Buford's history as a leather-manufacturing center shaped its development, and today the city continues to grow and evolve. The Buford City School District serves the community, while the Gwinnett Environmental & Heritage Center offers interactive exhibits and programs. The Buford Community Center serves as a cultural hub for performances and community gatherings.

Learn more about living in Buford 
Amenities
  • Dishwasher
  • Disposal
  • Microwave
  • Range
  • Refrigerator
Education
Colleges & Universities Distance
Drive: 19 min 11.8 mi
Drive: 18 min 12.7 mi
Drive: 19 min 13.2 mi
Drive: 33 min 18.8 mi
2237 Pink Hawthorn Dr is within 19 minutes or 11.8 miles from Georgia Gwinnett College. It is also near University of North Georgia and Gwinnett Technical College.
Schools
Public Elementary School
Grades K-5
1,337 Students
Attendance Zone
Public Elementary School
Grades K-5
849 Students
Attendance Zone
Public Elementary School
Grades PK-5
608 Students
Nearby
Public Middle School
Grades 6-8
1,428 Students
Attendance Zone
Public High School
Grades 9-12
2,040 Students
Attendance Zone
Private Elementary, Middle & High School
Grades PK-12
600 Students
Nearby
Transportation
Commuter Rail Distance
Drive: 23 min 17.7 mi
Drive: 42 min 34.0 mi
Getting Around
Fairly Walkable
Walkability
40 / 100
Minimal Public Transit
Transit
0 / 100
Exceptionally Drivable
Drivability
100 / 100
Somewhat Bikeable
Bikeability
30 / 100

Scores provided by

What do Walkability, Transit, Drivability, and Bikeability mean? Walkability measures the walking distance to day-to-day needs. Transit measures access to public transportation. Drivability measures congestion, parking availability, and access to major roads. Bikeability measures the suitability for cycling. How It Works
-
Soundscore
- / 100

Traffic

-

Airport

-

Businesses

-

Scores provided by

HowLoud What is a Sound Score Rating? A Sound Score Rating aggregates noise caused by vehicle traffic, airplane traffic and local sources. How It Works
Points of Interest

Time and distance from 2237 Pink Hawthorn Dr.

Shopping Centers Distance
Walk: 2 min 0.1 mi
Walk: 5 min 0.3 mi
Walk: 7 min 0.4 mi
2237 Pink Hawthorn Dr has 3 shopping centers within 0.4 mile, which is about a 7-minute walk. The miles and minutes will be for the farthest away property.
Parks and Recreation Distance
Mill Creek Nature Center
Walk: 17 min 0.9 mi
Bogan Park
Drive: 5 min 2.1 mi
Gwinnett Environmental & Heritage Center
Drive: 10 min 4.6 mi
Lake Lanier
Drive: 15 min 6.3 mi
Rock Springs Park
Drive: 13 min 7.4 mi
2237 Pink Hawthorn Dr has 5 parks within 7.4 miles, including Mill Creek Nature Center, Bogan Park, and Gwinnett Environmental & Heritage Center.
Hospitals Distance
Hospitals Distance
Drive: 21 min 12.0 mi
2237 Pink Hawthorn Dr is 12.0 miles and a 21 minute drive from Northside Hospital Forsyth.
Military Bases Distance
Drive: 55 min 41.7 mi
Drive: 58 min 42.4 mi
Drive: 61 min 47.5 mi
2237 Pink Hawthorn Dr has 3 military bases within 47.5 miles, the nearest is Fort McPherson which is 41.7 miles away and a 55 minute drive.

You May Also Like

Similar Rentals Nearby