Located at 1320 Stanley St NE in Sugar Hill, GA, this contemporary single-floor space offers a thoughtfully designed lounge and meeting environment. The main area is anchored by a large conference-style table with upholstered chairs, complemented by a bar-height counter and seating along expansive windows that flood the room with natural light and offer views of the surrounding community. Light-toned terrazzo-style flooring flows throughout, lending the space a clean, polished aesthetic. The walls are adorned with curated abstract artwork, while warm gold-toned wall sconces provide accent lighting alongside recessed ceiling fixtures. A paneled feature wall serves as a striking focal point, framing a mounted display and adding architectural depth. A hallway connects to additional rooms, including a private office or meeting room accessible through a sliding barn door, as well as a glass-door enclosure and a utility area housing office equipment with cabinetry. The neutral color palette of warm whites, tans, and soft gray-green accents creates a professional yet welcoming ambiance, making this space well-suited for collaboration, community gatherings, or business functions.
Conclave at Sugar Hill Apartments and Townhomes
1320 Stanley St NE,
Sugar Hill,
GA
30518

-
Monthly Rent
$1,534 - $2,733
-
Bedrooms
Studio - 3 bd
-
Bathrooms
1 - 2.5 ba
-
Square Feet
600 - 1,456 sq ft
Highlights
- Top Rated by Renters
- Furnished Units Available
- Pool
- Controlled Access
- Walking/Biking Trails
- Island Kitchen
- Elevator
- Balcony
- Business Center
Pricing & Floor Plans
-
Unit 7307price $1,534square feet 600availibility Oct 6
-
Unit 7108price $1,559square feet 600availibility Oct 31
-
Unit 9009price $1,594square feet 775availibility Now
-
Unit 8009price $1,594square feet 775availibility Now
-
Unit 8104price $1,619square feet 775availibility Now
-
Unit 6407price $1,722square feet 755availibility Sep 22
-
Unit 9007price $1,776square feet 804availibility Sep 24
-
Unit 6316price $1,565square feet 725availibility Oct 8
-
Unit 6304price $1,565square feet 725availibility Oct 31
-
Unit 9308price $1,930square feet 1,120availibility Now
-
Unit 8208price $1,930square feet 1,120availibility Now
-
Unit 6203price $1,950square feet 1,120availibility Now
-
Unit 7214price $2,005square feet 1,168availibility Now
-
Unit 7001price $2,005square feet 1,168availibility Oct 24
-
Unit 6401price $2,025square feet 1,130availibility Nov 10
-
Unit 6102price $2,499square feet 1,338availibility Now
-
Unit 1004price $2,633square feet 1,456availibility Now
-
Unit 1104price $2,733square feet 1,456availibility Now
-
Unit 7307price $1,534square feet 600availibility Oct 6
-
Unit 7108price $1,559square feet 600availibility Oct 31
-
Unit 9009price $1,594square feet 775availibility Now
-
Unit 8009price $1,594square feet 775availibility Now
-
Unit 8104price $1,619square feet 775availibility Now
-
Unit 6407price $1,722square feet 755availibility Sep 22
-
Unit 9007price $1,776square feet 804availibility Sep 24
-
Unit 6316price $1,565square feet 725availibility Oct 8
-
Unit 6304price $1,565square feet 725availibility Oct 31
-
Unit 9308price $1,930square feet 1,120availibility Now
-
Unit 8208price $1,930square feet 1,120availibility Now
-
Unit 6203price $1,950square feet 1,120availibility Now
-
Unit 7214price $2,005square feet 1,168availibility Now
-
Unit 7001price $2,005square feet 1,168availibility Oct 24
-
Unit 6401price $2,025square feet 1,130availibility Nov 10
-
Unit 6102price $2,499square feet 1,338availibility Now
-
Unit 1004price $2,633square feet 1,456availibility Now
-
Unit 1104price $2,733square feet 1,456availibility Now
Fees and Policies
The fees listed below are community-provided and may exclude utilities or add-ons. All payments are made directly to the property and are non-refundable unless otherwise specified.
-
Utilities & Essentials
-
Pest ControlCharged per unit.$10 / mo
-
InternetCharged per unit.$70 / mo
-
Utility Billing FeeUtility Billing Fee Charged per unit.$8 / mo
-
-
One-Time Basics
-
Due at Application
-
Administration FeeCharged per unit.$200
-
Application FeeCharged per applicant.$75
-
-
Due at Move-In
-
Security DepositCharged per unit.$500
-
-
Due at Application
-
Other
-
Utility Account Set Up Fee - Third PartyUtility Account Set Up Fee - Third Party Charged per unit.$15
-
Rent PlusRental Payment Credit Reporting Charged per unit.$10 - $15 / mo
-
Legal / Eviction FeesLegal / Eviction Fees Charged per unit.$350 / occurrence
-
Key / Fob / Card ReplacementKey / Fob / Card Replacement Charged per unit.$50 / occurrence
-
Late FeeLate Fee Charged per unit.10% of base rent / occurrence
-
Utility Account Final Move Out Fee - Third PartyUtility Account Final Move Out Fee - Third Party Charged per unit.$8
-
Valet Bin ReplacementValet Bin Replacement Charged per unit.$25 / occurrence
-
NSF Tenant FeeNSF Tenant Fee Charged per unit.$50 / occurrence
-
Transfer FeeTransfer Fee Charged per unit.$500 / occurrence
-
Early Termination FeeEarly Termination Fee Charged per unit.200% of base rent / occurrence
Property Fee Disclaimer: Based on community-supplied data and independent market research. Subject to change without notice. May exclude fees for mandatory or optional services and usage-based utilities.
Details
Lease Options
-
6 - 15 Month Leases
Property Information
-
Built in 2024
-
306 units/4 stories
-
Furnished Units Available
Matterport 3D Tours
Select a unit to view pricing & availability
 Matterport 3D Tour

About Conclave at Sugar Hill Apartments and Townhomes
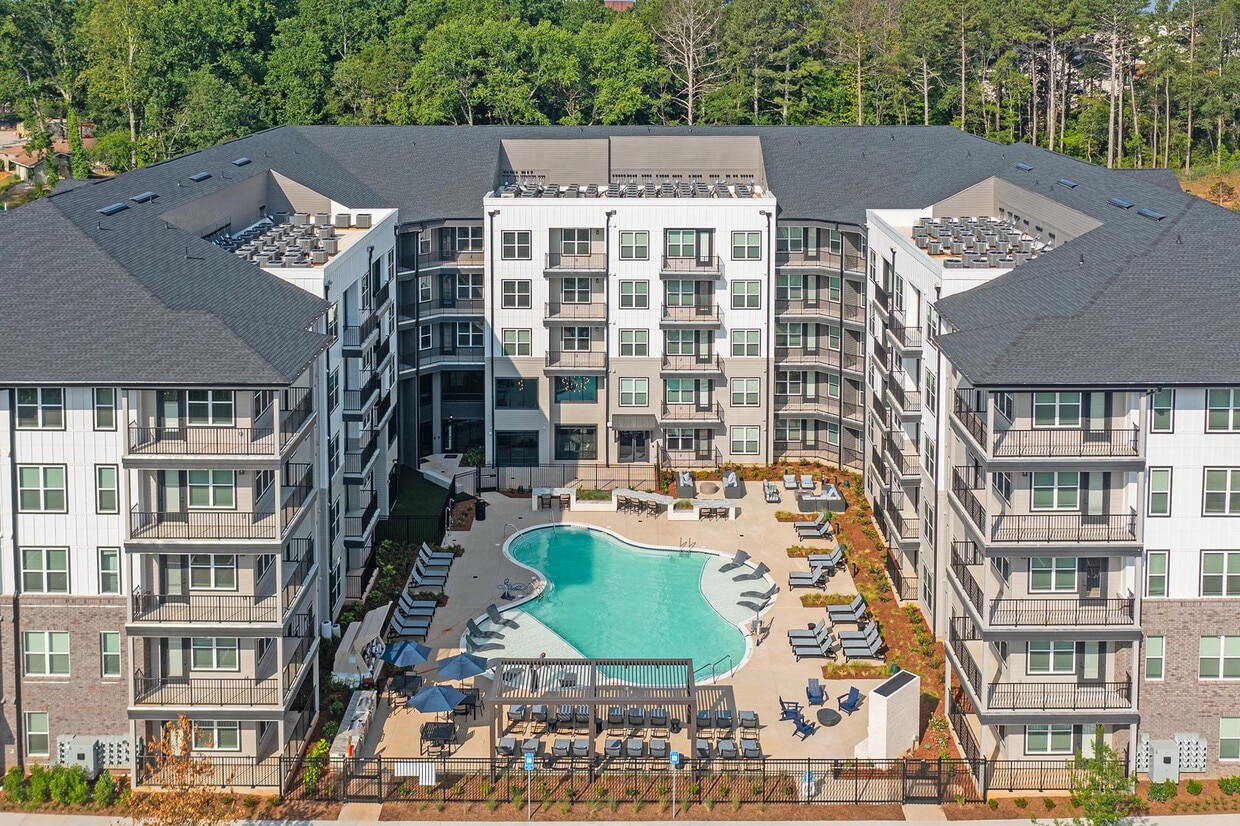
Discover a community where life is naturally connected. A community made to put you in touch with the town, unite you with neighbors, and make every moment more meaningful. Here, modern design and organic inspiration come together to create a balanced, energizing atmosphere, all in a location that links you to the best of Sugar Hill. Abundant amenities give you stylish spaces to explore, relax, and play, while premier features and finishes are crafted to impress your guests and make you feel right at home. Relish in simply splendid living at Conclave Sugar Hill.
Conclave at Sugar Hill Apartments and Townhomes is an apartment community located in Gwinnett County and the 30518 ZIP Code. This area is served by the Gwinnett County School District attendance zone.
Unique Features
- 24-Hour Package and Mail Room
- 9 foot Ceilings
- Abundant Outdoor Greenspace
- Built in Desks*
- Ceramic Tile Shower and Tub Surrounds
- Community Fire Pits with Relaxing Lounge Spaces
- Controlled Access Buildings with Elevators
- Designer Lighting Package with Ceiling Fans
- Kitchen Island in Select Apartment Homes*
- Located Along Sugar Hill’s Greenway Trail
- Plush Carpeted Bedrooms
- Private Balconies*
- Private Garages*
- Serene Library and Resident Lounge
- Tile Kitchen Backsplash
- Vinyl Wood Plank Flooring in Living Areas
- Washers and Dryers in Every Home
Community Amenities
Pool
Fitness Center
Furnished Units Available
Elevator
- Controlled Access
- Furnished Units Available
- EV Charging
- Elevator
- Business Center
- Clubhouse
- Lounge
- Breakfast/Coffee Concierge
- Conference Rooms
- Fitness Center
- Pool
- Walking/Biking Trails
Apartment Features
Washer/Dryer
Air Conditioning
Dishwasher
Island Kitchen
- Washer/Dryer
- Air Conditioning
- Heating
- Ceiling Fans
- Tub/Shower
- Dishwasher
- Disposal
- Ice Maker
- Granite Countertops
- Stainless Steel Appliances
- Island Kitchen
- Kitchen
- Microwave
- Oven
- Refrigerator
- Balcony
Sugar Hill is a highly sought after suburb and the fourth largest city in Gwinnett County with over 20,000 residents. Incredible school districts, safe neighborhoods, and a strong sense of community define Sugar Hill. Only 40 minutes from Downtown Atlanta and 25 minutes from Lake Lanier, Sugar Hill has a close proximity to larger nearby cities and attractions.
Residents of Sugar Hill appreciate that public schools, shopping centers, and restaurants are conveniently located around the city. Gwinnett County is renowned for its high-ranking public schools and safe residential neighborhoods, so rent is a little higher in this area than other suburbs. However, the price is well worth the wonderful sense of community in Sugar Hill.
Learn more about living in Sugar Hill- Controlled Access
- Furnished Units Available
- EV Charging
- Elevator
- Business Center
- Clubhouse
- Lounge
- Breakfast/Coffee Concierge
- Conference Rooms
- Fitness Center
- Pool
- Walking/Biking Trails
- 24-Hour Package and Mail Room
- 9 foot Ceilings
- Abundant Outdoor Greenspace
- Built in Desks*
- Ceramic Tile Shower and Tub Surrounds
- Community Fire Pits with Relaxing Lounge Spaces
- Controlled Access Buildings with Elevators
- Designer Lighting Package with Ceiling Fans
- Kitchen Island in Select Apartment Homes*
- Located Along Sugar Hill’s Greenway Trail
- Plush Carpeted Bedrooms
- Private Balconies*
- Private Garages*
- Serene Library and Resident Lounge
- Tile Kitchen Backsplash
- Vinyl Wood Plank Flooring in Living Areas
- Washers and Dryers in Every Home
- Washer/Dryer
- Air Conditioning
- Heating
- Ceiling Fans
- Tub/Shower
- Dishwasher
- Disposal
- Ice Maker
- Granite Countertops
- Stainless Steel Appliances
- Island Kitchen
- Kitchen
- Microwave
- Oven
- Refrigerator
- Balcony
| Monday | 9am - 6pm |
|---|---|
| Tuesday | 9am - 6pm |
| Wednesday | 9am - 6pm |
| Thursday | 9am - 6pm |
| Friday | 9am - 6pm |
| Saturday | 10am - 5pm |
| Sunday | 1pm - 5pm |
| Colleges & Universities | Distance | ||
|---|---|---|---|
| Colleges & Universities | Distance | ||
| Drive: | 19 min | 12.3 mi | |
| Drive: | 20 min | 13.7 mi | |
| Drive: | 21 min | 16.1 mi | |
| Drive: | 28 min | 16.2 mi |


 The GreatSchools Rating helps parents compare schools within a state based on a variety of school quality indicators and provides a helpful picture of how effectively each school serves all of its students. Ratings are on a scale of 1 (below average) to 10 (above average) and can include test scores, college readiness, academic progress, advanced courses, equity, discipline and attendance data. We also advise parents to visit schools, consider other information on school performance and programs, and consider family needs as part of the school selection process.
View GreatSchools Rating Methodology
Data provided by GreatSchools.org © 2026. All rights reserved.
Scores provided by
 What do Walkability, Transit, Drivability, and Bikeability mean?
Walkability measures the walking distance to day-to-day needs.
Transit measures access to public transportation.
Drivability measures congestion, parking availability, and access to major roads.
Bikeability measures the suitability for cycling.
How It Works
What do Walkability, Transit, Drivability, and Bikeability mean?
Walkability measures the walking distance to day-to-day needs.
Transit measures access to public transportation.
Drivability measures congestion, parking availability, and access to major roads.
Bikeability measures the suitability for cycling.
How It Works
Traffic
BusyAirport
CalmBusinesses
CalmScores provided by
HowLoud What is a Sound Score Rating? A Sound Score Rating aggregates noise caused by vehicle traffic, airplane traffic and local sources. How It WorksConclave at Sugar Hill Apartments and Townhomes Photos
-
Conclave at Sugar Hill Apartments and Townhomes
-
Coworking
-
1BR, 1BA - 725SF
-
-
-
1BR, 1BA - 725SF
-
1BR, 1BA - 725SF
-
-
1BR, 1BA - 725SF
Models
-
Studio
-
1 Bedroom
-
1 Bedroom
-
1 Bedroom
-
1 Bedroom
-
2 Bedrooms
Nearby Apartments
Within 50 Miles of Conclave at Sugar Hill Apartments and Townhomes
-
Aura Creekside Apartments
4805 Creek Cir
Cumming, GA 30028
$1,368 - $2,275 Total Monthly Price
1-2 Br 13.0 mi
-
Tessa Barrow Crossing Townhomes
116 Dolcetto Dr
Winder, GA 30680
$2,094 - $2,809 Total Monthly Price
2-4 Br 17.5 mi
-
Waters Edge Apartments
8601 Roberts Dr
Atlanta, GA 30350
$1,111 - $3,102
1-3 Br 19.3 mi
-
Alexander Crossing Apartments & Townhomes
100 Alexander Xing
Loganville, GA 30052
$1,492 - $2,150
2-3 Br 20.8 mi
-
Clairmont Reserve Apartment Homes
1575 Clairmont Rd
Decatur, GA 30033
$1,491 - $2,117 Total Monthly Price
1-2 Br 12 Month Lease 26.6 mi
-
The Eliza on Collier
1185 Collier Rd NW
Atlanta, GA 30318
$1,429 - $2,284
1-3 Br 30.5 mi
This property has units with in‑unit washers and dryers, making laundry day simple for residents.
Utilities are not included in rent. Residents should plan to set up and pay for all services separately.
Parking is available at this property. Contact this property for details.
This property has studios to three-bedrooms with rent ranges from $1,534/mo. to $2,733/mo.
Yes, this property welcomes pets. Breed restrictions, weight limits, and additional fees may apply. View this property's pet policy.
A good rule of thumb is to spend no more than 30% of your gross income on rent. Based on the lowest available rent of $1,534 for a studio, you would need to earn about $61,360 per year to qualify. Want to double-check your budget? Calculate how much rent you can afford with our Rent Affordability Calculator.
This property is offering 2 Months Free for eligible applicants, with rental rates starting at $1,534.
Yes! This property offers 4 Matterport 3D Tours. Explore different floor plans and see unit level details, all without leaving home.
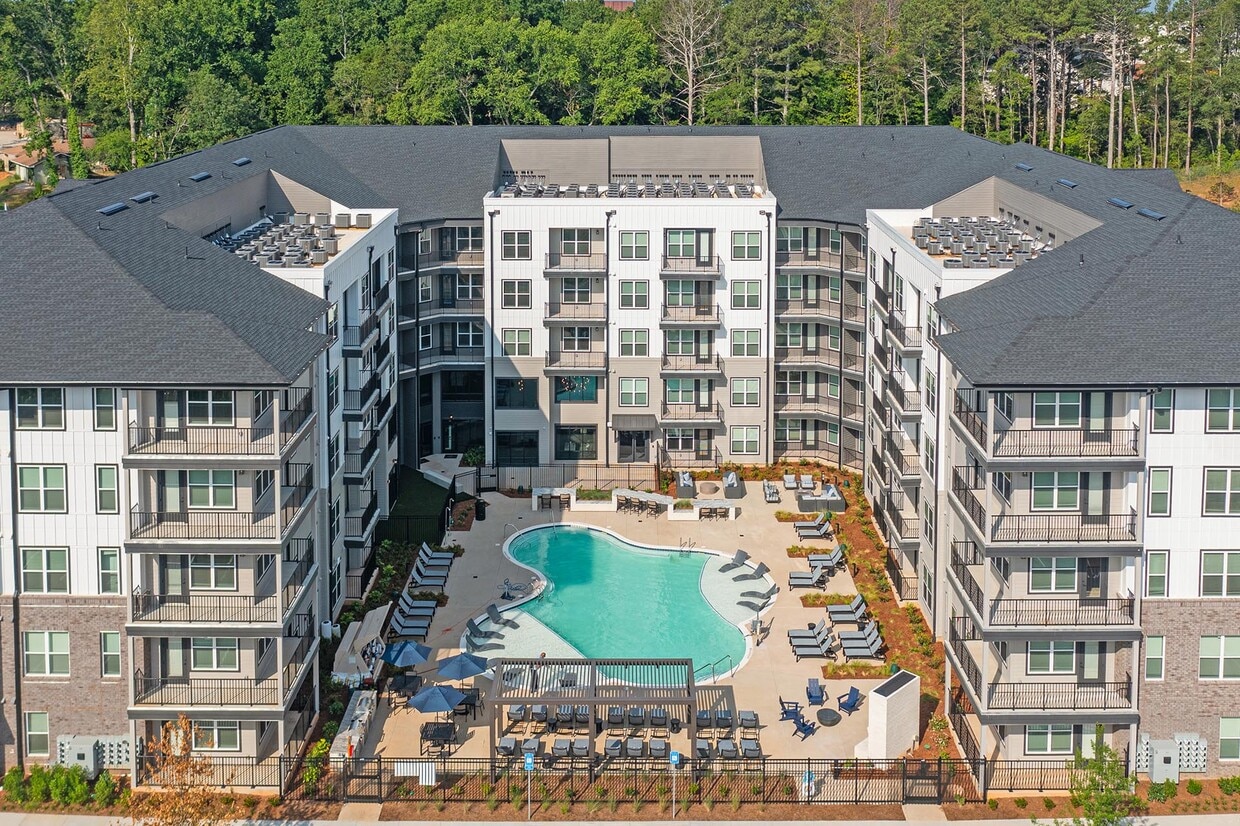
1320 Stanley St NE
Sugar Hill, GA 30518