
-
Total Monthly Price
$2,575 - $3,556
-
Bedrooms
3 - 4 bd
-
Bathrooms
2.5 ba
-
Square Feet
1,667 - 1,849 sq ft
Highlights
- New Construction
- High Ceilings
- Pool
- Walk-In Closets
- Planned Social Activities
- Island Kitchen
- Dog Park
- Gated
- Picnic Area
Pricing & Floor Plans
-
Unit 1123price $3,126square feet 1,849availibility Now
-
Unit 1124price $3,126square feet 1,849availibility Sep 14
-
Unit 1104price $2,875square feet 1,849availibility Sep 15
-
Unit 1125price $3,106square feet 1,811availibility Aug 24
-
Unit 1121price $3,106square feet 1,811availibility Aug 24
-
Unit 1106price $2,875square feet 1,811availibility Sep 9
-
Unit 0903price $2,575square feet 1,667availibility Aug 25
-
Unit 0911price $2,675square feet 1,667availibility Aug 31
-
Unit 1186price $3,061square feet 1,667availibility Oct 30
-
Unit 0909price $2,866square feet 1,694availibility Aug 25
-
Unit 0905price $2,866square feet 1,694availibility Aug 25
-
Unit 1180price $3,106square feet 1,694availibility Nov 2
-
Unit 0907price $2,896square feet 1,738availibility Aug 25
-
Unit 1182price $3,136square feet 1,738availibility Oct 31
-
Unit 1194price $3,136square feet 1,738availibility Nov 13
-
Unit 1176price $3,181square feet 1,733availibility Nov 5
-
Unit 1188price $3,181square feet 1,733availibility Nov 9
-
Unit 1200price $3,181square feet 1,733availibility Nov 10
-
Unit 1119price $3,075square feet 1,724availibility Now
-
Unit 1120price $3,075square feet 1,724availibility Sep 7
-
Unit 1100price $3,391square feet 1,724availibility Sep 9
-
Unit 1123price $3,126square feet 1,849availibility Now
-
Unit 1124price $3,126square feet 1,849availibility Sep 14
-
Unit 1104price $2,875square feet 1,849availibility Sep 15
-
Unit 1125price $3,106square feet 1,811availibility Aug 24
-
Unit 1121price $3,106square feet 1,811availibility Aug 24
-
Unit 1106price $2,875square feet 1,811availibility Sep 9
-
Unit 0903price $2,575square feet 1,667availibility Aug 25
-
Unit 0911price $2,675square feet 1,667availibility Aug 31
-
Unit 1186price $3,061square feet 1,667availibility Oct 30
-
Unit 0909price $2,866square feet 1,694availibility Aug 25
-
Unit 0905price $2,866square feet 1,694availibility Aug 25
-
Unit 1180price $3,106square feet 1,694availibility Nov 2
-
Unit 0907price $2,896square feet 1,738availibility Aug 25
-
Unit 1182price $3,136square feet 1,738availibility Oct 31
-
Unit 1194price $3,136square feet 1,738availibility Nov 13
-
Unit 1176price $3,181square feet 1,733availibility Nov 5
-
Unit 1188price $3,181square feet 1,733availibility Nov 9
-
Unit 1200price $3,181square feet 1,733availibility Nov 10
-
Unit 1119price $3,075square feet 1,724availibility Now
-
Unit 1120price $3,075square feet 1,724availibility Sep 7
-
Unit 1100price $3,391square feet 1,724availibility Sep 9
Fees and Policies
The fees listed below are community-provided and may exclude utilities or add-ons. All payments are made directly to the property and are non-refundable unless otherwise specified. Use the Cost Calculator to determine costs based on your needs.
-
Utilities & Essentials
-
Concierge ServicesAmount for community concierge services; may be provided by third party. Charged per unit.$110 / mo
-
Utility - Billing Administrative FeeAmount to manage utility services billing. Charged per unit.$5.12 / mo
-
Internet ServicesAmount for internet services provided by community. Charged per unit.$60 / mo
-
Utility - Electric - Third PartyUsage-Based (Utilities). Amount for provision and consumption of electric paid to a third party. Charged per unit. Payable to 3rd PartyVaries / mo
-
Utility - Water/SewerAmount for provision and/or consumption of water and sewer services Charged per unit.
Disclaimer: Price varies based on number of occupants. 49 Utility apportionment is allocation: number of occupants in unit.Varies / mo
-
-
One-Time Basics
-
Due at Application
-
Administrative FeeAmount to facilitate move-in process for a resident. Charged per unit.$150
-
Application FeeAmount to process application, initiate screening, and take a rental home off the market. Charged per applicant.$75
-
-
Due at Move-In
-
Security Deposit (Refundable)Amount intended to be held through residency that may be applied toward amounts owed at move-out. Refunds processed per application and lease terms. Charged per unit.$1,500
-
Utility - New Account FeeAmount to establish utility services. Charged per unit.$17
-
Access DeviceAmount to obtain an access device for community; fobs, keys, remotes, access passes. Charged per leaseholder.$75
-
-
Due at Application
-
Pet RentMax of 3. Monthly amount for authorized pet. Charged per pet.$25 / mo
-
Pet FeeMax of 3. Amount to facilitate authorized pet move-in. Charged per pet.$400 / occurrence
-
Garage Lot
-
Other
-
Legal/Eviction FeesAmount for legal expenses incurred for lease violations. Charged per occurrence.$300 / mo
-
Month-to-Month FeeAmount, in addition to base rent, for a month-to-month lease. Charged per occurrence.$350 / occurrence
-
Access Device - ReplacementAmount to obtain a replacement access device for community; fobs, keys, remotes, access passes. Charged per occurrence.$75 / occurrence
-
Utility - Vacant Cost RecoveryUsage-Based (Utilities). Amount for utility usage not transferred to resident responsibility any time during occupancy. Charged per occurrence.Varies / occurrence
-
Returned Payment Fee (NSF)Amount for returned payment. Charged per occurrence.$30 / occurrence
-
Utility - Vacant Processing FeeAmount for failing to transfer utilities into resident name. Charged per occurrence.$50 / occurrence
-
Intra-Community Transfer FeeAmount due when transferring to another rental unit within community. Charged per occurrence.$800 / occurrence
Property Fee Disclaimer: Total Monthly Leasing Price includes base rent, all monthly mandatory and any user-selected optional fees. Excludes variable, usage-based, and required charges due at or prior to move-in or at move-out. Security Deposit may change based on screening results, but total will not exceed legal maximums. Some items may be taxed under applicable law. Some fees may not apply to rental homes subject to an affordable program. All fees are subject to application and/or lease terms. Prices and availability subject to change. Resident is responsible for damages beyond ordinary wear and tear. Resident may need to maintain insurance and to activate and maintain utility services, including but not limited to electricity, water, gas, and internet, per the lease. Additional fees may apply as detailed in the application and/or lease agreement, which can be requested prior to applying. Pets: Pet breed and other pet restrictions apply. Rentable Items: All Parking, storage, and other rentable items are subject to availability. Final pricing and availability will be determined during lease agreement. See Leasing Agent for details.
Details
Lease Options
-
13 - 15 Month Leases
Property Information
-
Built in 2026
-
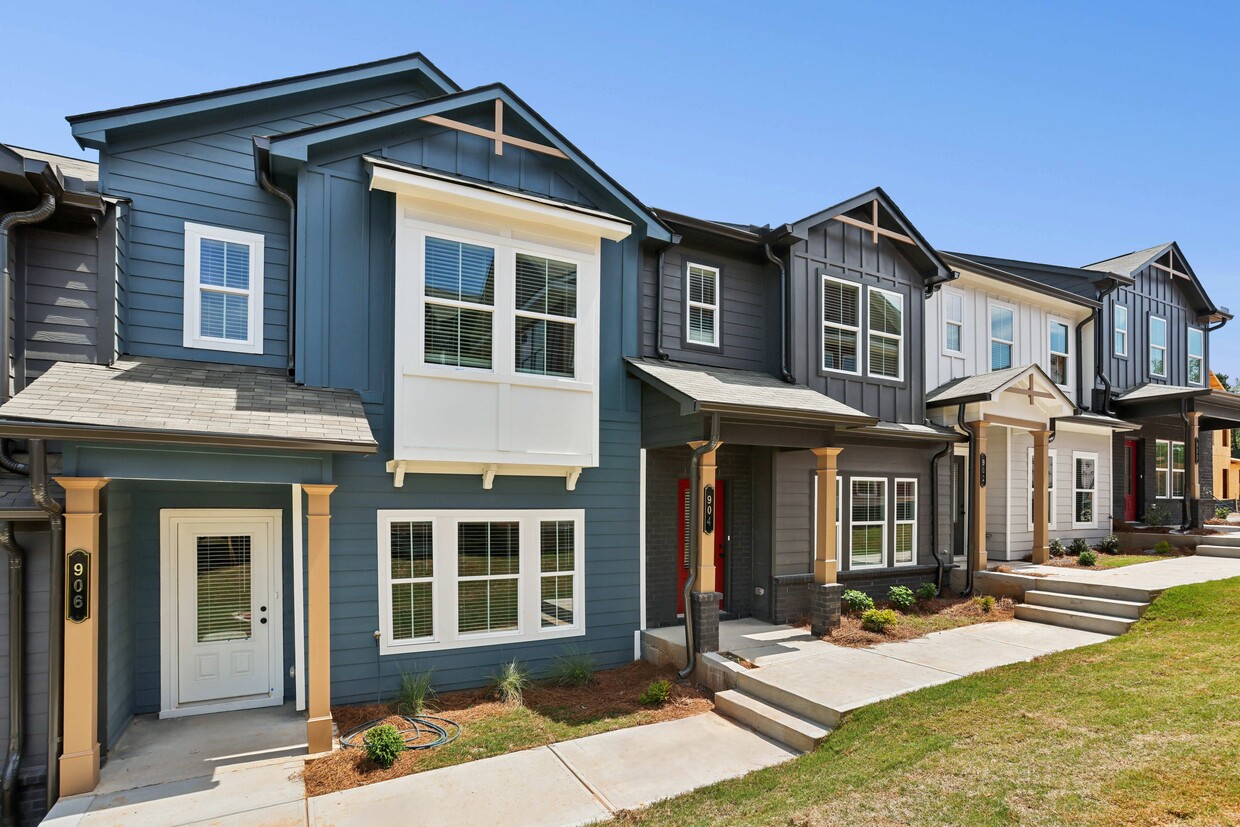
132 houses/2 stories
About Skymor Sugar Hill
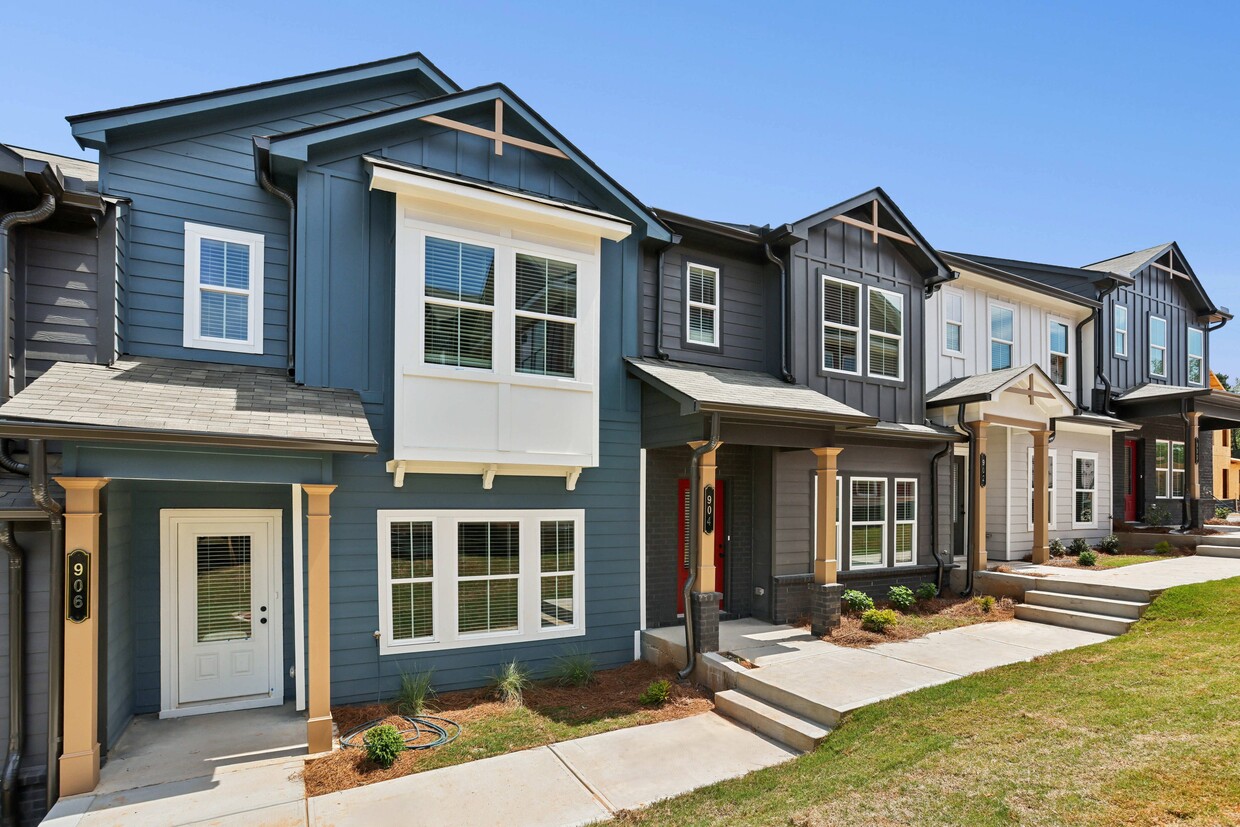
Live better than ever before in the Atlanta area at SkyMor Sugar Hill. Your new lifestyle combines the carefree freedom of renting with a touch of luxury and full of innovation for an elevated experience that makes a house a real home. These townhomes offer 3-4 bedrooms, inviting you to enjoy more spacious living and modern, welcoming features. Experience the small-town charm in a friendly, thriving suburb at the foothills of the North Georgia mountains. Now's the perfect time to add more joy to your everyday life.
Skymor Sugar Hill is a townhouse community located in Gwinnett County and the 30518 ZIP Code. This area is served by the Gwinnett County School District attendance zone.
Unique Features
- 3- & 4-Bedroom Residences
- 3 Or 4-bedroom Residences
- Air Conditioner
- Al Fresco Dining And Outdoor Kitchen
- BBQ/Picnic Area
- Cable And High-speed Internet Ready
- Ceiling Fan
- Close Proximity To Retail And Dining Hot
- Direct Access to Downtown Sugar Hill
- Dual-Vanity Sinks*
- Fiberglass Frameless Shower in Primary Bedroom
- Flex Spaces*
- Large Closets
- Leash-free Dog Park
- LED Lighting Throughout
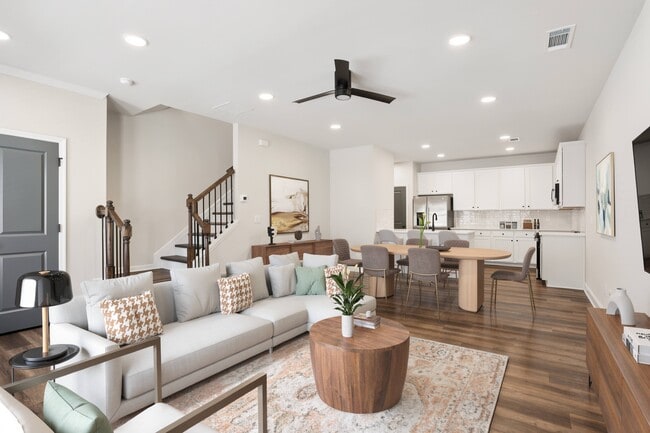
- Modern Cabinetry and Finishes
- Nine Foot Ceilings
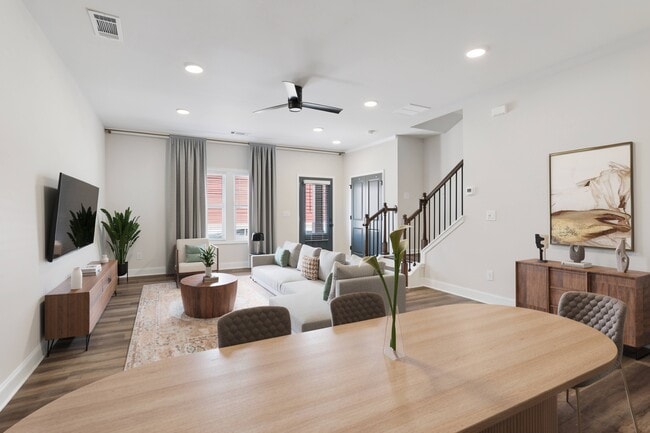
- Open-concept, Eat-in Kitchens
- Oversized Pantries
- Pet Park
- Plush Carpet in Bedrooms
- Poolside Lounging And In-water Sun Shelf
- Quartz Countertops in Kitchens and Baths
- Resident Social Lounge And Game Room
- Resort-inspired Swimming Pool
- Resort-Style Swimming Pool
- Secured Key-fob Gated Access
- Smarthome Thermostats
- Smoke Free Community
- Stainless Steel GE Appliance Package
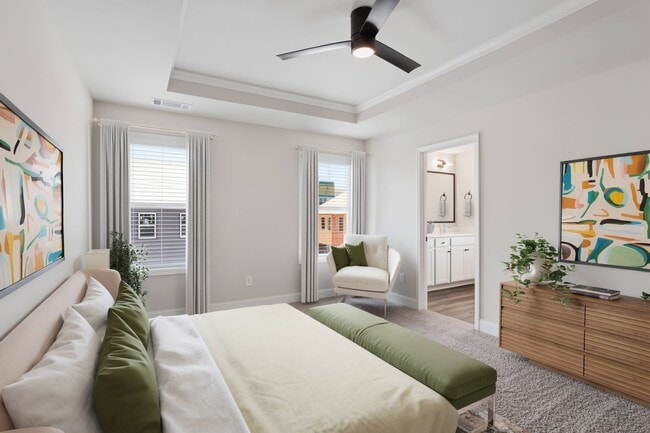
- Tray Ceiling in Primary Bedroom*
- Two Car Garages With Ample Storage Space
- Vaulted Ceilings in Primary Bedroom*
- Washer and Dryer Included
- Wood-Inspired Flooring
Community Amenities
Pool
Clubhouse
Gated
Lounge
- Maintenance on site
- Property Manager on Site
- Planned Social Activities
- Clubhouse
- Lounge
- Storage Space
- Pool
- Gameroom
- Gated
- Picnic Area
- Dog Park
Townhome Features
Washer/Dryer
Air Conditioning
Dishwasher
High Speed Internet Access
Walk-In Closets
Island Kitchen
Refrigerator
Ice Maker
Indoor Features
- High Speed Internet Access
- Washer/Dryer
- Air Conditioning
- Heating
- Ceiling Fans
- Smoke Free
- Cable Ready
Kitchen Features & Appliances
- Dishwasher
- Ice Maker
- Stainless Steel Appliances
- Pantry
- Island Kitchen
- Eat-in Kitchen
- Kitchen
- Range
- Refrigerator
- Freezer
- Quartz Countertops
Floor Plan Details
- Carpet
- Vinyl Flooring
- High Ceilings
- Vaulted Ceiling
- Walk-In Closets
- Large Bedrooms
Sugar Hill is a highly sought after suburb and the fourth largest city in Gwinnett County with over 20,000 residents. Incredible school districts, safe neighborhoods, and a strong sense of community define Sugar Hill. Only 40 minutes from Downtown Atlanta and 25 minutes from Lake Lanier, Sugar Hill has a close proximity to larger nearby cities and attractions.
Residents of Sugar Hill appreciate that public schools, shopping centers, and restaurants are conveniently located around the city. Gwinnett County is renowned for its high-ranking public schools and safe residential neighborhoods, so rent is a little higher in this area than other suburbs. However, the price is well worth the wonderful sense of community in Sugar Hill.
Learn more about living in Sugar Hill- Maintenance on site
- Property Manager on Site
- Planned Social Activities
- Clubhouse
- Lounge
- Storage Space
- Gated
- Picnic Area
- Dog Park
- Pool
- Gameroom
- 3- & 4-Bedroom Residences
- 3 Or 4-bedroom Residences
- Air Conditioner
- Al Fresco Dining And Outdoor Kitchen
- BBQ/Picnic Area
- Cable And High-speed Internet Ready
- Ceiling Fan
- Close Proximity To Retail And Dining Hot
- Direct Access to Downtown Sugar Hill
- Dual-Vanity Sinks*
- Fiberglass Frameless Shower in Primary Bedroom
- Flex Spaces*
- Large Closets
- Leash-free Dog Park
- LED Lighting Throughout
- Modern Cabinetry and Finishes
- Nine Foot Ceilings
- Open-concept, Eat-in Kitchens
- Oversized Pantries
- Pet Park
- Plush Carpet in Bedrooms
- Poolside Lounging And In-water Sun Shelf
- Quartz Countertops in Kitchens and Baths
- Resident Social Lounge And Game Room
- Resort-inspired Swimming Pool
- Resort-Style Swimming Pool
- Secured Key-fob Gated Access
- Smarthome Thermostats
- Smoke Free Community
- Stainless Steel GE Appliance Package
- Tray Ceiling in Primary Bedroom*
- Two Car Garages With Ample Storage Space
- Vaulted Ceilings in Primary Bedroom*
- Washer and Dryer Included
- Wood-Inspired Flooring
- High Speed Internet Access
- Washer/Dryer
- Air Conditioning
- Heating
- Ceiling Fans
- Smoke Free
- Cable Ready
- Dishwasher
- Ice Maker
- Stainless Steel Appliances
- Pantry
- Island Kitchen
- Eat-in Kitchen
- Kitchen
- Range
- Refrigerator
- Freezer
- Quartz Countertops
- Carpet
- Vinyl Flooring
- High Ceilings
- Vaulted Ceiling
- Walk-In Closets
- Large Bedrooms
| Monday | 9am - 6pm |
|---|---|
| Tuesday | 9am - 6pm |
| Wednesday | 9am - 6pm |
| Thursday | 9am - 6pm |
| Friday | 9am - 6pm |
| Saturday | 10am - 5pm |
| Sunday | Closed |
| Colleges & Universities | Distance | ||
|---|---|---|---|
| Colleges & Universities | Distance | ||
| Drive: | 20 min | 12.4 mi | |
| Drive: | 20 min | 12.9 mi | |
| Drive: | 29 min | 16.2 mi | |
| Drive: | 22 min | 16.2 mi |


 The GreatSchools Rating helps parents compare schools within a state based on a variety of school quality indicators and provides a helpful picture of how effectively each school serves all of its students. Ratings are on a scale of 1 (below average) to 10 (above average) and can include test scores, college readiness, academic progress, advanced courses, equity, discipline and attendance data. We also advise parents to visit schools, consider other information on school performance and programs, and consider family needs as part of the school selection process.
View GreatSchools Rating Methodology
Data provided by GreatSchools.org © 2026. All rights reserved.
Scores provided by
 What do Walkability, Transit, Drivability, and Bikeability mean?
Walkability measures the walking distance to day-to-day needs.
Transit measures access to public transportation.
Drivability measures congestion, parking availability, and access to major roads.
Bikeability measures the suitability for cycling.
How It Works
What do Walkability, Transit, Drivability, and Bikeability mean?
Walkability measures the walking distance to day-to-day needs.
Transit measures access to public transportation.
Drivability measures congestion, parking availability, and access to major roads.
Bikeability measures the suitability for cycling.
How It Works
Traffic
BusyAirport
CalmBusinesses
CalmScores provided by
HowLoud What is a Sound Score Rating? A Sound Score Rating aggregates noise caused by vehicle traffic, airplane traffic and local sources. How It WorksSkymor Sugar Hill Photos
-
Skymor Sugar Hill
-
-
-
-
-
-
-
-
Floor Plans
-
3 Bedrooms
-
3 Bedrooms
-
3 Bedrooms
-
3 Bedrooms
-
3 Bedrooms
-
3 Bedrooms
Nearby Apartments
Within 50 Miles of Skymor Sugar Hill
-
Elan Satellite Place
3100 Commerce Ave NW
Duluth, GA 30096
$2,623 - $2,833 Total Monthly Price
3 Br 10.8 mi
-
Whitby
550 Webb Ginn House Rd
Lawrenceville, GA 30045
$2,449 - $2,692 Total Monthly Price
3 Br 13.8 mi
-
RENDER Turner Lake by Crescent Communities
7900 Kaplan Rd
Covington, GA 30014
$2,135 - $2,495 Total Monthly Price
3 Br 35.7 mi
-
Elan Sweetwater Creek
1065 Preston Blvd
Lithia Springs, GA 30122
$2,373 - $2,393 Total Monthly Price
3 Br 40.2 mi
-
RENDER Stockbridge by Crescent Communities
1 Hatcher Dr
Stockbridge, GA 30281
$2,384 - $2,615 Total Monthly Price
3 Br 41.4 mi
-
Oak Grove Vista
1310 Jonesboro Rd
McDonough, GA 30253
$2,113 - $2,283 Total Monthly Price
3 Br 45.3 mi
Skymor Sugar Hill has units with in‑unit washers and dryers, making laundry day simple for residents.
Utilities are not included in rent. Residents should plan to set up and pay for all services separately.
Parking is available at Skymor Sugar Hill. Fees may apply depending on the type of parking offered. Contact this property for details.
Skymor Sugar Hill has three to four-bedrooms with rent ranges from $2,575/mo. to $3,556/mo.
Yes, Skymor Sugar Hill welcomes pets. Breed restrictions, weight limits, and additional fees may apply. View this property's pet policy.
A good rule of thumb is to spend no more than 30% of your gross income on rent. Based on the lowest available rent of $2,575 for a three-bedrooms, you would need to earn about $103,000 per year to qualify. Want to double-check your budget? Calculate how much rent you can afford with our Rent Affordability Calculator.
Skymor Sugar Hill is offering 2 Months Free for eligible applicants, with rental rates starting at $2,575.
While Skymor Sugar Hill does not offer Matterport 3D tours, renters can explore units through In-Person tours. Schedule a tour now.
1091 Level Creek Rd
Sugar Hill, GA 30518
Property Manager Responded