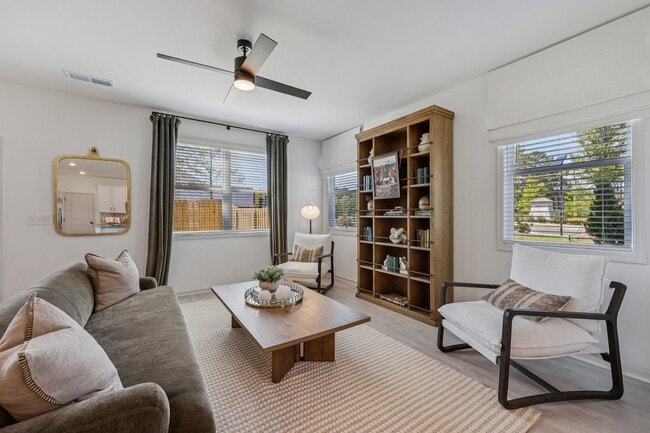
Map
  • Add a Property
  • Renter Tools
    • Favorites
    • Saved Searches
  • Manage Rentals
  • Apartments For Rent
  • Houses For Rent
  • Condos For Rent
  • Townhomes For Rent
  • Help Center
  • Area Guide
  • Rent Calculator

Language

Apartments.com Logo
Manage Rentals      Sign Up / Sign In
  • Primary Photo - Foxgrove on Castleberry
  • Matterport 3D Exterior
     - Foxgrove on Castleberry
    Building Photo - Foxgrove on Castleberry
  • Building Photo - Foxgrove on Castleberry
    Building Photo - Foxgrove on Castleberry
Contact This Property

Tour Options: In-Person, Video , Video Tours Many properties are now offering LIVE tours via FaceTime and other streaming apps. Self-Guided Self-Guided Tours Available This community supports self-guided tours that offer prospective residents the ability to enter, tour, and exit the property without staff assistance. Contact the property for more details.

Language: English

Open 9am - 6pm Today

View All Hours Office Hours Monday - Friday, 9am - 6pm Saturday, 10am - 5pm Sunday, Closed

Foxgrove on Castleberry media gallery Unit
call 833-369-4518
Floor Plan View Body
Select a house to view pricing & availability
Any
1
2
3
4
Any
1+
2+
Move-In Date
Georgia Dawson County Dawsonville

Foxgrove on Castleberry

37 Foxgrove Dr, Dawsonville, GA 30534

Be the First to Rate & Review
Verified Listing CoStar Verified® Listing

This Listing has been verified by CoStar’s listing verification process, which combines internal screening and fraud detection technology. Always beware of scams.

Today
Share Listing
Favorites
833-369-4518
Property Management Company Logo
  • Monthly Rent

    $2,165 - $3,080

  • Bedrooms

    3 - 4 bd

  • Bathrooms

    2.5 ba

  • Square Feet

    1,677 - 2,271 sq ft

Foxgrove on Castleberry
Property Management Company Logo
Share Listing
Favorites

Special

Enjoy Up To 8 Weeks Free On Select Homes + $500 Gift Card When You Move-In Within 2 Weeks + Enjoy App & Admin Fee Credits at Move-In

Highlights

  • New Construction
  • Den
  • Cabana
  • Porch
  • Yard
  • High Ceilings
  • Pool
  • Walk-In Closets
  • Deck

Pricing & Floor Plans

filter results by bedrooms
Cost Calculator: Estimate your monthly and one-time fees.
The Heron
$2,330 – $2,595 3 Beds 2.5 Baths 1,835 Sq Ft
50 Available houses
House
Base Price
Sq Ft
Availability
House Details
  • Unit 0026
    price $2,330
    square feet 1,835
    availibility Now
  • Unit 0032
    price $2,330
    square feet 1,835
    availibility Now
  • Unit 0038
    price $2,330
    square feet 1,835
    availibility Now
  • Unit 0039
    price $2,330
    square feet 1,835
    availibility Now
  • Unit 0040
    price $2,330
    square feet 1,835
    availibility Now
  • Unit 0041
    price $2,330
    square feet 1,835
    availibility Now
  • Unit 0181
    price $2,330
    square feet 1,835
    availibility Now
  • Unit 0182
    price $2,330
    square feet 1,835
    availibility Now
  • Unit 0185
    price $2,330
    square feet 1,835
    availibility Now
  • Unit 0186
    price $2,330
    square feet 1,835
    availibility Now
  • Unit 0187
    price $2,330
    square feet 1,835
    availibility Now
  • Unit 0196
    price $2,330
    square feet 1,835
    availibility Now
  • Unit 0197
    price $2,330
    square feet 1,835
    availibility Now
  • Unit 0191
    price $2,330
    square feet 1,835
    availibility Now
  • Unit 0192
    price $2,330
    square feet 1,835
    availibility Now
  • Unit 0097
    price $2,355
    square feet 1,835
    availibility Now
  • Unit 0098
    price $2,355
    square feet 1,835
    availibility Now
  • Unit 0024
    price $2,445
    square feet 1,835
    availibility Now
  • Unit 0180
    price $2,445
    square feet 1,835
    availibility Now
  • Unit 0184
    price $2,445
    square feet 1,835
    availibility Now
  • Unit 0188
    price $2,445
    square feet 1,835
    availibility Now
  • Unit 0194
    price $2,445
    square feet 1,835
    availibility Now
  • Unit 0198
    price $2,445
    square feet 1,835
    availibility Now
  • Unit 0193
    price $2,445
    square feet 1,835
    availibility Now
  • Unit 0086
    price $2,455
    square feet 1,835
    availibility Now
  • Unit 0103
    price $2,480
    square feet 1,835
    availibility Now
  • Unit 0104
    price $2,480
    square feet 1,835
    availibility Now
  • Unit 0105
    price $2,480
    square feet 1,835
    availibility Now
  • Unit 0109
    price $2,480
    square feet 1,835
    availibility Now
  • Unit 0111
    price $2,480
    square feet 1,835
    availibility Now
  • Unit 0112
    price $2,480
    square feet 1,835
    availibility Now
  • Unit 0071
    price $2,480
    square feet 1,835
    availibility Now
  • Unit 0072
    price $2,480
    square feet 1,835
    availibility Now
  • Unit 0073
    price $2,480
    square feet 1,835
    availibility Now
  • Unit 0076
    price $2,480
    square feet 1,835
    availibility Now
  • Unit 0077
    price $2,480
    square feet 1,835
    availibility Now
  • Unit 0078
    price $2,480
    square feet 1,835
    availibility Now
  • Unit 0079
    price $2,480
    square feet 1,835
    availibility Now
  • Unit 0082
    price $2,480
    square feet 1,835
    availibility Now
  • Unit 0062
    price $2,480
    square feet 1,835
    availibility Now
  • Unit 0063
    price $2,480
    square feet 1,835
    availibility Now
  • Unit 0067
    price $2,480
    square feet 1,835
    availibility Now
  • Unit 0068
    price $2,480
    square feet 1,835
    availibility Now
  • Unit 0093
    price $2,480
    square feet 1,835
    availibility Now
  • Unit 0102
    price $2,595
    square feet 1,835
    availibility Now
  • Unit 0074
    price $2,595
    square feet 1,835
    availibility Now
  • Unit 0108
    price $2,595
    square feet 1,835
    availibility Jun 26
  • Unit 0142
    price $2,455
    square feet 1,835
    availibility Jul 3
  • Unit 0027
    price $2,330
    square feet 1,835
    availibility Jul 10
  • Unit 0029
    price $2,330
    square feet 1,835
    availibility Jul 10

The Finch
$2,165 3 Beds 2.5 Baths 1,677 Sq Ft
1 Available house
House
Base Price
Sq Ft
Availability
House Details
  • Unit 0173
    price $2,165
    square feet 1,677
    availibility Aug 6
The Wren
$2,805 – $2,885 4 Beds 2.5 Baths 2,188 Sq Ft
9 Available houses
House
Base Price
Sq Ft
Availability
House Details
  • Unit 0016
    price $2,805
    square feet 2,188
    availibility Now
  • Unit 0044
    price $2,835
    square feet 2,188
    availibility Now
  • Unit 0048
    price $2,835
    square feet 2,271
    availibility Now
  • Unit 0055
    price $2,855
    square feet 2,188
    availibility Now
  • Unit 0059
    price $2,855
    square feet 2,188
    availibility Now
  • Unit 0056
    price $2,855
    square feet 2,188
    availibility Now
  • Unit 0045
    price $2,885
    square feet 2,188
    availibility Now
  • Unit 0004
    price $2,805
    square feet 2,188
    availibility Jun 11
  • Unit 0018
    price $2,805
    square feet 2,188
    availibility Jun 22

The Osprey
$3,080 4 Beds 2.5 Baths 2,271 Sq Ft
2 Available houses
House
Base Price
Sq Ft
Availability
House Details
  • Unit 0058
    price $3,080
    square feet 2,271
    availibility Now
  • Unit 0057
    price $3,080
    square feet 2,271
    availibility Now
The Heron
$2,330 – $2,595 3 Beds 2.5 Baths 1,835 Sq Ft
50 Available houses
House
Base Price
Sq Ft
Availability
House Details
  • Unit 0026
    price $2,330
    square feet 1,835
    availibility Now
  • Unit 0032
    price $2,330
    square feet 1,835
    availibility Now
  • Unit 0038
    price $2,330
    square feet 1,835
    availibility Now
  • Unit 0039
    price $2,330
    square feet 1,835
    availibility Now
  • Unit 0040
    price $2,330
    square feet 1,835
    availibility Now
  • Unit 0041
    price $2,330
    square feet 1,835
    availibility Now
  • Unit 0181
    price $2,330
    square feet 1,835
    availibility Now
  • Unit 0182
    price $2,330
    square feet 1,835
    availibility Now
  • Unit 0185
    price $2,330
    square feet 1,835
    availibility Now
  • Unit 0186
    price $2,330
    square feet 1,835
    availibility Now
  • Unit 0187
    price $2,330
    square feet 1,835
    availibility Now
  • Unit 0196
    price $2,330
    square feet 1,835
    availibility Now
  • Unit 0197
    price $2,330
    square feet 1,835
    availibility Now
  • Unit 0191
    price $2,330
    square feet 1,835
    availibility Now
  • Unit 0192
    price $2,330
    square feet 1,835
    availibility Now
  • Unit 0097
    price $2,355
    square feet 1,835
    availibility Now
  • Unit 0098
    price $2,355
    square feet 1,835
    availibility Now
  • Unit 0024
    price $2,445
    square feet 1,835
    availibility Now
  • Unit 0180
    price $2,445
    square feet 1,835
    availibility Now
  • Unit 0184
    price $2,445
    square feet 1,835
    availibility Now
  • Unit 0188
    price $2,445
    square feet 1,835
    availibility Now
  • Unit 0194
    price $2,445
    square feet 1,835
    availibility Now
  • Unit 0198
    price $2,445
    square feet 1,835
    availibility Now
  • Unit 0193
    price $2,445
    square feet 1,835
    availibility Now
  • Unit 0086
    price $2,455
    square feet 1,835
    availibility Now
  • Unit 0103
    price $2,480
    square feet 1,835
    availibility Now
  • Unit 0104
    price $2,480
    square feet 1,835
    availibility Now
  • Unit 0105
    price $2,480
    square feet 1,835
    availibility Now
  • Unit 0109
    price $2,480
    square feet 1,835
    availibility Now
  • Unit 0111
    price $2,480
    square feet 1,835
    availibility Now
  • Unit 0112
    price $2,480
    square feet 1,835
    availibility Now
  • Unit 0071
    price $2,480
    square feet 1,835
    availibility Now
  • Unit 0072
    price $2,480
    square feet 1,835
    availibility Now
  • Unit 0073
    price $2,480
    square feet 1,835
    availibility Now
  • Unit 0076
    price $2,480
    square feet 1,835
    availibility Now
  • Unit 0077
    price $2,480
    square feet 1,835
    availibility Now
  • Unit 0078
    price $2,480
    square feet 1,835
    availibility Now
  • Unit 0079
    price $2,480
    square feet 1,835
    availibility Now
  • Unit 0082
    price $2,480
    square feet 1,835
    availibility Now
  • Unit 0062
    price $2,480
    square feet 1,835
    availibility Now
  • Unit 0063
    price $2,480
    square feet 1,835
    availibility Now
  • Unit 0067
    price $2,480
    square feet 1,835
    availibility Now
  • Unit 0068
    price $2,480
    square feet 1,835
    availibility Now
  • Unit 0093
    price $2,480
    square feet 1,835
    availibility Now
  • Unit 0102
    price $2,595
    square feet 1,835
    availibility Now
  • Unit 0074
    price $2,595
    square feet 1,835
    availibility Now
  • Unit 0108
    price $2,595
    square feet 1,835
    availibility Jun 26
  • Unit 0142
    price $2,455
    square feet 1,835
    availibility Jul 3
  • Unit 0027
    price $2,330
    square feet 1,835
    availibility Jul 10
  • Unit 0029
    price $2,330
    square feet 1,835
    availibility Jul 10

The Finch
$2,165 3 Beds 2.5 Baths 1,677 Sq Ft
1 Available house
House
Base Price
Sq Ft
Availability
House Details
  • Unit 0173
    price $2,165
    square feet 1,677
    availibility Aug 6
The Wren
$2,805 – $2,885 4 Beds 2.5 Baths 2,188 Sq Ft
9 Available houses
House
Base Price
Sq Ft
Availability
House Details
  • Unit 0016
    price $2,805
    square feet 2,188
    availibility Now
  • Unit 0044
    price $2,835
    square feet 2,188
    availibility Now
  • Unit 0048
    price $2,835
    square feet 2,271
    availibility Now
  • Unit 0055
    price $2,855
    square feet 2,188
    availibility Now
  • Unit 0059
    price $2,855
    square feet 2,188
    availibility Now
  • Unit 0056
    price $2,855
    square feet 2,188
    availibility Now
  • Unit 0045
    price $2,885
    square feet 2,188
    availibility Now
  • Unit 0004
    price $2,805
    square feet 2,188
    availibility Jun 11
  • Unit 0018
    price $2,805
    square feet 2,188
    availibility Jun 22

The Osprey
$3,080 4 Beds 2.5 Baths 2,271 Sq Ft
2 Available houses
House
Base Price
Sq Ft
Availability
House Details
  • Unit 0058
    price $3,080
    square feet 2,271
    availibility Now
  • Unit 0057
    price $3,080
    square feet 2,271
    availibility Now
* Price shown is base rent. Excludes user-selected optional fees and variable or usage-based fees and required charges due at or prior to move-in or at move-out.View Fees and Policies for details. Price, availability, fees, and any applicable rent special are subject to change without notice.
* Square footage definitions vary. Displayed square footage is approximate.

Fees and Policies

The fees listed below are community-provided and may exclude utilities or add-ons. All payments are made directly to the property and are non-refundable unless otherwise specified. Use the Cost Calculator to determine costs based on your needs.

  • Utilities & Essentials
    • Community Fee
      All In One Live More Less Hassle Smartbudle Fee Pest Control Lawn Care Smart Home Service Amenity Access Internet Trash Service Charged per unit.
      $238 / mo
  • One-Time Basics
    • Due at Move-In
      • Reservation Fee
        Charged per unit.
        $310
  • Dogs
    • Pet Deposit
      Max of 2. Charged per pet.
      $0
    • One-Time Pet Fee
      Max of 2. Charged per pet.
      $300
    • Monthly Pet Fee
      Max of 2. Charged per pet.
      $30 / mo
  • Cats
    • Pet Deposit
      Max of 2. Charged per pet.
      $0
    • One-Time Pet Fee
      Max of 2. Charged per pet.
      $300
    • Monthly Pet Fee
      Max of 2. Charged per pet.
      $30 / mo
  • Other

Property Fee Disclaimer: Based on community-supplied data and independent market research. Subject to change without notice. May exclude fees for mandatory or optional services and usage-based utilities.

Details

Lease Options

  • 12 - 15 Month Leases

Property Information

  • Built in 2025
  • 198 houses/2 stories

Matterport 3D Tours

Located at 37 Foxgrove Dr in Dawsonville, GA, this single-floor clubhouse blends modern farmhouse aesthetics with sophisticated design across a generously sized open floor plan. The centerpiece of the main gathering area is a floor-to-ceiling gray wood-clad fireplace, flanked by black-framed French doors that invite abundant natural light and outdoor views. Dramatic vaulted ceilings with exposed rustic wood beams soar overhead, anchored by a striking geometric chandelier that adds an industrial-chic touch. Rich hardwood flooring flows throughout the lounge and reception areas, transitioning to a bold black-and-white checkerboard tile in the kitchen and entry zones. A textured mosaic accent wall adds visual depth and character, complementing the navy blue cabinetry of the reception desk and bar area. The kitchen features a large white quartz island with seating, illuminated by pendant lighting with a warm, vintage feel. Multiple seating arrangements — including tufted leather chairs, plush sofas, and intimate nook seating — offer flexible gathering spaces. Large black-framed windows throughout ensure the interior remains bright and connected to the surrounding community. Signage indicates access to fitness and restroom facilities, reinforcing the space's role as a full-service community amenity hub.

Clubhouse
1/4
Located at 37 Foxgrove Dr in Dawsonville, GA, this single-floor clubhouse blends modern farmhouse aesthetics with sophisticated design across a generously sized open floor plan. The centerpiece of the main gathering area is a floor-to-ceiling gray wood-clad fireplace, flanked by black-framed French doors that invite abundant natural light and outdoor views. Dramatic vaulted ceilings with exposed rustic wood beams soar overhead, anchored by a striking geometric chandelier that adds an industrial-chic touch.

Rich hardwood flooring flows throughout the lounge and reception areas, transitioning to a bold black-and-white checkerboard tile in the kitchen and entry zones. A textured mosaic accent wall adds visual depth and character, complementing the navy blue cabinetry of the reception desk and bar area. The kitchen features a large white quartz island with seating, illuminated by pendant lighting with a warm, vintage feel.

Multiple seating arrangements — including tufted leather chairs, plush sofas, and intimate nook seating — offer flexible gathering spaces. Large black-framed windows throughout ensure the interior remains bright and connected to the surrounding community. Signage indicates access to fitness and restroom facilities, reinforcing the space's role as a full-service community amenity hub. Located at 37 Foxgrove Dr in Dawsonville, Georgia, this dedicated fitness center offers a thoughtfully designed exercise space built to support a full range of workout routines. The single-room layout makes efficient use of its footprint, providing ample open floor space covered in durable, speckled rubber flooring ideal for high-impact activity.

Large, black-framed floor-to-ceiling windows line the main wall, flooding the space with natural light and offering views of the surrounding neighborhood. The bright, neutral-toned walls are complemented by a warm amber accent wall that anchors the strength training zone, adding visual depth and energy to the room. Recessed lighting and a modern ceiling fan with sleek black blades ensure the space remains well-lit and comfortably ventilated during workouts.

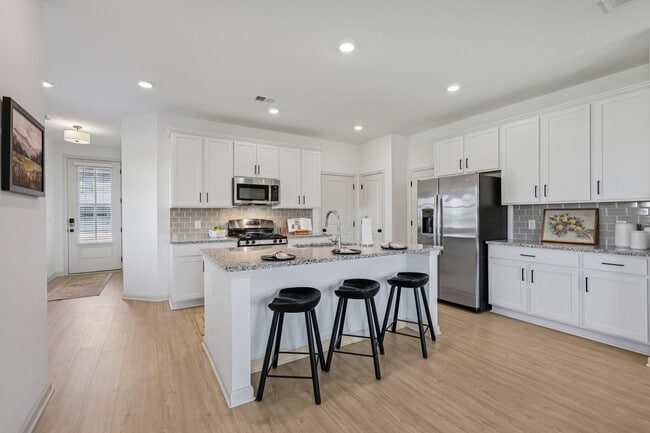
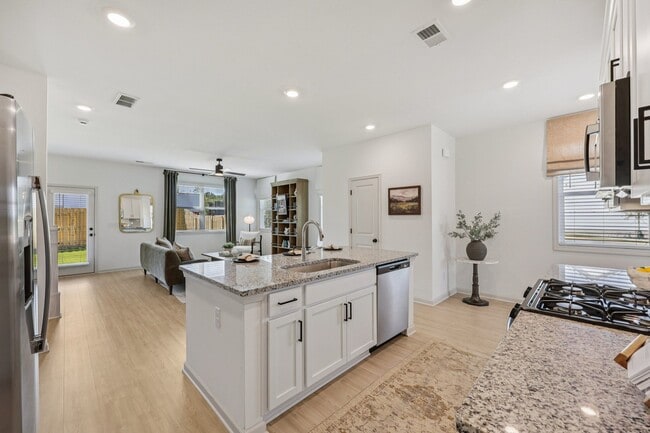
The cardio section is outfitted with treadmills, an elliptical, and a stationary bike, all positioned to face the expansive windows. A wall-mounted flat-screen TV is conveniently located nearby. The strength area features a multi-function power rack with weight plates, a dedicated dumbbell rack with a full range of free weights, medicine balls, resistance bands, stability balls, and a adjustable weight bench. Black double doors provide entry and exit access. The overall ambiance is clean, modern, and highly functional. Located at 37 Foxgrove Dr in Dawsonville, Georgia, this single-story community amenity facility showcases a modern farmhouse architectural style, characterized by board-and-batten siding, a pitched shingle roof, and dark-framed windows that lend a refined, contemporary aesthetic. At the heart of the space is a generously sized resort-style swimming pool, featuring built-in in-water lounge chairs for relaxed sunbathing and steps for easy entry. The expansive pool deck is lined with chaise lounges and shaded by umbrellas, providing ample space for outdoor recreation and leisure. Flanking the pool are two covered outdoor living areas supported by rustic wood columns and finished with shiplap ceilings and ceiling fans for year-round comfort. One covered porch features a striking full-height stacked stone fireplace with a mounted flat-screen television, surrounded by sophisticated neutral-toned seating, creating an inviting gathering space. The second covered patio area includes a walk-up bar window with counter seating, woven lounge chairs, and a fire pit, ideal for casual socializing. The entire outdoor area is enclosed by black iron fencing, with mature trees providing a natural backdrop and views of the surrounding residential neighborhood. Located at 37 Foxgrove Dr in Dawsonville, Georgia, this well-appointed two-story home offers 3 bedrooms and 4 bathrooms across two thoughtfully designed floors. The main level hosts an open-concept living area where the kitchen, dining, and living room flow seamlessly together. The kitchen is a standout, featuring white shaker cabinetry, granite countertops, a center island with a sink and dishwasher, a gas range, stainless steel appliances including a French door refrigerator, and a classic subway tile backsplash — all set over light-toned hardwood-style flooring. The living room is bright and welcoming, highlighted by a ceiling fan and natural light from multiple windows. The upper floor houses all three bedrooms, including a spacious primary suite with a ceiling fan, large windows, and a generous walk-in closet with wire shelving. The bathrooms are finished with granite vanities and white cabinetry. A dedicated laundry room and multiple additional closets add practical storage throughout. The attached garage provides secure parking and extra storage space. Outside, a private patio leads to a fully fenced backyard with a wood privacy fence, offering a quiet outdoor retreat.
1/2
Property Site Map

Select a house to view pricing & availability

Any
1
2
3
4
Any
1+
2+
Move-In Date
Matterport 3D Tour Matterport 3D Tour
Matterport 3D Tour

About Foxgrove on Castleberry

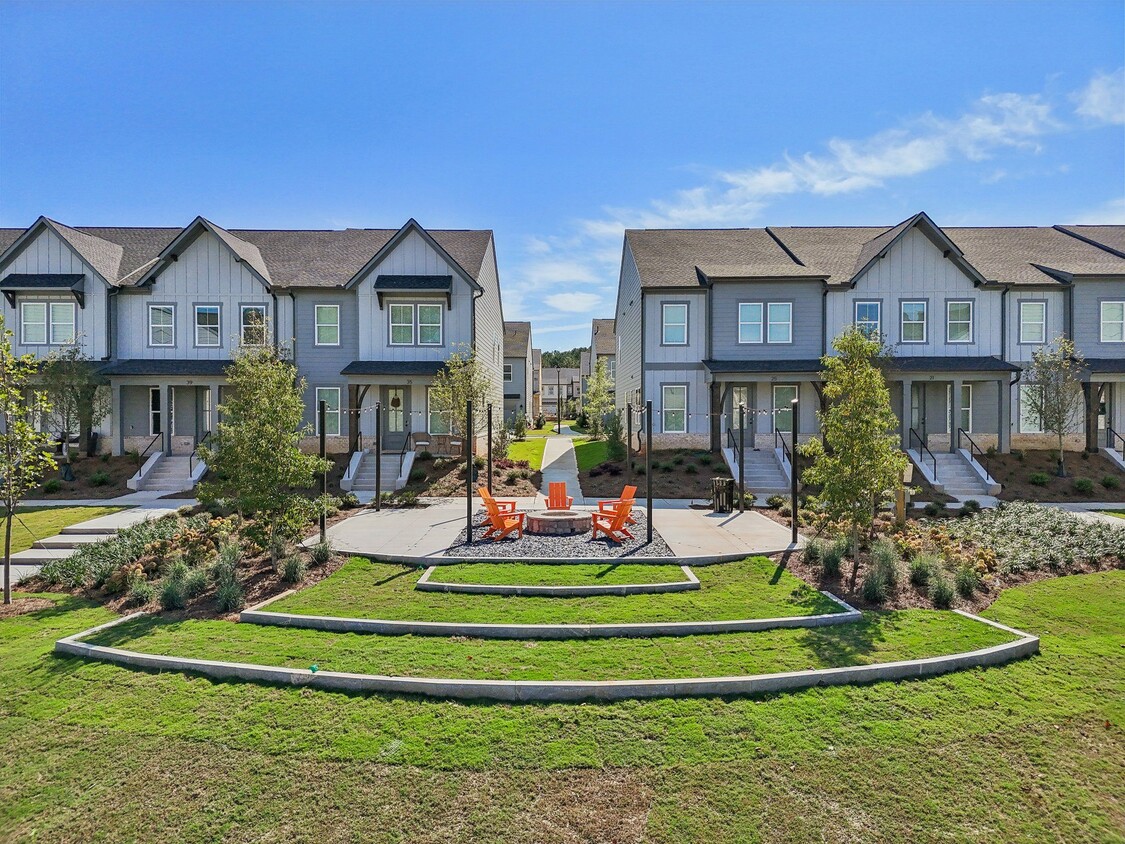
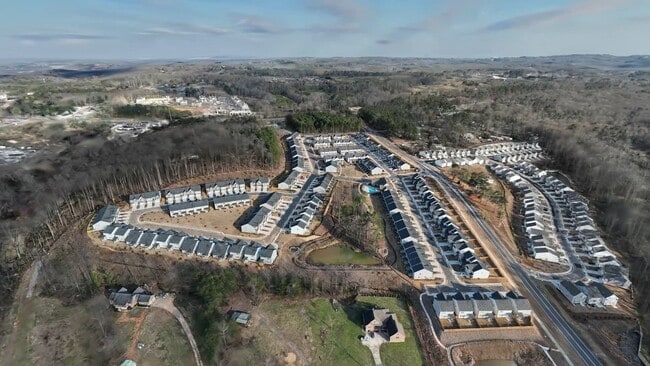
Discover modern living at Foxgrove on Castleberry, a premier rental community located in the charming community of Dawsonville, GA. Offering spacious 3 and 4 bedroom floor plans, our rental homes are thoughtfully designed with features like sleek granite countertops, stainless steel appliances, in-home washer and dryer, and private patios. Relax and unwind with community amenities, including a resort-style pool, fitness center, dog park, and a picnic area with BBQ grills. Nestled near top-rated schools, dining, shopping, and entertainment, Foxgrove combines comfort and convenience in one perfect location. Visit our website to learn more or schedule a tour today!

Foxgrove on Castleberry is a townhouse community located in Dawson County and the 30534 ZIP Code. This area is served by the Dawson County School District attendance zone.

Unique Features

  • New Town Homes For Rent

Contact

View Property Website
Language: English
Open 9am - 6pm Today
  • Monday - Friday, 9am - 6pm
  • Saturday, 10am - 5pm
  • Sunday, Closed
Property Management Company Logo

Community Amenities

Pool

Fitness Center

Clubhouse

Recycling

Business Center

Grill

24 Hour Access

Pet Play Area

Property Services

  • Package Service
  • Wi-Fi
  • Maintenance on site
  • Property Manager on Site
  • 24 Hour Access
  • Trash Pickup - Curbside
  • Recycling
  • Renters Insurance Program
  • Online Services
  • Planned Social Activities
  • Pet Play Area

Shared Community

  • Business Center
  • Clubhouse
  • Lounge
  • Multi Use Room

Fitness & Recreation

  • Fitness Center
  • Pool
  • Walking/Biking Trails

Outdoor Features

  • Cabana
  • Courtyard
  • Grill
  • Picnic Area
  • Pond
  • Dog Park

Townhome Features

Washer/Dryer

Air Conditioning

Dishwasher

Hardwood Floors

Walk-In Closets

Island Kitchen

Granite Countertops

Yard

Indoor Features

  • Wi-Fi
  • Washer/Dryer
  • Air Conditioning
  • Heating
  • Ceiling Fans
  • Cable Ready
  • Storage Space
  • Double Vanities
  • Tub/Shower

Kitchen Features & Appliances

  • Dishwasher
  • Disposal
  • Ice Maker
  • Granite Countertops
  • Stainless Steel Appliances
  • Pantry
  • Island Kitchen
  • Eat-in Kitchen
  • Kitchen
  • Microwave
  • Oven
  • Range
  • Refrigerator
  • Freezer
  • Breakfast Nook
  • Quartz Countertops

Floor Plan Details

  • Hardwood Floors
  • Tile Floors
  • Vinyl Flooring
  • Dining Room
  • High Ceilings
  • Family Room
  • Office
  • Recreation Room
  • Den
  • Walk-In Closets
  • Linen Closet
  • Window Coverings
  • Large Bedrooms
  • Patio
  • Porch
  • Deck
  • Yard
  • Lawn
Location
37 Foxgrove Dr, Dawsonville,
GA 30534
Get Directions
Schools Restaurants Groceries Coffee Banks Shops Fitness
| Edit
Edit Commute

Destination is required

Under 30 minutes

Commute Time is calculated at rush hour.
City - Dawsonville

Founded in 1857, Dawsonville is the county seat of Dawson County and just 60 miles north of Atlanta. From auto racing to the annual fall “Mountain Moonshine Festival,” there’s so much to do and see in this Atlanta metro.

To the north of Dawsonville is Amicalola Falls State Park. The 729-foot waterfall is the highest in Georgia and is recognized as one of the Seven Natural Wonders of Georgia. At the falls, outdoor activities include camping, hiking, and wildlife observation. Autumn is an especially exciting time in Dawsonville – people from all over travel here to attend one of the many festivals and for some family-friendly fun at Uncle Shuck’s Corn Maze. Here, families pick out their pumpkins at the pumpkin patch, sip hot cider, walk the corn maze, and view the grounds on a hayride.

Residents of Dawsonville have a variety of shopping and dining options. The North Georgia Premium Outlets features stores like Nike, Banana Republic, Polo Ralph Lauren, and Pottery Barn.

Learn more about living in Dawsonville 
Amenities
  • Package Service
  • Wi-Fi
  • Maintenance on site
  • Property Manager on Site
  • 24 Hour Access
  • Trash Pickup - Curbside
  • Recycling
  • Renters Insurance Program
  • Online Services
  • Planned Social Activities
  • Pet Play Area
  • Business Center
  • Clubhouse
  • Lounge
  • Multi Use Room
  • Cabana
  • Courtyard
  • Grill
  • Picnic Area
  • Pond
  • Dog Park
  • Fitness Center
  • Pool
  • Walking/Biking Trails
  • New Town Homes For Rent
  • Wi-Fi
  • Washer/Dryer
  • Air Conditioning
  • Heating
  • Ceiling Fans
  • Cable Ready
  • Storage Space
  • Double Vanities
  • Tub/Shower
  • Dishwasher
  • Disposal
  • Ice Maker
  • Granite Countertops
  • Stainless Steel Appliances
  • Pantry
  • Island Kitchen
  • Eat-in Kitchen
  • Kitchen
  • Microwave
  • Oven
  • Range
  • Refrigerator
  • Freezer
  • Breakfast Nook
  • Quartz Countertops
  • Hardwood Floors
  • Tile Floors
  • Vinyl Flooring
  • Dining Room
  • High Ceilings
  • Family Room
  • Office
  • Recreation Room
  • Den
  • Walk-In Closets
  • Linen Closet
  • Window Coverings
  • Large Bedrooms
  • Patio
  • Porch
  • Deck
  • Yard
  • Lawn
Expenses
Recurring
Cat Rent $30
Dog Rent $30
One-Time
Cat Fee $300
Dog Fee $300
Office Hours
Monday 9am - 6pm
Tuesday 9am - 6pm
Wednesday 9am - 6pm
Thursday 9am - 6pm
Friday 9am - 6pm
Saturday 10am - 5pm
Sunday Closed
833-369-4518
Education
Colleges & Universities Distance
University of North Georgia
Drive: 26 min 17.1 mi
Brenau University
Drive: 32 min 18.7 mi
University of North Georgia
Drive: 36 min 22.5 mi
Georgia Perim., Alpharetta
Drive: 34 min 25.3 mi
Foxgrove on Castleberry is within 26 minutes or 17.1 miles from University of North Georgia. It is also near Brenau University and University of North Georgia.
Schools
  • Public Schools
  • Private Schools
Silver City Elementary School
Public Elementary School
Grades PK-5
1,224 Students
Nearby
Black's Mill Elementary School
Public Elementary School
Grades K-5
603 Students
Attendance Zone
New Dawson County Middle School
Public Middle School
Grades 6-8
646 Students
Attendance Zone
North Forsyth High School
Public High School
Grades 9-12
2,284 Students
Nearby
Dawson County High School
Public High School
Grades 9-12
889 Students
Attendance Zone
Lighthouse Christian Academy
Private Elementary, Middle & High School
Grades PK-12
Nearby
Dba/Alexander Preparatory School
Private Middle & High School
Grades 6-12
19 Students
Nearby
School data provided by The GreatSchools Rating helps parents compare schools within a state based on a variety of school quality indicators and provides a helpful picture of how effectively each school serves all of its students. Ratings are on a scale of 1 (below average) to 10 (above average) and can include test scores, college readiness, academic progress, advanced courses, equity, discipline and attendance data. We also advise parents to visit schools, consider other information on school performance and programs, and consider family needs as part of the school selection process.

View GreatSchools Rating Methodology


Data provided by GreatSchools.org © 2026. All rights reserved.
Transportation
Commuter Rail Distance
Gainesville Amtrak Station
Drive: 30 min 19.2 mi
Getting Around
Fairly Walkable
Walkability
40 / 100
Very Drivable
Drivability
80 / 100
Somewhat Bikeable
Bikeability
20 / 100

Scores provided by

What do Walkability, Transit, Drivability, and Bikeability mean? Walkability measures the walking distance to day-to-day needs. Transit measures access to public transportation. Drivability measures congestion, parking availability, and access to major roads. Bikeability measures the suitability for cycling. How It Works
-
Soundscore™
- / 100

Traffic

-

Airport

-

Businesses

-

Scores provided by

HowLoud What is a Sound Score Rating? A Sound Score Rating aggregates noise caused by vehicle traffic, airplane traffic and local sources. How It Works
Points of Interest

Time and distance from Foxgrove on Castleberry.

Shopping Centers Distance
Dawson Marketplace
Drive: 3 min 1.3 mi
Chestatee Plaza
Drive: 4 min 1.4 mi
Dawson Crossroads
Drive: 5 min 1.8 mi
Foxgrove on Castleberry has 3 shopping centers within 1.8 miles, which is about a 5-minute drive. The miles and minutes will be for the farthest away property.
Parks and Recreation Distance
Sawnee Mountain Preserve
Drive: 16 min 9.4 mi
Foxgrove on Castleberry has a nearby park, Sawnee Mountain Preserve , located 9.4 miles or 16 minutes away.
Military Bases Distance
Dobbins Air Force Base
Drive: 67 min 48.8 mi
Fort McPherson
Drive: 70 min 53.3 mi
Fort Gillem
Drive: 84 min 60.5 mi
Foxgrove on Castleberry has 3 military bases within 60.5 miles, the nearest is Dobbins Air Force Base which is 48.8 miles away and a 67 minute drive.


Reviews for Foxgrove on Castleberry

No Renter Ratings Yet
Be the First to Rate & Review!
Share details of your experience with this property
Submitted by a verified resident of the apartment community. Participating residents may receive reward points in exchange for posting a review during their lease term, regardless of the nature of the review. Delete

Property Manager Responded:

Property Manager Responded

Show full review Show less
Was this helpful? Vote review helpful Thanks for your feedback!
Flag Review
  1. ...
  2. ...

Foxgrove on Castleberry Photos

  • Foxgrove on Castleberry

  • Clubhouse

Floor Plans

  • 3 Bedrooms

  • 3 Bedrooms

  • 3 Bedrooms

  • 4 Bedrooms

  • 4 Bedrooms

  • 4 Bedrooms

Nearby Apartments

Within 50 Miles of Foxgrove on Castleberry

  • Livano Oakwood

    1000 Forestview Dr

    Oakwood, GA 30566

    $2,212 - $3,688

    3 Br 13.6 mi

  • Livano Limestone Springs

    3700 Limestone Rdg NE

    Gainesville, GA 30501

    $2,185 - $2,705

    3 Br 14.7 mi

  • The Jayne

    3108 McGinnis Ferry Rd

    Suwanee, GA 30024

    Call for Rent

    3 Br 21.5 mi

  • The Heights at Holly Springs

    1151 Heights Pky

    Holly Springs, GA 30115

    $2,965 - $3,340

    3 Br 28.9 mi

  • Westside Union

    400 Bishop St NW

    Atlanta, GA 30318

    $4,425 - $4,525

    3 Br 42.5 mi

  • The Juniper

    1081 Juniper St NE

    Atlanta, GA 30309

    $18,740 - $19,015

    3 Br 42.6 mi

Frequently Asked Questions
Does Foxgrove on Castleberry have in-unit laundry?

Foxgrove on Castleberry has units with in‑unit washers and dryers, making laundry day simple for residents.

What utilities are included in rent at Foxgrove on Castleberry?

Utilities are not included in rent. Residents should plan to set up and pay for all services separately.

Is parking available at Foxgrove on Castleberry?

Parking is available at Foxgrove on Castleberry. Contact this property for details.

Which floor plans are available, and what are the price ranges?

Foxgrove on Castleberry has three to four-bedrooms with rent ranges from $2,165/mo. to $3,080/mo.

Is Foxgrove on Castleberry pet-friendly?

Yes, Foxgrove on Castleberry welcomes pets. Breed restrictions, weight limits, and additional fees may apply. View this property's pet policy.

How much income do I need to rent at Foxgrove on Castleberry?

A good rule of thumb is to spend no more than 30% of your gross income on rent. Based on the lowest available rent of $2,165 for a three-bedrooms, you would need to earn about $86,600 per year to qualify. Want to double-check your budget? Calculate how much rent you can afford with our Rent Affordability Calculator.

Does Foxgrove on Castleberry have move-in specials?

Foxgrove on Castleberry is offering Specials for eligible applicants, with rental rates starting at $2,165.

Does Foxgrove on Castleberry offer Matterport 3D tours?

Yes! Foxgrove on Castleberry offers 4 Matterport 3D Tours. Explore different floor plans and see unit level details, all without leaving home.
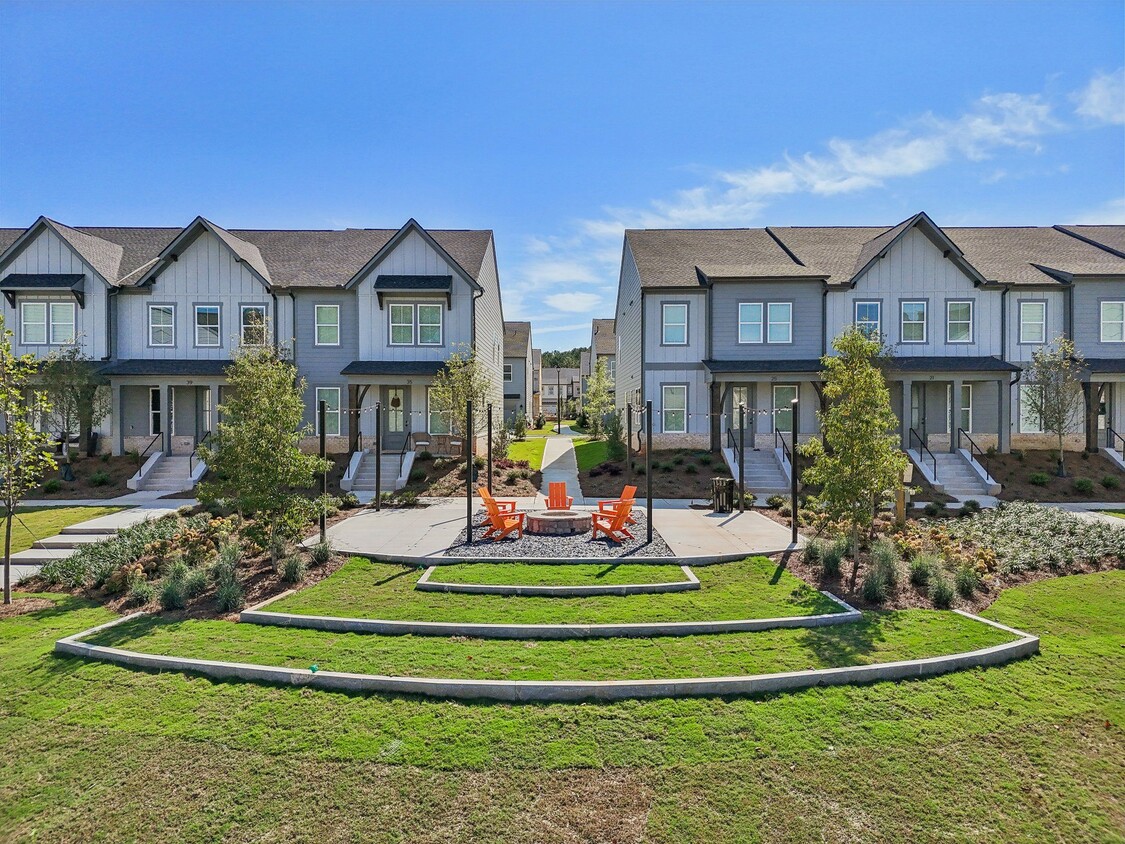
Back To Top
Send a Message
Contact Property
enter move in date in the format: 2 digit month / 2 digit day / 4 digit year

I would like to...

Send Message

Submitting Request

Send a Message
Contact Property

Thank you! Your email has been sent.

Error

Report an Issue Print Get Directions
Try These Popular Nearby Searches

Other Rental Types

  • Dawsonville Houses for Rent
  • Dawsonville Condos for Rent
  • Dawsonville Townhomes for Rent
  • Private Landlord Rentals Dawsonville
  • Dawsonville Duplex Rentals
  • 30534 Houses for Rent
  • 30534 Condos for Rent
  • 30534 Townhomes for Rent

Stay on Budget

  • Dawsonville Apartments Under $1,500
  • Dawsonville Apartments Under $2,000

Filter by Popular Amenities

  • Pet Friendly Apartments in Dawsonville
  • Furnished Apartments in Dawsonville
  • Apartments with Washer & Dryer in Dawsonville
  • Wheelchair Accessible Apartments in Dawsonville
  • Apartments with EV Charging in Dawsonville
  • Apartments with Balcony in Dawsonville
  • Apartments with Air Conditioning in Dawsonville
  • Dawsonville Apartments with Pickleball Court
  • Dawsonville Apartments with Virtual Tours

Find Specialty Housing

  • Student Housing in Dawsonville
  • Short Term Rentals in Dawsonville
  • Corporate Housing in Dawsonville
  • Move-In Specials in Dawsonville
  • New Apartments in Dawsonville
  • About Us
  • Advertise
  • Legal Notices
  • Privacy Notice
  • Avoid Scams
  • Accessibility
  • Calculate Rent Affordability
  • Renterverse
  • Sitemap
Property Logo
apartments.com
© 2026 CoStar Group, Inc. Equal Housing Opportunity

Equal Housing Opportunity

© 2026 CoStar Group, Inc.

Equal Housing Opportunity

Ready to Apply?

Good News! This rental is accepting applications through Apartments.com. Act now and your $ purchase will include 9 additional FREE application submissions to participating properties.

Or if you already have an account


Required

Required

Valid Email Required

You must acknowledge the disclaimer to continue
Next
Continue

Take me to this property's website
Request Tour
Interested in this property? Request a tour today.
Rate & Review Foxgrove on Castleberry
Please select a rating
50 character minimum
By clicking submit, I agree to the Apartments.com Terms of Service and the Ratings & Reviews Terms of Use.

What Are Walk Score®, Transit Score®, and Bike Score® Ratings?

Walk Score® measures the walkability of any address. Transit Score® measures access to public transit. Bike Score® measures the bikeability of any address.

Learn How It Works

What is a Sound Score Rating?

A Sound Score Rating aggregates noise caused by vehicle traffic, airplane traffic and local sources.

Learn How It Works

Share This Listing
Listing Image

37 Foxgrove Dr

Dawsonville, GA 30534

Email

Link Copied

(833) 369-4518
Get Directions
Schools Restaurants Groceries Coffee Banks Shops Fitness
Select a house to view pricing and availability
Floor
Any
1
2
3
4
Any
1+
2+
Move-In Date
Matterport 3D Tour Matterport 3D Tour
Matterport 3D Tour