


-
Monthly Rent
$2,386 - $3,399
-
Bedrooms
3 - 4 bd
-
Bathrooms
2 - 2.5 ba
-
Square Feet
1,381 - 1,840 sq ft
Highlights
- Attached Garage
- Yard
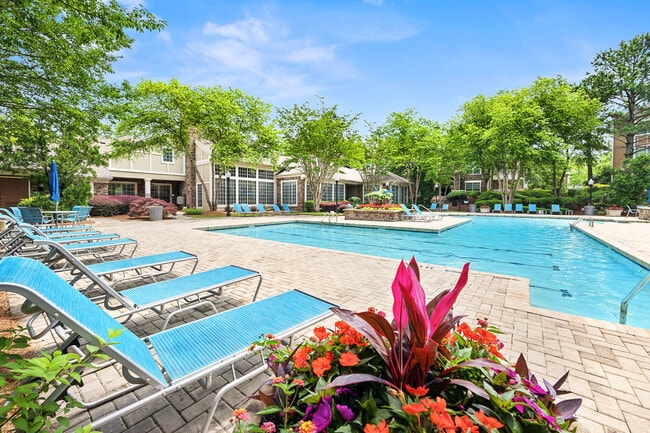
- Pool
- Walking/Biking Trails
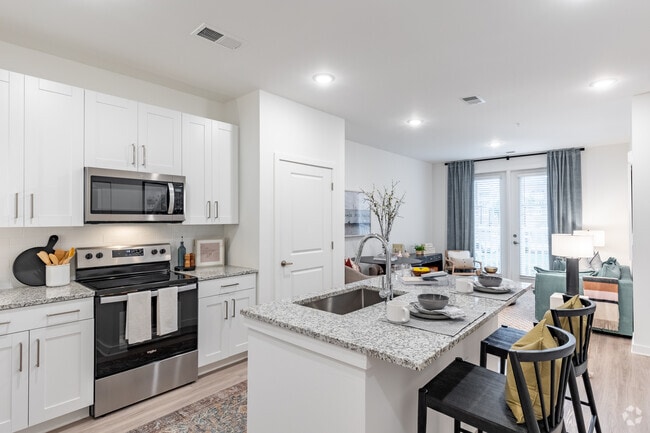

- Island Kitchen
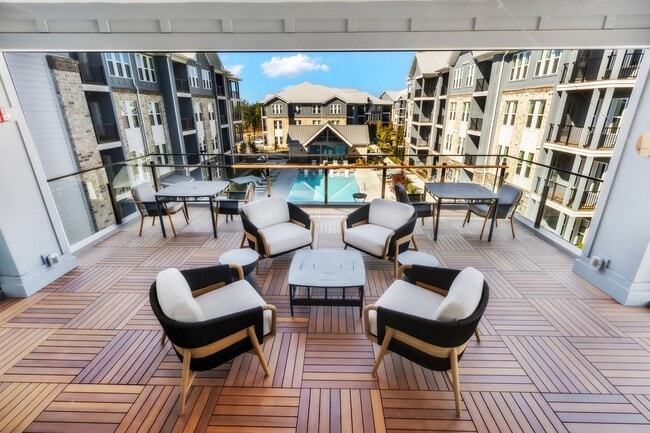
- Sundeck
- Property Manager on Site
- Patio
Pricing & Floor Plans
-
Unit 1159price $2,401square feet 1,381availibility Now
-
Unit 1386price $2,386square feet 1,381availibility Aug 1
-
Unit 1125price $2,401square feet 1,381availibility Sep 10
-
Unit 1502price $2,703square feet 1,823availibility Now
-
Unit 1544price $2,703square feet 1,823availibility Now
-
Unit 1510price $2,803square feet 1,823availibility Now
-
Unit 1442price $2,500square feet 1,519availibility Jul 30
-
Unit 1198price $2,620square feet 1,519availibility Sep 4
-
Unit 1311price $2,625square feet 1,519availibility Sep 25
-
Unit 1238price $2,549square feet 1,418availibility Sep 4
-
Unit 1288price $2,549square feet 1,418availibility Sep 15
-
Unit 1526price $2,703square feet 1,823availibility Now
-
Unit 1166price $2,728square feet 1,823availibility Now
-
Unit 1172price $2,728square feet 1,823availibility Aug 6
-
Unit 925price $2,956square feet 1,840availibility Now
-
Unit 915price $2,956square feet 1,840availibility Now
-
Unit 985price $2,956square feet 1,840availibility Now
-
Unit 1159price $2,401square feet 1,381availibility Now
-
Unit 1386price $2,386square feet 1,381availibility Aug 1
-
Unit 1125price $2,401square feet 1,381availibility Sep 10
-
Unit 1502price $2,703square feet 1,823availibility Now
-
Unit 1544price $2,703square feet 1,823availibility Now
-
Unit 1510price $2,803square feet 1,823availibility Now
-
Unit 1442price $2,500square feet 1,519availibility Jul 30
-
Unit 1198price $2,620square feet 1,519availibility Sep 4
-
Unit 1311price $2,625square feet 1,519availibility Sep 25
-
Unit 1238price $2,549square feet 1,418availibility Sep 4
-
Unit 1288price $2,549square feet 1,418availibility Sep 15
-
Unit 1526price $2,703square feet 1,823availibility Now
-
Unit 1166price $2,728square feet 1,823availibility Now
-
Unit 1172price $2,728square feet 1,823availibility Aug 6
-
Unit 925price $2,956square feet 1,840availibility Now
-
Unit 915price $2,956square feet 1,840availibility Now
-
Unit 985price $2,956square feet 1,840availibility Now
Fees and Policies
The fees listed below are community-provided and may exclude utilities or add-ons. All payments are made directly to the property and are non-refundable unless otherwise specified.
-
Dogs
-
Monthly Pet FeeMax of 2. Charged per pet.$25
-
One-Time Pet FeeMax of 2. Charged per pet.$350
0 lbs. Weight LimitRestrictions:Breed Restrictions are as follows: Tosa Inu/Ken, American Bandogge, Cane Corso, Rottweiler, Doberman, Pit Bull, Bull Terrier, Staffordshire Terrier, Dogo Argentino, Boer Boel, Gull Dong, Basenji, Mastiff, Perro de Presa Canario, Fila Brasiliero, Wolf Hybrid, Caucasian Oucharka, Alaskan Malamutes, Kangal, German Shepard, Shepard, Chow, Spitz, Akita, Reptiles, Rabbits and Pot Bellied Pigs. Mixed breeds containing these bloodlines are also prohibited.Read More Read Less -
-
Cats
-
Monthly Pet FeeMax of 2. Charged per pet.$25
-
One-Time Pet FeeMax of 2. Charged per pet.$350
0 lbs. Weight Limit -
Property Fee Disclaimer: Based on community-supplied data and independent market research. Subject to change without notice. May exclude fees for mandatory or optional services and usage-based utilities.
Details
Lease Options
-
7 - 14 Month Leases
Property Information
-
Built in 2024
-
156 houses/2 stories
Matterport 3D Tours
Select a house to view pricing & availability
About The Mabry
Kick back, relax and enjoy the good life at The Mabry. Our brand new 2, 3 & 4 bedroom townhomes for rent in Lawrenceville, Georgia, come in a variety of floor plans so you can choose your ideal living space. Our convenient location in Lawrenceville places you moments away from popular dining, shopping, and outdoor recreation. The home you've been searching for is waiting for you at The Mabry.
The Mabry is a townhouse community located in Gwinnett County and the 30043 ZIP Code. This area is served by the Gwinnett County School District attendance zone.
Unique Features
- 6 Unique Floorplans Offered – 3 Townhomes & 3 Detached Homes
- 9-Foot Ceilings on Base Floor
- Air-Conditioning
- Contemporary Architecture w/ Modern Farmhouse Elevations
- Coordinated Resident Events
- Double Vanity Sinks in Main Bathroom
- Green Area View
- Green Space
- Luxury Vinyl Panel Floors in Living Room & Kitchen
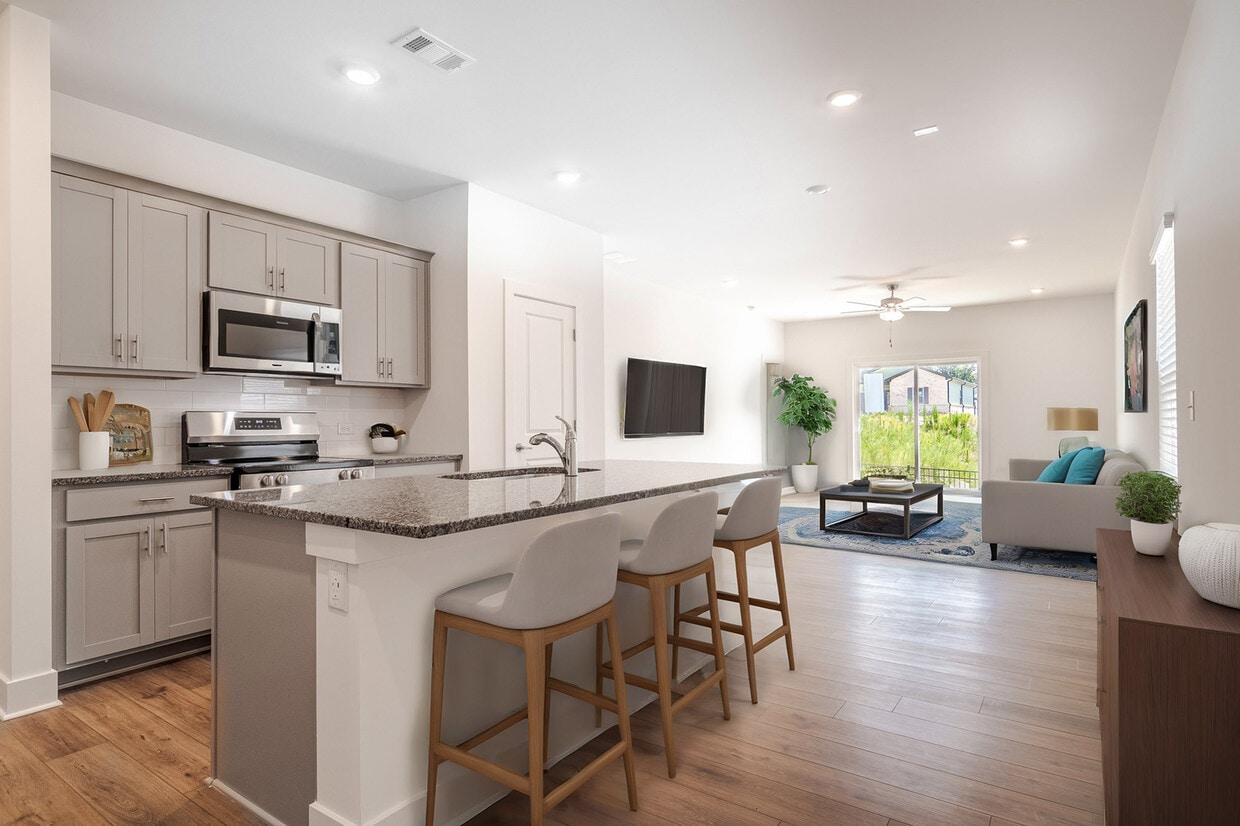
- Modern Kitchen – Subway Tile Backsplash & Stainless-Steel Appliances
- On-Site Coffeeshop & Cocktail Lounge
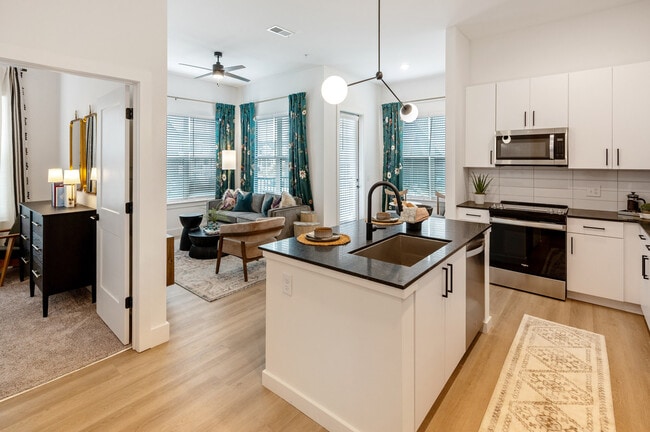
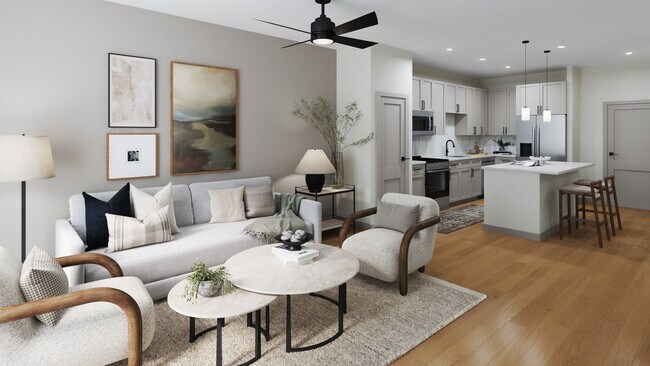
- Open-Concept Living Space & Kitchen w/ Islands
- Outdoor Patios
- Private Front & Backyards for Each Home
- Walk-In Shower for Main Bath & Tiled Shower/Tubs for Guest Baths
Community Amenities
Pool
Lounge
Property Manager on Site
Maintenance on site
- Maintenance on site
- Property Manager on Site
- Lounge
- Pool
- Walking/Biking Trails
- Sundeck
- Pond
Townhome Features
Washer/Dryer
Air Conditioning
Dishwasher
Island Kitchen
Yard
Microwave
Refrigerator
Tub/Shower
Indoor Features
- Washer/Dryer
- Air Conditioning
- Heating
- Ceiling Fans
- Double Vanities
- Tub/Shower
Kitchen Features & Appliances
- Dishwasher
- Disposal
- Ice Maker
- Stainless Steel Appliances
- Island Kitchen
- Kitchen
- Microwave
- Oven
- Range
- Refrigerator
- Freezer
Floor Plan Details
- Vinyl Flooring
- Patio
- Yard
Welcome to Lawrenceville, a historic gem in the heart of Gwinnett County that combines traditional charm with contemporary living. Known as "The Crepe Myrtle City," this community offers diverse rental options, from downtown apartments to spacious suburban homes, with current average rents ranging from $1,380 for studios to $2,614 for four-bedroom residences. The historic downtown square centers around the Gwinnett County Courthouse and the Lawrenceville Arts Center, which hosts performances and exhibitions throughout the year. Outdoor enthusiasts appreciate Rhodes Jordan Park's 162 acres, featuring a lake and 1.9-mile paved trail, while the Aurora Theatre presents professional performances in its 500-seat venue.
Located 30 miles northeast of downtown Atlanta, Lawrenceville provides convenient access to city amenities while maintaining its distinct character.
Learn more about living in Lawrenceville- Maintenance on site
- Property Manager on Site
- Lounge
- Sundeck
- Pond
- Pool
- Walking/Biking Trails
- 6 Unique Floorplans Offered – 3 Townhomes & 3 Detached Homes
- 9-Foot Ceilings on Base Floor
- Air-Conditioning
- Contemporary Architecture w/ Modern Farmhouse Elevations
- Coordinated Resident Events
- Double Vanity Sinks in Main Bathroom
- Green Area View
- Green Space
- Luxury Vinyl Panel Floors in Living Room & Kitchen
- Modern Kitchen – Subway Tile Backsplash & Stainless-Steel Appliances
- On-Site Coffeeshop & Cocktail Lounge
- Open-Concept Living Space & Kitchen w/ Islands
- Outdoor Patios
- Private Front & Backyards for Each Home
- Walk-In Shower for Main Bath & Tiled Shower/Tubs for Guest Baths
- Washer/Dryer
- Air Conditioning
- Heating
- Ceiling Fans
- Double Vanities
- Tub/Shower
- Dishwasher
- Disposal
- Ice Maker
- Stainless Steel Appliances
- Island Kitchen
- Kitchen
- Microwave
- Oven
- Range
- Refrigerator
- Freezer
- Vinyl Flooring
- Patio
- Yard
| Monday | 10am - 6pm |
|---|---|
| Tuesday | 10am - 6pm |
| Wednesday | 10am - 6pm |
| Thursday | 10am - 6pm |
| Friday | 10am - 6pm |
| Saturday | 10am - 5pm |
| Sunday | 1pm - 5pm |
| Colleges & Universities | Distance | ||
|---|---|---|---|
| Colleges & Universities | Distance | ||
| Drive: | 9 min | 5.1 mi | |
| Drive: | 15 min | 9.1 mi | |
| Drive: | 22 min | 17.6 mi | |
| Drive: | 36 min | 20.4 mi |
The GreatSchools Rating helps parents compare schools within a state based on a variety of school quality indicators and provides a helpful picture of how effectively each school serves all of its students. Ratings are on a scale of 1 (below average) to 10 (above average) and can include test scores, college readiness, academic progress, advanced courses, equity, discipline and attendance data. We also advise parents to visit schools, consider other information on school performance and programs, and consider family needs as part of the school selection process.
View GreatSchools Rating Methodology
Data provided by GreatSchools.org © 2026. All rights reserved.
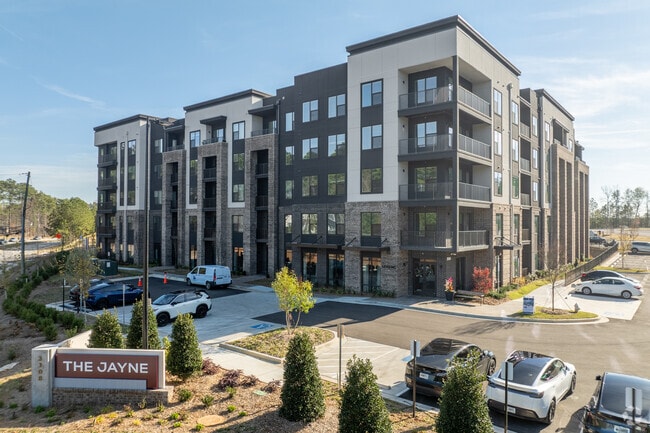
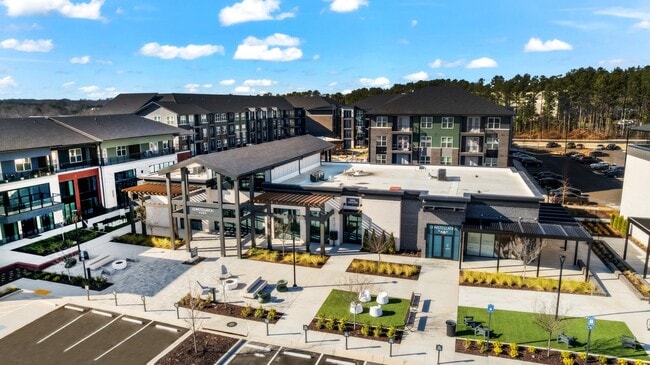
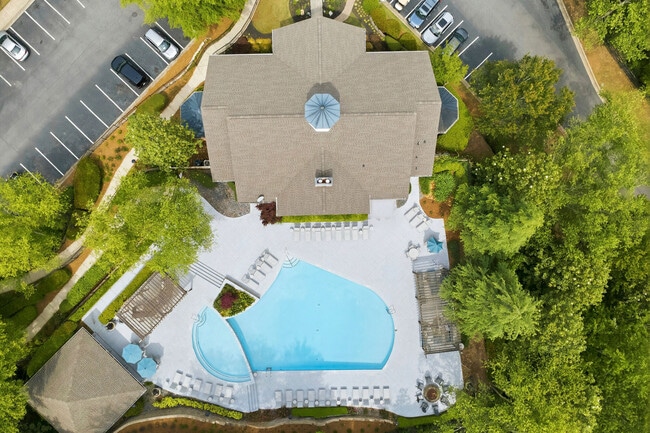
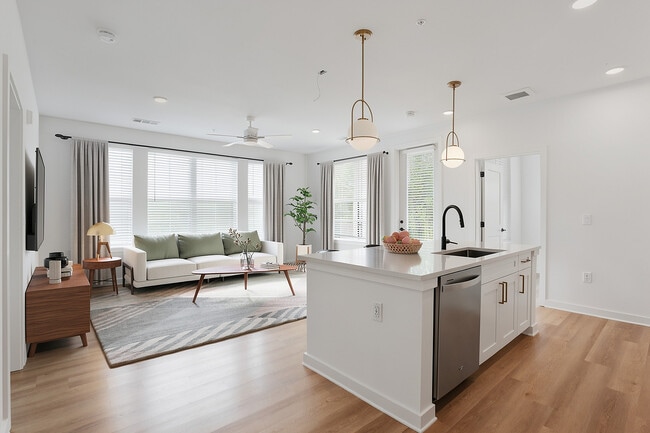
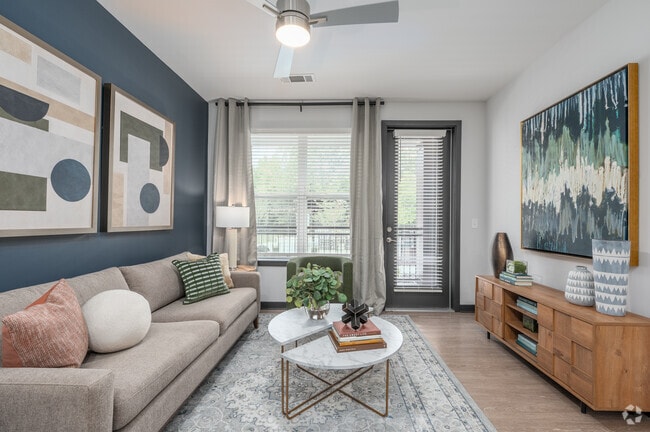
The Mabry Photos
-
The Mabry
-
The Mabry - Townhomes for Rent
-

The Anna - Kitchen
-
The Mabry
-
The Mabry
-
The Mabry
-
The Mabry
-
The Mabry
-
The Mabry
Floor Plans
-
The Michelle
-
Michelle (SF1) 2
-
Michelle (SF1) 3
-
Michelle (SF1)
-
The Carl
-
The Bailey
Nearby Apartments
Within 50 Miles of The Mabry
-
The Enzo at Ariston
3025 Woodward Crossing Blvd
Buford, GA 30519
Call for Rent
3 Br 2.7 mi
-
The Linc Brookhaven
4150 Ashford Dunwoody Rd
Brookhaven, GA 30319
$3,590 - $5,709
3 Br 21.4 mi
-
The Dakota at Druid Hills
3471 N Druid Hills Rd
Decatur, GA 30033
$2,160 - $2,557
3 Br 23.0 mi
-
Lilli Midtown
693 Peachtree St
Atlanta, GA 30308
$8,930 - $9,180
3 Br 28.7 mi
-
Spectator Apartments
2395 Herodian Way SE
Smyrna, GA 30080
$2,989 - $5,700
3 Br 29.1 mi
-
Marbella Place
3470 Mount Zion Rd
Stockbridge, GA 30281
$1,544 - $1,729
3 Br 36.9 mi
The Mabry has units with in‑unit washers and dryers, making laundry day simple for residents.
Utilities are not included in rent. Residents should plan to set up and pay for all services separately.
Parking is available at The Mabry and is free of charge for residents.
The Mabry has three to four-bedrooms with rent ranges from $2,386/mo. to $3,399/mo.
Yes, The Mabry welcomes pets. Breed restrictions, weight limits, and additional fees may apply. View this property's pet policy.
A good rule of thumb is to spend no more than 30% of your gross income on rent. Based on the lowest available rent of $2,386 for a three-bedrooms, you would need to earn about $95,440 per year to qualify. Want to double-check your budget? Calculate how much rent you can afford with our Rent Affordability Calculator.
The Mabry is offering 2 Months Free for eligible applicants, with rental rates starting at $2,386.
Yes! The Mabry offers 2 Matterport 3D Tours. Explore different floor plans and see unit level details, all without leaving home.