$2,249
/ Month
2134 W Harmont Dr
Phoenix, AZ 85021
Favorites
602-687-2485
-
Bedrooms
3
-
Bathrooms
3
-
Square Feet
1,457 sq ft
-
Available
Available Oct 1
Highlights
- Contemporary Architecture
- Granite Countertops
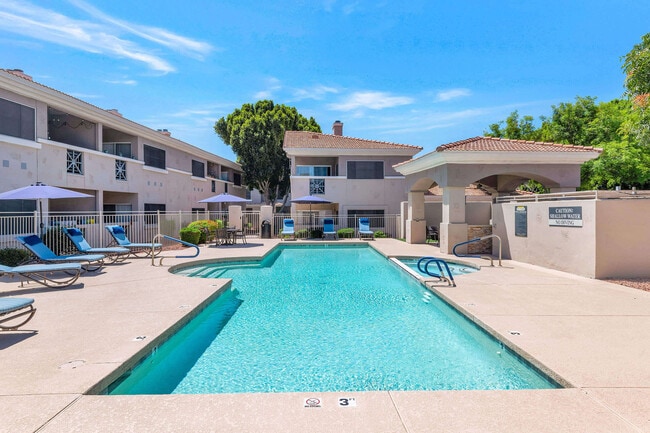
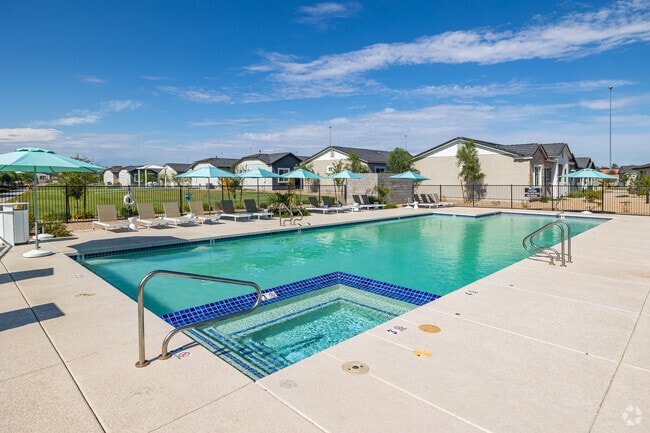
- Fenced Community Pool
- Split Bedroom Floorplan
- 1 Car Direct Access Garage
2134 W Harmont Dr

Favorites
About This Home
$2,249 deposit,
Available Oct 1
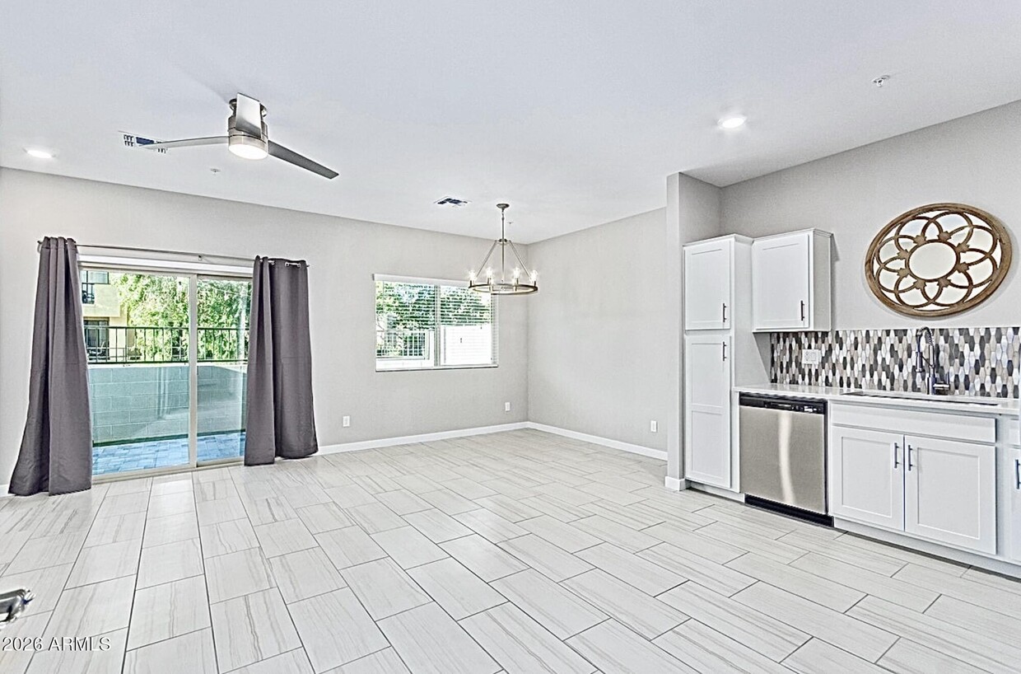
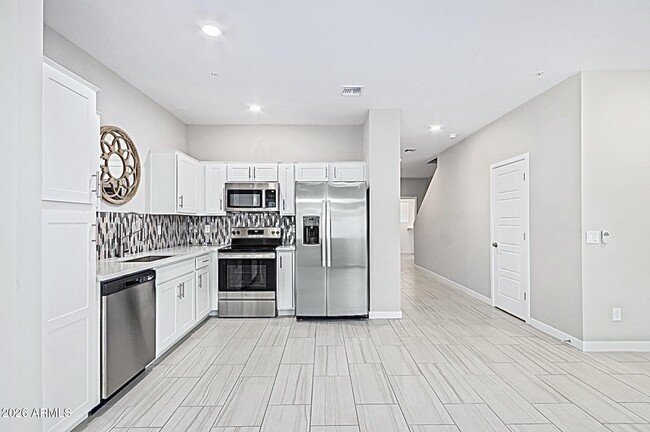
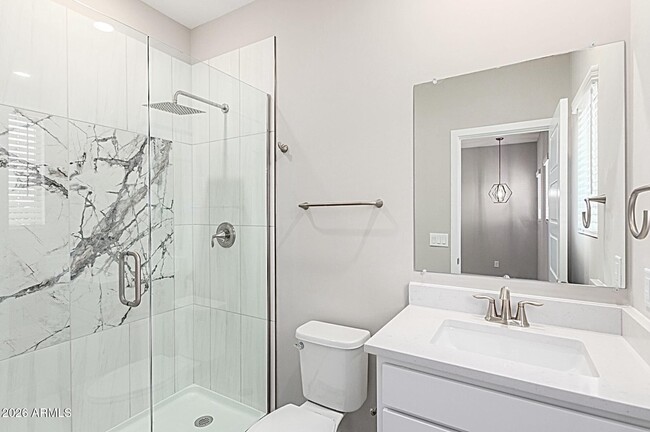
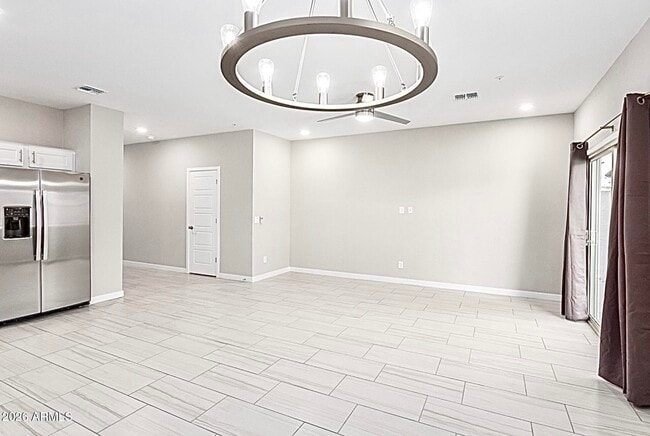
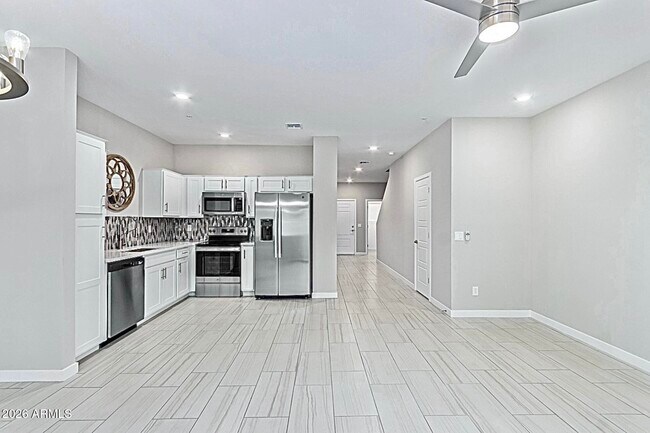
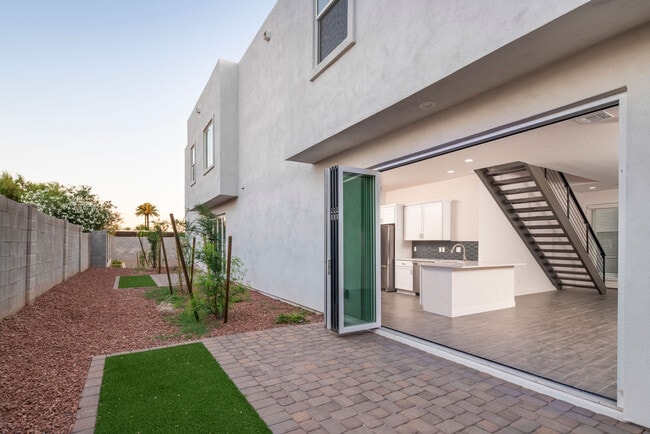
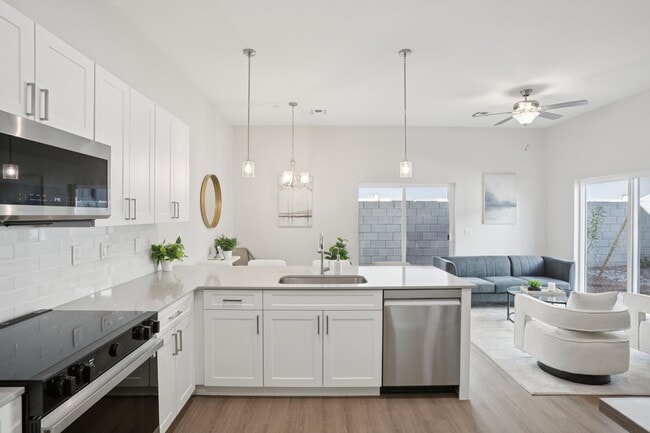
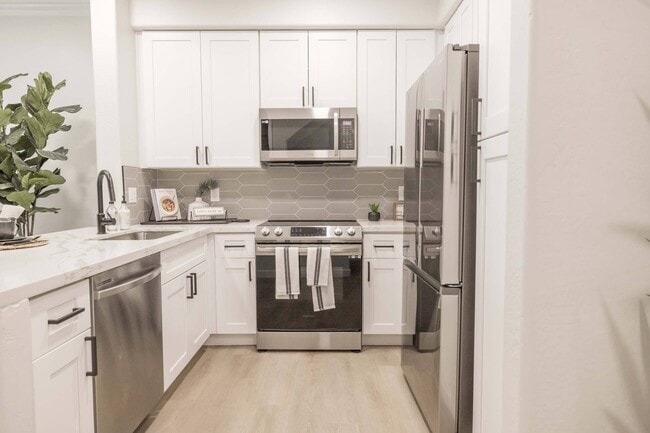
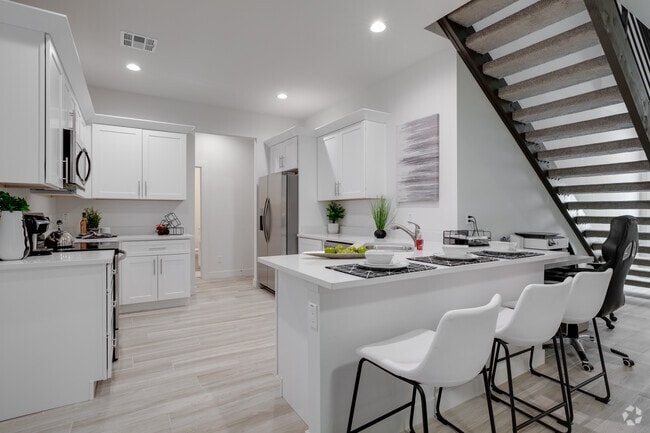
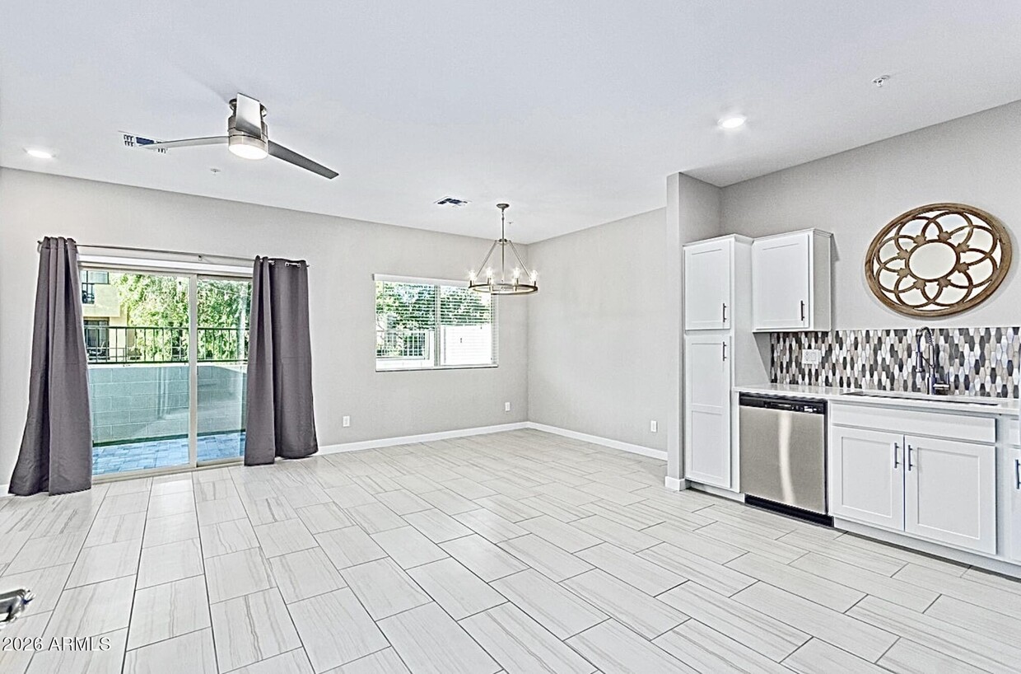
NEW AT 23 NORTH -- ONE OF A KIND! Stunning and exceptionally upgraded 3-bedroom,2.5-bath newer-construction townhome now available in north-central Phoenix. This turnkey home features a large dedicated office,extensive custom finishes,a complete Ring security package,and a beautifully designed private yard. This is the only townhome in the approximately 200-home community with this combination of a fully custom tiled primary shower with frameless glass,matching quartz countertops throughout the kitchen and all 2.5 bathrooms,and matching tile flooring across both levels. KEY FEATURES INCLUDE: Carpet-free living with matching 12-by-24-inch silver-gray tile throughout both floors. Large dedicated of with eye-catching dual glass-panel barn doors and a California Closet system * Fully custom tiled primary shower with artistic tile centerpiece,frameless glass enclosure,and 10-inch high-pressure rainfall showerhead * Matching quartz countertops in the kitchen and all 2.5 bathrooms Large single-bowl undermount kitchen sink with Kraus chef-style faucet * Moen bath fixtures and accessories * Sherwin-Williams paint throughout * Spacious primary bedroom with pendant lighting,walk-in closet,and en-suite bath * Bright,oversized laundry room with upper cabinetry and high-capacity champagne-finish Samsung washer and dryer Full Ring security package with video doorbell,alarm system,door and window sensors throughout,and a hardwired Ring floodlight camera overlooking the rear patio and yard * Custom modern silver-gray metal security screen door * Electric-vehicle charging outlet in the garage * Remote-control ceiling fans and Wi-Fi-enabled smart dimmer switches in key areas Modern private yard with silver-gray paver patio,turf area,and dimmable string lights * Private gated community with resort-style pool * Community walking trail with direct gated access * Quick I-17 access just blocks away * More than 70 eateries within one mile * Walking distance to LA Fitness,Starbucks,Walgreens,Albertsons,Einstein Bros. Bagels,and Akai Hana Sushi * Zoned for the coveted and highly rated Sunnyslope High School DOG-FRIENDLY TERMS: No monthly pet rent for dogs * Fully refundable $300 pet deposit * Cats are not permitted Utilities: Tenant pays for all utilities. Requirements: Income of 2.5x Monthly Rent No Prior Evictions or Bankruptcies " Good References " Stable Employment History " Clean Background " 600+ Credit Score MLS ID 7064712
2134 W Harmont Dr is a townhome located in Maricopa County and the 85021 ZIP Code. This area is served by the Washington Elementary School District attendance zone.
* Price shown is base rent. Excludes user-selected optional fees and variable or usage-based fees and required charges due at or prior to move-in or at move-out. Price, availability, fees, and any applicable rent special are subject to change without notice.
* Square footage definitions vary. Displayed square footage is approximate.
Home Details
Home Type
Townhome
Year Built
Built in 2021
Bedrooms and Bathrooms
Primary Bathroom is a Full Bathroom
Split Bedroom Floorplan
Walk-In Closet
Primary Bedroom Upstairs
2.5 Bathrooms
3 Bedrooms
Eco-Friendly Details
North or South Exposure
Flooring
Tile
Carpet
Home Design
Contemporary Architecture
Tile Roof
Stucco
Wood Frame Construction
Home Security
Fire Sprinkler System
Interior Spaces
Double Pane Windows
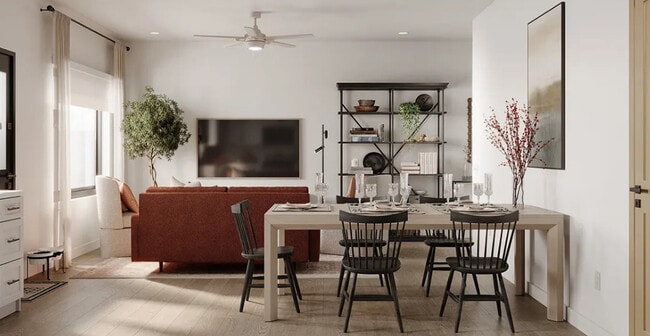
Combination Dining and Living Room
1,457 Sq Ft Home
2-Story Property
Low Emissivity Windows
Blinds
Kitchen
Granite Countertops
Electric Range
Electric Oven
Microwave
Dishwasher
Disposal
Laundry
Dryer
Laundry on upper level
Washer
Listing and Financial Details
Property Available on 10/1/26
12-Month Minimum Lease Term
Tax Lot 181
Assessor Parcel Number 158-06-703
Location
Property is near bus stop
Lot Details
1,180 Sq Ft Lot
Desert faces the front of the property
Block Wall Fence
Outdoor Features
Patio
Parking
1 Car Direct Access Garage
Oversized Parking
Schools
Richard E Miller Elementary School
Royal Palm Middle School
Washington High School
Utilities
Central Air
High Speed Internet
Heating Available
Cable TV Available
Electric Water Heater
Community Details
Overview
Property has a Home Owners Association
23 North Association, Phone Number (602) 358-0220
Built by K Hovnanian
23 North Subdivision
Recreation
Fenced Community Pool
Community Playground
Fees and Policies
The fees listed below are community-provided and may exclude utilities or add-ons. All payments are made directly to the property and are non-refundable unless otherwise specified. Use the Cost Calculator to determine costs based on your needs.
-
One-Time Basics
-
Due at Application
-
Application Fee Per ApplicantCharged per applicant.$0
-
-
Due at Move-In
-
Security Deposit - RefundableCharged per unit.$2,249
-
-
Due at Application
Property Fee Disclaimer: Based on community-supplied data and independent market research. Subject to change without notice. May exclude fees for mandatory or optional services and usage-based utilities.
Contact
- Listed by Kevin Richard Downey | Coldwell Banker Realty
- Phone Number
- Contact
-
Source
Arizona Regional MLS
Copyright 2026 Arizona Regional MLS. All rights reserved. Information is deemed reliable but not guaranteed.
Location
Get Directions
"Phoenix earns its reputation as one of the fastest-growing cities in the country, drawing newcomers with its sun-soaked energy, sprawling desert landscapes, and an economy that keeps expanding. As the state capital of Arizona and the fifth-most populous city in the United States, it carries real weight as a regional powerhouse for healthcare, technology, finance, and education. Arizona State University, one of the largest public universities in the nation, anchors the metro's intellectual and cultural scene across multiple campuses.
The city's neighborhoods offer plenty of contrast. Downtown Phoenix buzzes with arts districts, sports venues, and a growing high-rise scene, while areas like Arcadia and Biltmore deliver tree-lined streets and polished charm. Midtown bridges both worlds, offering walkable stretches alongside quiet residential pockets.
The rental market reflects that variety.
Learn more about living in Phoenix
Education
| Colleges & Universities | Distance | ||
|---|---|---|---|
| Colleges & Universities | Distance | ||
| Walk: | 19 min | 0.9 mi | |
| Walk: | 21 min | 1.0 mi | |
| Drive: | 10 min | 4.3 mi | |
| Drive: | 14 min | 7.5 mi |
2134 W Harmont Dr is within 19 minutes or 0.9 mile from DeVry University, Arizona. It is also near Argosy University and Grand Canyon University.
Schools


Public Elementary, Middle & High School
Grades PK-12
Nearby
Public Elementary School
Grades K-5
409 Students
Attendance Zone
Public Elementary & Middle School
Grades K-8
461 Students
Attendance Zone
Public High School
Grades 9-12
1,131 Students
Attendance Zone
Private Middle & High School
Grades 6-12
10 Students
Nearby
School data provided by
 The GreatSchools Rating helps parents compare schools within a state based on a variety of school quality indicators and provides a helpful picture of how effectively each school serves all of its students. Ratings are on a scale of 1 (below average) to 10 (above average) and can include test scores, college readiness, academic progress, advanced courses, equity, discipline and attendance data. We also advise parents to visit schools, consider other information on school performance and programs, and consider family needs as part of the school selection process.
View GreatSchools Rating Methodology
Data provided by GreatSchools.org © 2026. All rights reserved.
The GreatSchools Rating helps parents compare schools within a state based on a variety of school quality indicators and provides a helpful picture of how effectively each school serves all of its students. Ratings are on a scale of 1 (below average) to 10 (above average) and can include test scores, college readiness, academic progress, advanced courses, equity, discipline and attendance data. We also advise parents to visit schools, consider other information on school performance and programs, and consider family needs as part of the school selection process.
View GreatSchools Rating Methodology
Data provided by GreatSchools.org © 2026. All rights reserved.
Transportation options available in Phoenix include 25Th Ave/Dunlap, located 1.2 miles from 2134 W Harmont Dr. 2134 W Harmont Dr is near Phoenix Sky Harbor International, located 15.1 miles or 23 minutes away, and Phoenix-Mesa Gateway, located 41.9 miles or 56 minutes away.
| Transit / Subway | Distance | ||
|---|---|---|---|
| Transit / Subway | Distance | ||
|
|
Drive: | 3 min | 1.2 mi |
|
|
Drive: | 3 min | 1.3 mi |
|
|
Drive: | 4 min | 1.7 mi |
|
|
Drive: | 4 min | 1.9 mi |
|
|
Drive: | 5 min | 2.2 mi |
| Commuter Rail | Distance | ||
|---|---|---|---|
| Commuter Rail | Distance | ||
|
|
Drive: | 56 min | 43.0 mi |
| Airports | Distance | ||
|---|---|---|---|
| Airports | Distance | ||
|
Phoenix Sky Harbor International
|
Drive: | 23 min | 15.1 mi |
|
Phoenix-Mesa Gateway
|
Drive: | 56 min | 41.9 mi |
Getting Around
 What do Walkability, Transit, Drivability, and Bikeability mean?
Walkability measures the walking distance to day-to-day needs.
Transit measures access to public transportation.
Drivability measures congestion, parking availability, and access to major roads.
Bikeability measures the suitability for cycling.
How It Works
What do Walkability, Transit, Drivability, and Bikeability mean?
Walkability measures the walking distance to day-to-day needs.
Transit measures access to public transportation.
Drivability measures congestion, parking availability, and access to major roads.
Bikeability measures the suitability for cycling.
How It Works
Fairly Walkable
Walkability
40
/ 100
Limited Public Transit
Transit
30
/ 100
Exceptionally Drivable
Drivability
100
/ 100
Moderately Bikeable
Bikeability
60
/ 100
Scores provided by
What do Walkability, Transit, Drivability, and Bikeability mean?
Walkability measures the walking distance to day-to-day needs.
Transit measures access to public transportation.
Drivability measures congestion, parking availability, and access to major roads.
Bikeability measures the suitability for cycling.
How It Works
Active
Soundscore™
77
/ 100
Traffic
BusyAirport
CalmBusinesses
ActiveScores provided by
HowLoud What is a Sound Score Rating? A Sound Score Rating aggregates noise caused by vehicle traffic, airplane traffic and local sources. How It WorksTime and distance from 2134 W Harmont Dr.
| Shopping Centers | Distance | ||
|---|---|---|---|
| Shopping Centers | Distance | ||
| Walk: | 13 min | 0.6 mi | |
| Walk: | 13 min | 0.7 mi | |
| Walk: | 15 min | 0.7 mi |
2134 W Harmont Dr has 3 shopping centers within 0.7 mile, which is about a 15-minute walk. The miles and minutes will be for the farthest away property.
| Parks and Recreation | Distance | ||
|---|---|---|---|
| Parks and Recreation | Distance | ||
|
North Mountain Park
|
Drive: | 10 min | 4.5 mi |
|
Granada Park
|
Drive: | 13 min | 6.0 mi |
|
Desert Storm Park
|
Drive: | 13 min | 7.0 mi |
|
Steele Indian School Park
|
Drive: | 14 min | 7.2 mi |
|
Dreamy Draw Recreation Area
|
Drive: | 15 min | 8.1 mi |
2134 W Harmont Dr has 5 parks within 8.1 miles, including North Mountain Park, Dreamy Draw Recreation Area, and Granada Park.
| Hospitals | Distance | ||
|---|---|---|---|
| Hospitals | Distance | ||
| Drive: | 5 min | 2.4 mi | |
| Drive: | 7 min | 3.2 mi | |
| Drive: | 6 min | 3.2 mi |
2134 W Harmont Dr has 3 hospitals within 3.2 miles, the nearest is The Core Institute Specialty Hospital which is 2.4 miles away and a 5 minute drive.
| Military Bases | Distance | ||
|---|---|---|---|
| Military Bases | Distance | ||
| Drive: | 24 min | 15.0 mi | |
| Drive: | 29 min | 15.2 mi | |
| Drive: | 104 min | 78.4 mi |
2134 W Harmont Dr has 3 military bases within 78.4 miles, the nearest is Phoenix Sky Harbor Airport Air Guard Station which is 15.0 miles away and a 24 minute drive.
You May Also Like
Similar Rentals Nearby
-
-
-
-
3 Beds$3,064Total Monthly PriceTotal Monthly Price NewPrices include base rent and required monthly fees of $106. Variable costs based on usage may apply.Base Rent:3 Beds$2,958Specials
Pets Allowed Fitness Center Pool Dishwasher In Unit Washer & Dryer Walk-In Closets
-
3 Beds$2,245+4 Beds$2,395Total Monthly Price12 Month LeaseTotal Monthly Price NewPrices include all required monthly fees.2 Months Free
Pets Allowed Pool Dishwasher In Unit Washer & Dryer Microwave Stainless Steel Appliances Gated
-
3 Beds$2,683+Total Monthly PriceTotal Monthly Price NewPrices include base rent and required monthly fees of $264. Variable costs based on usage may apply.Base Rent:3 Beds$2,418+2 Months Free
Fitness Center Pool Dishwasher Walk-In Closets Stainless Steel Appliances
-
-
3 Beds$2,637Total Monthly PriceTotal Monthly Price NewPrices include base rent and required monthly fees of $33. Variable costs based on usage may apply.Base Rent:3 Beds$2,603
Pets Allowed Fitness Center Pool Dishwasher In Unit Washer & Dryer Clubhouse Stainless Steel Appliances
-
-
2134 W Harmont Dr
Phoenix, AZ 85021