-
-
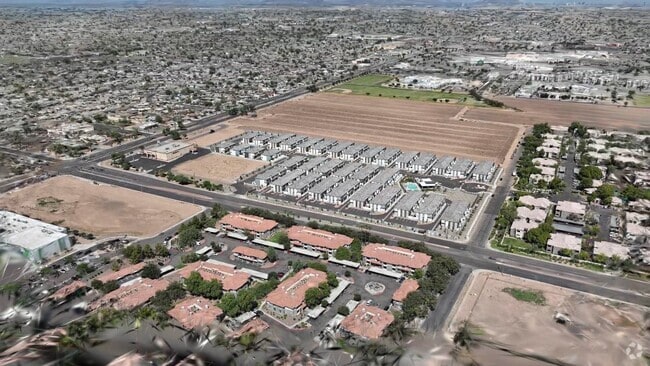
Matterport 3D Exterior
-
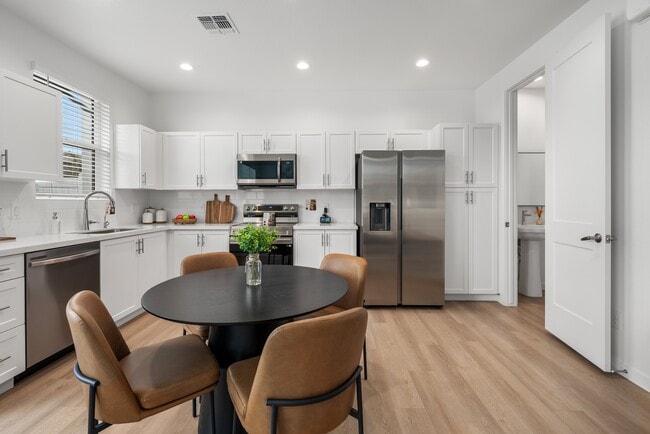
Zenn Skyview
8200 W Virginia Ave,
Phoenix,
AZ
85035
Leasing Office:
8200 W Virginia Ave, Phoenix, AZ 85033
5.0
Renter Rating
1 Review
Today
Favorites
623-663-2691

-
Total Monthly Price
$2,481 - $2,706
-
Bedrooms
2 - 4 bd
-
Bathrooms
2.5 ba
-
Square Feet
1,410 sq ft
Zenn Skyview
Favorites
Highlights
- New Construction
- Cabana
- Yard
- Pool
- Walk-In Closets
- Spa
- Pet Play Area
- Walking/Biking Trails
- Dog Park
Pricing & Floor Plans
filter results by bedrooms
Agave
Starting at $2,481
Total Monthly Price
2 Beds
2.5 Baths
1,410 Sq Ft

5 Available houses
House
Total Price
Sq Ft
Availability
House Details
-
Unit 171price $2,481square feet 1,410availibility Now
-
Unit 173price $2,481square feet 1,410availibility Now
-
Unit 001price $2,481square feet 1,410availibility Now
Ocotillo
Starting at $2,531
Total Monthly Price
3 Beds
2.5 Baths
1,410 Sq Ft
5 Available houses
House
Total Price
Sq Ft
Availability
House Details
-
Unit 127price $2,531square feet 1,410availibility Now
-
Unit 141price $2,556square feet 1,410availibility Now
-
Unit 039price $2,556square feet 1,410availibility Now
Saguaro
Starting at $2,531
Total Monthly Price
3 Beds
2.5 Baths
1,410 Sq Ft
5 Available houses
House
Total Price
Sq Ft
Availability
House Details
-
Unit 009price $2,531square feet 1,410availibility Now
-
Unit 010price $2,531square feet 1,410availibility Now
-
Unit 168price $2,581square feet 1,410availibility Now
Mesquite
Starting at $2,656
Total Monthly Price
4 Beds
2.5 Baths
1,410 Sq Ft
5 Available houses
House
Total Price
Sq Ft
Availability
House Details
-
Unit 120price $2,656square feet 1,410availibility Now
-
Unit 121price $2,656square feet 1,410availibility Now
-
Unit 122price $2,656square feet 1,410availibility Now
Agave
Starting at $2,481
Total Monthly Price
2 Beds
2.5 Baths
1,410 Sq Ft
5 Available houses
House
Total Price
Sq Ft
Availability
House Details
-
Unit 171price $2,481square feet 1,410availibility Now
-
Unit 173price $2,481square feet 1,410availibility Now
-
Unit 001price $2,481square feet 1,410availibility Now
Ocotillo
Starting at $2,531
Total Monthly Price
3 Beds
2.5 Baths
1,410 Sq Ft
5 Available houses
House
Total Price
Sq Ft
Availability
House Details
-
Unit 127price $2,531square feet 1,410availibility Now
-
Unit 141price $2,556square feet 1,410availibility Now
-
Unit 039price $2,556square feet 1,410availibility Now
Saguaro
Starting at $2,531
Total Monthly Price
3 Beds
2.5 Baths
1,410 Sq Ft
5 Available houses
House
Total Price
Sq Ft
Availability
House Details
-
Unit 009price $2,531square feet 1,410availibility Now
-
Unit 010price $2,531square feet 1,410availibility Now
-
Unit 168price $2,581square feet 1,410availibility Now
Mesquite
Starting at $2,656
Total Monthly Price
4 Beds
2.5 Baths
1,410 Sq Ft
5 Available houses
House
Total Price
Sq Ft
Availability
House Details
-
Unit 120price $2,656square feet 1,410availibility Now
-
Unit 121price $2,656square feet 1,410availibility Now
-
Unit 122price $2,656square feet 1,410availibility Now
* Price shown is total price based on community-supplied monthly required fees. Excludes user-selected optional fees and variable or usage-based fees and required charges due at or prior to move-in or at move-out.View Fees and Policies for details.
Price, availability, fees, and any applicable rent special are subject to change without notice.
* Square footage definitions vary. Displayed square footage is approximate.
Fees and Policies
The fees listed below are community-provided and may exclude utilities or add-ons. All payments are made directly to the property and are non-refundable unless otherwise specified. Use the Cost Calculator to determine costs based on your needs.
-
Utilities & Essentials
-
Community Amenity FeeAmount for community amenity use and services. Charged per unit.$175 / mo
-
Utility - Billing Administrative FeeAmount to manage utility services billing. Charged per unit.$5.50 / mo
-
Utility - Water/SewerUsage-Based (Utilities). Amount for provision and/or consumption of water and sewer services Charged per unit.Varies / mo
-
Common Area - GasUsage-Based (Utilities). Shared amount for common area gas usage. Charged per unit.Varies / mo
-
Utility - Electric - Third PartyUsage-Based (Utilities). Amount for provision and consumption of electric paid to a third party. Charged per unit. Payable to 3rd PartyVaries / mo
-
-
One-Time Basics
-
Due at Application
-
Administrative FeeAmount to facilitate move-in process for a resident. Charged per unit.$150
-
Application FeeAmount to process application, initiate screening, and take a rental home off the market. Charged per applicant.$50
-
-
Due at Application
-
Dogs
Max of 2Restrictions:Rottweiler, doberman pinscher, pit bull terrier, staffordshire terrier, chow, presa canarias, akita, alaskan malamute, wolf hyrbid or any mix thereof.Read More Read Less
-
Cats
Max of 2Restrictions:
-
Pet Fees
-
Pet FeeMax of 1. Amount to facilitate authorized pet move-in. Charged per pet.$200
-
Pet Deposit (Refundable)Max of 2. Amount for pet living in rental home. May be assessed per pet or per rental home, based on lease requirements. Refunds processed per lease terms. Charged per pet.$400
-
Pet RentMax of 1. Monthly amount for authorized pet. Charged per pet.$45 / mo
-
-
Other
-
Renters Liability/Content - Property ProgramAmount to participate in the property Renters Liability Program. Charged per unit.$14.50 / mo
-
Renters Liability Only - Non-ComplianceAmount for not maintaining required Renters Liability Policy. Charged per occurrence.$10.75 / occurrence
-
Pet/Animal - Lease ViolationAmount for violation of community policies related to pet or assistance animal. Charged per occurrence.$250 / occurrence
-
Late FeeAmount for paying after rent due date; per terms of lease. Charged per occurrence.$50 / occurrence
-
Lease Violation - TrashAmount for violation of waste-related community policies. Charged per occurrence.$25 / occurrence
-
Returned Payment Fee (NSF)Amount for returned payment. Charged per occurrence.$50 / occurrence
-
Intra-Community Transfer FeeAmount due when transferring to another rental unit within community. Charged per occurrence.$500 / occurrence
Property Fee Disclaimer: Total Monthly Leasing Price includes base rent, all monthly mandatory and any user-selected optional fees. Excludes variable, usage-based, and required charges due at or prior to move-in or at move-out. Security Deposit may change based on screening results, but total will not exceed legal maximums. Some items may be taxed under applicable law. Some fees may not apply to rental homes subject to an affordable program. All fees are subject to application and/or lease terms. Prices and availability subject to change. Resident is responsible for damages beyond ordinary wear and tear. Resident may need to maintain insurance and to activate and maintain utility services, including but not limited to electricity, water, gas, and internet, per the lease. Additional fees may apply as detailed in the application and/or lease agreement, which can be requested prior to applying. Pets: Pet breed and other pet restrictions apply. Rentable Items: All Parking, storage, and other rentable items are subject to availability. Final pricing and availability will be determined during lease agreement. See Leasing Agent for details.
Details
Lease Options
-
14 - 18 Month Leases
Property Information
-
Built in 2026
-
190 houses/2 stories
Matterport 3D Tours
Select a house to view pricing & availability
 Matterport 3D Tour
About Zenn Skyview
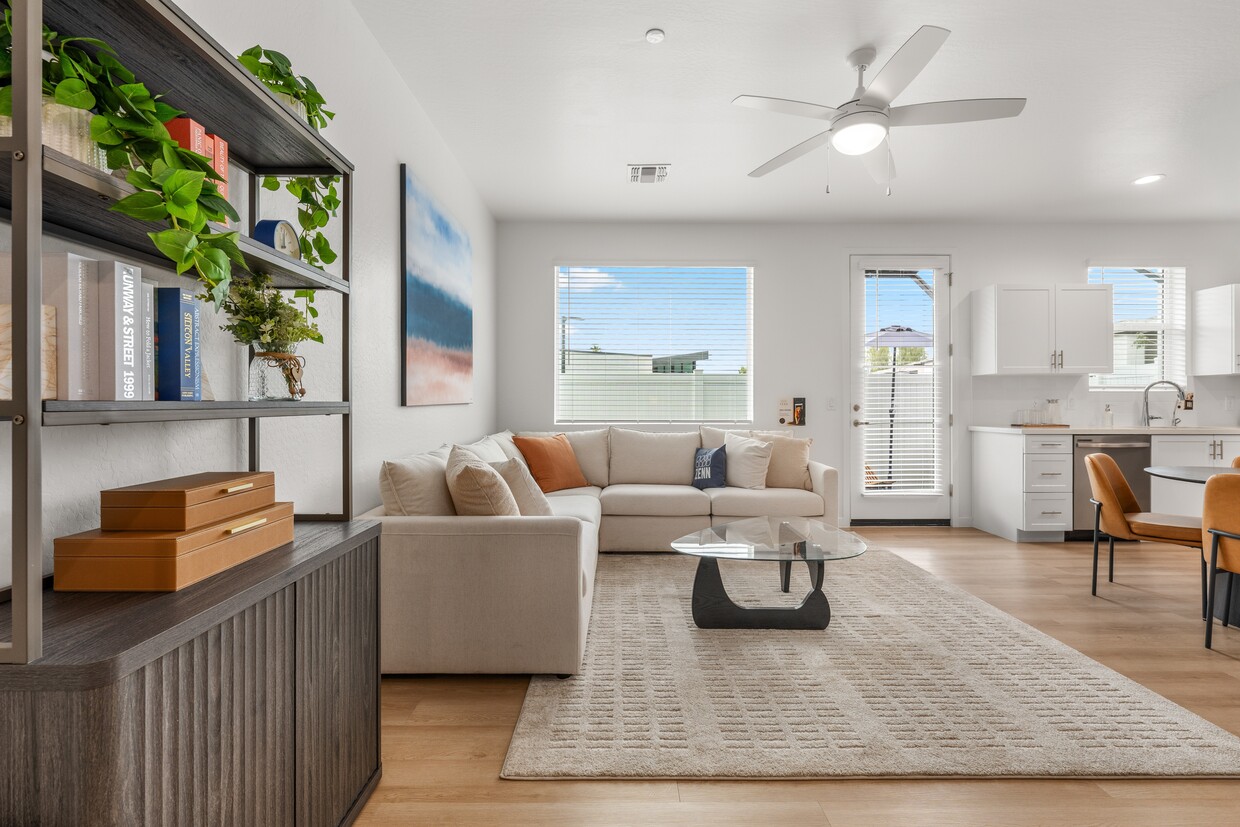
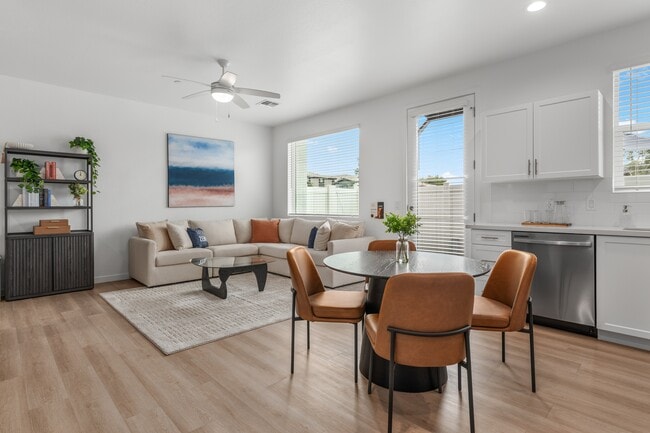
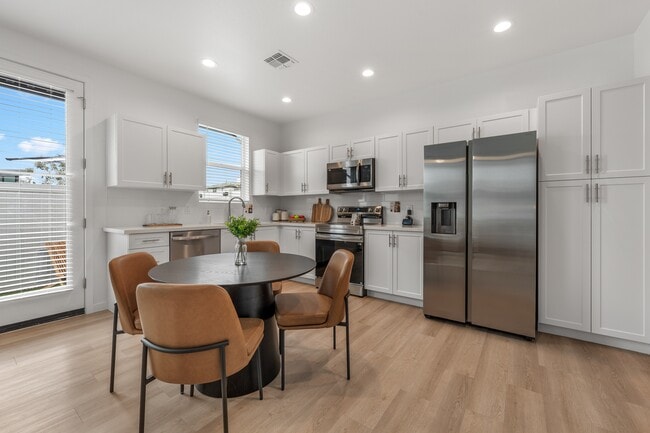
Thoughtful townhomes, warm shared spaces, and easy access to everything the West Valley has to offer — Zenn Skyview is built to make the everyday feel a little more grounded. Inside, designer finishes and flexible 2-, 3-, and 4-bedroom layouts give you room to settle in. Outside, the community is shaped for the way you actually want to spend your time.
Zenn Skyview is a townhouse community located in Maricopa County and the 85035 ZIP Code. This area is served by the Cartwright Elementary District attendance zone.
Unique Features
- App Dishwasher
- App Refrigerator
- App W/D
- Appliances Stainless
- Attached Two-car Garage
- Backyard Misters
- Bark Park
- BBQ Grill
- Closet Walk-in
- Ev Chargers
- Garages
- Outdoor Gaming & Lounging
- Pet Friendly; Dog Friendly
- Private 2 Car Garage
- Private Backyards
- Private Yards with Turf
- Quartz Counters
- Reverse Osmosis Water Systems
- Smart Home Features
- Svc Air Conditioning
- Valet Trash
- Walking Paths
- Water Filtration System- Ro
Contact
Property Address:
8200 W Virginia Ave,
Phoenix,
AZ
85035
Leasing Office:
8200 W Virginia Ave,
Phoenix,
AZ
85033
Community Amenities
Pool
Clubhouse
Business Center
Grill
- Maintenance on site
- Property Manager on Site
- Trash Pickup - Door to Door
- Pet Play Area
- EV Charging
- Business Center
- Clubhouse
- Hot Tub
- Spa
- Pool
- Walking/Biking Trails
- Gated
- Cabana
- Courtyard
- Grill
- Dog Park
Townhome Features
Washer/Dryer
Air Conditioning
Dishwasher
Hardwood Floors
Walk-In Closets
Yard
Microwave
Refrigerator
Indoor Features
- Washer/Dryer
- Air Conditioning
- Heating
- Ceiling Fans
- Security System
- Tub/Shower
Kitchen Features & Appliances
- Dishwasher
- Disposal
- Ice Maker
- Stainless Steel Appliances
- Kitchen
- Microwave
- Oven
- Range
- Refrigerator
- Freezer
Floor Plan Details
- Hardwood Floors
- Vinyl Flooring
- Walk-In Closets
- Window Coverings
- Patio
- Yard
8200 W Virginia Ave,
Phoenix,
AZ
85035
Leasing Office:
8200 W Virginia Ave,
Phoenix,
AZ
85033
"Phoenix earns its reputation as one of the fastest-growing cities in the country, drawing newcomers with its sun-soaked energy, sprawling desert landscapes, and an economy that keeps expanding. As the state capital of Arizona and the fifth-most populous city in the United States, it carries real weight as a regional powerhouse for healthcare, technology, finance, and education. Arizona State University, one of the largest public universities in the nation, anchors the metro's intellectual and cultural scene across multiple campuses.
The city's neighborhoods offer plenty of contrast. Downtown Phoenix buzzes with arts districts, sports venues, and a growing high-rise scene, while areas like Arcadia and Biltmore deliver tree-lined streets and polished charm. Midtown bridges both worlds, offering walkable stretches alongside quiet residential pockets.
The rental market reflects that variety.
Learn more about living in Phoenix
Average Prices by Area
Compare neighborhood and city base rent averages by bedroom.
| Maryvale | Phoenix, AZ | |
|---|---|---|
| Studio | $955 | $1,482 |
| 1 Bedroom | $1,183 | $1,898 |
| 2 Bedrooms | $1,377 | $2,302 |
| 3 Bedrooms | $1,808 | $2,607 |
Amenities
- Maintenance on site
- Property Manager on Site
- Trash Pickup - Door to Door
- Pet Play Area
- EV Charging
- Business Center
- Clubhouse
- Gated
- Cabana
- Courtyard
- Grill
- Dog Park
- Hot Tub
- Spa
- Pool
- Walking/Biking Trails
- App Dishwasher
- App Refrigerator
- App W/D
- Appliances Stainless
- Attached Two-car Garage
- Backyard Misters
- Bark Park
- BBQ Grill
- Closet Walk-in
- Ev Chargers
- Garages
- Outdoor Gaming & Lounging
- Pet Friendly; Dog Friendly
- Private 2 Car Garage
- Private Backyards
- Private Yards with Turf
- Quartz Counters
- Reverse Osmosis Water Systems
- Smart Home Features
- Svc Air Conditioning
- Valet Trash
- Walking Paths
- Water Filtration System- Ro
- Washer/Dryer
- Air Conditioning
- Heating
- Ceiling Fans
- Security System
- Tub/Shower
- Dishwasher
- Disposal
- Ice Maker
- Stainless Steel Appliances
- Kitchen
- Microwave
- Oven
- Range
- Refrigerator
- Freezer
- Hardwood Floors
- Vinyl Flooring
- Walk-In Closets
- Window Coverings
- Patio
- Yard
Expenses
Recurring
Cat Rent
$45
Dog Rent
$45
One-Time
Cat Fee
$0
Cat Deposit
$400
Dog Fee
$0
Dog Deposit
$400
Office Hours
623-663-2691
| Monday | 9am - 6pm |
|---|---|
| Tuesday | 9am - 6pm |
| Wednesday | 9am - 6pm |
| Thursday | 9am - 6pm |
| Friday | 9am - 6pm |
| Saturday | 9am - 5pm |
| Sunday | 10am - 5pm |
Education
| Colleges & Universities | Distance | ||
|---|---|---|---|
| Colleges & Universities | Distance | ||
| Drive: | 18 min | 8.9 mi | |
| Drive: | 14 min | 8.9 mi | |
| Drive: | 19 min | 9.1 mi | |
| Drive: | 18 min | 12.2 mi |
Zenn Skyview is within 14 minutes or 8.9 miles from Estrella Mountain Comm. Coll.. It is also near Grand Canyon University and Glendale Community College.
Schools


Public Elementary School
Grades PK-5
800 Students
Attendance Zone
Public Elementary & Middle School
Grades PK-8
457 Students
Nearby
Public Middle School
Grades 6-8
542 Students
Attendance Zone
Public High School
Grades 9-12
2,845 Students
Attendance Zone
Private Elementary & Middle School
Grades PK-8
495 Students
Nearby
Private Elementary School
Grades PK-5
Nearby
Private Elementary, Middle & High School
Grades PK-12
51 Students
Nearby
School data provided by
 The GreatSchools Rating helps parents compare schools within a state based on a variety of school quality indicators and provides a helpful picture of how effectively each school serves all of its students. Ratings are on a scale of 1 (below average) to 10 (above average) and can include test scores, college readiness, academic progress, advanced courses, equity, discipline and attendance data. We also advise parents to visit schools, consider other information on school performance and programs, and consider family needs as part of the school selection process.
View GreatSchools Rating Methodology
Data provided by GreatSchools.org © 2026. All rights reserved.
The GreatSchools Rating helps parents compare schools within a state based on a variety of school quality indicators and provides a helpful picture of how effectively each school serves all of its students. Ratings are on a scale of 1 (below average) to 10 (above average) and can include test scores, college readiness, academic progress, advanced courses, equity, discipline and attendance data. We also advise parents to visit schools, consider other information on school performance and programs, and consider family needs as part of the school selection process.
View GreatSchools Rating Methodology
Data provided by GreatSchools.org © 2026. All rights reserved.
Transportation options available in Phoenix include Thomas/Central Ave, located 12.1 miles from Zenn Skyview. Zenn Skyview is near Phoenix Sky Harbor International, located 16.8 miles or 24 minutes away, and Phoenix-Mesa Gateway, located 43.6 miles or 56 minutes away.
| Transit / Subway | Distance | ||
|---|---|---|---|
| Transit / Subway | Distance | ||
|
|
Drive: | 18 min | 12.1 mi |
|
|
Drive: | 19 min | 13.1 mi |
|
|
Drive: | 21 min | 13.6 mi |
|
|
Drive: | 20 min | 13.9 mi |
|
|
Drive: | 21 min | 14.8 mi |
| Commuter Rail | Distance | ||
|---|---|---|---|
| Commuter Rail | Distance | ||
|
|
Drive: | 56 min | 44.7 mi |
| Airports | Distance | ||
|---|---|---|---|
| Airports | Distance | ||
|
Phoenix Sky Harbor International
|
Drive: | 24 min | 16.8 mi |
|
Phoenix-Mesa Gateway
|
Drive: | 56 min | 43.6 mi |
Getting Around
 What do Walkability, Transit, Drivability, and Bikeability mean?
Walkability measures the walking distance to day-to-day needs.
Transit measures access to public transportation.
Drivability measures congestion, parking availability, and access to major roads.
Bikeability measures the suitability for cycling.
How It Works
What do Walkability, Transit, Drivability, and Bikeability mean?
Walkability measures the walking distance to day-to-day needs.
Transit measures access to public transportation.
Drivability measures congestion, parking availability, and access to major roads.
Bikeability measures the suitability for cycling.
How It Works
Fairly Walkable
Walkability
40
/ 100
Limited Public Transit
Transit
30
/ 100
Exceptionally Drivable
Drivability
100
/ 100
Fairly Bikeable
Bikeability
50
/ 100
Scores provided by
What do Walkability, Transit, Drivability, and Bikeability mean?
Walkability measures the walking distance to day-to-day needs.
Transit measures access to public transportation.
Drivability measures congestion, parking availability, and access to major roads.
Bikeability measures the suitability for cycling.
How It Works
Active
Soundscore™
73
/ 100
Traffic
BusyAirport
CalmBusinesses
CalmScores provided by
HowLoud What is a Sound Score Rating? A Sound Score Rating aggregates noise caused by vehicle traffic, airplane traffic and local sources. How It WorksTime and distance from Zenn Skyview.
| Shopping Centers | Distance | ||
|---|---|---|---|
| Shopping Centers | Distance | ||
| Walk: | 2 min | 0.1 mi | |
| Walk: | 9 min | 0.5 mi | |
| Drive: | 3 min | 1.1 mi |
Zenn Skyview has 3 shopping centers within 1.1 miles, which is about a 3-minute drive. The miles and minutes will be for the farthest away property.
| Parks and Recreation | Distance | ||
|---|---|---|---|
| Parks and Recreation | Distance | ||
|
El Oso Park
|
Drive: | 4 min | 1.9 mi |
|
Maryvale Park
|
Drive: | 10 min | 5.3 mi |
|
Friendship Park
|
Drive: | 12 min | 6.7 mi |
|
Base and Meridian Wildlife Area
|
Drive: | 17 min | 10.4 mi |
|
Colter Park
|
Drive: | 14 min | 10.5 mi |
Zenn Skyview has 5 parks within 10.5 miles, including El Oso Park, Maryvale Park, and Friendship Park.
| Hospitals | Distance | ||
|---|---|---|---|
| Hospitals | Distance | ||
| Drive: | 2 min | 1.3 mi | |
| Drive: | 6 min | 3.8 mi | |
| Drive: | 12 min | 8.6 mi |
Zenn Skyview has 3 hospitals within 8.6 miles, the nearest is Banner Estrella Medical Center which is 1.3 miles away and a 2 minute drive.
| Military Bases | Distance | ||
|---|---|---|---|
| Military Bases | Distance | ||
| Drive: | 16 min | 10.2 mi | |
| Drive: | 24 min | 16.7 mi | |
| Drive: | 87 min | 65.1 mi |
Zenn Skyview has 3 military bases within 65.1 miles, the nearest is Luke Air Force Base which is 10.2 miles away and a 16 minute drive.
Zenn Skyview Photos
-
Zenn Skyview
-
Clubhouse
-
-
-
-
-
-
-
Floor Plans
-
2BR, 2.5BA - 1,740SF
-
2BR, 2.5BA - 1,740SF
-
2BR, 2.5BA - 1,740SF
-
2 Bedrooms
-
Agave - 2BR, 2.5BA - 1,410SF
-
Agave - 2BR, 2.5BA - 1,410SF
Nearby Apartments
Within 50 Miles of Zenn Skyview
-
Cardinal 95
9600 W Georgia Ave
Glendale, AZ 85305
$1,698 - $2,174 Total Monthly Price
2-3 Br 12 Month Lease 3.1 mi
-
Broadstone Ascend
12905 W Indian School Rd
Avondale, AZ 85392
$1,630 - $1,835 Total Monthly Price
2 Br 5.9 mi
-
Ascent on Peoria
4040 W Peoria Ave
Phoenix, AZ 85029
$1,311 - $1,329 Total Monthly Price
2 Br 8.9 mi
-
Sierra Pines
9410 N 31st Ave
Phoenix, AZ 85051
$1,234 - $1,524 Total Monthly Price
2 Br 9.1 mi
-
Adara
888 N 4th St
Phoenix, AZ 85004
$1,645 - $3,107 Total Monthly Price
2-4 Br 12 Month Lease 9.7 mi
-
The Beverly
7395 E Legacy Blvd
Scottsdale, AZ 85255
$2,763 - $5,011 Total Monthly Price
2-3 Br 22.2 mi
Does Zenn Skyview have in-unit laundry?
Zenn Skyview has units with in‑unit washers and dryers, making laundry day simple for residents.
What utilities are included in rent at Zenn Skyview?
Utilities are not included in rent. Residents should plan to set up and pay for all services separately.
Is parking available at Zenn Skyview?
Parking is available at Zenn Skyview. Contact this property for details.
Which floor plans are available, and what are the price ranges?
Zenn Skyview has two to four-bedrooms with rent ranges from $2,481/mo. to $2,706/mo.
Is Zenn Skyview pet-friendly?
Yes, Zenn Skyview welcomes pets. Breed restrictions, weight limits, and additional fees may apply. View this property's pet policy.
How much income do I need to rent at Zenn Skyview?
A good rule of thumb is to spend no more than 30% of your gross income on rent. Based on the lowest available rent of $2,481 for a two-bedrooms, you would need to earn about $99,240 per year to qualify. Want to double-check your budget? Calculate how much rent you can afford with our Rent Affordability Calculator.
Does Zenn Skyview have move-in specials?
Zenn Skyview is offering 2 Months Free for eligible applicants, with rental rates starting at $2,481.
Does Zenn Skyview offer Matterport 3D tours?
Yes! Zenn Skyview offers 10 Matterport 3D Tours. Explore different floor plans and see unit level details, all without leaving home.
8200 W Virginia Ave
Phoenix, AZ 85035