

$1,950 / Month

2130 W Hunter Ct

,

Phoenix, AZ 85085

Share Listing
Favorites
623-278-9215
  • Bedrooms

    2

  • Bathrooms

    2

  • Square Feet

    1,263 sq ft

  • Available

    Available Now

Highlights

  • Community Cabanas
  • Fitness Center
  • Clubhouse
  • Tennis Courts
  • Split Bedroom Floorplan
  • Covered Patio or Porch
2130 W Hunter Ct
Share Listing
Favorites

About This Home

$1,950 deposit, Available Now

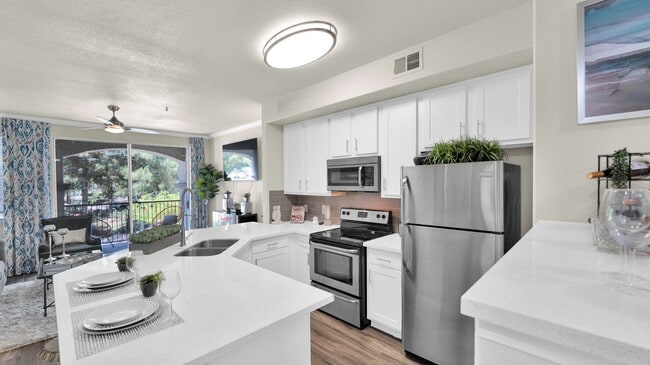
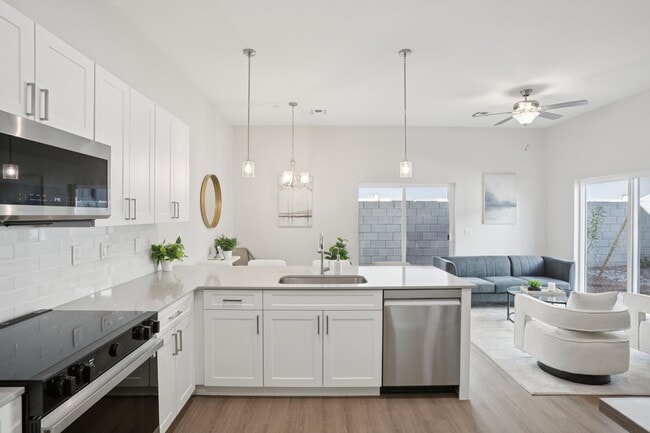
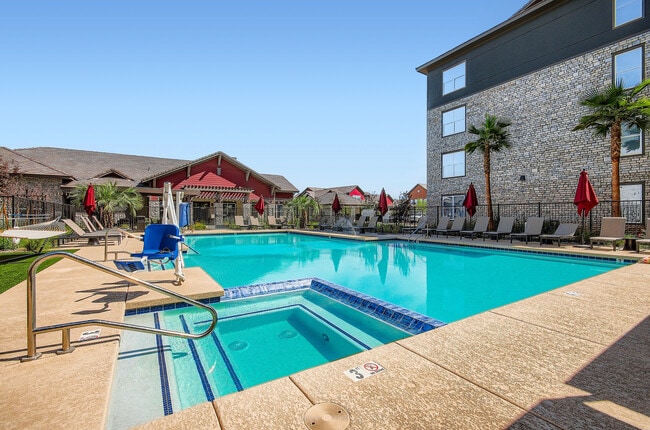
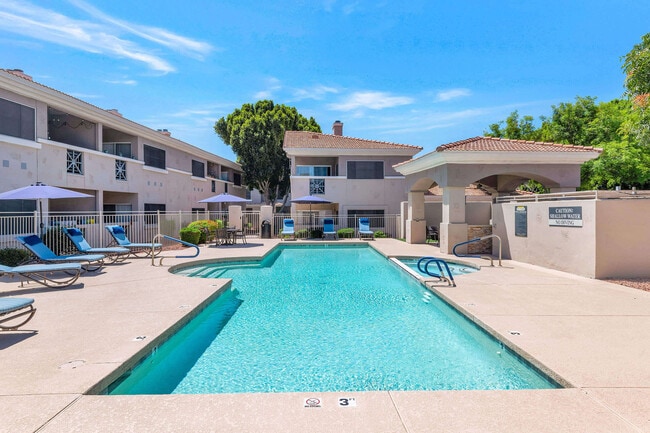
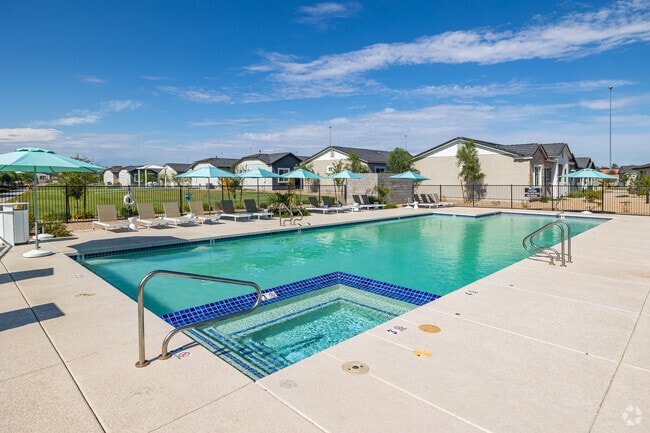
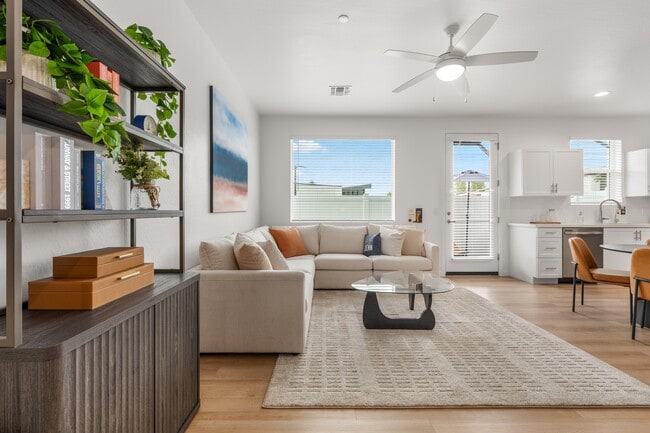

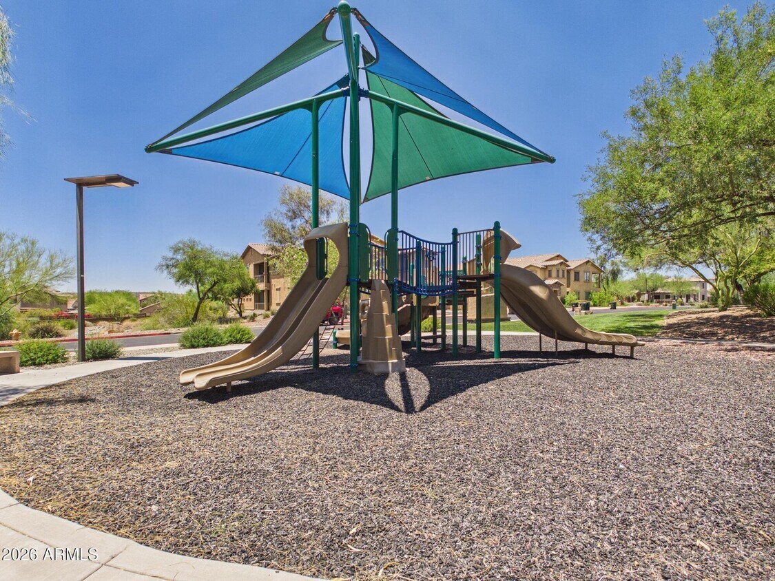
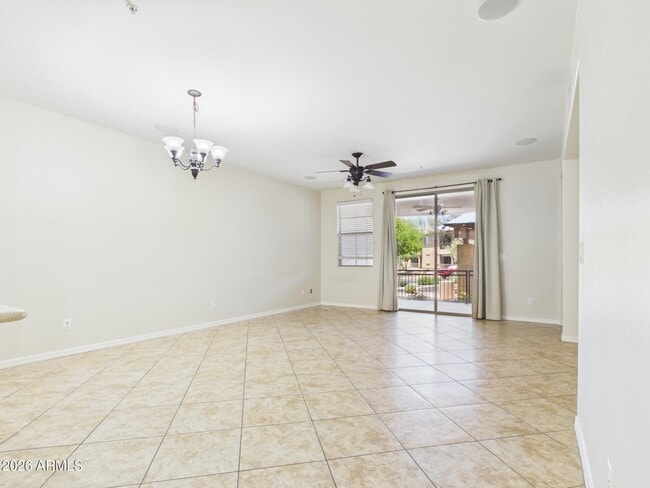
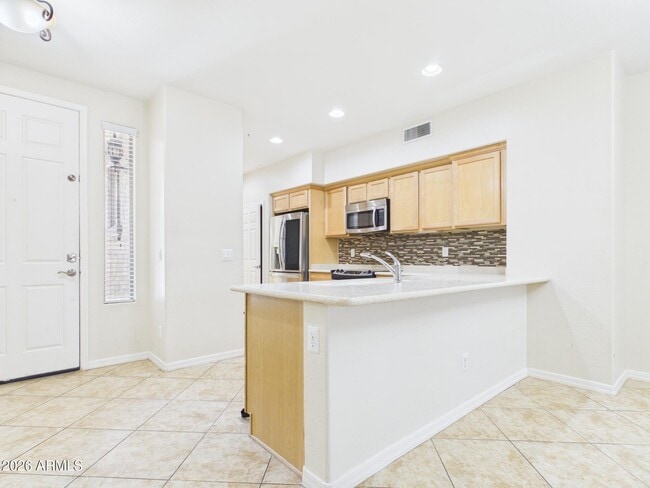
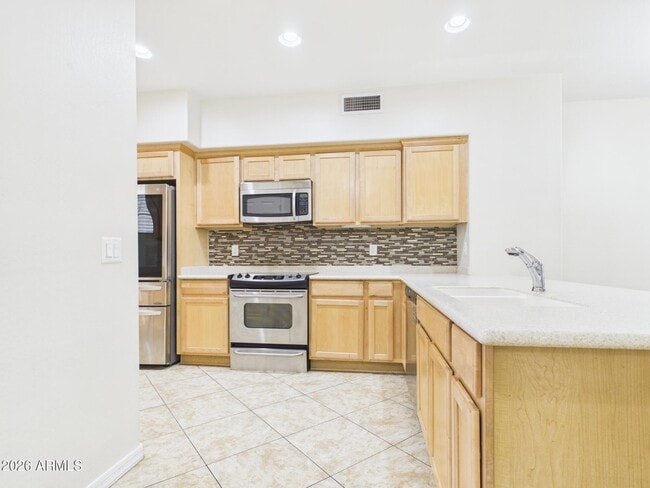
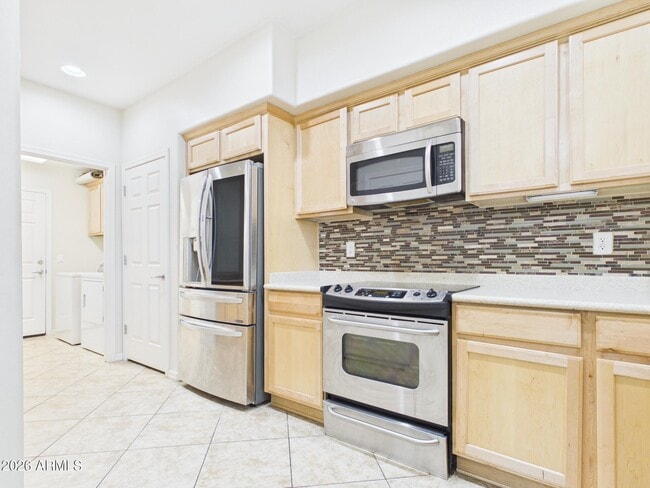
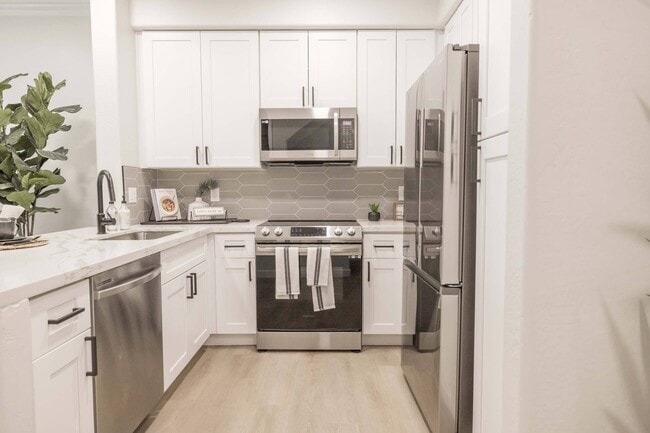
Beautifully maintained townhome located in one of the most desirable areas of the Fireside community. This executive-style condominium offers an open and inviting floor plan,generous living spaces and numerous upgraded finishes throughout. The spacious primary suite features a walk-in closet and an ensuite bath with separate soaking tub and shower. A well-appointed kitchen comes complete with all appliances and a full-size washer and dryer are included for added convenience.Enjoy access to the Fireside Community Center & resort-style amenities,including a state-of-the-art fitness center,heated spa,clubhouse,media room,tennis courts,children's playgrounds & scenic walking & biking trails. Combining comfort & convenience & unbeatable lifestyle! Don't miss this one! MLS ID 7039075

2130 W Hunter Ct is a townhome located in Maricopa County and the 85085 ZIP Code. This area is served by the Deer Valley Unified District attendance zone.

* Price shown is base rent. Excludes user-selected optional fees and variable or usage-based fees and required charges due at or prior to move-in or at move-out. Price, availability, fees, and any applicable rent special are subject to change without notice.
* Square footage definitions vary. Displayed square footage is approximate.

Home Details

Home Type

Townhome

Year Built

Built in 2007

Bedrooms and Bathrooms

2 Full Bathrooms Split Bedroom Floorplan Separate Shower in Primary Bathroom Double Vanity 2 Bedrooms Bathtub With Separate Shower Stall

Eco-Friendly Details

Smoke Free Home

Flooring

Tile Carpet

Home Design

Tile Roof Cluster Home Stucco Wood Frame Construction

Interior Spaces

Ceiling Fan 1,263 Sq Ft Home 2-Story Property Blinds

Kitchen

Electric Range Breakfast Bar Electric Oven Microwave Dishwasher Disposal

Laundry

Dryer Washer

Listing and Financial Details

Property Available on 6/8/26 $15 Move-In Fee 12-Month Minimum Lease Term $60 Application Fee Tax Lot 138 Assessor Parcel Number 204-25-551

Lot Details

1,260 Sq Ft Lot

Outdoor Features

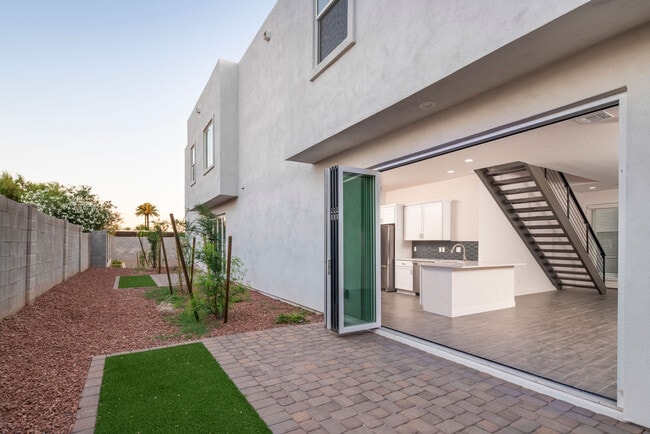
Covered Patio or Porch Balcony

Parking

Unassigned Parking 1 Car Garage

Schools

Norterra Canyon Elementary And Middle School Barry Goldwater High School

Utilities

Central Air High Speed Internet Heating Available Cable TV Available Electric Water Heater

Community Details

Amenities

Clubhouse Community Media Room

Overview

Property has a Home Owners Association Fireside At Norterra Association Fireside At Norterra Stacked Flat Condominiums Subdivision

Recreation

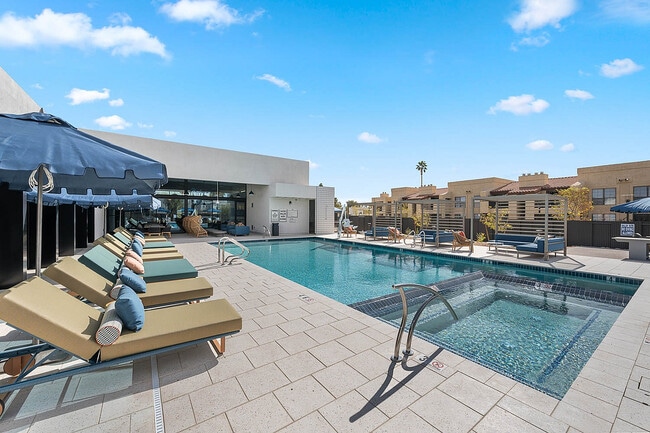
Community Cabanas Fitness Center Fenced Community Pool Community Spa Tennis Courts Community Playground Bike Trail

Fees and Policies

The fees listed below are community-provided and may exclude utilities or add-ons. All payments are made directly to the property and are non-refundable unless otherwise specified. Use the Cost Calculator to determine costs based on your needs.

  • One-Time Basics
    • Due at Application
      • Application Fee Per Applicant
        Charged per applicant.
        $60
    • Due at Move-In
      • Security Deposit - Refundable
        Charged per unit.
        $1,950

Property Fee Disclaimer: Based on community-supplied data and independent market research. Subject to change without notice. May exclude fees for mandatory or optional services and usage-based utilities.

Contact

  • Listed by Helen M Lufkin | Platinum Realty Group
  • Phone Number
  • Contact
  • Source
    Arizona Regional MLS
Copyright 2026 Arizona Regional MLS. All rights reserved. Information is deemed reliable but not guaranteed.
| Edit

Under 30 minutes

Commute Time is calculated at rush hour.
Neighborhood

Located approximately 40 miles north of Downtown Phoenix, North Gateway is a sprawling community made up of open desert, nature preserves, and suburban streets. North Gateway is home to a portion of the Phoenix Sonoran Preserve, an open desert park with miles of hiking and biking trails that allow visitors to explore the green plains of cacti. Lake Pleasant Regional Park sits just a few miles from town as well, offering boating, fishing, camping, hiking, and gorgeous views. North Gateway sits at a higher elevation than the city below, sporting cooler temperatures and bluer, wider skies.

Although the quiet neighborhood’s ranch-style homes sit tucked away in the solace of the mountains, North Gateway remains connected to the greater Phoenix area via Interstate 17 and Carefree Highway. Apartments, houses, condos, and townhomes for rent in North Gateway range from affordable to upscale.

Learn more about living in North Gateway 
Education
Colleges & Universities Distance
Drive: 14 min 7.6 mi
Drive: 19 min 11.3 mi
Drive: 21 min 12.6 mi
Drive: 24 min 14.2 mi
2130 W Hunter Ct is within 14 minutes or 7.6 miles from Glendale C.C., North Campus. It is also near Midwestern University and Paradise Valley Comm. Coll..
Schools
Public Elementary & Middle School
Grades PK-8
873 Students
Attendance Zone
Private Elementary & Middle School
Grades PK-8
Nearby
Private High School
Grades 9-12
270 Students
Nearby
Transportation

2130 W Hunter Ct is near Phoenix Sky Harbor International, located 29.2 miles or 41 minutes away.

Airports Distance
Airports Distance
Phoenix Sky Harbor International
Drive: 41 min 29.2 mi
Getting Around
Somewhat Walkable
Walkability
20 / 100
Minimal Public Transit
Transit
0 / 100
Exceptionally Drivable
Drivability
90 / 100
Moderately Bikeable
Bikeability
70 / 100

Scores provided by

What do Walkability, Transit, Drivability, and Bikeability mean? Walkability measures the walking distance to day-to-day needs. Transit measures access to public transportation. Drivability measures congestion, parking availability, and access to major roads. Bikeability measures the suitability for cycling. How It Works
Active
Soundscore
76 / 100

Traffic

Busy

Airport

Calm

Businesses

Calm

Scores provided by

HowLoud What is a Sound Score Rating? A Sound Score Rating aggregates noise caused by vehicle traffic, airplane traffic and local sources. How It Works
Points of Interest

Time and distance from 2130 W Hunter Ct.

Shopping Centers Distance
Drive: 3 min 1.4 mi
Drive: 4 min 2.2 mi
Drive: 6 min 3.2 mi
2130 W Hunter Ct has 3 shopping centers within 3.2 miles, which is about a 6-minute drive. The miles and minutes will be for the farthest away property.
Parks and Recreation Distance
Paseo Highlands Park
Drive: 9 min 5.1 mi
Adobe Dam Regional Park
Drive: 12 min 6.4 mi
Adobe Mountain Park
Drive: 12 min 6.9 mi
Deem Hills Recreation Area
Drive: 17 min 9.5 mi
Reach 11 Recreation Area
Drive: 18 min 9.7 mi
2130 W Hunter Ct has 5 parks within 9.7 miles, including Paseo Highlands Park, Adobe Dam Regional Park, and Adobe Mountain Park.
Hospitals Distance
Hospitals Distance
Drive: 10 min 6.0 mi
Drive: 12 min 7.5 mi
Drive: 20 min 12.9 mi
2130 W Hunter Ct has 3 hospitals within 12.9 miles, the nearest is Quail Run Behavioral Health which is 6.0 miles away and a 10 minute drive.
Military Bases Distance
Drive: 38 min 27.4 mi
Drive: 42 min 29.0 mi
Drive: 118 min 90.7 mi
2130 W Hunter Ct has 3 military bases within 90.7 miles, the nearest is Luke Air Force Base which is 27.4 miles away and a 38 minute drive.

You May Also Like

Similar Rentals Nearby