$2,150
/ Month
2120 Meadow Peak Rd
Duluth, GA 30097
Favorites
404-933-7557
-
Bedrooms
4
-
Bathrooms
3.5
-
Square Feet
1,860 sq ft
-
Available
Available Sep 1
Highlights
- Open-Concept Dining Room
- Private Lot
- Oversized primary bedroom
- Solid Surface Countertops
- Balcony
- Ceiling height of 9 feet on the lower level
2120 Meadow Peak Rd

Favorites
About This Home
$2,200 deposit,
Available Sep 1
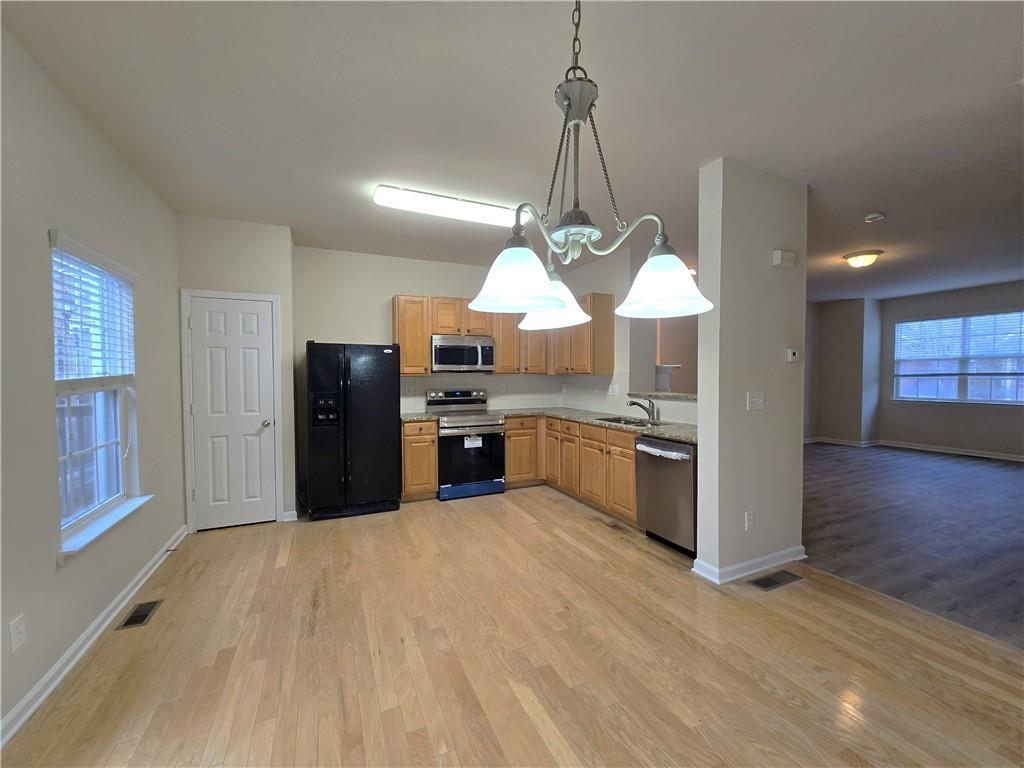
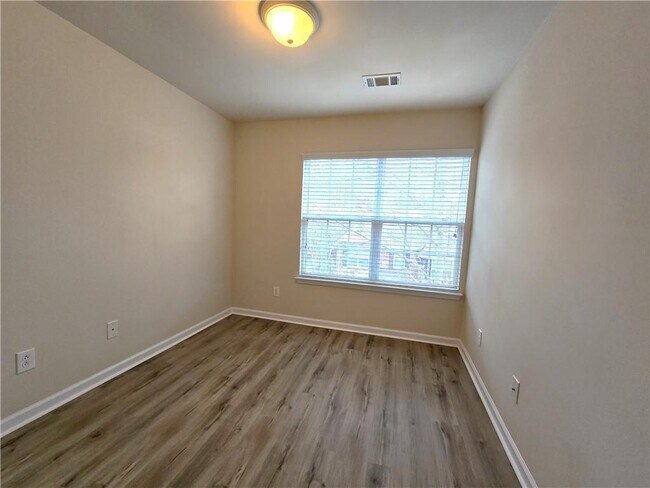
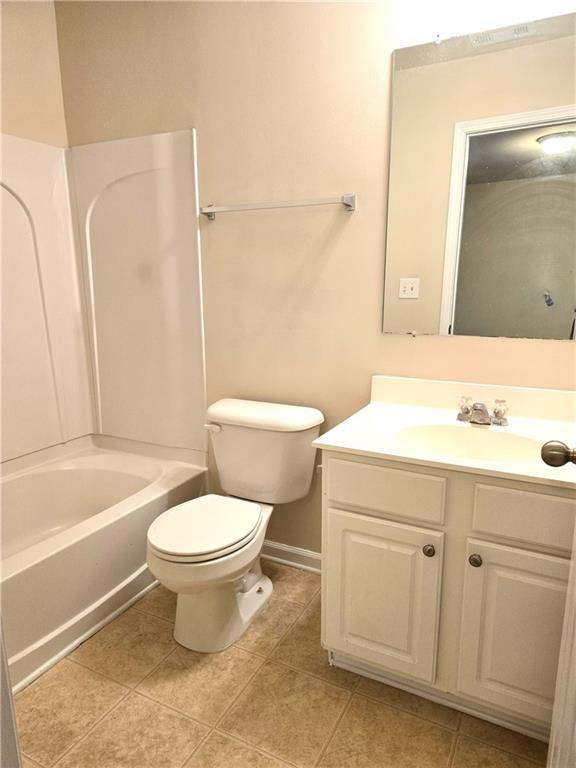
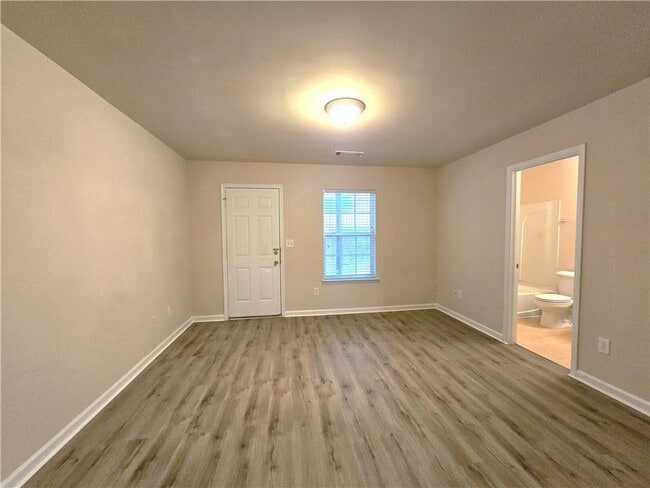
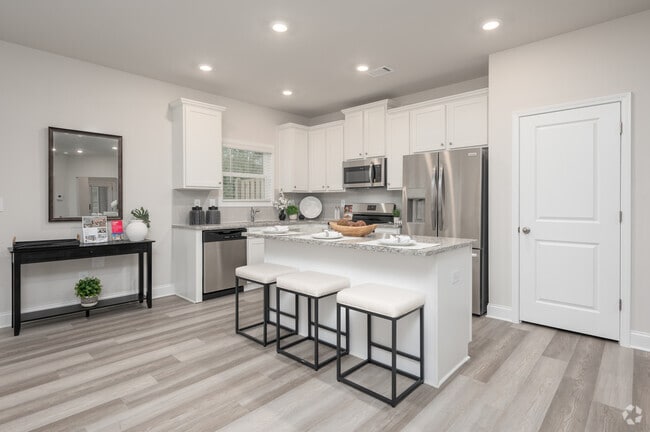
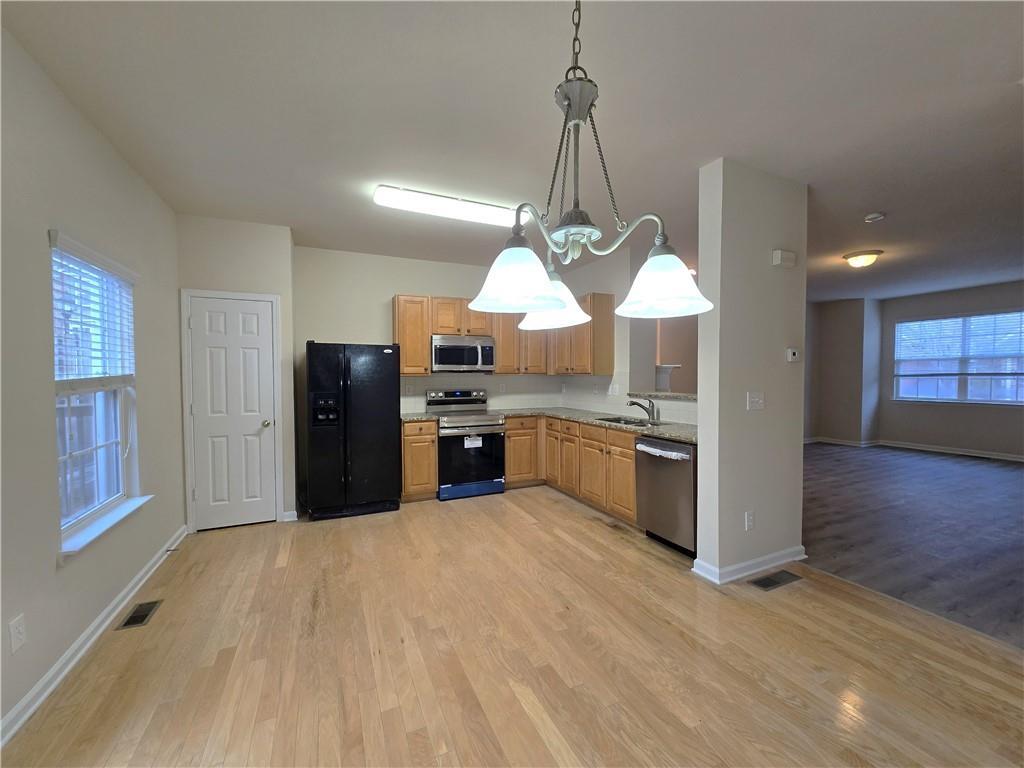
LOCATION !! LOCATION!- PRIVATE GATED community. PEACHTREE HIGH * NEW APPLIANCES ** NEW FRESH PAITED ENTIRE HOM** The first level features a bedroom with a full bath,perfect for guests or a home office. The second level has an open concept living area with a cozy fireplace,NEW hardwood floors throughout,and a beautiful kitchen with solid surface countertops and E** The two bedrooms upstairs each have their own full bath,so everyone has their own space. This is located in a maintenance-free community,Located just minutes from I-85,top-rated schools,beautiful parks,popular shopping centers,and an array of dining options.**No smoking***Good Credit 680+ with proof of income*** MLS ID 7822316
2120 Meadow Peak Rd is a townhome located in Gwinnett County and the 30097 ZIP Code. This area is served by the Gwinnett County School District attendance zone.
* Price shown is base rent. Excludes user-selected optional fees and variable or usage-based fees and required charges due at or prior to move-in or at move-out. Price, availability, fees, and any applicable rent special are subject to change without notice.
* Square footage definitions vary. Displayed square footage is approximate.
Home Details
Home Type
Townhome
Year Built
Built in 2007
Bedrooms and Bathrooms
Oversized primary bedroom
Soaking Tub
Double Vanity
3.5 Bathrooms
4 Bedrooms
Bathtub With Separate Shower Stall
Flooring
Tile
Luxury Vinyl Tile
Home Design
Shingle Roof
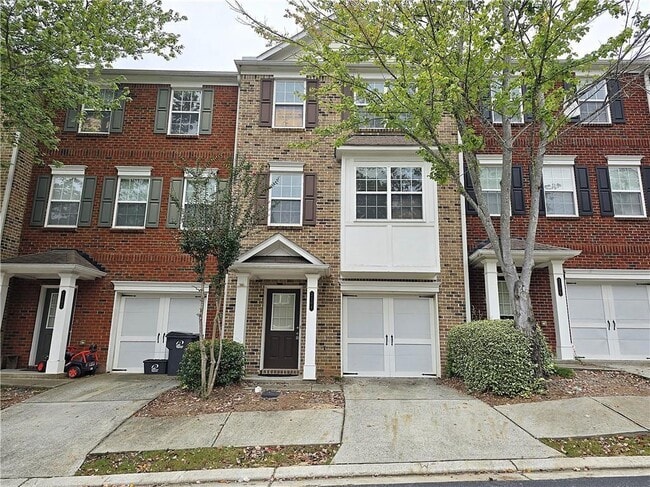
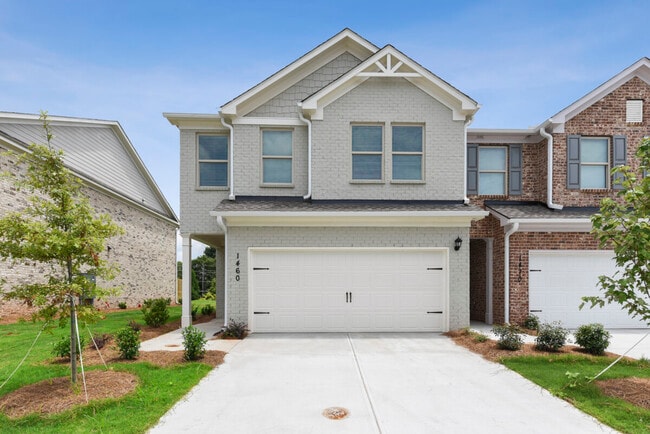
Three Sided Brick Exterior Elevation
Cement Siding
Composition Roof
Home Security
Security Gate
Open Access
Interior Spaces
Open-Concept Dining Room
Living Room with Fireplace
Ceiling height of 9 feet on the lower level
Entrance Foyer
Ceiling Fan
1,860 Sq Ft Home
Aluminum Window Frames
Gas Log Fireplace
Kitchen
Solid Surface Countertops
Electric Range
Eat-In Kitchen
Electric Oven
Dishwasher
Trash Compactor
Disposal
Laundry
Laundry on upper level
Listing and Financial Details
Security Deposit $2,200
Property Available on 9/1/26
12 Month Lease Term
Assessor Parcel Number R7121 603
Lot Details
1,307 Sq Ft Lot
Private Lot
Two or More Common Walls
Outdoor Features
Balcony
Breezeway
Parking
1 Car Attached Garage
On-Street Parking
Parking Lot
Garage Door Opener
Driveway
Schools
Mason Elementary School
Hull Middle School
Peachtree Ridge High School
Utilities
Zoned Heating and Cooling
Electric Air Filter
Air Source Heat Pump
Separate Meters
Cable TV Available
Electric Water Heater
Community Details
Overview
Property has a Home Owners Association
The Landings At Sugarloaf Subdivision
Pet Policy
No Pets Allowed
Security
Card or Code Access
Fees and Policies
The fees listed below are community-provided and may exclude utilities or add-ons. All payments are made directly to the property and are non-refundable unless otherwise specified. Use the Cost Calculator to determine costs based on your needs.
-
One-Time Basics
-
Due at Move-In
-
Security Deposit - RefundableCharged per unit.$2,200
-
-
Due at Move-In
Property Fee Disclaimer: Based on community-supplied data and independent market research. Subject to change without notice. May exclude fees for mandatory or optional services and usage-based utilities.
Contact
- Listed by YANG SOOK KWON | America Realty Center,Inc.
- Phone Number
- Contact
-
Source
 First Multiple Listing Service, Inc.
Copyright © 2026 First Multiple Listing Service, Inc. All rights reserved. All information provided by the listing agent/broker is deemed reliable but is not guaranteed and should be independently verified.
Location
Get Directions
Originally named Howell's Crossing after a cotton merchant named Evan Howell, Duluth was renamed in 1871 after a flowery speech given in Congress by Rep. J. Proctor Knott condemning the expansion of the railroad to Duluth, Minnesota as wasteful. The over-the-top, tongue-in-cheek description of the northern city inspired residents of the Georgia town to rename their community Duluth. Today, Downtown Duluth is a busy, attractive suburb of Atlanta, offering a variety of shops, restaurants, and entertainment.
Downtown Duluth has a town green, located along Main Street on the southwest side of City Hall. Historic Downtown Duluth features a variety of businesses, theaters, gift stores, art galleries, and cafes. Some favorite downtown destinations include the Maple Street Biscuit Company, the Good Word Brewing & Public House, and the Red Clay Music Foundry.
Learn more about living in Downtown Duluth
Amenities
- Trash Compactor
- Dishwasher
- Disposal
- Oven
- Range
Education
| Colleges & Universities | Distance | ||
|---|---|---|---|
| Colleges & Universities | Distance | ||
| Drive: | 8 min | 3.8 mi | |
| Drive: | 15 min | 7.6 mi | |
| Drive: | 25 min | 13.4 mi | |
| Drive: | 27 min | 19.0 mi |
2120 Meadow Peak Rd is within 8 minutes or 3.8 miles from Gwinnett Technical College. It is also near Georgia Gwinnett College and Georgia Perim., Alpharetta.
Schools


Public Elementary School
Grades PK-5
867 Students
Attendance Zone
Public Middle School
Grades 6-8
1,307 Students
Attendance Zone
Public High School
Grades 9-12
3,034 Students
Attendance Zone
Private Elementary School
Grades PK-5
40 Students
Nearby
Private Elementary, Middle & High School
Grades K-12
Nearby
School data provided by
 The GreatSchools Rating helps parents compare schools within a state based on a variety of school quality indicators and provides a helpful picture of how effectively each school serves all of its students. Ratings are on a scale of 1 (below average) to 10 (above average) and can include test scores, college readiness, academic progress, advanced courses, equity, discipline and attendance data. We also advise parents to visit schools, consider other information on school performance and programs, and consider family needs as part of the school selection process.
View GreatSchools Rating Methodology
Data provided by GreatSchools.org © 2026. All rights reserved.
The GreatSchools Rating helps parents compare schools within a state based on a variety of school quality indicators and provides a helpful picture of how effectively each school serves all of its students. Ratings are on a scale of 1 (below average) to 10 (above average) and can include test scores, college readiness, academic progress, advanced courses, equity, discipline and attendance data. We also advise parents to visit schools, consider other information on school performance and programs, and consider family needs as part of the school selection process.
View GreatSchools Rating Methodology
Data provided by GreatSchools.org © 2026. All rights reserved.
Getting Around
 What do Walkability, Transit, Drivability, and Bikeability mean?
Walkability measures the walking distance to day-to-day needs.
Transit measures access to public transportation.
Drivability measures congestion, parking availability, and access to major roads.
Bikeability measures the suitability for cycling.
How It Works
What do Walkability, Transit, Drivability, and Bikeability mean?
Walkability measures the walking distance to day-to-day needs.
Transit measures access to public transportation.
Drivability measures congestion, parking availability, and access to major roads.
Bikeability measures the suitability for cycling.
How It Works
Fairly Walkable
Walkability
40
/ 100
Minimal Public Transit
Transit
0
/ 100
Exceptionally Drivable
Drivability
100
/ 100
Fairly Bikeable
Bikeability
40
/ 100
Scores provided by
What do Walkability, Transit, Drivability, and Bikeability mean?
Walkability measures the walking distance to day-to-day needs.
Transit measures access to public transportation.
Drivability measures congestion, parking availability, and access to major roads.
Bikeability measures the suitability for cycling.
How It Works
-
Soundscore™
-
/ 100
Traffic
-Airport
-Businesses
-Scores provided by
HowLoud What is a Sound Score Rating? A Sound Score Rating aggregates noise caused by vehicle traffic, airplane traffic and local sources. How It WorksYou May Also Like
Similar Rentals Nearby
-
-
-
4 Beds$2,734+Total Monthly PriceTotal Monthly Price NewPrices include required monthly fees of $194.Base Rent:4 Beds$2,539+3 Months Free
Pets Allowed Fitness Center Pool Kitchen In Unit Washer & Dryer Walk-In Closets
-
-
1 / 43
 4 Beds$3,391+Total Monthly PriceTotal Monthly Price NewPrices include base rent and required monthly fees of $175. Variable costs based on usage may apply.Base Rent:4 Beds$3,215+2 Months Free
 -
-
4 Beds$6,616Total Monthly PriceTotal Monthly Price NewPrices include base rent and required monthly fees of $100. Variable costs based on usage may apply.Base Rent:4 Beds$6,515
-
-
-
 Total Monthly Price New4 Beds$2,900+Total Monthly Price12 Month LeasePrices include base rent and required monthly fees of $100. Variable costs based on usage may apply.Base Rent:4 Beds$2,799+


2120 Meadow Peak Rd
Duluth, GA 30097