Map
  • Add a Property
  • Renter Tools
    • Favorites
    • Saved Searches
  • Manage Rentals
  • Apartments For Rent
  • Houses For Rent
  • Condos For Rent
  • Townhomes For Rent
  • Help Center
  • Area Guide
  • Rent Calculator
  • Property Management Companies

Language

Apartments.com Logo
Manage Rentals      Sign Up / Sign In

  • Primary Photo - Sugarloaf Summit
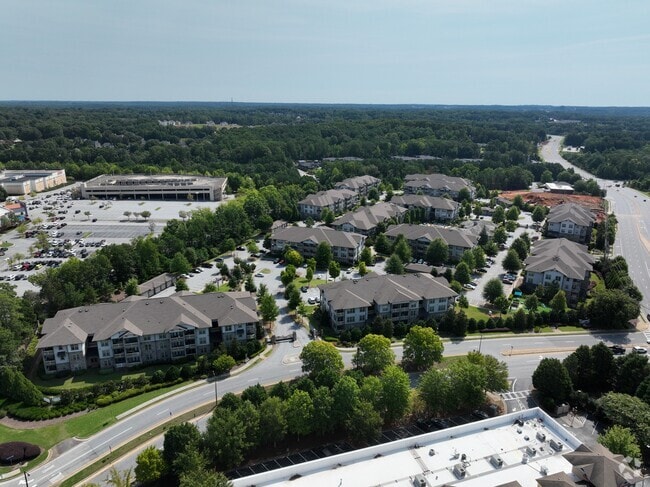
  • Building Photo - Sugarloaf Summit

    Building Photo - Sugarloaf Summit

  • Building Photo - Sugarloaf Summit
    Building Photo - Sugarloaf Summit
Contact This Property

Tour Options: In-Person

Language: English

Open 10am - 5pm Today

View All Hours Office Hours Monday - Friday, 9am - 6pm Saturday, 10am - 5pm Sunday, Closed

Sugarloaf Summit media gallery Unit
call 470-822-8941
Floor Plan View Body
Georgia Gwinnett County Lawrenceville

Sugarloaf Summit

1887 Duluth Hwy, Lawrenceville, GA 30043

4.5
Renter Rating 137 Reviews
Verified Listing CoStar Verified® Listing

This Listing has been verified by CoStar’s listing verification process, which combines internal screening and fraud detection technology. Always beware of scams.

Today
Share Listing
Favorites
470-822-8941
Property Management Company Logo
  • Monthly Rent

    $1,381 - $8,081

  • Bedrooms

    1 - 3 bd

  • Bathrooms

    1 - 2 ba

  • Square Feet

    759 - 1,402 sq ft

Sugarloaf Summit
Property Management Company Logo
Share Listing
Favorites



At Sugarloaf Summit, we know that an apartment is more than just a place to live. That is why we have perfectly crafted our one-, two-, and three-bedroom homes with the je ne sais quoi that transforms apartment living from ordinary to extraordinary. Acute attention to detail and conscious environmental practices have been meticulously melded into each apartment home in order to provide each resident an exceptional array of chic features and highly sought-after amenities. Each of our apartment homes is embedded with elegant elements including plank-style flooring, gourmet kitchens, and designer finishes for a look feel above the average.

Read More

Highlights

  • Top Rated by Renters
  • Cabana
  • Pet Washing Station
  • Pool
  • Walk-In Closets
  • Pet Play Area
  • Island Kitchen
  • Sundeck
  • Gated

Pricing & Floor Plans

filter results by bedrooms
A3
$1,416 – $2,804 1 Bed 1 Bath 850 Sq Ft
4 Available units
Unit
Base Price
Sq Ft
Availability
Unit Details
  • Unit 004-410
    price $1,531
    square feet 850
    availibility Now
  • Unit 005-514
    price Call for Rent
    square feet 850
    availibility May 31
  • Unit 12-1212
    price $1,531
    square feet 850
    availibility Jun 14
  • Unit 002-220
    price $1,416
    square feet 850
    availibility Jul 12

A2
$1,481 – $2,916 1 Bed 1 Bath 861 Sq Ft
3 Available units
Unit
Base Price
Sq Ft
Availability
Unit Details
  • Unit 009-920
    price $1,481
    square feet 861
    availibility Now
  • Unit 009-905
    price $1,596
    square feet 861
    availibility Jun 7
  • Unit 005-529
    price $1,481
    square feet 861
    availibility Aug 3
A1
$1,381 – $2,314 1 Bed 1 Bath 759 Sq Ft
1 Available unit
Unit
Base Price
Sq Ft
Availability
Unit Details
  • Unit 008-821
    price $1,381
    square feet 759
    availibility Jul 12
B2
$1,675 – $3,865 2 Beds 2 Baths 1,127 – 1,146 Sq Ft
5 Available units
Unit
Base Price
Sq Ft
Availability
Unit Details
  • Unit 009-936
    price $1,675
    square feet 1,146
    availibility Now
  • Unit 007-713
    price $1,675
    square feet 1,146
    availibility Now
  • Unit 10-1024
    price $1,680
    square feet 1,127
    availibility Now
  • Unit 003-337
    price $1,685
    square feet 1,146
    availibility Now
  • Unit 11-1116
    price $1,690
    square feet 1,127
    availibility Now

B1
$1,705 – $3,923 2 Beds 2 Baths 1,164 – 1,181 Sq Ft
5 Available units
Unit
Base Price
Sq Ft
Availability
Unit Details
  • Unit 008-820
    price $1,705
    square feet 1,164
    availibility Now
  • Unit 001-128
    price $1,715
    square feet 1,181
    availibility Now
  • Unit 001-120
    price $1,715
    square feet 1,181
    availibility Now
  • Unit 001-119
    price $1,715
    square feet 1,181
    availibility Now
  • Unit 003-326
    price Call for Rent
    square feet 1,181
    availibility Now

C1
$2,418 – $8,081 3 Beds 2 Baths 1,402 Sq Ft
1 Available unit
Unit
Base Price
Sq Ft
Availability
Unit Details
  • Unit 004-422
    price $2,418
    square feet 1,402
    availibility Now
A4
Call for Rent 1 Bed 1 Bath 802 Sq Ft
Not Available
A3
$1,416 – $2,804 1 Bed 1 Bath 850 Sq Ft
4 Available units
Unit
Base Price
Sq Ft
Availability
Unit Details
  • Unit 004-410
    price $1,531
    square feet 850
    availibility Now
  • Unit 005-514
    price Call for Rent
    square feet 850
    availibility May 31
  • Unit 12-1212
    price $1,531
    square feet 850
    availibility Jun 14
  • Unit 002-220
    price $1,416
    square feet 850
    availibility Jul 12

A2
$1,481 – $2,916 1 Bed 1 Bath 861 Sq Ft
3 Available units
Unit
Base Price
Sq Ft
Availability
Unit Details
  • Unit 009-920
    price $1,481
    square feet 861
    availibility Now
  • Unit 009-905
    price $1,596
    square feet 861
    availibility Jun 7
  • Unit 005-529
    price $1,481
    square feet 861
    availibility Aug 3
A1
$1,381 – $2,314 1 Bed 1 Bath 759 Sq Ft
1 Available unit
Unit
Base Price
Sq Ft
Availability
Unit Details
  • Unit 008-821
    price $1,381
    square feet 759
    availibility Jul 12
A4
Call for Rent 1 Bed 1 Bath 802 Sq Ft
Not Available
B2
$1,675 – $3,865 2 Beds 2 Baths 1,127 – 1,146 Sq Ft
5 Available units
Unit
Base Price
Sq Ft
Availability
Unit Details
  • Unit 009-936
    price $1,675
    square feet 1,146
    availibility Now
  • Unit 007-713
    price $1,675
    square feet 1,146
    availibility Now
  • Unit 10-1024
    price $1,680
    square feet 1,127
    availibility Now
  • Unit 003-337
    price $1,685
    square feet 1,146
    availibility Now
  • Unit 11-1116
    price $1,690
    square feet 1,127
    availibility Now

B1
$1,705 – $3,923 2 Beds 2 Baths 1,164 – 1,181 Sq Ft
5 Available units
Unit
Base Price
Sq Ft
Availability
Unit Details
  • Unit 008-820
    price $1,705
    square feet 1,164
    availibility Now
  • Unit 001-128
    price $1,715
    square feet 1,181
    availibility Now
  • Unit 001-120
    price $1,715
    square feet 1,181
    availibility Now
  • Unit 001-119
    price $1,715
    square feet 1,181
    availibility Now
  • Unit 003-326
    price Call for Rent
    square feet 1,181
    availibility Now

C1
$2,418 – $8,081 3 Beds 2 Baths 1,402 Sq Ft
1 Available unit
Unit
Base Price
Sq Ft
Availability
Unit Details
  • Unit 004-422
    price $2,418
    square feet 1,402
    availibility Now
* Price shown is base rent. Excludes user-selected optional fees and variable or usage-based fees and required charges due at or prior to move-in or at move-out.View Fees and Policies for details. Price, availability, fees, and any applicable rent special are subject to change without notice.
* Square footage definitions vary. Displayed square footage is approximate.

Fees and Policies

The fees listed below are community-provided and may exclude utilities or add-ons. All payments are made directly to the property and are non-refundable unless otherwise specified.

  • One-Time Basics
    • Deposit
      Varies by unit

Pet policies are negotiable.

  • Dogs
    • Dog Rent
      Charged per pet.
      $25 / mo
    Restrictions:
    None
    Read More Read Less
    Comments
    | Restrictions: None
    Read More Read Less
  • Cats
    • Cat Rent
      Charged per pet.
      $25 / mo
    Restrictions:
    None
    Read More Read Less
    Comments
    | Restrictions: None
    Read More Read Less
  • Covered
  • Garage Lot
  • Surface Lot
  • Storage Unit

Property Fee Disclaimer: Based on community-supplied data and independent market research. Subject to change without notice. May exclude fees for mandatory or optional services and usage-based utilities.

Details

Property Information

  • Built in 2017
  • 378 units/4 stories

Matterport 3D Tours

This conference room offers a welcoming and professional environment designed to support productive meetings and collaborative sessions. The space is defined by its warm terracotta-hued walls, which lend a distinctive and inviting ambiance that sets it apart from a typical corporate setting. Soaring ceilings amplify the sense of openness, while a stylish orb-style chandelier serves as a central lighting fixture, adding a refined decorative touch overhead. The room centers around a round natural wood meeting table surrounded by woven accent chairs, promoting an inclusive and conversational atmosphere for gatherings of various sizes. A wall-mounted flat-screen television is positioned on one wall above a sleek grey credenza, providing built-in presentation and display capabilities. Grey-trimmed doorways — including a glazed entry door — contribute to the room's cohesive aesthetic while ensuring easy access. The hardwood-style flooring in a cool grey tone complements the warm wall color, creating a balanced and polished overall look. Together, these elements make this conference room a functional yet visually engaging space well-suited for meetings, presentations, and professional events.

Conference Room
1/6
This conference room offers a welcoming and professional environment designed to support productive meetings and collaborative sessions. The space is defined by its warm terracotta-hued walls, which lend a distinctive and inviting ambiance that sets it apart from a typical corporate setting. Soaring ceilings amplify the sense of openness, while a stylish orb-style chandelier serves as a central lighting fixture, adding a refined decorative touch overhead. The room centers around a round natural wood meeting table surrounded by woven accent chairs, promoting an inclusive and conversational atmosphere for gatherings of various sizes. A wall-mounted flat-screen television is positioned on one wall above a sleek grey credenza, providing built-in presentation and display capabilities. Grey-trimmed doorways — including a glazed entry door — contribute to the room's cohesive aesthetic while ensuring easy access. The hardwood-style flooring in a cool grey tone complements the warm wall color, creating a balanced and polished overall look. Together, these elements make this conference room a functional yet visually engaging space well-suited for meetings, presentations, and professional events. This single-floor amenity space is thoughtfully designed to offer a welcoming and versatile social environment. The game room serves as a central highlight, featuring a full-size pool table anchored beneath a modern rectangular pendant light fixture that adds a sophisticated focal point to the room. A wall-mounted flat-screen television is positioned nearby, making the space ideal for both gaming and entertainment.

The seating area is furnished with plush, generously sized gray sofas and accent chairs adorned with warm-toned throw pillows, creating a comfortable and inviting lounge atmosphere. A leather ottoman adds a contrasting texture to the arrangement. The flooring consists of wood-style planks in a neutral tone that complement the light, neutral-painted walls throughout.

Recessed lighting provides consistent, ambient illumination across the ceiling, which features subtle crown molding detail for an added architectural touch. The walls are decorated with striking black-and-white photographic art prints depicting urban scenes, lending the space a contemporary and cosmopolitan character. An adjacent doorway suggests additional rooms or access points beyond the main lounge area. Overall, the space balances functionality with modern aesthetic appeal. This fitness center is designed to support a comprehensive workout experience in a bright, open environment. The space immediately impresses with its dramatically high ceilings and an array of clerestory windows that flood the interior with natural light, creating an energizing and airy atmosphere. The flooring features a modern hardwood-style surface accented with bold orange and gray stripe detailing, adding a dynamic visual element to the space.

The strength training area is well-appointed, featuring a full dumbbell rack with a wide range of weights, an adjustable workout bench, and large wall-mounted mirrors that enhance the sense of space while allowing users to monitor their form. A multi-functional cable and pulley machine provides versatile resistance training options for users at all fitness levels.

A dedicated functional training zone houses a medicine ball rack stocked with various weighted balls, along with kettlebells and other accessories for dynamic and circuit-style workouts. An interactive fitness console provides guided training options, adding a modern, tech-forward dimension to the facility. The clean white walls, organized equipment layout, and generous floor space all contribute to a professional, gym-quality environment that is both practical and inviting. Located at 1921 Atkinson Rd in Lawrenceville, Georgia, this single-floor residence offers a thoughtfully designed layout with contemporary finishes throughout. The open-concept living area is bright and welcoming, featuring wood-style flooring, large windows that allow generous natural light, and direct access to an outdoor balcony. A curated gallery wall and tasteful décor accents add character to the living space, which flows seamlessly into a dedicated dining area.

The kitchen is outfitted with sleek, textured flat-front cabinetry in a warm gray tone, granite countertops, a classic subway tile backsplash, and a full suite of stainless steel appliances including a refrigerator, range, microwave, and dishwasher. Wood-style flooring continues throughout the kitchen, enhancing the cohesive aesthetic.

The primary bedroom is a comfortable retreat, featuring plush carpet, large windows with slatted blinds, and elegant decorative wall art. Additional bedrooms offer ample space with soft carpet flooring and convenient closet access.

The bathrooms are finished with granite-topped vanities, wood-style flooring, and clean white walls accented by framed artwork. One bathroom features a double-sink vanity with a full-width mirror, while another includes a tub-shower combination. Overall, the residence presents a polished, modern living environment suited for everyday comfort. This thoughtfully designed single-floor residence offers a cohesive blend of modern aesthetics and functional living spaces. The open-concept living area serves as the heart of the home, featuring warm hardwood flooring, neutral-toned walls, and an eye-catching display of gold and silver starburst wall art that adds a bold, artistic focal point above a comfortable sofa. Large French doors flood the space with natural light and provide access to a private balcony, enhancing the airy, welcoming ambiance. A wall-mounted flat-screen television sits atop a sleek walnut media console, completing the living area's contemporary look. The kitchen is outfitted with rich, dark wood cabinetry, granite countertops, a white subway tile backsplash, and a full suite of stainless steel appliances, including a refrigerator, electric range, and built-in microwave — combining both style and practicality. The bedroom is a calming retreat, anchored by a soft teal accent wall adorned with three decorative sunburst mirrors. Mid-century modern nightstands flank the bed on either side, contributing to the room's relaxed yet refined character. The bathroom maintains a clean, minimal aesthetic with white tile, a shower-tub combination, and neutral wall tones that create a calm and functional space. This single-floor space features a thoughtfully designed living room that serves as its central highlight. The room is finished with warm hardwood flooring and neutral beige walls that create a welcoming, versatile backdrop. A large picture window dressed with patterned draping curtains and white horizontal blinds allows abundant natural light to flow in, brightening the entire space and offering views of the greenery outside.

The living area is generously proportioned, comfortably accommodating a sectional sofa arrangement centered around a round upholstered ottoman that doubles as a coffee table. An arc floor lamp adds a stylish focal point, while a flat-screen television is positioned on the opposite wall atop a media console with storage. Recessed lighting in the smooth white ceiling supplements the natural light for evening use.

A curated gallery wall featuring an assortment of framed artwork, mirrors, and decorative accents adds personality and visual interest to the space. The overall ambiance is warm, modern, and livable, with a cohesive design aesthetic that balances comfort and style throughout.

About Sugarloaf Summit

At Sugarloaf Summit, we know that an apartment is more than just a place to live. That is why we have perfectly crafted our one-, two-, and three-bedroom homes with the je ne sais quoi that transforms apartment living from ordinary to extraordinary. Acute attention to detail and conscious environmental practices have been meticulously melded into each apartment home in order to provide each resident an exceptional array of chic features and highly sought-after amenities. Each of our apartment homes is embedded with elegant elements including plank-style flooring, gourmet kitchens, and designer finishes for a look feel above the average.

Sugarloaf Summit is an apartment community located in Gwinnett County and the 30043 ZIP Code. This area is served by the Gwinnett County School District attendance zone.

Unique Features

  • Air Conditioner
  • BBQ/Picnic Area
  • Bike Racks
  • Carpeting
  • Ceiling Fan
  • Efficient Appliances
  • Electronic Thermostat
  • Extra Storage
  • Large Closets
  • Media Room
  • Off Street Parking
  • Patio/Balcony
  • Wheelchair Access

Contact

View Property Website
Language: English
Open 10am - 5pm Today
  • Monday - Friday, 9am - 6pm
  • Saturday, 10am - 5pm
  • Sunday, Closed
Property Management Company Logo

Community Amenities

Pool

Fitness Center

Clubhouse

Business Center

  • Package Service
  • Maintenance on site
  • Property Manager on Site
  • Laundry Service
  • Pet Play Area
  • Pet Washing Station
  • EV Charging
  • Business Center
  • Clubhouse
  • Walk-Up
  • Fitness Center
  • Pool
  • Gated
  • Sundeck
  • Cabana
  • Courtyard
  • Grill
  • Picnic Area

Apartment Features

Washer/Dryer

Air Conditioning

Dishwasher

Hardwood Floors

  • Washer/Dryer
  • Air Conditioning
  • Heating
  • Ceiling Fans
  • Cable Ready
  • Tub/Shower
  • Dishwasher
  • Disposal
  • Granite Countertops
  • Stainless Steel Appliances
  • Island Kitchen
  • Kitchen
  • Microwave
  • Oven
  • Refrigerator
  • Hardwood Floors
  • Walk-In Closets
  • Balcony
  • Patio
Location
1887 Duluth Hwy, Lawrenceville,
GA 30043
Get Directions
Schools Restaurants Groceries Coffee Banks Shops Fitness
| Edit
Edit Commute

Destination is required

Under 30 minutes

Commute Time is calculated at rush hour.
City - Lawrenceville

Welcome to Lawrenceville, a historic gem in the heart of Gwinnett County that combines traditional charm with contemporary living. Known as "The Crepe Myrtle City," this community offers diverse rental options, from downtown apartments to spacious suburban homes, with current average rents ranging from $1,380 for studios to $2,614 for four-bedroom residences. The historic downtown square centers around the Gwinnett County Courthouse and the Lawrenceville Arts Center, which hosts performances and exhibitions throughout the year. Outdoor enthusiasts appreciate Rhodes Jordan Park's 162 acres, featuring a lake and 1.9-mile paved trail, while the Aurora Theatre presents professional performances in its 500-seat venue.

Located 30 miles northeast of downtown Atlanta, Lawrenceville provides convenient access to city amenities while maintaining its distinct character.

Learn more about living in Lawrenceville 
Amenities
  • Package Service
  • Maintenance on site
  • Property Manager on Site
  • Laundry Service
  • Pet Play Area
  • Pet Washing Station
  • EV Charging
  • Business Center
  • Clubhouse
  • Walk-Up
  • Gated
  • Sundeck
  • Cabana
  • Courtyard
  • Grill
  • Picnic Area
  • Fitness Center
  • Pool
  • Air Conditioner
  • BBQ/Picnic Area
  • Bike Racks
  • Carpeting
  • Ceiling Fan
  • Efficient Appliances
  • Electronic Thermostat
  • Extra Storage
  • Large Closets
  • Media Room
  • Off Street Parking
  • Patio/Balcony
  • Wheelchair Access
  • Washer/Dryer
  • Air Conditioning
  • Heating
  • Ceiling Fans
  • Cable Ready
  • Tub/Shower
  • Dishwasher
  • Disposal
  • Granite Countertops
  • Stainless Steel Appliances
  • Island Kitchen
  • Kitchen
  • Microwave
  • Oven
  • Refrigerator
  • Hardwood Floors
  • Walk-In Closets
  • Balcony
  • Patio
Expenses
Recurring
Cat Rent $25
Dog Rent $25
One-Time
Storage Fee $65
Office Hours
Monday 9am - 6pm
Tuesday 9am - 6pm
Wednesday 9am - 6pm
Thursday 9am - 6pm
Friday 9am - 6pm
Saturday 10am - 5pm
Sunday Closed
470-822-8941
Education
Colleges & Universities Distance
Gwinnett Technical College
Drive: 3 min 1.5 mi
Georgia Gwinnett College
Drive: 11 min 5.4 mi
Georgia Perim., Alpharetta
Drive: 25 min 13.3 mi
Georgia Perim. Coll, Dunwoody
Drive: 26 min 17.3 mi
Sugarloaf Summit is within 3 minutes or 1.5 miles from Gwinnett Technical College. It is also near Georgia Gwinnett College and Georgia Perim., Alpharetta.
Schools
  • Public Schools
  • Private Schools
Jackson Elementary School
Public Elementary School
Grades PK-5
1,393 Students
Attendance Zone
Northbrook Middle School
Public Middle School
Grades 6-8
931 Students
Attendance Zone
Peachtree Ridge High School
Public High School
Grades 9-12
3,034 Students
Attendance Zone
The Goddard School - Suwanee III
Private Elementary School
Grades PK-5
40 Students
Nearby
The Duluth Montessori School
Private Elementary, Middle & High School
Grades K-12
Nearby
School data provided by The GreatSchools Rating helps parents compare schools within a state based on a variety of school quality indicators and provides a helpful picture of how effectively each school serves all of its students. Ratings are on a scale of 1 (below average) to 10 (above average) and can include test scores, college readiness, academic progress, advanced courses, equity, discipline and attendance data. We also advise parents to visit schools, consider other information on school performance and programs, and consider family needs as part of the school selection process.

View GreatSchools Rating Methodology


Data provided by GreatSchools.org © 2026. All rights reserved.
Transportation

Sugarloaf Summit is near Hartsfield - Jackson Atlanta International, located 35.7 miles or 49 minutes away.

Commuter Rail Distance
Atlanta
Drive: 31 min 22.9 mi
Gainesville Amtrak Station
Drive: 33 min 28.2 mi
Airports Distance
Airports Distance
Hartsfield - Jackson Atlanta International
Drive: 49 min 35.7 mi
Getting Around
Fairly Walkable
Walkability
50 / 100
Limited Public Transit
Transit
30 / 100
Exceptionally Drivable
Drivability
100 / 100
Somewhat Bikeable
Bikeability
30 / 100

Scores provided by

What do Walkability, Transit, Drivability, and Bikeability mean? Walkability measures the walking distance to day-to-day needs. Transit measures access to public transportation. Drivability measures congestion, parking availability, and access to major roads. Bikeability measures the suitability for cycling. How It Works
-
Soundscore™
- / 100

Traffic

-

Airport

-

Businesses

-

Scores provided by

HowLoud What is a Sound Score Rating? A Sound Score Rating aggregates noise caused by vehicle traffic, airplane traffic and local sources. How It Works
Points of Interest

Time and distance from Sugarloaf Summit.

Shopping Centers Distance
Old Atkinson Village
Walk: 5 min 0.3 mi
Sugarloaf Crossing
Walk: 5 min 0.3 mi
Sugarloaf Mills
Walk: 14 min 0.7 mi
Sugarloaf Summit has 3 shopping centers within 0.7 mile, which is about a 14-minute walk. The miles and minutes will be for the farthest away property.
Parks and Recreation Distance
McDaniel Farm Park
Drive: 7 min 3.1 mi
Sweet Water Park
Drive: 8 min 3.1 mi
Peachtree Ridge Park
Drive: 9 min 4.4 mi
Club Drive Park
Drive: 11 min 4.7 mi
Shorty Howell Park
Drive: 10 min 5.3 mi
Sugarloaf Summit has 5 parks within 5.3 miles, including Sweet Water Park, McDaniel Farm Park, and Peachtree Ridge Park.
Hospitals Distance
Hospitals Distance
Northside Hospital Gwinnett
Drive: 7 min 4.2 mi
Summit Ridge Center - Psychiatry & Addiction Medicine
Drive: 12 min 6.7 mi
Emory Johns Creek Hospital
Drive: 17 min 10.2 mi
Sugarloaf Summit has 3 hospitals within 10.2 miles, the nearest is Northside Hospital Gwinnett which is 4.2 miles away and a 7 minute drive.
Military Bases Distance
Fort McPherson
Drive: 43 min 30.7 mi
Dobbins Air Force Base
Drive: 46 min 31.4 mi
Fort Gillem
Drive: 49 min 36.5 mi
Sugarloaf Summit has 3 military bases within 36.5 miles, the nearest is Fort McPherson which is 30.7 miles away and a 43 minute drive.


Reviews for Sugarloaf Summit

4.5
Renter Rating
5 Stars
88
4 Stars
33
3 Stars
13
2 Stars
0
1 Star
3
Share details of your own experience with this property
Renter Reviews 137 Reviews
 
  • Most Recent
  • Most Helpful
  • Rating Low-High
  • Rating High-Low
Submitted by a verified resident of the apartment community. Participating residents may receive reward points in exchange for posting a review during their lease term, regardless of the nature of the review. Delete

Property Manager Responded:

Property Manager Responded

Show full review Show less
Was this helpful? Vote review helpful Thanks for your feedback!
Flag Review
  1. ...
  2. ...

Sugarloaf Summit Photos

  • Conference Room

Models

  • 1 Bedroom

  • 1 Bedroom

  • 1 Bedroom

  • 1 Bedroom

  • 2 Bedrooms

  • 2 Bedrooms

Nearby Apartments

Within 50 Miles of Sugarloaf Summit

  • The Cedars at Johns Creek

    2100 Addison Ln

    Johns Creek, GA 30005

    $1,500 - $4,393

    1-4 Br 9.6 mi

  • The Finch

    1010 Rosefinch Lndg

    Hoschton, GA 30548

    $1,394 - $2,788

    1-3 Br 15.1 mi

  • The Catherine

    11042 Alpharetta Hwy

    Roswell, GA 30076

    $1,581 - $3,021

    1-3 Br 15.7 mi

  • The Kinsley at Perimeter Center

    1265 Mount Vernon Hwy

    Atlanta, GA 30338

    $1,564 - $2,957

    1-3 Br 15.7 mi

  • Randolph Perimeter

    7150 W Peachtree Dunwoody Rd NE

    Atlanta, GA 30328

    $1,355 - $6,827

    1-3 Br 16.0 mi

  • Reserve at Lenox Park

    1200 Reserve Dr NE

    Atlanta, GA 30319

    $1,539 - $2,450

    1-3 Br 17.5 mi

Frequently Asked Questions
Does Sugarloaf Summit have in-unit laundry?

Sugarloaf Summit has units with in‑unit washers and dryers, making laundry day simple for residents.

What utilities are included in rent at Sugarloaf Summit?

Utilities are not included in rent. Residents should plan to set up and pay for all services separately.

Is parking available at Sugarloaf Summit?

Parking is available at Sugarloaf Summit. Fees may apply depending on the type of parking offered. Contact this property for details.

Which floor plans are available, and what are the price ranges?

Sugarloaf Summit has one to three-bedrooms with rent ranges from $1,381/mo. to $8,081/mo.

Is Sugarloaf Summit pet-friendly?

Yes, Sugarloaf Summit welcomes pets. Breed restrictions, weight limits, and additional fees may apply. View this property's pet policy.

How much income do I need to rent at Sugarloaf Summit?

A good rule of thumb is to spend no more than 30% of your gross income on rent. Based on the lowest available rent of $1,381 for a one-bedroom, you would need to earn about $55,240 per year to qualify. Want to double-check your budget? Calculate how much rent you can afford with our Rent Affordability Calculator.

Does Sugarloaf Summit have move-in specials?

Sugarloaf Summit is not currently offering any rent specials. Check back soon, as promotions change frequently.

Does Sugarloaf Summit offer Matterport 3D tours?

Yes! Sugarloaf Summit offers 6 Matterport 3D Tours. Explore different floor plans and see unit level details, all without leaving home.
Back To Top
Send a Message
Contact Property
Send Message
By providing us with your information and clicking the button above, you agree we may pass along your info to this property, and you agree to receive e-mail, phone calls... By providing us with your information and clicking the button above, you agree we may pass along your info to this property, and you agree to receive e-mail, phone calls, and automated and/or AI generated marketing text messages to your mobile phone number about the property. You also agree to Apartments.com's Privacy Statement and Terms of Service. Consent to receiving messages is not a condition for services and not required to lease with this property. No purchase necessary. Message and data rates may apply, and frequency of the messages varies. You also agree to receive a text message confirming any opt-out and acknowledge that we, our vendors, and the property or its affiliates may record the messages.

Submitting Request

Send a Message

Thank you! Your email has been sent.

Error

Report an Issue Print Get Directions
Try These Popular Nearby Searches

Cities

  • Grayson Rentals
  • Snellville Rentals
  • Dacula Rentals
  • Suwanee Rentals
  • Duluth Rentals

Search by Bedrooms

  • Studio Apartments in Lawrenceville
  • 1 Bedroom Apartments in Lawrenceville
  • 2 Bedroom Apartments in Lawrenceville
  • 3 Bedroom Apartments in Lawrenceville
  • Rooms for Rent in Lawrenceville

Other Rental Types

  • Lawrenceville Lofts for Rent
  • Lawrenceville Houses for Rent
  • Lawrenceville Condos for Rent
  • Lawrenceville Townhomes for Rent
  • Private Landlord Rentals Lawrenceville
  • Lawrenceville Duplex Rentals
  • 30043 Houses for Rent
  • 30043 Condos for Rent
  • 30043 Townhomes for Rent

Stay on Budget

  • Lawrenceville Apartments Under $900
  • Lawrenceville Apartments Under $1,000
  • Lawrenceville Apartments Under $1,100
  • Lawrenceville Apartments Under $1,200
  • Lawrenceville Apartments Under $1,300
  • Lawrenceville Apartments Under $1,400
  • Lawrenceville Apartments Under $1,500
  • Lawrenceville Apartments Under $2,000

Filter by Popular Amenities

  • Pet Friendly Apartments in Lawrenceville
  • Furnished Apartments in Lawrenceville
  • Apartments with Washer & Dryer in Lawrenceville
  • Wheelchair Accessible Apartments in Lawrenceville
  • Apartments with EV Charging in Lawrenceville
  • Apartments with Balcony in Lawrenceville
  • Apartments with Air Conditioning in Lawrenceville
  • Lawrenceville Apartments with Pickleball Court
  • Lawrenceville Apartments with Virtual Tours
  • Lawrenceville Waterfront Apartments

Find Specialty Housing

  • Student Housing in Lawrenceville
  • Lawrenceville Low Income Housing
  • Senior Housing in Lawrenceville
  • Short Term Rentals in Lawrenceville
  • Luxury Apartments in Lawrenceville
  • Cheap Apartments in Lawrenceville
  • Corporate Housing in Lawrenceville
  • Move-In Specials in Lawrenceville
  • New Apartments in Lawrenceville
  • About Us
  • Advertise
  • Legal Notices
  • Privacy Notice
  • Avoid Scams
  • Accessibility
  • Calculate Rent Affordability
  • Renterverse
  • Sitemap
Property Logo
apartments.com
© 2026 CoStar Group, Inc. Equal Housing Opportunity

Equal Housing Opportunity

© 2026 CoStar Group, Inc.

Equal Housing Opportunity

Ready to Apply?

Good News! This rental is accepting applications through Apartments.com. Act now and your $ purchase will include 9 additional FREE application submissions to participating properties.

Or if you already have an account


Required

Required

Valid Email Required

You must acknowledge the disclaimer to continue
Next
Continue

Take me to this property's website
Schedule Tour
Interested in this property? Schedule a tour today.
Rate & Review Sugarloaf Summit
Please select a rating
50 character minimum
By clicking submit, I agree to the Apartments.com Terms of Service and the Ratings & Reviews Terms of Use.

What Are Walk Score®, Transit Score®, and Bike Score® Ratings?

Walk Score® measures the walkability of any address. Transit Score® measures access to public transit. Bike Score® measures the bikeability of any address.

Learn How It Works

What is a Sound Score Rating?

A Sound Score Rating aggregates noise caused by vehicle traffic, airplane traffic and local sources.

Learn How It Works

Share This Listing
Listing Image

1887 Duluth Hwy

Lawrenceville, GA 30043

Email

Link Copied

(470) 822-8941
Get Directions
Schools Restaurants Groceries Coffee Banks Shops Fitness