$8,000
Total Monthly Price
21 Parker St
Boston, MA 02129
Favorites
781-854-1418
-
Bedrooms
6
-
Bathrooms
3
-
Square Feet
3,290 sq ft
-
Available
Available Now
Highlights
- Medical Services
- Open Floorplan
- Deck
- Property is near public transit and schools
- Wood Flooring
- Solid Surface Countertops
21 Parker St

Favorites
About This Home
$8,000 deposit,
Available Now
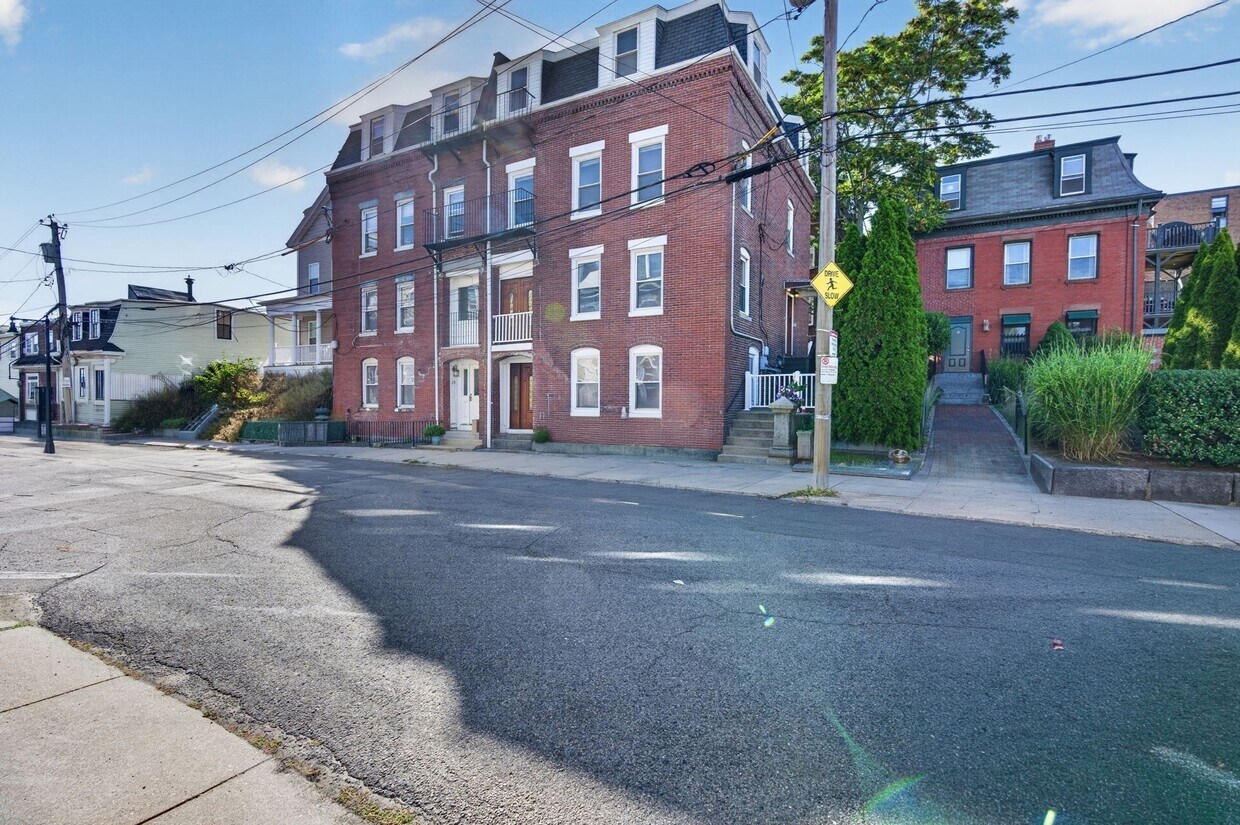
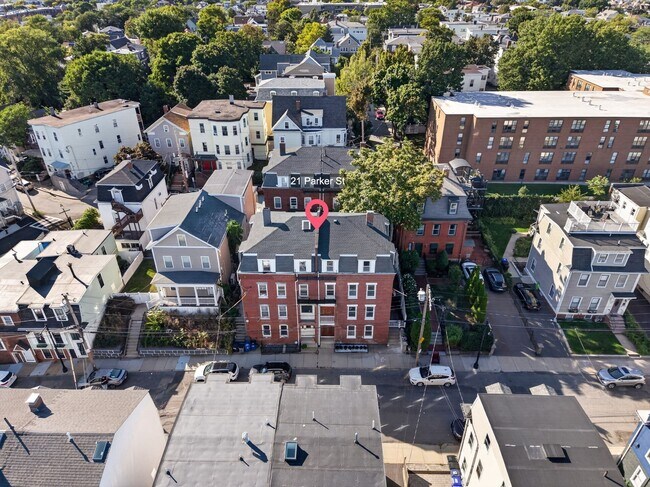
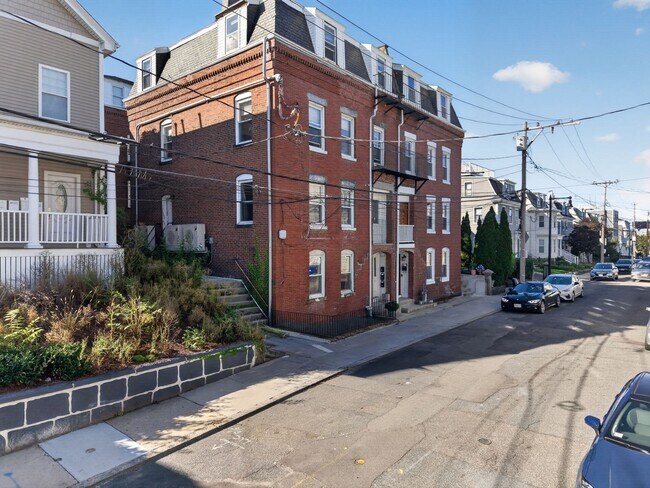
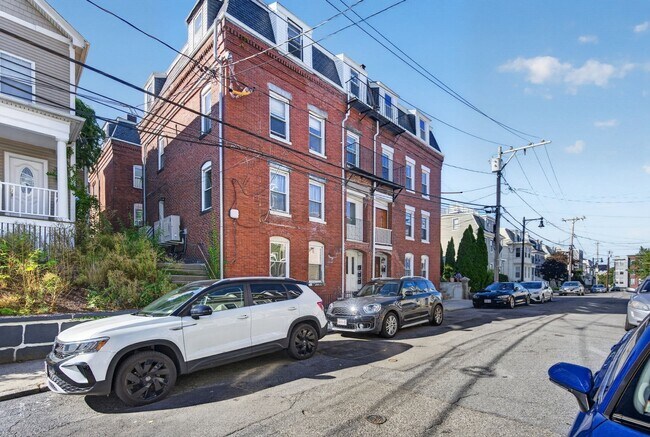
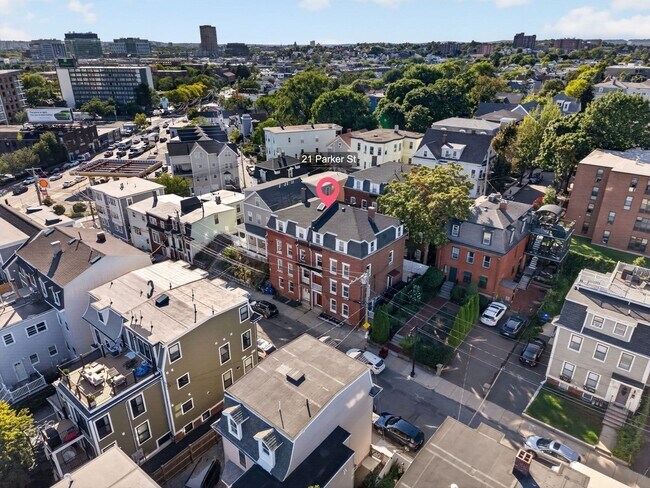
Rare opportunity to rent a spacious 4-story,6-bedroom residence in Charlestown with private outdoor space and elevated Boston skyline views. Positioned nearly 15 feet above Cambridge Street,this south-facing home offers abundant natural light,privacy,and exceptional living space. The remodeled kitchen and dining area feature mahogany cabinetry,premium marble surfaces,and refined gold accents. The spacious living room is ideal for entertaining,while six bright bedrooms provide flexibility for family,guests,or home offices. The remodeled primary bath features a Jacuzzi tub and smart bidet. Enjoy a fenced yard,expansive newly paved patio,and a remodeled second-floor balcony overlooking the illuminated Encore Boston Harbor and Boston skyline. Central heating and cooling provide year-round comfort. Ideally located near Sullivan Square and Assembly,with convenient access to downtown Boston,dining,shopping,and public transportation. Experience the space and lifestyle of a truly exceptional Charlestown residence. First showings Saturday,Sep 19 1:30-2:30. MLS ID 73577616
21 Parker St is a house located in Suffolk County and the 02129 ZIP Code. This area is served by the Boston Public Schools attendance zone.
* Price shown is total price based on community-supplied monthly required fees. Excludes user-selected optional fees and variable or usage-based fees and required charges due at or prior to move-in or at move-out. Price, availability, fees, and any applicable rent special are subject to change without notice.
* Square footage definitions vary. Displayed square footage is approximate.
Home Details
Home Type
Single Family Detached Home
Year Built
Built in 1875 | Remodeled
Accessible Home Design
Handicap Accessible
Bedrooms and Bathrooms
Shower
Soaking Tub
Linen Closet
Double Vanity
Bathtub with Shower
3 Full Bathrooms
6 Bedrooms
Primary bedroom located on third floor
Flooring
Wood
Ceramic Tile
Home Design
Entry on the 1st floor
Interior Spaces
Open Floorplan
Recessed Lighting
Ceiling Fan
3,290 Sq Ft Home
Decorative Lighting
Light Fixtures
Kitchen
Solid Surface Countertops
Stainless Steel Appliances
Wine Cooler
Breakfast Bar
Kitchen Island
Range with Range Hood
Freezer
Dishwasher
Disposal
Laundry
Dryer
Washer
Listing and Financial Details
Security Deposit $8,000
12 Month Lease Term
Assessor Parcel Number 0202085000,1279525
Rent includes occupancy only
Location
Property is near public transit and schools
Lot Details
1,470 Sq Ft Lot
Fenced Yard
Outdoor Features
Deck
Enclosed Patio or Porch
Utilities
No Cooling
Community Details
Amenities
Medical Services
Shops
Overview
Near Conservation Area
No Home Owners Association
Pet Policy
No Pets Allowed
Recreation
Jogging Path
Park
Bike Trail
Fees and Policies
The fees listed below are community-provided and may exclude utilities or add-ons. All payments are made directly to the property and are non-refundable unless otherwise specified. Use the Cost Calculator to determine costs based on your needs.
-
One-Time Basics
-
Due at Move-In
-
Security Deposit - RefundableCharged per unit.$8,000
-
-
Due at Move-In
Property Fee Disclaimer: Based on community-supplied data and independent market research. Subject to change without notice. May exclude fees for mandatory or optional services and usage-based utilities.
Contact
- Listed by The Optimium Team | eXp Realty LLC - Corporate Office
- Phone Number
-
Source
 MLS Property Information Network
The property listing data and information set forth herein were provided to MLS Property Information Network, Inc. from third party sources, including sellers, lessors and public records, and were compiled by MLS Property Information Network, Inc. The property listing data and information are for the personal, non-commercial use of consumers having a good faith interest in purchasing or leasing listed properties of the type displayed to them and may not be used for any purpose other than to identify prospective properties which such consumers may have a good faith interest in purchasing or leasing. MLS Property Information Network, Inc. and its subscribers disclaim any and all representations and warranties as to the accuracy of the property listing data and information set forth herein. All properties are subject to prior sale, change or withdrawal. Copyright © 2026 MLS Property Information Network, Inc. All rights reserved.
Location
Get Directions
East Somerville combines the quiet charm of historic homes and modern apartments for rent with the activity of an energetic business district. The neighborhood sits less than five miles north of downtown Boston. The transportation hub of Sullivan Square bordering the neighborhood connects commuters to both Boston and Cambridge by bus and subway. There are several small parks for residents to enjoy a breath of fresh air.
The center of East Somerville is Broadway where you can find small businesses and restaurants offering diverse cuisine. Locals love the annual Foodie Crawl held here, which showcases international food options found in this neighborhood. You can try injera at Fasika Ethiopian Restaurant or the meat buffet at Gauchao Brazilian Cuisine. If you are an art lover, check out Mudflat Studios to admire the ceramic creations or try it out yourself by taking a wheel-throwing class in its brightly-lit space.
Learn more about living in East Somerville
Amenities
- Dishwasher
- Disposal
- Range
- Refrigerator
- Freezer
- Fenced Lot
- Patio
- Deck
Education
| Colleges & Universities | Distance | ||
|---|---|---|---|
| Colleges & Universities | Distance | ||
| Walk: | 22 min | 1.2 mi | |
| Drive: | 6 min | 2.3 mi | |
| Drive: | 6 min | 2.3 mi | |
| Drive: | 6 min | 2.7 mi |
21 Parker St is within 22 minutes or 1.2 miles from Bunker Hill Community College. It is also near Cambridge College and MIT.
Schools


Public Elementary School
Grades PK-5
315 Students
Attendance Zone
Public Elementary & Middle School
Grades PK-8
544 Students
Attendance Zone
Public Middle & High School
Grades 6-12
646 Students
Attendance Zone
Public Middle & High School
Grades 6-12
1,181 Students
Attendance Zone
Public High School
Grades 9-12
435 Students
Attendance Zone
Public High School
Grades 9-12
490 Students
Attendance Zone
Private Elementary & Middle School
Grades K-8
Nearby
Private Elementary & Middle School
Grades PK-8
Nearby
Private High School
Grades 9-12
24 Students
Nearby
School data provided by
 The GreatSchools Rating helps parents compare schools within a state based on a variety of school quality indicators and provides a helpful picture of how effectively each school serves all of its students. Ratings are on a scale of 1 (below average) to 10 (above average) and can include test scores, college readiness, academic progress, advanced courses, equity, discipline and attendance data. We also advise parents to visit schools, consider other information on school performance and programs, and consider family needs as part of the school selection process.
View GreatSchools Rating Methodology
Data provided by GreatSchools.org © 2026. All rights reserved.
The GreatSchools Rating helps parents compare schools within a state based on a variety of school quality indicators and provides a helpful picture of how effectively each school serves all of its students. Ratings are on a scale of 1 (below average) to 10 (above average) and can include test scores, college readiness, academic progress, advanced courses, equity, discipline and attendance data. We also advise parents to visit schools, consider other information on school performance and programs, and consider family needs as part of the school selection process.
View GreatSchools Rating Methodology
Data provided by GreatSchools.org © 2026. All rights reserved.
Transportation options available in Boston include East Somerville, located 0.7 mile from 21 Parker St. 21 Parker St is near General Edward Lawrence Logan International, located 5.0 miles or 10 minutes away.
| Transit / Subway | Distance | ||
|---|---|---|---|
| Transit / Subway | Distance | ||
| Walk: | 12 min | 0.7 mi | |
|
|
Drive: | 3 min | 1.4 mi |
|
|
Drive: | 3 min | 1.7 mi |
|
|
Drive: | 4 min | 2.2 mi |
|
|
Drive: | 6 min | 3.2 mi |
| Commuter Rail | Distance | ||
|---|---|---|---|
| Commuter Rail | Distance | ||
|
|
Drive: | 4 min | 2.0 mi |
| Drive: | 4 min | 2.1 mi | |
| Drive: | 7 min | 3.1 mi | |
|
|
Drive: | 9 min | 3.6 mi |
|
|
Drive: | 8 min | 5.2 mi |
| Airports | Distance | ||
|---|---|---|---|
| Airports | Distance | ||
|
General Edward Lawrence Logan International
|
Drive: | 10 min | 5.0 mi |
Getting Around
 What do Walkability, Transit, Drivability, and Bikeability mean?
Walkability measures the walking distance to day-to-day needs.
Transit measures access to public transportation.
Drivability measures congestion, parking availability, and access to major roads.
Bikeability measures the suitability for cycling.
How It Works
What do Walkability, Transit, Drivability, and Bikeability mean?
Walkability measures the walking distance to day-to-day needs.
Transit measures access to public transportation.
Drivability measures congestion, parking availability, and access to major roads.
Bikeability measures the suitability for cycling.
How It Works
Exceptionally Walkable
Walkability
100
/ 100
Exceptional Public Transit
Transit
90
/ 100
Moderately Drivable
Drivability
60
/ 100
Moderately Bikeable
Bikeability
70
/ 100
Scores provided by
What do Walkability, Transit, Drivability, and Bikeability mean?
Walkability measures the walking distance to day-to-day needs.
Transit measures access to public transportation.
Drivability measures congestion, parking availability, and access to major roads.
Bikeability measures the suitability for cycling.
How It Works
-
Soundscore™
-
/ 100
Traffic
-Airport
-Businesses
-Scores provided by
HowLoud What is a Sound Score Rating? A Sound Score Rating aggregates noise caused by vehicle traffic, airplane traffic and local sources. How It WorksTime and distance from 21 Parker St.
| Shopping Centers | Distance | ||
|---|---|---|---|
| Shopping Centers | Distance | ||
| Drive: | 2 min | 1.2 mi | |
| Drive: | 3 min | 1.3 mi | |
| Drive: | 3 min | 1.6 mi |
21 Parker St has 3 shopping centers within 1.6 miles, which is about a 3-minute drive. The miles and minutes will be for the farthest away property.
| Parks and Recreation | Distance | ||
|---|---|---|---|
| Parks and Recreation | Distance | ||
|
Museum of Science
|
Drive: | 5 min | 1.8 mi |
|
Harvard Museum of Natural History
|
Drive: | 5 min | 2.2 mi |
|
Mineralogical and Geological Museum
|
Drive: | 5 min | 2.2 mi |
|
Boston African American National Historic Site
|
Drive: | 7 min | 2.9 mi |
|
Mystic River Reservation
|
Drive: | 6 min | 3.4 mi |
21 Parker St has 5 parks within 3.4 miles, including Museum of Science, Mystic River Reservation, and Harvard Museum of Natural History.
| Hospitals | Distance | ||
|---|---|---|---|
| Hospitals | Distance | ||
| Drive: | 3 min | 1.6 mi | |
| Drive: | 5 min | 2.5 mi | |
| Drive: | 6 min | 2.7 mi |
21 Parker St has 3 hospitals within 2.7 miles, the nearest is Cambridge Health Alliance which is 1.6 miles away and a 3 minute drive.
| Military Bases | Distance | ||
|---|---|---|---|
| Military Bases | Distance | ||
| Drive: | 27 min | 14.5 mi | |
| Drive: | 30 min | 17.4 mi | |
| Drive: | 30 min | 18.8 mi |
21 Parker St has 3 military bases within 18.8 miles, the nearest is Hanscom Air Force Base which is 14.5 miles away and a 27 minute drive.
You May Also Like
Similar Rentals Nearby
-
-
-
-
-
-
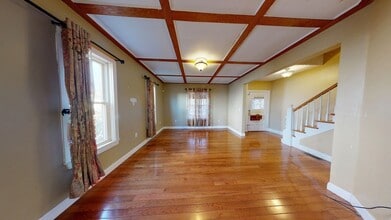 4 Beds, 3 Baths, 2,050 sq ft$3,750Total Monthly PriceTotal Monthly Price NewPrices include all required monthly fees.101 Magoun Ave
 -
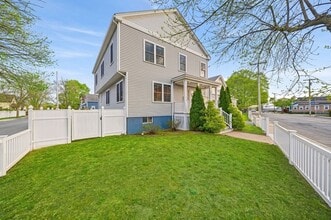 4 Beds, 3 Baths, 2,048 sq ft$4,500Total Monthly Price12 Month LeaseTotal Monthly Price NewPrices include all required monthly fees.305 Lynn St
 -
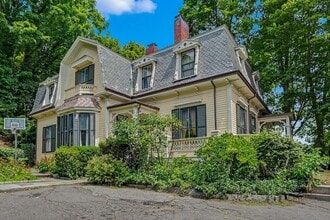 6 Beds, 4 Baths, 4,000 sq ft$8,000Total Monthly PriceTotal Monthly Price NewPrices include all required monthly fees.613 Pleasant St
 -
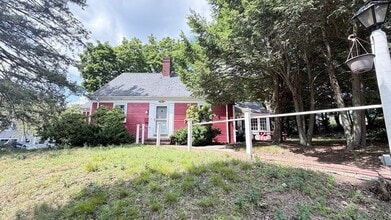 4 Beds, 2 Baths, 1,739 sq ft$4,300Total Monthly PriceTotal Monthly Price NewPrices include all required monthly fees.4 Mossdale Rd
 -
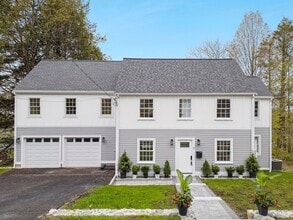 4 Beds, 4 Baths, 2,684 sq ft$7,500Total Monthly Price12 Month LeaseTotal Monthly Price NewPrices include all required monthly fees.9 Richard Rd
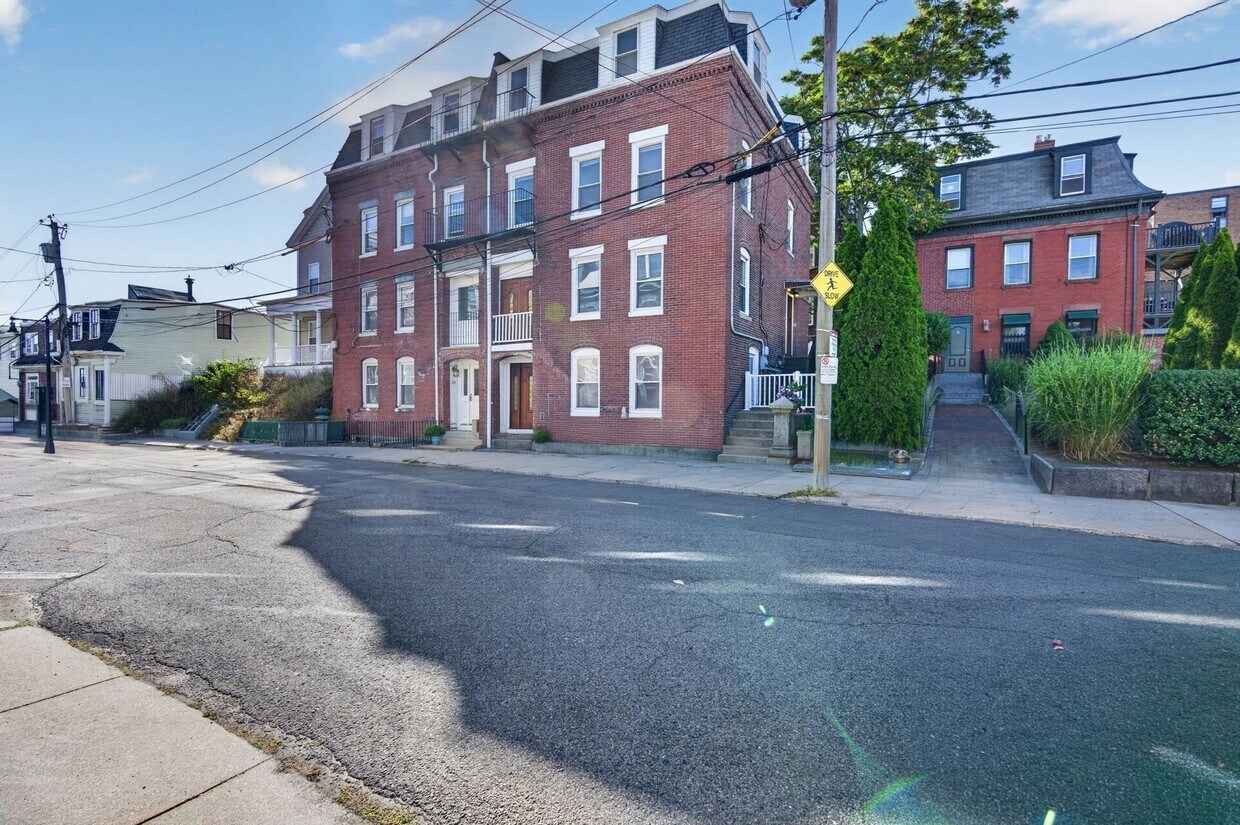
21 Parker St
Boston, MA 02129