


$3,200 Total Monthly Price

20913 Sandstone Square

,

Sterling, VA 20165

Share Listing
Favorites
703-303-2889
  • Bedrooms

    3

  • Bathrooms

    5

  • Square Feet

    2,090 sq ft

  • Available

    Available Now

Highlights

  • View of Trees or Woods
  • Open Floorplan
  • Colonial Architecture
  • Deck
  • Wood Flooring
  • Community Pool
20913 Sandstone Square
Share Listing
Favorites

About This Home

Available Now

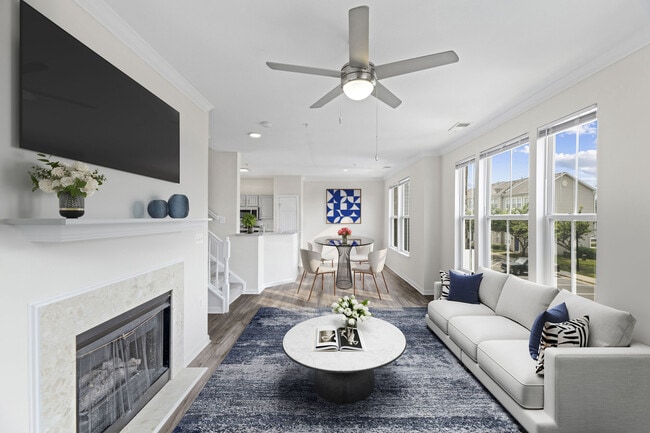
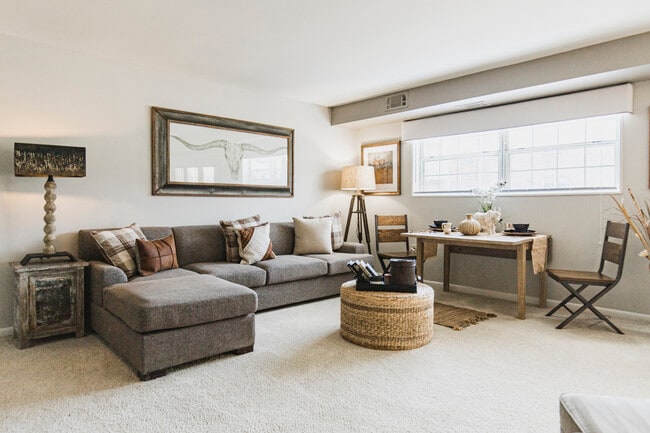
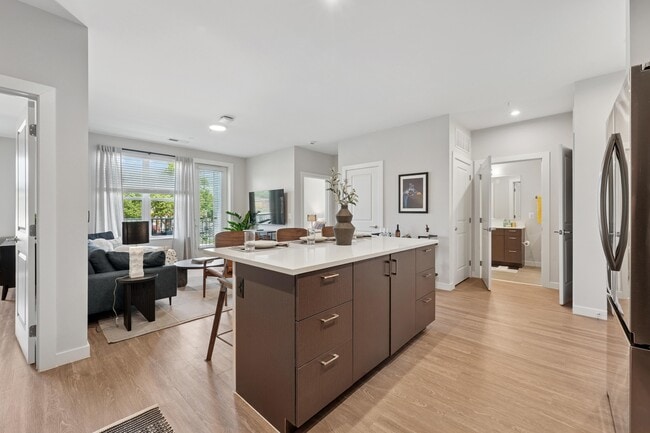
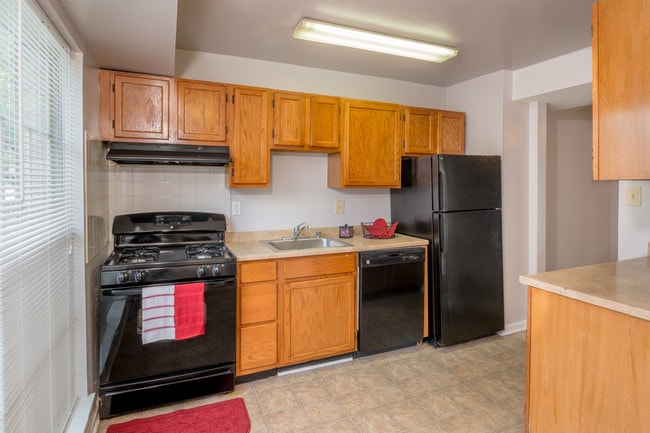
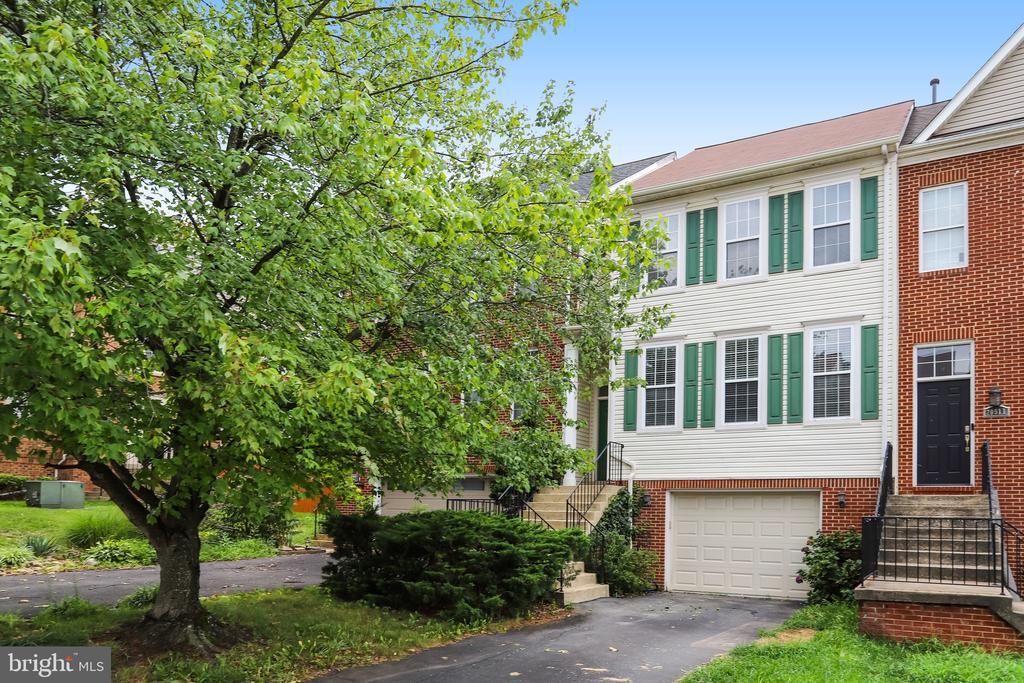
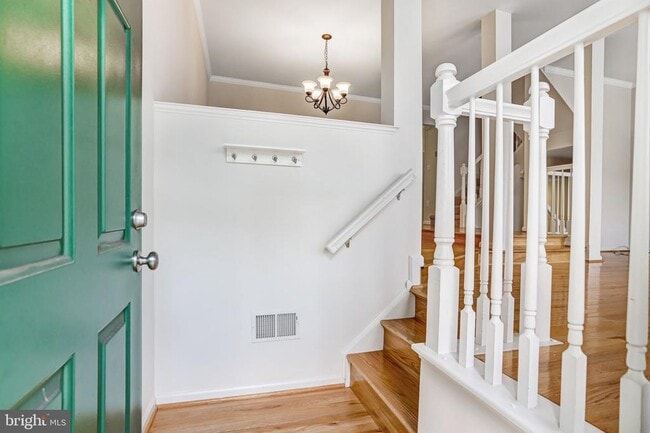
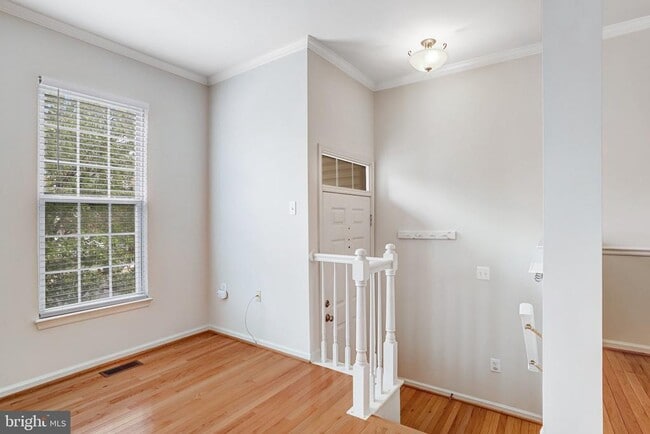
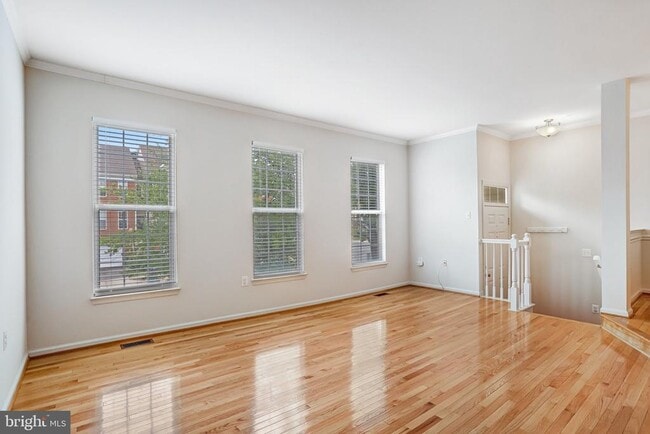
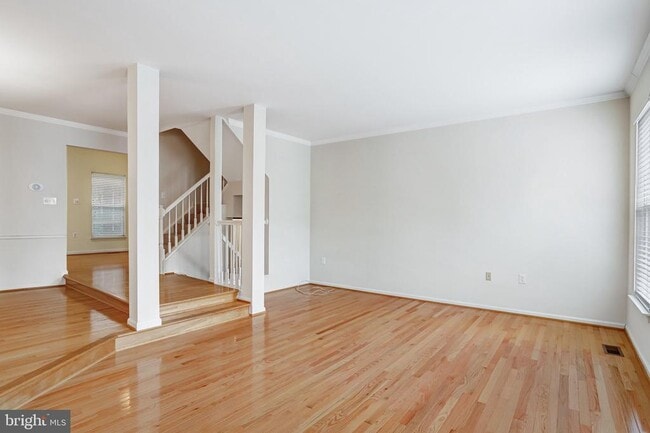
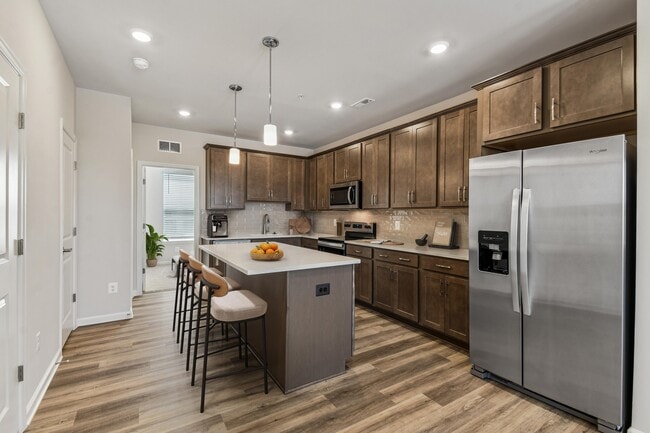
Welcome home to this charming, well-maintained townhouse in the heart of Sterling! Tucked away in Potomac Lakes, this home backs to trees, offers a comfortable layout with great natural light, practical living spaces, and easy access to top Northern Virginia commuter routes and amenities. Open-concept main level featuring a light-filled living room and dedicated dining area. Standout Kitchen! Ample cabinet storage, generous counter space, island and enough room in the kitchen for a dining table and best of all lots of windows to view the trees and easy access to the newly replaced deck for outdoor dining. Well-sized bedrooms with generous closet space, including a primary suite with vaulted ceilings, and a soaker tub plus additional shower in the ensuite bath. Partially fenced rear yard/patio area is accessed from walkout basement. Home features 2 full baths on the top level and a half bath on the mid and lower levels. Washer/Dryer in unit (lower level) 1 car garage with storage. Flexible lease terms 12-24 months. Pet friendly (case by case basis with deposit and pet rent) HOA amenities include pool, playgrounds, and fitness center. Tenant responsible for electric, water, gas, and internet/cable. Close to Potomac River access points, local parks, community walking trails, and golf courses. Nearby Conveniences: Cascades Library, Taco Bamba, Giant, farmers market, among others in Cascades Overlook shopping center, grocery stores, local dining, and fitness centers. Quick access to Route 7, Route 28, the Dulles Toll Road, and Dulles International Airport.

20913 Sandstone Square is a townhome located in Loudoun County and the 20165 ZIP Code. This area is served by the Loudoun County Public Schools attendance zone.

* Price shown is total price based on community-supplied monthly required fees. Excludes user-selected optional fees and variable or usage-based fees and required charges due at or prior to move-in or at move-out. Price, availability, fees, and any applicable rent special are subject to change without notice.
* Square footage definitions vary. Displayed square footage is approximate.

Home Details

Home Type

Interior Unit Townhome

Year Built

Built in 1993

Bedrooms and Bathrooms

Soaking Tub Walk-in Shower 6 Bathrooms En-Suite Bathroom 3 Bedrooms

Finished Basement

Heated Basement Walk-Out Basement Basement Fills Entire Space Under The House Basement Windows Laundry in Basement Exterior Basement Entry

Flooring

Wood Carpet

Home Design

Colonial Architecture Brick Exterior Construction Aluminum Siding Slab Foundation

Interior Spaces

Open Floorplan Family Room Off Kitchen Ceiling Fan Dining Area 2,090 Sq Ft Home Property has 3 Levels

Kitchen

Breakfast Area or Nook Stainless Steel Appliances Eat-In Kitchen Extra Refrigerator or Freezer Kitchen Island Stove Oven Built-In Microwave Dishwasher Disposal

Laundry

Dryer Washer

Listing and Financial Details

Security Deposit $3,200 Requires 1 Month of Rent Paid Up Front 12-Month Min and 24-Month Max Lease Term Available 9/1/26 $50 Application Fee Assessor Parcel Number 019385891000 Tenant pays for electricity, gas, water, utilities - some The owner pays for association fees, real estate taxes, trash collection Rent includes trash removal $50 Repair Deductible No Smoking Allowed Residential Lease

Lot Details

1,742 Sq Ft Lot

Outdoor Features

Deck Patio

Parking

1 Car Attached Garage Parking Storage or Cabinetry Front Facing Garage Garage Door Opener 1 Driveway Space

Schools

Potowmack Elementary School River Bend Middle School Potomac Falls High School

Utilities

Central Air Heating System Uses Natural Gas Heat Pump System Natural Gas Water Heater

Views

Views of Woods

Community Details

Overview

No Home Owners Association Potomac Lakes Subdivision

Pet Policy

Dogs and Cats Allowed Pet Deposit Required

Recreation

Community Pool

Contact

  • Listed by Nicole Duffey | Keller Williams Fairfax Gateway
  • Phone Number
  • Contact
  • Source
    Bright MLS, Inc.
Copyright © 2026 Bright MLS, Inc.
| Edit

Under 30 minutes

Commute Time is calculated at rush hour.
Neighborhood

Nestled along the Potomac River, Potomac Lakes a wooded suburban neighborhood about 30 miles north of Washington, DC. Rentals here are typically on the expensive end, but there are a variety of styles available including houses and townhomes. With access to multiple parks, community pools, and golf courses, Potomac Lakes residents have plenty of recreation opportunities. Play a game of soccer at the Potomac Lakes Sportsplex, cool off at the Volcano Island Waterpark, or explore the Algonkian Regional Park, a sprawling riverfront greenspace. These parks, along with excellent schools, abundant daycare centers, and quiet streets create a family-friendly atmosphere in Potomac Lakes. Conveniently, Potomac Lakes has shopping plazas, restaurants, and medical facilities. Several commercial hubs like Dulles Town Center nearby provide even more variety. Great for commuters, Potomac Lakes is just a short drive away from Arlington and Washington, DC.

Learn more about living in Potomac Lakes 
Amenities
  • Dishwasher
  • Basement
Education
Colleges & Universities Distance
Drive: 4 min 1.5 mi
Drive: 4 min 1.7 mi
Drive: 9 min 5.1 mi
Drive: 45 min 28.9 mi
20913 Sandstone Square is within 4 minutes or 1.7 miles from NOVA, Loudoun Campus. It is also near George Mason University and GWU, Virginia Sci. and Tech..
Schools
Public Elementary School
Grades PK-5
530 Students
Attendance Zone
Public Middle School
Grades 6-8
1,137 Students
Attendance Zone
Public High School
Grades 9-12
1,664 Students
Attendance Zone
Private Elementary & Middle School
Grades K-8
217 Students
Nearby
Private Elementary School
Grades K-5
30 Students
Nearby
Private Elementary School
Grades PK-5
92 Students
Nearby
Grades 9-12
Nearby
Transportation

Transportation options available in Sterling include Ashburn, Silver Line Center Platform, located 7.4 miles from 20913 Sandstone Square. 20913 Sandstone Square is near Washington Dulles International, located 10.4 miles or 20 minutes away, and Ronald Reagan Washington Ntl, located 28.5 miles or 45 minutes away.

Transit / Subway Distance
Drive: 14 min 7.4 mi
Drive: 14 min 8.0 mi
Drive: 16 min 9.7 mi
Drive: 21 min 13.0 mi
Drive: 27 min 18.0 mi
Commuter Rail Distance
Dickerson Marc Eb
Drive: 50 min 31.0 mi
Drive: 50 min 32.7 mi
Barnesville Marc Eb
Drive: 59 min 34.8 mi
Drive: 55 min 36.2 mi
Drive: 59 min 37.9 mi
Airports Distance
Airports Distance
Washington Dulles International
Drive: 20 min 10.4 mi
Ronald Reagan Washington Ntl
Drive: 45 min 28.5 mi
Getting Around
Moderately Walkable
Walkability
60 / 100
Limited Public Transit
Transit
30 / 100
Very Drivable
Drivability
80 / 100
Moderately Bikeable
Bikeability
60 / 100

Scores provided by

What do Walkability, Transit, Drivability, and Bikeability mean? Walkability measures the walking distance to day-to-day needs. Transit measures access to public transportation. Drivability measures congestion, parking availability, and access to major roads. Bikeability measures the suitability for cycling. How It Works
Active
Soundscore
75 / 100

Traffic

Busy

Airport

Calm

Businesses

Calm

Scores provided by

HowLoud What is a Sound Score Rating? A Sound Score Rating aggregates noise caused by vehicle traffic, airplane traffic and local sources. How It Works
Points of Interest

Time and distance from 20913 Sandstone Square.

Shopping Centers Distance
Walk: 5 min 0.3 mi
Walk: 18 min 0.9 mi
Drive: 3 min 1.3 mi
20913 Sandstone Square has 3 shopping centers within 1.3 miles, which is about a 3-minute drive. The miles and minutes will be for the farthest away property.
Parks and Recreation Distance
Claude Moore Park
Drive: 5 min 1.9 mi
Algonkian Regional Park
Drive: 10 min 3.2 mi
Washington & Old Dominion Railroad Trail
Drive: 9 min 4.4 mi
Lake Newport
Drive: 14 min 7.3 mi
Lake Anne
Drive: 15 min 7.6 mi
20913 Sandstone Square has 5 parks within 7.6 miles, including Claude Moore Park, Algonkian Regional Park, and Washington & Old Dominion Railroad Trail.
Hospitals Distance
Hospitals Distance
Drive: 10 min 6.3 mi
Drive: 13 min 7.0 mi
20913 Sandstone Square is 6.3 miles from Inova Loudoun Hospital, and is convenient to other hospitals, including Reston Hospital Center.
Military Bases Distance
Drive: 39 min 24.0 mi
Drive: 39 min 25.9 mi
Drive: 42 min 25.9 mi
20913 Sandstone Square has 3 military bases within 25.9 miles, the nearest is Fort Myer which is 24.0 miles away and a 39 minute drive.

You May Also Like

Similar Rentals Nearby