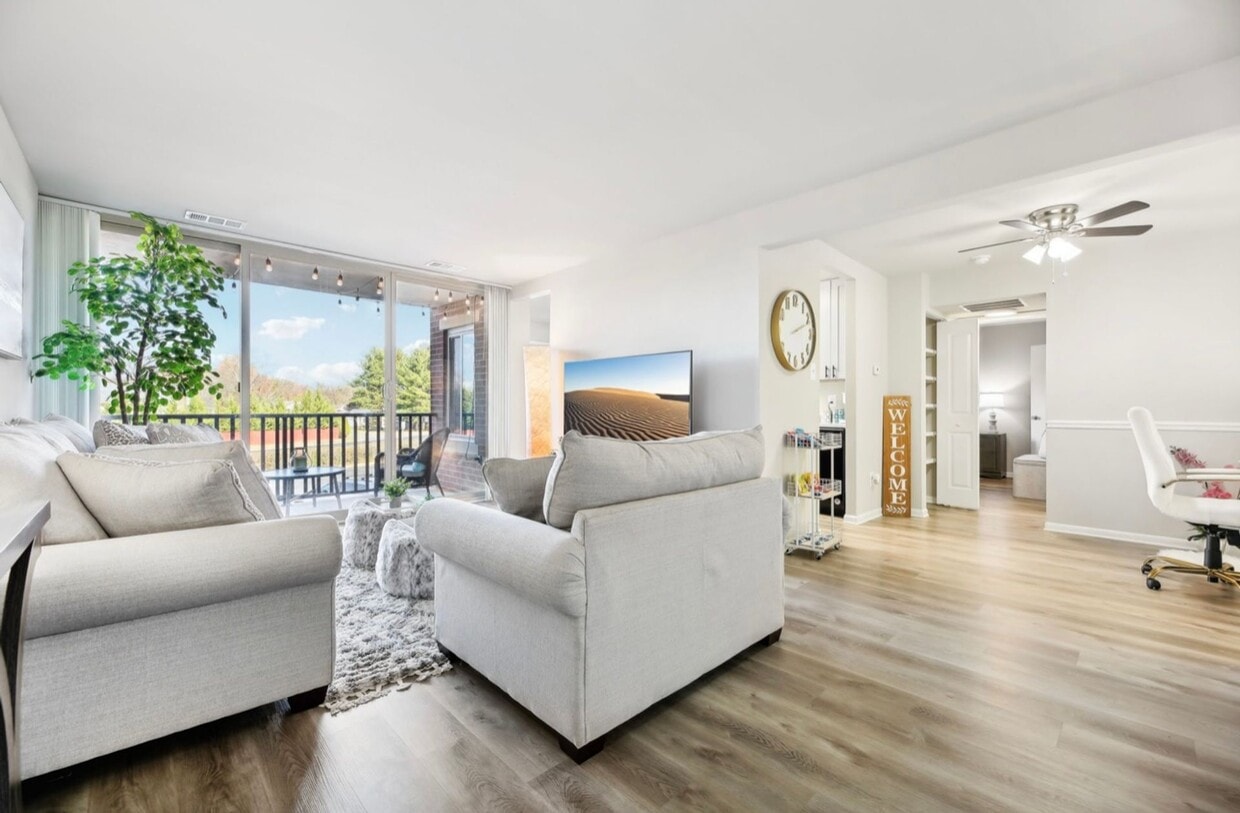
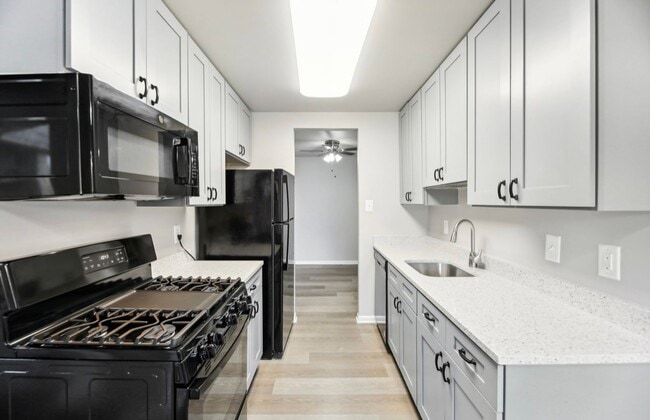
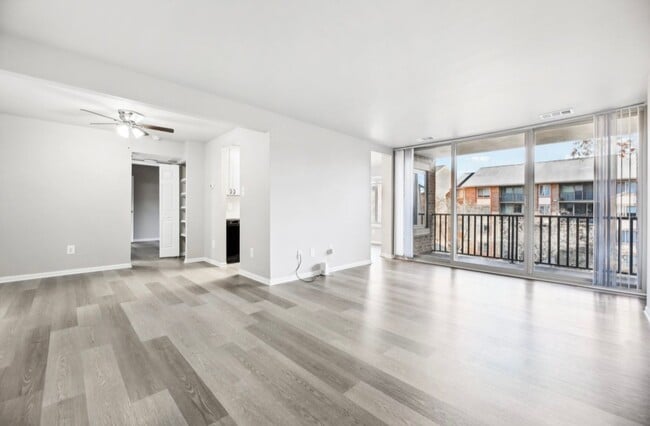
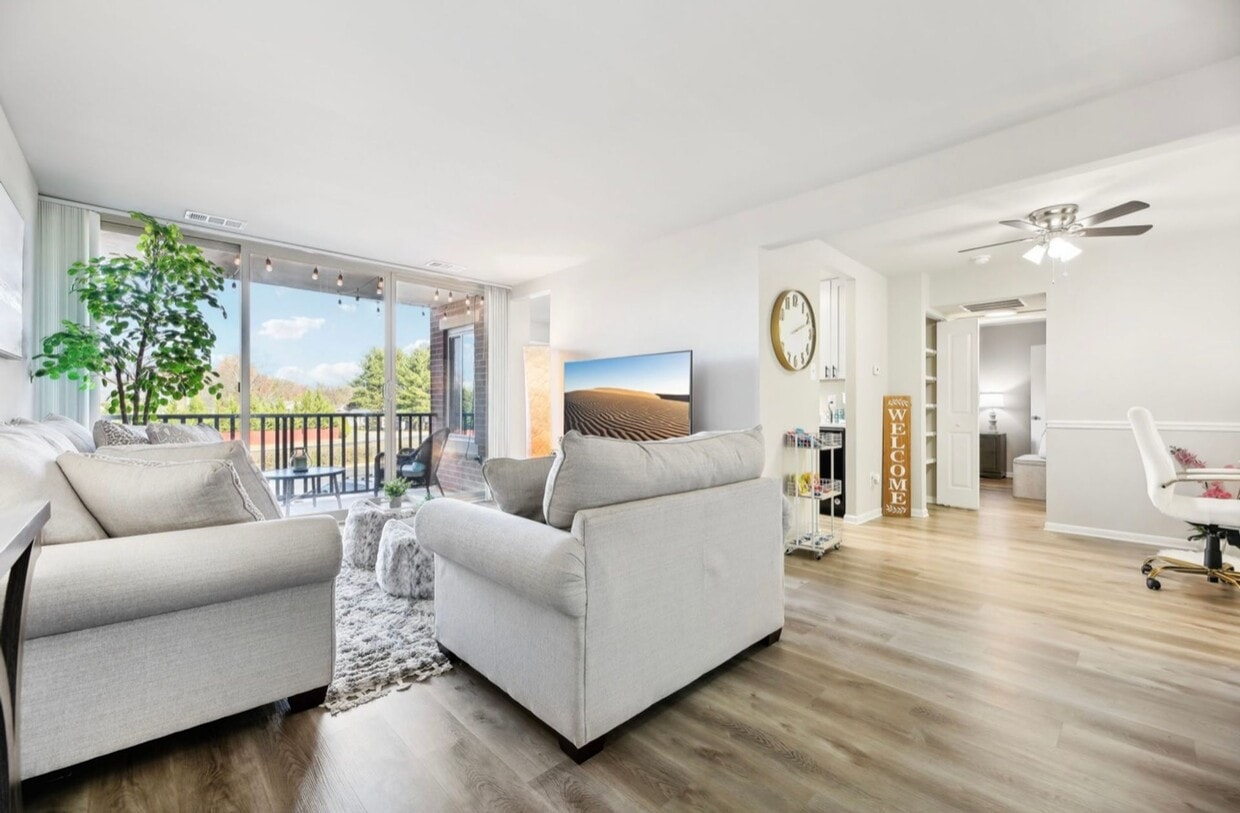
Located at 1300 Sanderson Drive in Sterling, Virginia, this 4-bedroom, 2-bathroom unit offers a well-designed single-floor layout with a clean, modern aesthetic throughout. Light wood-tone flooring extends across the entire space, complemented by neutral warm-gray walls, crisp white crown molding, and bright white baseboards that give each room a polished, cohesive feel. The living area is a standout, featuring floor-to-ceiling sliding glass doors that flood the space with natural light and open directly onto a private balcony with outdoor views — an ideal spot for relaxing or entertaining. The galley-style kitchen is thoughtfully appointed with gray shaker cabinets, matte black hardware, white quartz countertops, a stainless steel sink, and a full suite of black appliances including a gas range, microwave, and refrigerator. The four bedrooms are generously proportioned, with the spacious primary bedroom offering a closet and natural light from a window with outdoor views. The remaining bedrooms each feature windows that bring in natural light. Two full bathrooms serve the unit, both featuring gray shaker vanities with white countertops, matte black fixtures, and light wood-tone flooring. Additional storage is provided by dedicated closets throughout. The overall ambiance is bright, clean, and move-in ready.
-
-
Matterport 3D Exterior
-

-
Total Monthly Price
$2,100 - $2,620
-
Bedrooms
1 - 2 bd
-
Bathrooms
1 - 2 ba
-
Square Feet
768 - 1,069 sq ft
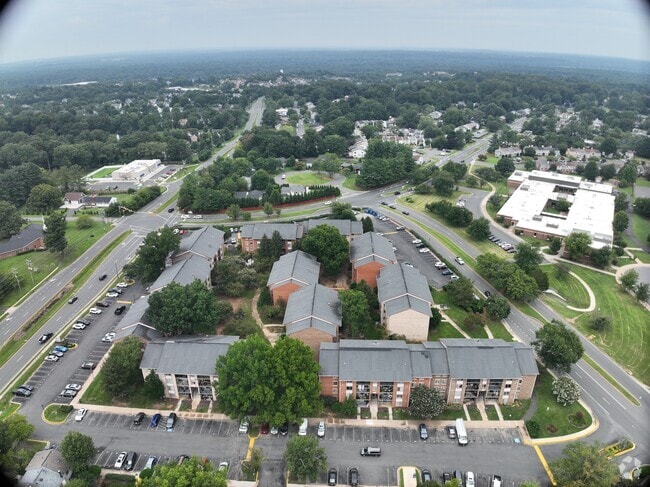

Remodeled apartments in Sterling, VA Welcome to Potomac Garden Apartments, conveniently located near Northern Virginia Community College, shopping centers, and local parks. We offer remodeled one, two, and three bedroom apartments featuring updated appliances, vinyl flooring, full size washer and dryer, spacious closets, and a large patio or balcony. We are pet friendly, welcoming both dogs and cats with no breed or size restrictions, and ZERO fees (2 pet limit per apartment). Remember, the apartment you looked at today and "want to think about" is the same apartment someone else looked at yesterday and will rent today!
Highlights
- English and Spanish Speaking Staff
- Den
- Walk-In Closets
- Balcony
- Patio
Pricing & Floor Plans
-
Unit 60-60-03price $2,100square feet 768availibility Now
-
Unit 12-12-15price $2,115square feet 858availibility Now
-
Unit 42-42-15price $2,115square feet 858availibility Now
-
Unit 60-60-16price $2,219square feet 978availibility Now
-
Unit 62-62-14price $2,347square feet 1,009availibility Now
-
Unit 21-21-16price $2,620square feet 1,069availibility Now
-
Unit 60-60-03price $2,100square feet 768availibility Now
-
Unit 12-12-15price $2,115square feet 858availibility Now
-
Unit 42-42-15price $2,115square feet 858availibility Now
-
Unit 60-60-16price $2,219square feet 978availibility Now
-
Unit 62-62-14price $2,347square feet 1,009availibility Now
-
Unit 21-21-16price $2,620square feet 1,069availibility Now
Fees and Policies
The fees listed below are community-provided and may exclude utilities or add-ons. All payments are made directly to the property and are non-refundable unless otherwise specified. Use the Cost Calculator to determine costs based on your needs.
-
Utilities & Essentials
-
Utility - Water/SewerCharged per unit.Usage-Based
-
Utility - GasCharged per unit.Usage-Based
-
Utility - ElectricCharged per unit. Payable to 3rd PartyUsage-Based
-
-
One-Time Basics
-
Due at Application
-
Security Deposit - Refundableup to one months rent *must be paid within 48 hours of approval Charged per unit.$500
-
-
Due at Application
-
Dogs
-
Allowed
-
-
Cats
-
Allowed
-
-
Surface LotOne assigned parking space is included with your apartment home. Additional parking spaces may be available on a first-come, first-served basis for $50 per month. Please contact the office for full details.
Property Fee Disclaimer: Based on community-supplied data and independent market research. Subject to change without notice. May exclude fees for mandatory or optional services and usage-based utilities.
Details
Property Information
-
Built in 1979
-
192 units/4 stories
Matterport 3D Tours
About Potomac Garden Apartments
Remodeled apartments in Sterling, VA Welcome to Potomac Garden Apartments, conveniently located near Northern Virginia Community College, shopping centers, and local parks. We offer remodeled one, two, and three bedroom apartments featuring updated appliances, vinyl flooring, full size washer and dryer, spacious closets, and a large patio or balcony. We are pet friendly, welcoming both dogs and cats with no breed or size restrictions, and ZERO fees (2 pet limit per apartment). Remember, the apartment you looked at today and "want to think about" is the same apartment someone else looked at yesterday and will rent today!
Potomac Garden Apartments is an apartment community located in Loudoun County and the 20164 ZIP Code. This area is served by the Loudoun County Public Schools attendance zone.
Unique Features
- Dryer
- Washer
Community Amenities
- Maintenance on site
- Online Services
- Public Transportation
Apartment Features
Washer/Dryer
Air Conditioning
Dishwasher
Walk-In Closets
Microwave
Refrigerator
Tub/Shower
Freezer
Indoor Features
- Washer/Dryer
- Air Conditioning
- Heating
- Ceiling Fans
- Tub/Shower
Kitchen Features & Appliances
- Dishwasher
- Eat-in Kitchen
- Kitchen
- Microwave
- Oven
- Range
- Refrigerator
- Freezer
- Quartz Countertops
- Gas Range
Model Details
- Vinyl Flooring
- Den
- Walk-In Closets
- Large Bedrooms
- Balcony
- Patio
Nestled along the serene banks of the Potomac River, Sugarland Run is the hidden gem of Sterling, Virginia. This charming neighborhood offers a warm and welcoming atmosphere that instantly makes you feel at home. Imagine listening to the gentle rustling of leaves in peaceful Claude Moore Park, a lush haven for nature lovers, or enjoying a walk along the Potomac River in Algonkian Regional Park. With picturesque walking trails, pristine ponds, and vibrant wildlife, Sugarland Run is a true oasis for outdoor enthusiasts.
Sugarland Run boasts a fantastic mix of modern amenities and a rich history. You'll find an array of dining options, shopping centers, and top-notch schools within easy reach. As for the cost of living, it's competitive for the Washington, DC metro, making it an attractive choice for renters. Plus, with prominent local employers in nearby Sterling, as well as those in the greater DC area, commuting is a breeze.
Learn more about living in Sugarland RunCompare neighborhood and city base rent averages by bedroom.
| Sugarland Run | Sterling, VA | |
|---|---|---|
| Studio | - | $1,901 |
| 1 Bedroom | $2,100 | $2,101 |
| 2 Bedrooms | $2,464 | $2,532 |
| 3 Bedrooms | $2,862 | $3,087 |
- Maintenance on site
- Online Services
- Public Transportation
- Dryer
- Washer
- Washer/Dryer
- Air Conditioning
- Heating
- Ceiling Fans
- Tub/Shower
- Dishwasher
- Eat-in Kitchen
- Kitchen
- Microwave
- Oven
- Range
- Refrigerator
- Freezer
- Quartz Countertops
- Gas Range
- Vinyl Flooring
- Den
- Walk-In Closets
- Large Bedrooms
- Balcony
- Patio
| Monday | 9am - 5:30pm |
|---|---|
| Tuesday | 9am - 5:30pm |
| Wednesday | 9am - 5:30pm |
| Thursday | 9am - 5:30pm |
| Friday | 9am - 5:30pm |
| Saturday | 10am - 3:30pm |
| Sunday | 11am - 3pm |
| Colleges & Universities | Distance | ||
|---|---|---|---|
| Colleges & Universities | Distance | ||
| Drive: | 4 min | 1.4 mi | |
| Drive: | 4 min | 1.6 mi | |
| Drive: | 11 min | 5.9 mi | |
| Drive: | 45 min | 28.5 mi |


 The GreatSchools Rating helps parents compare schools within a state based on a variety of school quality indicators and provides a helpful picture of how effectively each school serves all of its students. Ratings are on a scale of 1 (below average) to 10 (above average) and can include test scores, college readiness, academic progress, advanced courses, equity, discipline and attendance data. We also advise parents to visit schools, consider other information on school performance and programs, and consider family needs as part of the school selection process.
View GreatSchools Rating Methodology
Data provided by GreatSchools.org © 2026. All rights reserved.
Transportation options available in Sterling include Ashburn, Silver Line Center Platform, located 8.2 miles from Potomac Garden Apartments. Potomac Garden Apartments is near Washington Dulles International, located 11.2 miles or 22 minutes away, and Ronald Reagan Washington Ntl, located 28.1 miles or 45 minutes away.
| Transit / Subway | Distance | ||
|---|---|---|---|
| Transit / Subway | Distance | ||
|
|
Drive: | 16 min | 8.2 mi |
|
|
Drive: | 16 min | 8.8 mi |
|
|
Drive: | 16 min | 9.4 mi |
|
|
Drive: | 23 min | 13.8 mi |
|
|
Drive: | 27 min | 17.6 mi |
| Commuter Rail | Distance | ||
|---|---|---|---|
| Commuter Rail | Distance | ||
| Drive: | 48 min | 30.9 mi | |
| Drive: | 50 min | 32.3 mi | |
|
Barnesville Marc Eb
|
Drive: | 61 min | 35.6 mi |
| Drive: | 55 min | 35.8 mi | |
| Drive: | 59 min | 37.6 mi |
| Airports | Distance | ||
|---|---|---|---|
| Airports | Distance | ||
|
Washington Dulles International
|
Drive: | 22 min | 11.2 mi |
|
Ronald Reagan Washington Ntl
|
Drive: | 45 min | 28.1 mi |
Scores provided by
 What do Walkability, Transit, Drivability, and Bikeability mean?
Walkability measures the walking distance to day-to-day needs.
Transit measures access to public transportation.
Drivability measures congestion, parking availability, and access to major roads.
Bikeability measures the suitability for cycling.
How It Works
What do Walkability, Transit, Drivability, and Bikeability mean?
Walkability measures the walking distance to day-to-day needs.
Transit measures access to public transportation.
Drivability measures congestion, parking availability, and access to major roads.
Bikeability measures the suitability for cycling.
How It Works
Traffic
BusyAirport
CalmBusinesses
CalmScores provided by
HowLoud What is a Sound Score Rating? A Sound Score Rating aggregates noise caused by vehicle traffic, airplane traffic and local sources. How It WorksTime and distance from Potomac Garden Apartments.
| Shopping Centers | Distance | ||
|---|---|---|---|
| Shopping Centers | Distance | ||
| Drive: | 3 min | 1.3 mi | |
| Drive: | 3 min | 1.4 mi | |
| Drive: | 3 min | 1.5 mi |
| Parks and Recreation | Distance | ||
|---|---|---|---|
| Parks and Recreation | Distance | ||
|
Claude Moore Park
|
Drive: | 7 min | 2.7 mi |
|
Algonkian Regional Park
|
Drive: | 11 min | 3.2 mi |
|
Washington & Old Dominion Railroad Trail
|
Drive: | 10 min | 5.2 mi |
|
Lake Newport
|
Drive: | 14 min | 6.9 mi |
|
Lake Anne
|
Drive: | 15 min | 7.2 mi |
| Hospitals | Distance | ||
|---|---|---|---|
| Hospitals | Distance | ||
| Drive: | 13 min | 6.6 mi | |
| Drive: | 12 min | 7.1 mi |
| Military Bases | Distance | ||
|---|---|---|---|
| Military Bases | Distance | ||
| Drive: | 40 min | 23.7 mi | |
| Drive: | 39 min | 25.5 mi | |
| Drive: | 42 min | 25.6 mi |
Potomac Garden Apartments Photos
-
Potomac Garden Apartments
-
2BR, 1BA + Den - 1,069SF
-
-
-
-
-
-
-
Models
-
1 Bedroom
-
1 Bedroom
-
2 Bedrooms
-
2 Bedrooms
-
2 Bedrooms
-
2 Bedrooms
Nearby Apartments
Within 50 Miles of Potomac Garden Apartments
Potomac Garden Apartments has units with in‑unit washers and dryers, making laundry day simple for residents.
Utilities are not included in rent. Residents should plan to set up and pay for all services separately.
Parking is available at Potomac Garden Apartments. Contact this property for details.
Potomac Garden Apartments has one to two-bedrooms with rent ranges from $2,100/mo. to $2,620/mo.
Yes, Potomac Garden Apartments welcomes pets. Breed restrictions, weight limits, and additional fees may apply. View this property's pet policy.
A good rule of thumb is to spend no more than 30% of your gross income on rent. Based on the lowest available rent of $2,100 for a one-bedroom, you would need to earn about $84,000 per year to qualify. Want to double-check your budget? Calculate how much rent you can afford with our Rent Affordability Calculator.
Potomac Garden Apartments is not currently offering any rent specials. Check back soon, as promotions change frequently.
Yes! Potomac Garden Apartments offers 2 Matterport 3D Tours. Explore different floor plans and see unit level details, all without leaving home.
1300 Sanderson Dr
Sterling, VA 20164
Property Manager Responded