$3,500
Total Monthly Price
201 S 11th St Unit 1000
Minneapolis, MN 55403
Favorites
651-707-6065
-
Bedrooms
2
-
Bathrooms
2
-
Square Feet
1,995 sq ft
-
Available
Available Oct 1
Highlights
- Valet Parking
- 24-Hour Guard
- City View
- Home Gym
- Stainless Steel Appliances
- Eat-In Kitchen
201 S 11th St Unit 1000

Favorites
About This Home
$3,500 deposit,
Available Oct 1
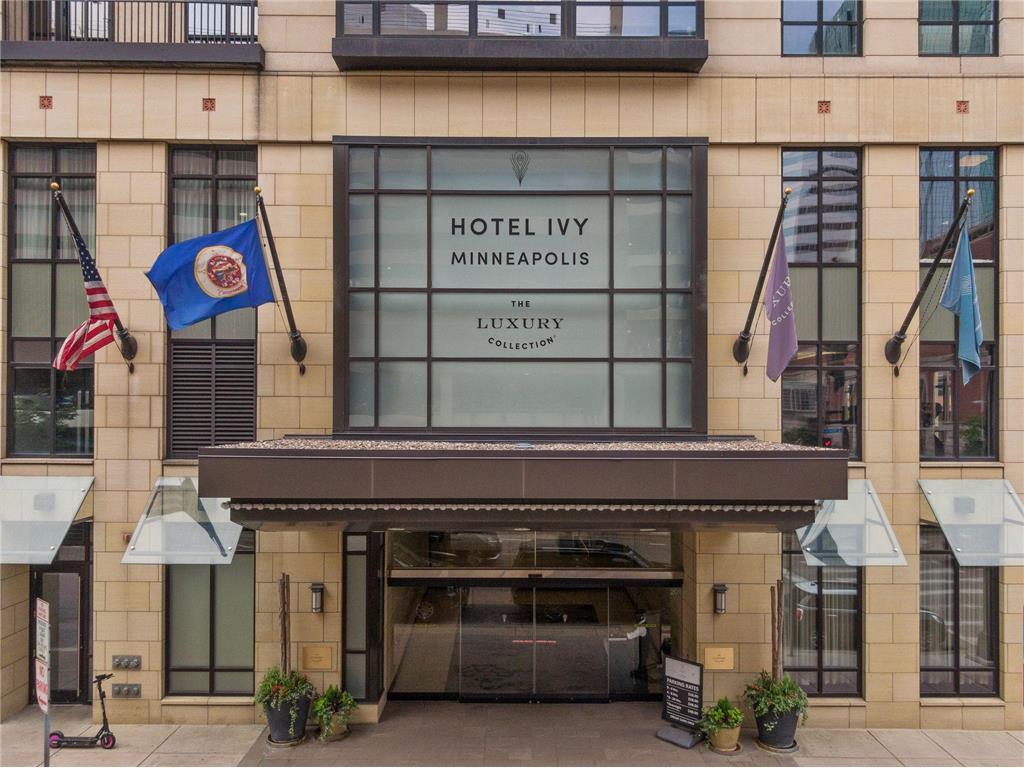
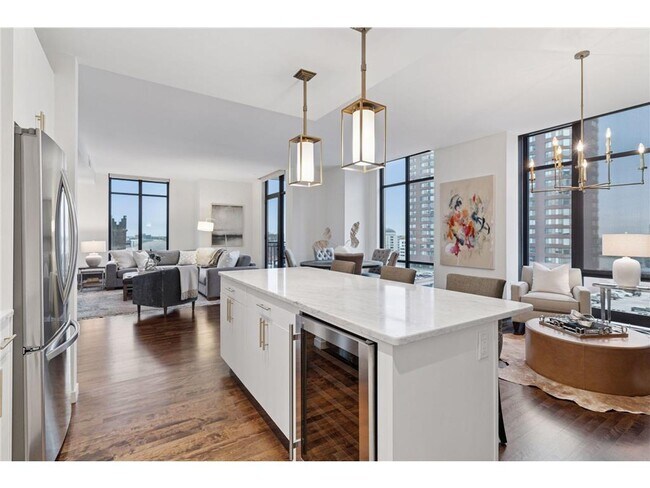
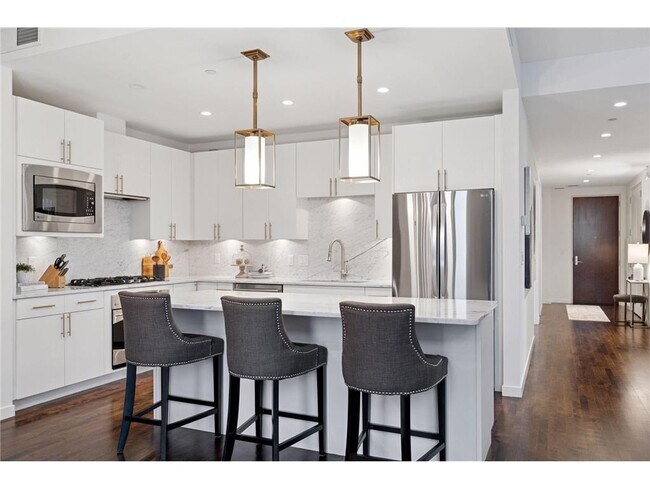
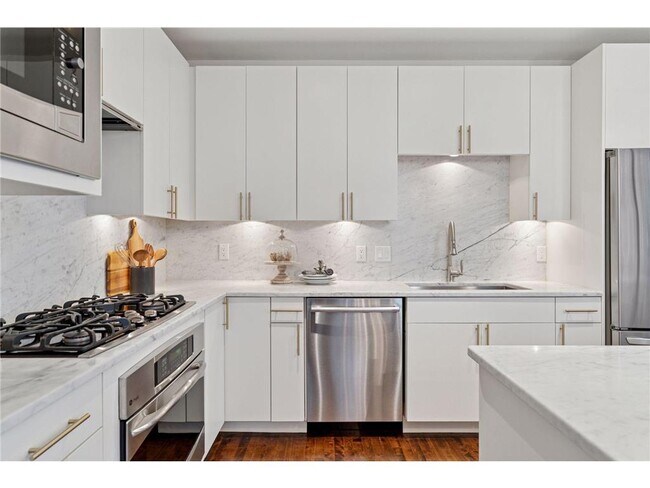
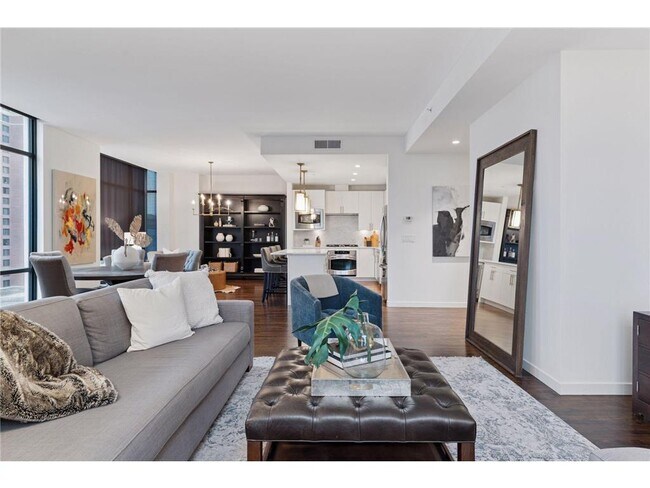
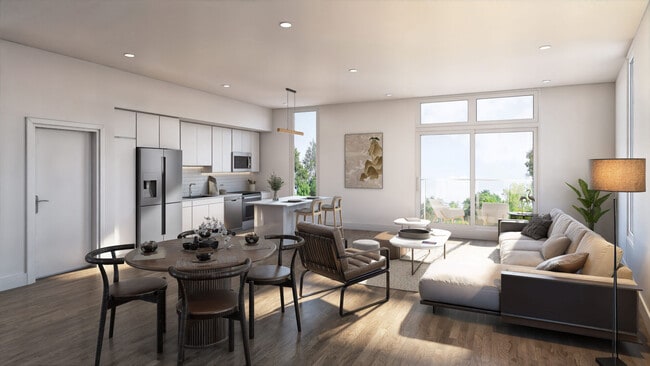
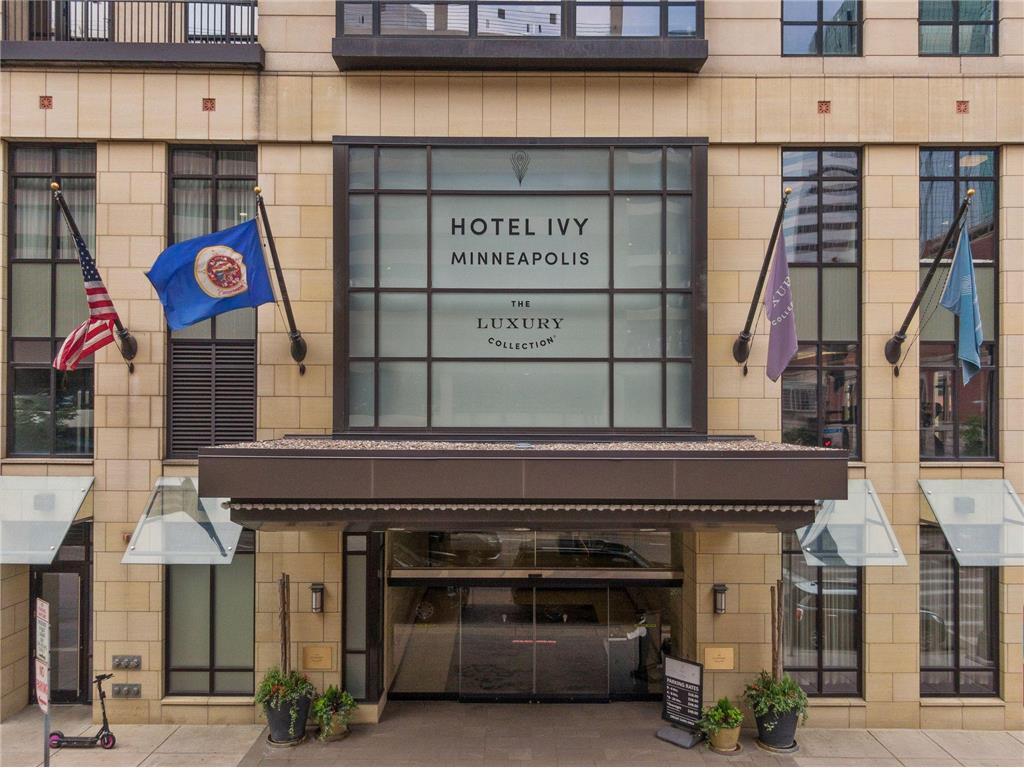
If it's luxury downtown rental living you've been looking for, look no further! Welcome to five star living 24/7 - 365. Meticulously transformed with absolutely nothing left untouched. One of the largest residences in the building below the penthouse units. Custom features throughout. A kitchen with Carrara marble countertops and full-height backsplash fit for a Michelin-star chef. A caliber of finishes and attention to detail give a luxury rarely seen- and never at this price! This unit affords you the best qualities of a five-star hotel with the privacy of your own home. Be treated like a hotel guest at home: call down and have your car waiting by the valet, order room service, have your dry cleaning taken care of, call the housekeeper, and make use of the 24-hour concierge. This is the very definition of unmatched elegance. Only Ivy residents can boast of just four or five units per floor and have the luxury of stepping out of the residents-only elevator to dine at Breva restaurant, enjoy the lobby cocktail lounge, or appreciate the speakeasy vibe at Masa & Agave or Thor Cigar Lounge. If relaxing is more your style, enjoy arguably the best spa in Minneapolis- ANDA SPA- as well as the fitness center. These amenities are located directly downstairs, only at The Ivy. The HOA includes ALL living expenses. This condo also offers excellent storage, is flooded with natural light with beautiful sunsets every evening.
201 S 11th St is an apartment community located in Hennepin County and the 55403 ZIP Code.
* Price shown is total price based on community-supplied monthly required fees. Excludes user-selected optional fees and variable or usage-based fees and required charges due at or prior to move-in or at move-out. Price, availability, fees, and any applicable rent special are subject to change without notice.
* Square footage definitions vary. Displayed square footage is approximate.
Home Details
Year Built
Built in 2007
Accessible Home Design
No Interior Steps
Accessible Elevator Installed
Bedrooms and Bathrooms
2 Full Bathrooms
2 Bedrooms
Home Design
Property Attached
Stone Exterior Construction
Home Security
Fire Sprinkler System
Interior Spaces
Home Gym
1-Story Property
Combination Kitchen and Dining Room
1,995 Sq Ft Home
Kitchen
Stainless Steel Appliances
Eat-In Kitchen
Range
Microwave
Dishwasher
Laundry
Dryer
Laundry in unit
Washer
Listing and Financial Details
Property Available on 10/1/26
The owner pays for electricity, exterior maintenance, gas, heat, grounds care, parking fee, sewer, snow removal
Outdoor Features
Patio
Parking
Secure Parking
Parking Garage Space
1 Car Garage
Utilities
Forced Air Heating and Cooling System
Vented Exhaust Fan
Views
City Views
Community Details
Amenities
Valet Parking
Overview
No Home Owners Association
High-Rise Community
Cic 1431 Ivy Resdidence Subdivision
Security
24-Hour Guard
Fees and Policies
The fees listed below are community-provided and may exclude utilities or add-ons. All payments are made directly to the property and are non-refundable unless otherwise specified. Use the Cost Calculator to determine costs based on your needs.
-
One-Time Basics
-
Security Deposit - Refundable$3,500
-
Due at Application
-
Application Fee Per Applicant$50
-
-
-
Other
Property Fee Disclaimer: Based on community-supplied data and independent market research. Subject to change without notice. May exclude fees for mandatory or optional services and usage-based utilities.
Contact
- Listed by Julie R Regan | Lakes Sotheby's International Realty
- Phone Number
- Contact
-
Source
 NorthstarMLS®
Copyright © 2026 Regional Multiple Listing Service of Minnesota [NorthStarMLS]. All rights reserved. All information provided by the listing agent/broker is deemed reliable but is not guaranteed and should be independently verified.
Location
Get Directions
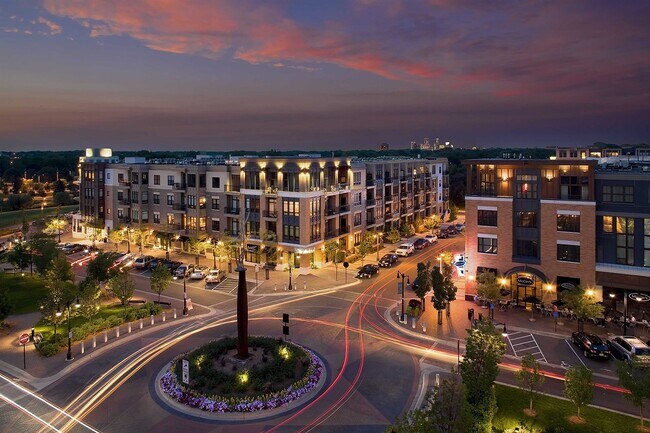
Known for its towering office buildings and vibrant cultural scene, Downtown is one of the most successfully revitalized areas in Minneapolis. With its central urban location, Downtown draws an intriguing mix of residents looking to live in the middle of the action.
Driving through Downtown, you might be surprised at the lack of people on the streets, but don't be fooled -- the buildings link together by a unique system of skyways that enable residents to walk comfortably, even during the legendary Minneapolis winters. During the warmer months, residents of Downtown enjoy living within walking distance of entertainment centers such as Target Field and the Nicollet Mall. Bordered by the historic Mill District, Downtown East, North Loop and the Mississippi River, the neighborhood offers quick access to the city's most lively neighborhoods.
Learn more about living in Downtown East
Amenities
- Washer/Dryer
- Air Conditioning
- Heating
- Dishwasher
- Island Kitchen
- Eat-in Kitchen
- Kitchen
- Microwave
- Range
- Refrigerator
- Hardwood Floors
- Dining Room
- Walk-In Closets
- Elevator
- Balcony
Education
| Colleges & Universities | Distance | ||
|---|---|---|---|
| Colleges & Universities | Distance | ||
| Walk: | 6 min | 0.3 mi | |
| Walk: | 12 min | 0.7 mi | |
| Walk: | 12 min | 0.7 mi | |
| Drive: | 7 min | 3.0 mi |
201 S 11th St Unit 1000 is within 6 minutes or 0.3 mile from University of St. Thomas. It is also near Minneapolis College and North Central University.
Transportation options available in Minneapolis include Nicollet Mall Station, located 0.6 mile from 201 S 11th St Unit 1000. 201 S 11th St Unit 1000 is near Minneapolis-St Paul International/Wold-Chamberlain, located 12.5 miles or 21 minutes away.
| Transit / Subway | Distance | ||
|---|---|---|---|
| Transit / Subway | Distance | ||
|
|
Walk: | 11 min | 0.6 mi |
|
|
Walk: | 11 min | 0.6 mi |
|
|
Walk: | 15 min | 0.8 mi |
|
|
Walk: | 20 min | 1.0 mi |
|
|
Drive: | 4 min | 1.2 mi |
| Commuter Rail | Distance | ||
|---|---|---|---|
| Commuter Rail | Distance | ||
| Drive: | 5 min | 1.5 mi | |
|
|
Drive: | 18 min | 10.8 mi |
| Drive: | 17 min | 10.9 mi | |
| Drive: | 30 min | 21.3 mi | |
| Drive: | 32 min | 22.9 mi |
| Airports | Distance | ||
|---|---|---|---|
| Airports | Distance | ||
|
Minneapolis-St Paul International/Wold-Chamberlain
|
Drive: | 21 min | 12.5 mi |
Getting Around
 What do Walkability, Transit, Drivability, and Bikeability mean?
Walkability measures the walking distance to day-to-day needs.
Transit measures access to public transportation.
Drivability measures congestion, parking availability, and access to major roads.
Bikeability measures the suitability for cycling.
How It Works
What do Walkability, Transit, Drivability, and Bikeability mean?
Walkability measures the walking distance to day-to-day needs.
Transit measures access to public transportation.
Drivability measures congestion, parking availability, and access to major roads.
Bikeability measures the suitability for cycling.
How It Works
Exceptionally Walkable
Walkability
90
/ 100
Exceptional Public Transit
Transit
100
/ 100
Moderately Drivable
Drivability
70
/ 100
Very Bikeable
Bikeability
80
/ 100
Scores provided by
What do Walkability, Transit, Drivability, and Bikeability mean?
Walkability measures the walking distance to day-to-day needs.
Transit measures access to public transportation.
Drivability measures congestion, parking availability, and access to major roads.
Bikeability measures the suitability for cycling.
How It Works
-
Soundscore™
-
/ 100
Traffic
-Airport
-Businesses
-Scores provided by
HowLoud What is a Sound Score Rating? A Sound Score Rating aggregates noise caused by vehicle traffic, airplane traffic and local sources. How It WorksTime and distance from 201 S 11th St Unit 1000.
| Shopping Centers | Distance | ||
|---|---|---|---|
| Shopping Centers | Distance | ||
| Walk: | 8 min | 0.4 mi | |
| Walk: | 9 min | 0.5 mi | |
| Walk: | 10 min | 0.5 mi |
201 S 11th St Unit 1000 has 3 shopping centers within 0.5 mile, which is about a 10-minute walk. The miles and minutes will be for the farthest away property.
| Parks and Recreation | Distance | ||
|---|---|---|---|
| Parks and Recreation | Distance | ||
|
Franklin Steele Square
|
Walk: | 9 min | 0.5 mi |
|
Loring Park
|
Walk: | 10 min | 0.5 mi |
|
Stevens Square Park
|
Walk: | 11 min | 0.6 mi |
|
Elliot Park
|
Walk: | 14 min | 0.7 mi |
|
Peavey Park
|
Drive: | 4 min | 1.2 mi |
201 S 11th St Unit 1000 has 5 parks within 1.2 miles, including Franklin Steele Square, Loring Park, and Stevens Square Park.
| Hospitals | Distance | ||
|---|---|---|---|
| Hospitals | Distance | ||
| Walk: | 13 min | 0.7 mi | |
| Drive: | 5 min | 1.6 mi | |
| Drive: | 6 min | 1.9 mi |
201 S 11th St Unit 1000 has 3 hospitals within 1.9 miles, the nearest is Hennepin County Medical Center which is 0.7 mile away and a 13 minute walk.
| Military Bases | Distance | ||
|---|---|---|---|
| Military Bases | Distance | ||
| Drive: | 17 min | 10.3 mi |
201 S 11th St Unit 1000 is 10.3 miles and a 17 minute drive from Fort Snelling Military Reservation.
You May Also Like
-
Cedar Hills
11050 Cedar Hills Blvd
Minnetonka, MN 55305
$1,700 - $1,850 Total Monthly Price
2-3 Br 12 Month Lease 7.2 mi
-
Cedars of Edina Apartments
7340 Gallagher Dr
Edina, MN 55435
$1,955 - $2,295 Total Monthly Price
2 Br 12 Month Lease 7.6 mi
-
Lake Place
11445-11447 Anderson Lakes Pky
Eden Prairie, MN 55344
$1,900 - $2,800 Plus Fees
2-3 Br 11.5 mi
Similar Rentals Nearby
-
-
2 Beds$3,079+3 Beds$4,769+Total Monthly PriceTotal Monthly Price NewPrices include required monthly fees of $4.Base Rent:2 Beds$3,075+3 Beds$4,765+1 Month Free
Pets Allowed Fitness Center Pool Dishwasher Refrigerator Clubhouse Maintenance on site
-
2 Beds$917+Total Monthly Price12 Month LeaseTotal Monthly Price NewPrices include all required monthly fees.
Pets Allowed Fitness Center Dishwasher Refrigerator Kitchen In Unit Washer & Dryer
-
2 Beds$2,710+3 Beds$3,480+Total Monthly Price12 Month LeaseTotal Monthly Price NewPrices include required monthly fees of $80.Base Rent:2 Beds$2,630+3 Beds$3,400+1 Month Free
Pets Allowed Fitness Center Pool Dishwasher Refrigerator Kitchen
-
-
2 Beds$2,713+Total Monthly Price12 Month LeaseTotal Monthly Price NewPrices include required monthly fees of $417.Base Rent:2 Beds$2,295+Specials
Pets Allowed Fitness Center Pool In Unit Washer & Dryer Maintenance on site Granite Countertops
-
-
2 Beds$1,479Total Monthly PriceTotal Monthly Price NewPrices include base rent and required monthly fees. Variable costs based on usage may apply.Discounts
Pets Allowed Pool Dishwasher Microwave Granite Countertops
-
2 Beds$2,558+3 Beds$3,618+Total Monthly Price12 Month LeaseTotal Monthly Price NewPrices include required monthly fees of $68.Base Rent:2 Beds$2,490+3 Beds$3,550+Discounts
Pets Allowed Fitness Center Pool Dishwasher Refrigerator Kitchen In Unit Washer & Dryer
-


201 S 11th St
Minneapolis, MN 55403