

$3,900 / Month

19656 Allenhurst St

,

Riverside, CA 92508

Share Listing
Favorites
951-675-3949
  • Bedrooms

    4

  • Bathrooms

    3

  • Square Feet

    3,077 sq ft

  • Available

    Available Now

Highlights

  • Golf Course Community
  • RV Access or Parking
  • Primary Bedroom Suite
  • Contemporary Architecture
  • Property is near park
  • Main Floor Bedroom
19656 Allenhurst St
Share Listing
Favorites

About This Home

12 Month Lease, $1,950 deposit, Available Now

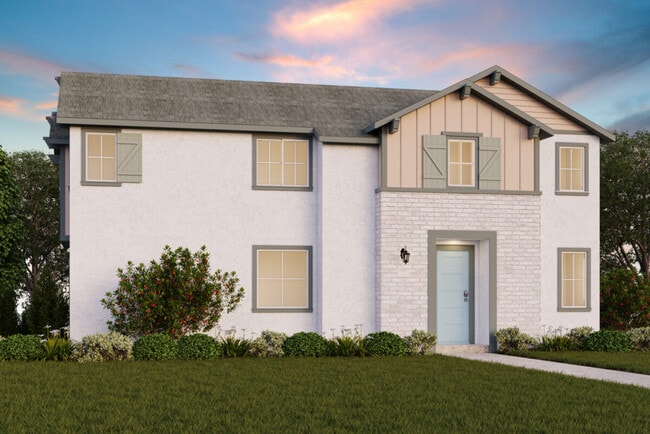
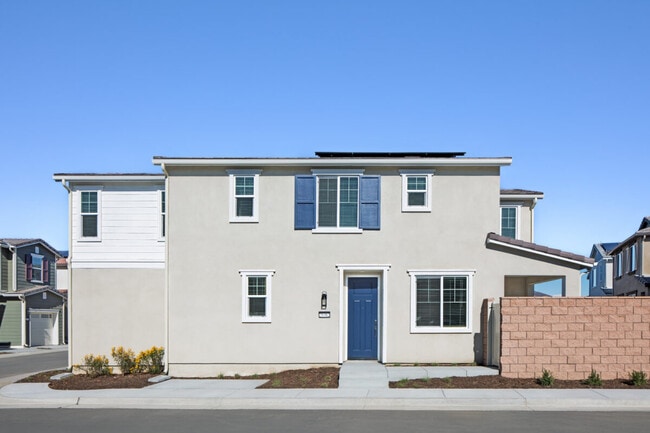
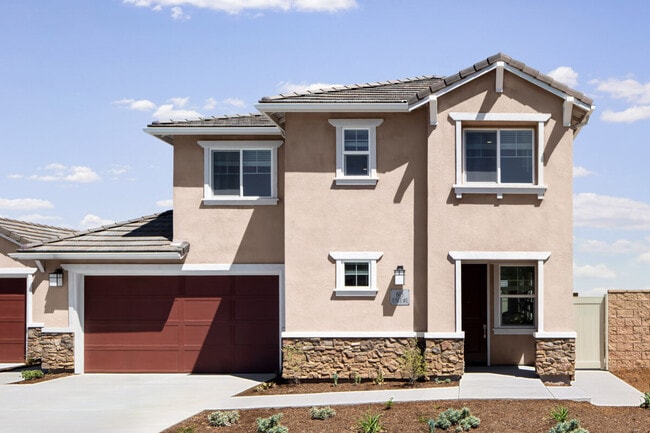
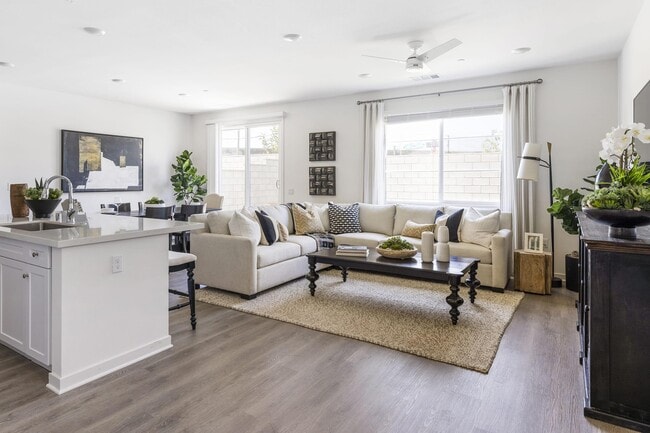
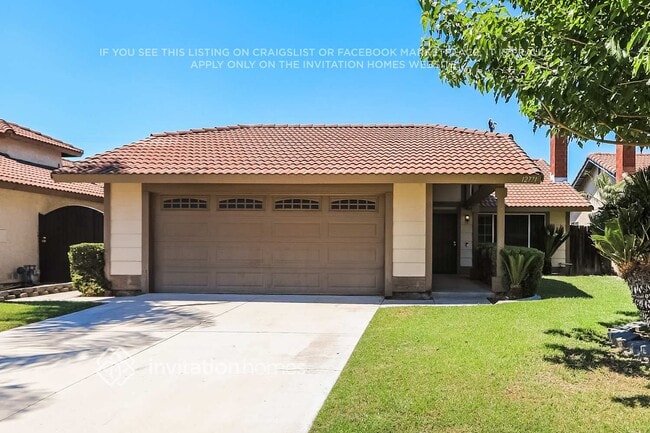
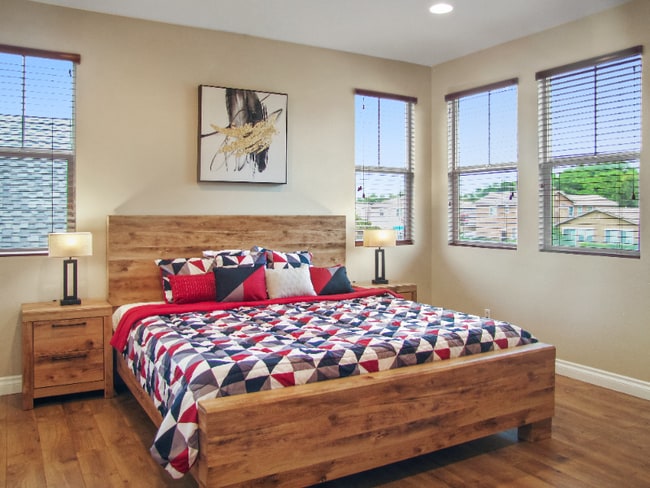
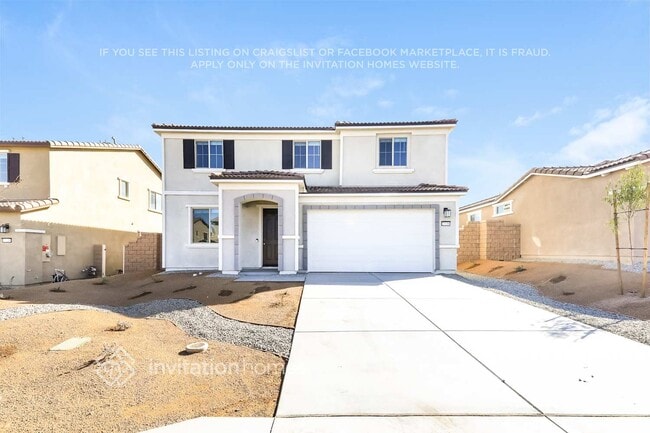
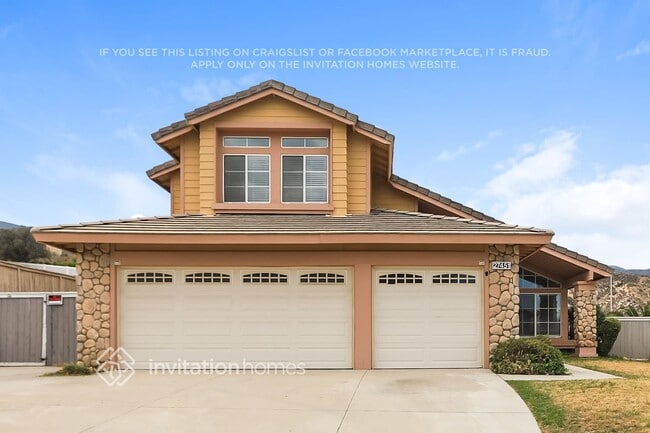
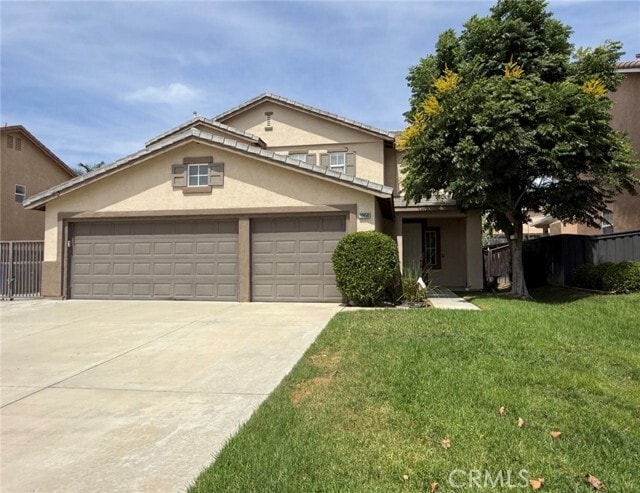
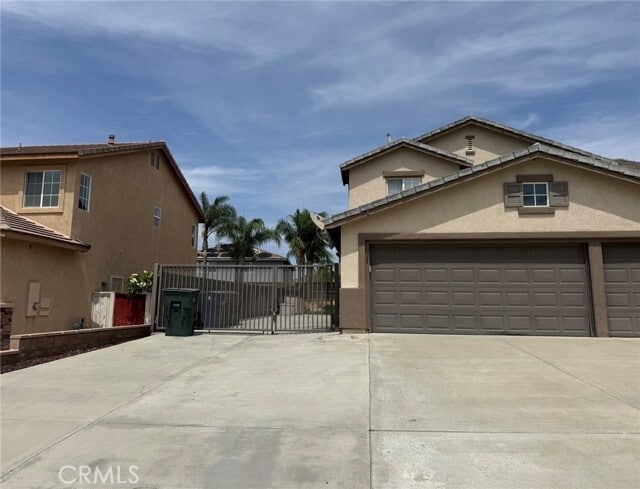
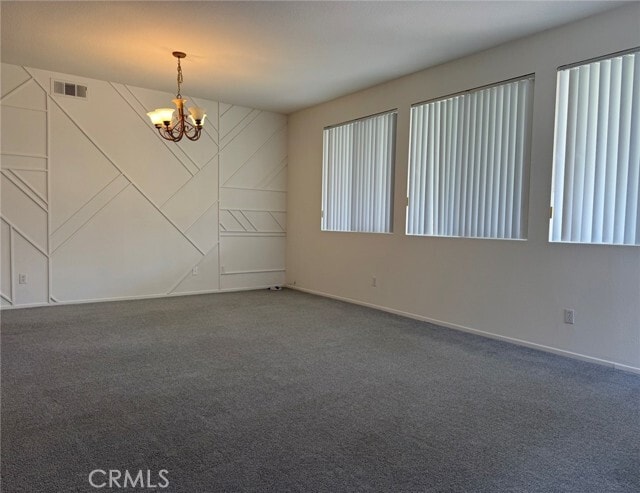
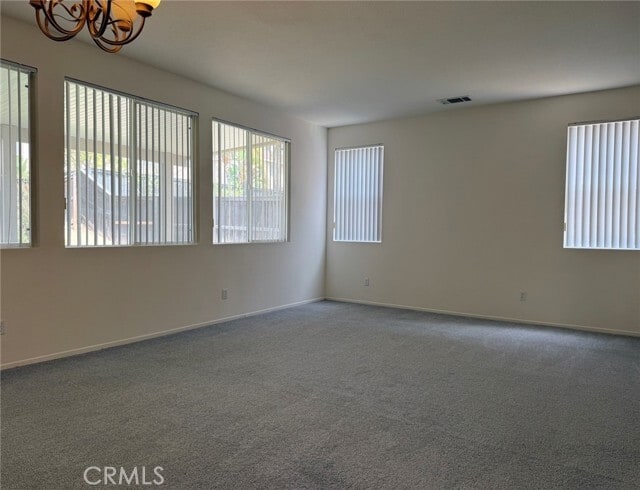
Welcome to this spacious 4-bedroom, 3-bathroom home offering approximately 3,077 square feet of comfortable living space in a desirable Riverside neighborhood. The generous floor plan provides plenty of room for everyday living and entertaining, with spacious living areas and abundant natural light throughout. The home features a 3-car garage plus RV parking behind a locked gate, providing excellent parking and storage options. Step outside to enjoy the fenced backyard and covered patio, perfect for relaxing, outdoor dining, or entertaining family and friends. With its impressive size, functional layout, ample parking, and convenient location near shopping, dining, schools, parks, and major commuter routes, this home offers a wonderful combination of space and convenience. Includes refrigerator, washer/dryer (maintained by tenant), and of course stove, oven, dishwasher and microwave. Available for lease—come see all that 19656 Allenhurst Street has to offer! MLS# IV26179149

19656 Allenhurst St is a house located in Riverside County and the 92508 ZIP Code. This area is served by the Riverside Unified School District attendance zone.

* Price shown is base rent. Excludes user-selected optional fees and variable or usage-based fees and required charges due at or prior to move-in or at move-out. Price, availability, fees, and any applicable rent special are subject to change without notice.
* Square footage definitions vary. Displayed square footage is approximate.

Home Details

Home Type

Single Family Detached Home

Year Built

Built in 2001

Bedrooms and Bathrooms

Primary Bedroom Suite Bathtub with Shower 4 Bedrooms | 1 Main Level Bedroom 3 Full Bathrooms Exhaust Fan In Bathroom Closet In Bathroom Dual Vanity Sinks in Primary Bathroom

Flooring

Tile Carpet

Home Design

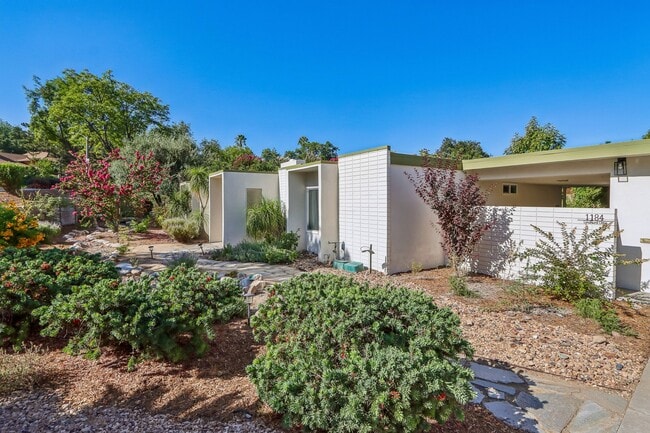
Contemporary Architecture Fire Rated Drywall Stucco Entry on the 1st floor

Interior Spaces

Family Room with Fireplace Loft Family Room Off Kitchen Recessed Lighting Storage Combination Dining and Living Room Entryway 3,077 Sq Ft Home 2-Story Property

Kitchen

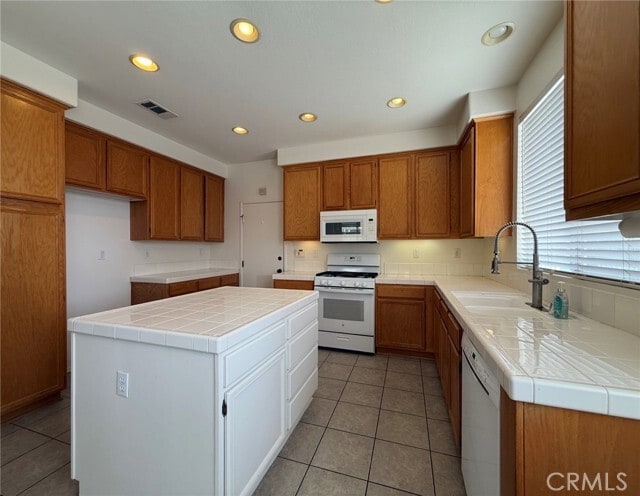
Open to Family Room Eat-In Kitchen Tile Countertops Kitchen Island Gas Oven Gas Range Microwave Dishwasher Disposal

Laundry

Laundry Room Washer 220 Volts In Laundry

Listing and Financial Details

Security Deposit $1,950 12-Month Minimum Lease Term Available 8/15/26 Tax Lot 20 Tax Tract Number 21709 Assessor Parcel Number 284113020 Rent includes gardener

Location

Property is near park Suburban Location

Lot Details

6,970 Sq Ft Lot No Common Walls Private Yard Gentle Sloping Lot Density is 2-5 Units/Acre Front and Back Yard Sprinklers

Outdoor Features

Covered Patio or Porch Exterior Lighting

Parking

RV Access or Parking 3 Car Direct Access Garage Two Garage Doors Front Facing Garage On-Street Parking Driveway Up Slope From Street 4 Open Parking Spaces Garage Door Opener

Schools

Benjamin Franklin Elementary School Earhardt Middle School Martin Luther King High School

Utilities

Central Heating and Cooling System Gas Water Heater Natural Gas Connected

Community Details

Amenities

Laundry Facilities

Overview

Foothills No Home Owners Association

Pet Policy

Breed Restrictions Limit on the number of pets Pet Size Limit

Recreation

Golf Course Community Park Bike Trail

Fees and Policies

The fees listed below are community-provided and may exclude utilities or add-ons. All payments are made directly to the property and are non-refundable unless otherwise specified. Use the Cost Calculator to determine costs based on your needs.

  • One-Time Basics
    • Due at Move-In
      • Security Deposit - Refundable
        Charged per unit.
        $1,950

Property Fee Disclaimer: Based on community-supplied data and independent market research. Subject to change without notice. May exclude fees for mandatory or optional services and usage-based utilities.

Details

Lease Options

  • 12 Months

Contact

  • Listed by BARBARA MILLS-DUBOIS | BETTER HOMES AND GARDENS REAL ESTATE CHAMPIONS
  • Phone Number
  • Contact
  • Source
    California Regional Multiple Listing Service
Copyright 2026 © California Regional MLS. All rights reserved.
| Edit

Under 30 minutes

Commute Time is calculated at rush hour.
Neighborhood

Named for its history as a citrus-production area, Orangecrest sits about seven miles southeast of downtown Riverside. You can see the neighborhood's agricultural past in its greenery, as its many houses for rent lie between freshly-trimmed lawns and beautiful trees. When you want to enjoy that Southern California sun, head to Orange Terrace Park, which features several sports fields, a playground, a picnic area, and a community center.

The Orangecrest neighborhood has quite a few restaurants and sushi bars, including Sushi Station. Orangecrest Town Center serves as the most popular hangout in the area and the place to go for all your shopping needs. More than a mall, the town center houses Orangecrest's thriving arts community, with plays at Riverside Community Players and concerts at the Riverside County Philharmonic.

Learn more about living in Orangecrest 
Amenities
  • Air Conditioning
  • Heating
  • Fireplace
  • Dishwasher
  • Disposal
  • Microwave
  • Oven
  • Range
  • Refrigerator
  • Carpet
  • Tile Floors
  • Dining Room
  • Storage Space
  • Patio
Education
Colleges & Universities Distance
Drive: 15 min 7.4 mi
Drive: 17 min 8.4 mi
Drive: 16 min 8.9 mi
Drive: 20 min 11.0 mi
19656 Allenhurst St is within 17 minutes or 8.4 miles from UC Riverside. It is also near Riverside City College and California Baptist University.
Schools
Public Elementary School
Grades K-5
767 Students
Attendance Zone
Public Middle School
Grades 6-8
743 Students
Attendance Zone
Grades 9-12
2,699 Students
Attendance Zone
Private Elementary, Middle & High School
Grades PK-12
1,154 Students
Nearby
Private Elementary, Middle & High School
Grades K-12
Nearby
Transportation

19656 Allenhurst St is near Ontario International, located 25.5 miles or 36 minutes away.

Commuter Rail Distance
Drive: 7 min 4.3 mi
Drive: 14 min 7.4 mi
Drive: 16 min 8.8 mi
Drive: 16 min 11.1 mi
Drive: 20 min 12.6 mi
Airports Distance
Airports Distance
Ontario International
Drive: 36 min 25.5 mi
Getting Around
Somewhat Walkable
Walkability
30 / 100
Limited Public Transit
Transit
30 / 100
Very Drivable
Drivability
80 / 100
Fairly Bikeable
Bikeability
40 / 100

Scores provided by

What do Walkability, Transit, Drivability, and Bikeability mean? Walkability measures the walking distance to day-to-day needs. Transit measures access to public transportation. Drivability measures congestion, parking availability, and access to major roads. Bikeability measures the suitability for cycling. How It Works
-
Soundscore
- / 100

Traffic

-

Airport

-

Businesses

-

Scores provided by

HowLoud What is a Sound Score Rating? A Sound Score Rating aggregates noise caused by vehicle traffic, airplane traffic and local sources. How It Works
Points of Interest

Time and distance from 19656 Allenhurst St.

Shopping Centers Distance
Walk: 19 min 1.0 mi
Walk: 19 min 1.0 mi
Drive: 3 min 1.1 mi
19656 Allenhurst St has 3 shopping centers within 1.1 miles, which is about a 3-minute drive. The miles and minutes will be for the farthest away property.
Parks and Recreation Distance
UCR Botanic Gardens
Drive: 15 min 7.0 mi
California Citrus State Historical Park
Drive: 16 min 7.5 mi
Louis Robidoux Nature Center
Drive: 25 min 13.4 mi
Lake Perris State Recreation Area
Drive: 26 min 13.5 mi
19656 Allenhurst St has 4 parks within 13.5 miles, including UCR Botanic Gardens, California Citrus State Historical Park, and Louis Robidoux Nature Center.
Hospitals Distance
Hospitals Distance
Drive: 13 min 7.6 mi
Drive: 14 min 7.7 mi
Drive: 17 min 9.9 mi
19656 Allenhurst St has 3 hospitals within 9.9 miles, the nearest is Pacific Grove Hospital which is 7.6 miles away and a 13 minute drive.
Military Bases Distance
Drive: 26 min 8.0 mi
Drive: 67 min 51.1 mi
Drive: 96 min 62.4 mi
19656 Allenhurst St has 3 military bases within 62.4 miles, the nearest is March Air Reserve Base which is 8.0 miles away and a 26 minute drive.

You May Also Like