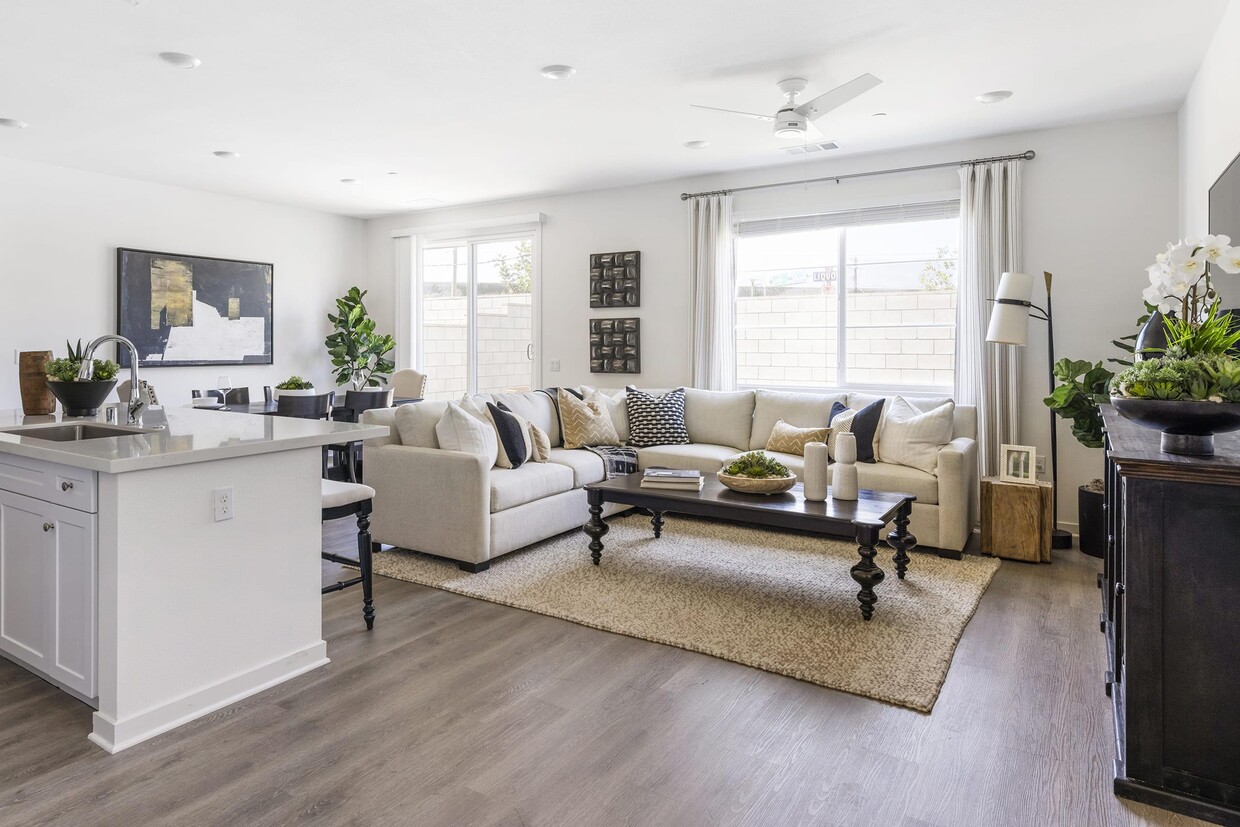




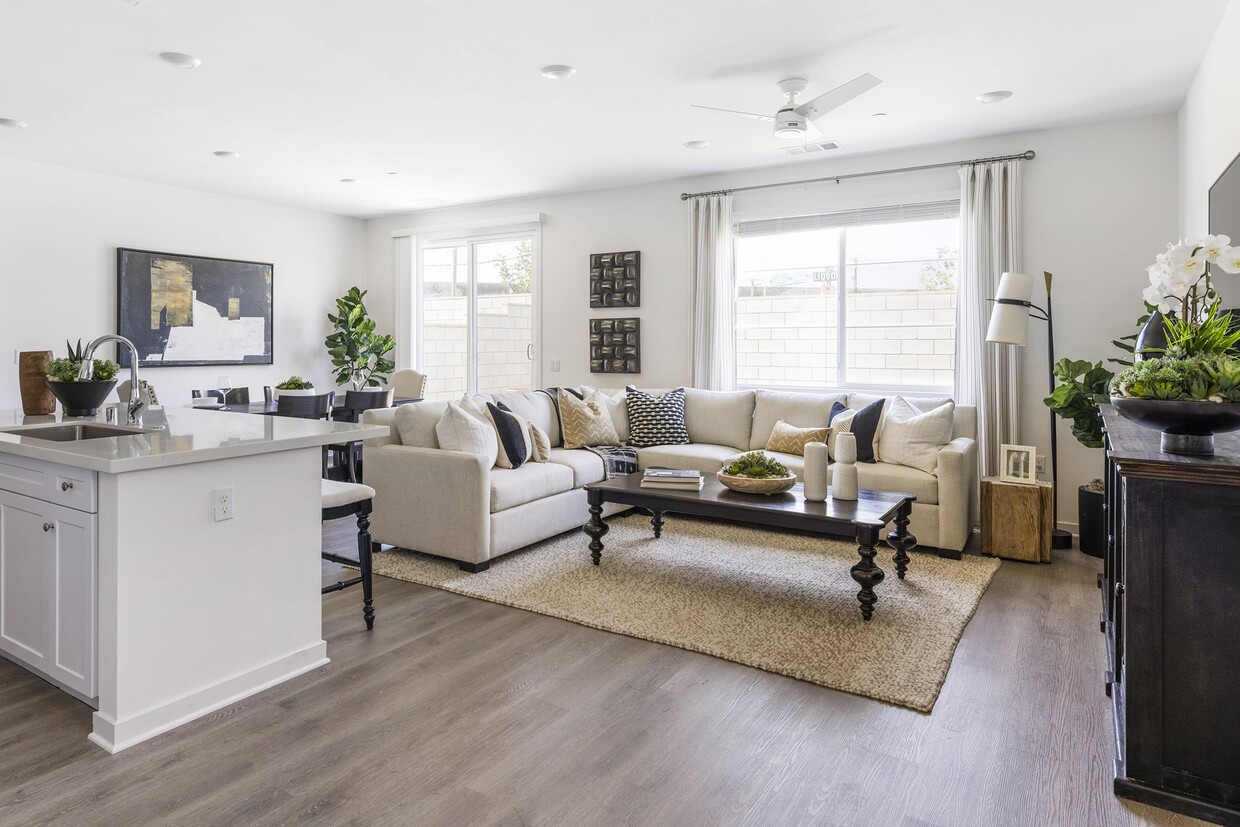
This contemporary residence at 1775 W Highland Ave in San Bernardino offers 1880 square feet of living space spread across two floors. The home boasts five bedrooms and five bathrooms, providing ample space for a large family or those who enjoy hosting guests. The primary bedroom is particularly noteworthy, spanning an impressive 380 square feet. The interior is characterized by its bright, airy atmosphere, enhanced by recessed lighting and large windows that flood the rooms with natural light. The flooring throughout alternates between warm hardwood and plush carpeting, adding both comfort and visual appeal. The modern kitchen is a standout feature, equipped with sleek white cabinetry, stainless steel appliances, and a convenient center island. The dedicated laundry room offers side-by-side washer and dryer units, making household chores more manageable. Bathrooms are designed with functionality and style in mind, featuring clean lines, ample storage, and modern fixtures. The home also includes a walk-in closet, providing excellent storage options. The property's layout includes a living room, two hallways, and a staircase connecting the two floors. With its blend of spacious rooms, modern amenities, and thoughtful design, this home offers a comfortable and contemporary living environment in a prime San Bernardino location.
Haven Park Rental Homes
1775 W Highland Ave,
San Bernardino,
CA
92411

-
Monthly Rent
$3,550 - $3,685
-
Bedrooms
3 - 5 bd
-
Bathrooms
2.5 - 3 ba
-
Square Feet
1,598 - 2,075 sq ft
Live mortgage-free! Welcome to a very special opportunity to lease a single-family luxury homein San Bernardino, CA. Haven Park is a new for-lease neighborhood professionally managedby Western National Property Management. Want to Know More? Call or text *Floor plan availability, pricing and specials are subject to change without notice. Square footage and/or room dimensions are approximations and may vary between individual apartment units. Western National Property Management; CalDRE LIC #00838846
Highlights
- Loft Layout
- Den
- Yard
- High Ceilings
- Pet Play Area
- Controlled Access
- Island Kitchen
- Gated
- Grill
Pricing & Floor Plans

-
Unit 92price $3,615square feet 1,598availibility Now
-
Unit 78price $3,550square feet 1,598availibility Sep 5
-
Unit 26price $3,685square feet 1,745availibility Sep 5
-
Unit 92price $3,615square feet 1,598availibility Now
-
Unit 78price $3,550square feet 1,598availibility Sep 5
-
Unit 26price $3,685square feet 1,745availibility Sep 5
Fees and Policies
The fees listed below are community-provided and may exclude utilities or add-ons. All payments are made directly to the property and are non-refundable unless otherwise specified.
-
Utilities & Essentials
-
CableResident pays directly to provider Charged per unit.Usage-Based
-
Utility - ElectricResident pays directly to provider Charged per unit. Payable to 3rd PartyUsage-Based
-
Utility - GasResident pays directly to provider Charged per unit. Payable to 3rd PartyUsage-Based
-
Utility - WaterResident pays directly to provider Charged per unit. Payable to 3rd PartyUsage-Based
-
Utility - SewerResident pays directly to provider Charged per unit. Payable to 3rd PartyUsage-Based
-
InternetResident pays directly to provider Charged per unit. Payable to 3rd PartyUsage-Based
-
PhoneResident pays directly to provider Charged per unit. Payable to 3rd PartyUsage-Based
-
TrashResident pays directly to provider Charged per unit. Payable to 3rd PartyUsage-Based
-
-
One-Time Basics
-
Due at Application
-
Holding DepositRefundable for the first 72 hours of the apartment’s reservation for the application. All materials for the application process should be submitted in this 72-hour period Charged per unit.$200
-
Application FeeCharged per unit.$35
-
-
Due at Move-In
-
Security Deposit - Refundable$1,500.00 up to 1x the monthly based on unit selection and qualifying criteria Refundable based on the condition of the unit at move out and/or if other amounts are due Charged per unit.$1,500
-
-
Due at Application
-
Dogs
Max of 1Restrictions:Pets Welcome Upon Approval. Breed restrictions apply. Limit of 2 pets per home. Maximum adult weight is 35 pounds. $500 pet deposit per pet. Monthly pet rent of $50 will be charged per pet.Read More Read Less
-
Cats
Max of 1Restrictions:
-
Early Lease Termination/CancellationEquivalent of two month’s rent Charged per occurrence.Varies / occurrence
Property Fee Disclaimer: Based on community-supplied data and independent market research. Subject to change without notice. May exclude fees for mandatory or optional services and usage-based utilities.
Details
Property Information
-
Built in 2024
-
95 houses/2 stories
Matterport 3D Tours
About Haven Park Rental Homes
Live mortgage-free! Welcome to a very special opportunity to lease a single-family luxury homein San Bernardino, CA. Haven Park is a new for-lease neighborhood professionally managedby Western National Property Management. Want to Know More? Call or text *Floor plan availability, pricing and specials are subject to change without notice. Square footage and/or room dimensions are approximations and may vary between individual apartment units. Western National Property Management; CalDRE LIC #00838846
Haven Park Rental Homes is a single family homes community located in San Bernardino County and the 92411 ZIP Code. This area is served by the San Bernardino City Unified School District attendance zone.
Unique Features
- 3 to 5 Bedroom Floor Plans
- 50 Gallon Water Heater
- Artisan Craft Carpet in Main Living Areas
- Community Park
- Covered Outdoor Gathering Space with BBQ, Sink and Picnic Tables
- Curated Interiors with Stylish Premium Appointments
- Dual Glazed Low "E" Windows
- Easy-Care Solid Surface Quartz Countertops
- Electric Vehicle Outlet (240v/50 AMP)
- Electronic Smoke/Carbon Monoxide Detectors
- Kitchen with Shaker-Style White Thermafoil Cabinets with Satin Nickel Knobs
- Landscaped Private Rear Yard with Concrete Patio and Artificial Turf
- Landscaped Rear Yard With Concrete Patio and Artificial Turf
- LED Can Lights Throughout
- Loft, Den and Flex Rooms, Per Plan
- LVP Flooring at Primary Bath, Entry, Kitchen, Secondary Baths and Laundry Area
- Outdoor Fitness Area
- Overnight Security Patrols
- Pet Station
- Private Primary Bedroom Suite with Dual Vanities and Oversized Wardrobe Closet
- Professionally Maintained Front Yard
- Sleek Stainless Steel LG Appliance Package
- Solar
- Stainless Steel Single Bowl Sink with Chrome Pull-Down Faucet
- Stove
Community Amenities
Fitness Center
Concierge
Playground
Controlled Access
- Controlled Access
- Maintenance on site
- Property Manager on Site
- Concierge
- Video Patrol
- 24 Hour Access
- Trash Pickup - Curbside
- Pet Play Area
- Fitness Center
- Playground
- Gated
- Grill
House Features
Washer/Dryer
Air Conditioning
Dishwasher
Loft Layout
High Speed Internet Access
Hardwood Floors
Island Kitchen
Yard
Indoor Features
- High Speed Internet Access
- Washer/Dryer
- Air Conditioning
- Heating
- Ceiling Fans
- Security System
- Tub/Shower
Kitchen Features & Appliances
- Dishwasher
- Stainless Steel Appliances
- Island Kitchen
- Kitchen
- Microwave
- Oven
- Refrigerator
- Freezer
- Instant Hot Water
- Quartz Countertops
Floor Plan Details
- Hardwood Floors
- Carpet
- High Ceilings
- Family Room
- Den
- Loft Layout
- Large Bedrooms
- Yard
- Lawn
- Garden
Living in San Bernardino puts you at the foot of the San Bernardino Mountains, offering a stunning backdrop to this Southern California city. Located about 60 miles east of Los Angeles, San Bernardino features diverse housing options from apartment communities to single-family homes, with current average rents ranging from $1,167 for studios to $2,772 for four-bedroom units. The area around California State University San Bernardino adds to the city's character, while established neighborhoods like Arrowhead Springs showcase the area's heritage. Residents enjoy outdoor recreation at Blair Park, known for its skate park and hiking trails, while Perris Hill Park offers amenities including the historic Roosevelt Bowl and Fiscalini Field.
San Bernardino's location near the Cajon and San Gorgonio passes has made it an important transportation center, contributing to the local economy.
Learn more about living in San Bernardino- Controlled Access
- Maintenance on site
- Property Manager on Site
- Concierge
- Video Patrol
- 24 Hour Access
- Trash Pickup - Curbside
- Pet Play Area
- Gated
- Grill
- Fitness Center
- Playground
- 3 to 5 Bedroom Floor Plans
- 50 Gallon Water Heater
- Artisan Craft Carpet in Main Living Areas
- Community Park
- Covered Outdoor Gathering Space with BBQ, Sink and Picnic Tables
- Curated Interiors with Stylish Premium Appointments
- Dual Glazed Low "E" Windows
- Easy-Care Solid Surface Quartz Countertops
- Electric Vehicle Outlet (240v/50 AMP)
- Electronic Smoke/Carbon Monoxide Detectors
- Kitchen with Shaker-Style White Thermafoil Cabinets with Satin Nickel Knobs
- Landscaped Private Rear Yard with Concrete Patio and Artificial Turf
- Landscaped Rear Yard With Concrete Patio and Artificial Turf
- LED Can Lights Throughout
- Loft, Den and Flex Rooms, Per Plan
- LVP Flooring at Primary Bath, Entry, Kitchen, Secondary Baths and Laundry Area
- Outdoor Fitness Area
- Overnight Security Patrols
- Pet Station
- Private Primary Bedroom Suite with Dual Vanities and Oversized Wardrobe Closet
- Professionally Maintained Front Yard
- Sleek Stainless Steel LG Appliance Package
- Solar
- Stainless Steel Single Bowl Sink with Chrome Pull-Down Faucet
- Stove
- High Speed Internet Access
- Washer/Dryer
- Air Conditioning
- Heating
- Ceiling Fans
- Security System
- Tub/Shower
- Dishwasher
- Stainless Steel Appliances
- Island Kitchen
- Kitchen
- Microwave
- Oven
- Refrigerator
- Freezer
- Instant Hot Water
- Quartz Countertops
- Hardwood Floors
- Carpet
- High Ceilings
- Family Room
- Den
- Loft Layout
- Large Bedrooms
- Yard
- Lawn
- Garden
| Monday | Closed |
|---|---|
| Tuesday | 9am - 6pm |
| Wednesday | 9am - 6pm |
| Thursday | 9am - 6pm |
| Friday | 9am - 6pm |
| Saturday | 9am - 6pm |
| Sunday | Closed |
| Colleges & Universities | Distance | ||
|---|---|---|---|
| Colleges & Universities | Distance | ||
| Drive: | 10 min | 4.7 mi | |
| Drive: | 10 min | 5.6 mi | |
| Drive: | 15 min | 9.6 mi | |
| Drive: | 20 min | 15.1 mi |


 The GreatSchools Rating helps parents compare schools within a state based on a variety of school quality indicators and provides a helpful picture of how effectively each school serves all of its students. Ratings are on a scale of 1 (below average) to 10 (above average) and can include test scores, college readiness, academic progress, advanced courses, equity, discipline and attendance data. We also advise parents to visit schools, consider other information on school performance and programs, and consider family needs as part of the school selection process.
View GreatSchools Rating Methodology
Data provided by GreatSchools.org © 2026. All rights reserved.
Scores provided by
 What do Walkability, Transit, Drivability, and Bikeability mean?
Walkability measures the walking distance to day-to-day needs.
Transit measures access to public transportation.
Drivability measures congestion, parking availability, and access to major roads.
Bikeability measures the suitability for cycling.
How It Works
What do Walkability, Transit, Drivability, and Bikeability mean?
Walkability measures the walking distance to day-to-day needs.
Transit measures access to public transportation.
Drivability measures congestion, parking availability, and access to major roads.
Bikeability measures the suitability for cycling.
How It Works
Traffic
BusyAirport
CalmBusinesses
ActiveScores provided by
HowLoud What is a Sound Score Rating? A Sound Score Rating aggregates noise caused by vehicle traffic, airplane traffic and local sources. How It WorksHaven Park Rental Homes Photos
-
Haven Park Rental Homes
-
Plan 4X
-
Plan 1 Model Home
-
Plan 1 Model Home
-
Plan 1 Model Home
-
Plan 1 Model Home
-
Plan 1 Model Home
-
-
Floor Plans
-
Haven_Park_Plan_1_3x2_5_TH_Combined_742462.png
-
Haven_Park_Plan_2A_3x2_5_TH_Combined_555018.png
-
4 Bedrooms
-
Haven_Park_Plan_2X_3x2_5_TH_Combined_715274.png
-
Haven_Park_Plan_3_4x2_5_TH_Combined_908186.png
-
Haven_Park_Plan_4A_4x2_5_TH_Combined_447030.png
Nearby Apartments
Within 50 Miles of Haven Park Rental Homes
-
Solamonte Apartments
9200 Milliken Ave
Rancho Cucamonga, CA 91730
$3,370 - $3,445
3 Br 13.8 mi
-
Palm Court Apartment Homes
3800 W Devonshire Ave
Hemet, CA 92545
$2,640
3 Br 32.0 mi
-
Hampshire Square Apartment Homes
2550 E Ward Ter
Anaheim, CA 92806
$3,785
3 Br 37.7 mi
-
Villas Antonio Apartment Homes
22482 Alma Aldea
Rancho Santa Margarita, CA 92688
$4,230
3 Br 37.8 mi
-
Esencia Sur Apartment Homes
92 Esencia Dr
Ladera Ranch, CA 92694
$4,250
3 Br 44.7 mi
-
Sendero Gateway Apartment Homes
1701 Gateway Pl
Rancho Mission Viejo, CA 92694
$4,290
3 Br 45.7 mi
Haven Park Rental Homes has units with in‑unit washers and dryers, making laundry day simple for residents.
Utilities are not included in rent. Residents should plan to set up and pay for all services separately.
Contact this property for parking details.
Haven Park Rental Homes has three to five-bedrooms with rent ranges from $3,550/mo. to $3,685/mo.
Yes, Haven Park Rental Homes welcomes pets. Breed restrictions, weight limits, and additional fees may apply. View this property's pet policy.
A good rule of thumb is to spend no more than 30% of your gross income on rent. Based on the lowest available rent of $3,550 for a three-bedrooms, you would need to earn about $142,000 per year to qualify. Want to double-check your budget? Calculate how much rent you can afford with our Rent Affordability Calculator.
Haven Park Rental Homes is not currently offering any rent specials. Check back soon, as promotions change frequently.
Yes! Haven Park Rental Homes offers 4 Matterport 3D Tours. Explore different floor plans and see unit level details, all without leaving home.
1775 W Highland Ave
San Bernardino, CA 92411