Map
  • Add a Property
  • Renter Tools
    • Favorites
    • Saved Searches
  • Manage Rentals
  • Apartments For Rent
  • Houses For Rent
  • Condos For Rent
  • Townhomes For Rent
  • Help Center
  • Moreno Valley Average Rent
  • Area Guide
  • Rent Calculator
  • Property Management Companies

Language

Apartments.com Logo
Manage Rentals      Sign Up / Sign In
  • Primary Photo - Villas at Towngate
  • Building Photo - Villas at Towngate
    Building Photo - Villas at Towngate
  • Building Photo - Villas at Towngate
    Building Photo - Villas at Towngate
Contact This Property

Tour Options: In-Person

Language: English

Open 10am - 7pm Today

View All Hours Office Hours Monday, Closed Tuesday - Friday, 10am - 7pm Saturday, 10am - 6pm Sunday, Closed

Villas at Towngate media gallery Unit
call 866-611-8081
Floor Plan View Body
California Riverside County Moreno Valley Moreno Valley West

Villas at Towngate

13120 Day St, Moreno Valley, CA 92553

3.9
Renter Rating 34 Reviews
Verified Listing CoStar Verified® Listing

This Listing has been verified by CoStar’s listing verification process, which combines internal screening and fraud detection technology. Always beware of scams.

Today
Share Listing
Favorites
866-611-8081
Property Management Company Logo Property Website
  • Monthly Rent

    $2,053 - $3,271

  • Bedrooms

    1 - 3 bd

  • Bathrooms

    1 - 2 ba

  • Square Feet

    839 - 1,278 sq ft

Villas at Towngate
Property Management Company Logo
Share Listing
Favorites

Move-in Special

Ask About Our Move In Specials

Highlights

  • Pool
  • Spa
  • Pet Play Area
  • Controlled Access
  • Picnic Area
  • Balcony
  • Patio

Pricing & Floor Plans

filter results by bedrooms
Cost Calculator: Estimate your monthly and one-time fees.
Design 1A Premier
$2,053 – $2,098 1 Bed 1 Bath 839 Sq Ft
3 Available units
Unit
Base Price
Sq Ft
Availability
Unit Details
  • Unit I-304
    price $2,098
    square feet 839
    availibility Now
  • Unit H-208
    price $2,078
    square feet 839
    availibility Jul 22
  • Unit C-208
    price $2,053
    square feet 839
    availibility Aug 7
Design 1B Premier
$2,147 1 Bed 1 Bath 845 Sq Ft
1 Available unit
Unit
Base Price
Sq Ft
Availability
Unit Details
  • Unit L-107
    price $2,147
    square feet 845
    availibility Now
Design 1A
Call for Rent 1 Bed 1 Bath 839 Sq Ft
Available Soon
Matterport 3D Tour
Design 1B
Call for Rent 1 Bed 1 Bath 845 Sq Ft
Available Soon
Design 2B Premier
$2,246 – $2,296 2 Beds 2 Baths 1,044 Sq Ft
4 Available units
Unit
Base Price
Sq Ft
Availability
Unit Details
  • Unit K-212
    price $2,246
    square feet 1,044
    availibility Now
  • Unit J-203
    price $2,261
    square feet 1,044
    availibility Now
  • Unit J-303
    price $2,296
    square feet 1,044
    availibility Now
  • Unit K-305
    price $2,271
    square feet 1,044
    availibility Jun 4

Design 2C Premier
$2,334 – $2,364 2 Beds 2 Baths 1,103 Sq Ft
3 Available units
Unit
Base Price
Sq Ft
Availability
Unit Details
  • Unit A-205
    price $2,334
    square feet 1,103
    availibility Now
  • Unit J-301
    price $2,334
    square feet 1,044
    availibility Now
  • Unit G-210
    price $2,364
    square feet 1,103
    availibility Now
Design 2D Premier
$2,379 – $2,399 2 Beds 2 Baths 1,105 Sq Ft
2 Available units
Unit
Base Price
Sq Ft
Availability
Unit Details
  • Unit F-305
    price $2,379
    square feet 1,105
    availibility Now
  • Unit F-304
    price $2,399
    square feet 1,105
    availibility Now
Design 2B
$2,131 2 Beds 2 Baths 1,044 Sq Ft
1 Available unit
Unit
Base Price
Sq Ft
Availability
Unit Details
  • Unit L-304
    price $2,131
    square feet 1,044
    availibility May 28
Design 2D
$2,219 2 Beds 2 Baths 1,105 Sq Ft
1 Available unit
Unit
Base Price
Sq Ft
Availability
Unit Details
  • Unit F-204
    price $2,219
    square feet 1,105
    availibility May 28
Design 2C
$2,179 – $2,269 2 Beds 2 Baths 1,103 Sq Ft
2 Available units
Unit
Base Price
Sq Ft
Availability
Unit Details
  • Unit G-205
    price $2,269
    square feet 1,103
    availibility Jun 5
  • Unit E-210
    price $2,179
    square feet 1,103
    availibility Jul 6
Design 2A Premier
$2,180 2 Beds 2 Baths 934 Sq Ft
1 Available unit
Unit
Base Price
Sq Ft
Availability
Unit Details
  • Unit C-106
    price $2,180
    square feet 934
    availibility Jul 5
Design 2A
Call for Rent 2 Beds 2 Baths 934 Sq Ft
Available Soon
Design 3A Premier
$3,256 – $3,271 3 Beds 2 Baths 1,278 Sq Ft
2 Available units
Unit
Base Price
Sq Ft
Availability
Unit Details
  • Unit B-214
    price $3,256
    square feet 1,278
    availibility Now
  • Unit G-114
    price $3,271
    square feet 1,278
    availibility Jul 20
Design 3A
Call for Rent 3 Beds 2 Baths 1,278 Sq Ft
Available Soon
Design 1A Premier
$2,053 – $2,098 1 Bed 1 Bath 839 Sq Ft
3 Available units
Unit
Base Price
Sq Ft
Availability
Unit Details
  • Unit I-304
    price $2,098
    square feet 839
    availibility Now
  • Unit H-208
    price $2,078
    square feet 839
    availibility Jul 22
  • Unit C-208
    price $2,053
    square feet 839
    availibility Aug 7
Design 1B Premier
$2,147 1 Bed 1 Bath 845 Sq Ft
1 Available unit
Unit
Base Price
Sq Ft
Availability
Unit Details
  • Unit L-107
    price $2,147
    square feet 845
    availibility Now
Design 1A
Call for Rent 1 Bed 1 Bath 839 Sq Ft
Available Soon
Matterport 3D Tour
Design 1B
Call for Rent 1 Bed 1 Bath 845 Sq Ft
Available Soon
Design 2B Premier
$2,246 – $2,296 2 Beds 2 Baths 1,044 Sq Ft
4 Available units
Unit
Base Price
Sq Ft
Availability
Unit Details
  • Unit K-212
    price $2,246
    square feet 1,044
    availibility Now
  • Unit J-203
    price $2,261
    square feet 1,044
    availibility Now
  • Unit J-303
    price $2,296
    square feet 1,044
    availibility Now
  • Unit K-305
    price $2,271
    square feet 1,044
    availibility Jun 4

Design 2C Premier
$2,334 – $2,364 2 Beds 2 Baths 1,103 Sq Ft
3 Available units
Unit
Base Price
Sq Ft
Availability
Unit Details
  • Unit A-205
    price $2,334
    square feet 1,103
    availibility Now
  • Unit J-301
    price $2,334
    square feet 1,044
    availibility Now
  • Unit G-210
    price $2,364
    square feet 1,103
    availibility Now
Design 2D Premier
$2,379 – $2,399 2 Beds 2 Baths 1,105 Sq Ft
2 Available units
Unit
Base Price
Sq Ft
Availability
Unit Details
  • Unit F-305
    price $2,379
    square feet 1,105
    availibility Now
  • Unit F-304
    price $2,399
    square feet 1,105
    availibility Now
Design 2B
$2,131 2 Beds 2 Baths 1,044 Sq Ft
1 Available unit
Unit
Base Price
Sq Ft
Availability
Unit Details
  • Unit L-304
    price $2,131
    square feet 1,044
    availibility May 28
Design 2D
$2,219 2 Beds 2 Baths 1,105 Sq Ft
1 Available unit
Unit
Base Price
Sq Ft
Availability
Unit Details
  • Unit F-204
    price $2,219
    square feet 1,105
    availibility May 28
Design 2C
$2,179 – $2,269 2 Beds 2 Baths 1,103 Sq Ft
2 Available units
Unit
Base Price
Sq Ft
Availability
Unit Details
  • Unit G-205
    price $2,269
    square feet 1,103
    availibility Jun 5
  • Unit E-210
    price $2,179
    square feet 1,103
    availibility Jul 6
Design 2A Premier
$2,180 2 Beds 2 Baths 934 Sq Ft
1 Available unit
Unit
Base Price
Sq Ft
Availability
Unit Details
  • Unit C-106
    price $2,180
    square feet 934
    availibility Jul 5
Design 2A
Call for Rent 2 Beds 2 Baths 934 Sq Ft
Available Soon
Design 3A Premier
$3,256 – $3,271 3 Beds 2 Baths 1,278 Sq Ft
2 Available units
Unit
Base Price
Sq Ft
Availability
Unit Details
  • Unit B-214
    price $3,256
    square feet 1,278
    availibility Now
  • Unit G-114
    price $3,271
    square feet 1,278
    availibility Jul 20
Design 3A
Call for Rent 3 Beds 2 Baths 1,278 Sq Ft
Available Soon
* Price shown is base rent. Excludes user-selected optional fees and variable or usage-based fees and required charges due at or prior to move-in or at move-out.View Fees and Policies for details. Price, availability, fees, and any applicable rent special are subject to change without notice.
* Square footage definitions vary. Displayed square footage is approximate.

Fees and Policies

The fees listed below are community-provided and may exclude utilities or add-ons. All payments are made directly to the property and are non-refundable unless otherwise specified. Use the Cost Calculator to determine costs based on your needs.

  • Utilities & Essentials
    • Move Out Service Fee
      Utility charge for account closure. Charged per unit.
      $30
    • Trash Valet Service
      Trash Valet Service is a mandatory utility-related fee that covers doorstep trash collection for residents. Charged per unit.
      $25 / mo
    • Pest Control
      Monthly fee for preventative pest management. Charged per unit.
      $5 / mo
    • Package Locker Charge
      Monthly fee for access to secure package lockers. Charged per unit.
      $7.50 / mo
    • Monthly Service Fee
      The monthly service fee covers administrative and billing services. Charged per unit.
      $7.50 / mo
    • Sewer
      Utility charge for sewer billed monthly based on usage or flat rate. Charged per unit.
      Varies / mo
    • Water
      Utility charge for water billed monthly based on usage or flat rate. Charged per unit.
      Varies / mo
  • One-Time Basics
    • Due at Application
      • Application Fee (per applicant)
        A one-time, non-refundable charge for processing rental applications. Charged per applicant.
        $64
    • Due at Move-In
      • Notice Fee
        Charge for failing to provide proper notice before vacating. Charged per unit.
        3% of base rent
  • Dogs
    • Allowed
  • Cats
    • Allowed
  • Other Pets
    • Pet Deposit
      One-time deposit for pet-related damages, exempt for assistance animals. Charged per pet.
      $500
  • Parking
    • Parking
      Monthly fee for reserved parking spaces or garages. Charged per vehicle.
      $20 - $150 / mo
  • Minimum Liability Insurance
    Monthly fee ensuring required liability coverage. Charged per unit.
    $11.67 / mo
  • Rent Credit Reporting (per household)
    Optional service reporting rent payments to credit bureaus. Charged per unit.
    $8 / mo
  • Returned Check Fee
    Fee for payments returned due to insufficient funds. Charged per unit.
    $25
  • Termination Fee
    Charge for ending a lease early. Charged per unit.
    300% of base rent
  • Late Charges
    Fee for rent payments made after the due date. Charged per unit.
    $50
  • Transfer Fee
    Fee for moving to another unit within the same property. Charged per unit.
    50% of base rent

Property Fee Disclaimer: Based on community-supplied data and independent market research. Subject to change without notice. May exclude fees for mandatory or optional services and usage-based utilities.

Details

Lease Options

  • Short term lease

Property Information

  • Built in 2006
  • 394 units/3 stories

Matterport 3D Tours

Located at 13120 Day St in Moreno Valley, CA, this single-floor community amenity space is thoughtfully designed to encourage socializing and relaxation. The open-concept layout is anchored by wide-plank hardwood-style flooring and elegant crown molding throughout, creating a warm yet polished atmosphere. A kitchenette area features warm wood cabinetry, a concrete-top bar table with vibrant blue rope barstools, pendant lighting in brushed silver, subway tile backsplash, and stainless steel appliances — ideal for casual gatherings. A slatted wood partition screen serves as a stylish architectural divider between the kitchenette and adjacent lounge zones. The dining area is centered around a substantial wooden table surrounded by tan leather chairs, complemented by plush teal accent chairs, a bold modern chandelier, and curated wall art in large frames. A separate lounge nook provides a cozy retreat with a wall-mounted TV, media console, layered seating, and vibrant decorative accents in teal and yellow. The games area runs along a wall of floor-to-ceiling windows and glass doors that flood the space with natural light and offer direct views of the outdoor pool and courtyard. A shuffleboard table and oversized connect-four game add a playful, social dimension. Sheer linen drapes frame the windows, enhancing the airy, resort-inspired ambiance of the entire space.

Clubhouse
1/4
Located at 13120 Day St in Moreno Valley, CA, this single-floor community amenity space is thoughtfully designed to encourage socializing and relaxation. The open-concept layout is anchored by wide-plank hardwood-style flooring and elegant crown molding throughout, creating a warm yet polished atmosphere.

A kitchenette area features warm wood cabinetry, a concrete-top bar table with vibrant blue rope barstools, pendant lighting in brushed silver, subway tile backsplash, and stainless steel appliances — ideal for casual gatherings. A slatted wood partition screen serves as a stylish architectural divider between the kitchenette and adjacent lounge zones.

The dining area is centered around a substantial wooden table surrounded by tan leather chairs, complemented by plush teal accent chairs, a bold modern chandelier, and curated wall art in large frames. A separate lounge nook provides a cozy retreat with a wall-mounted TV, media console, layered seating, and vibrant decorative accents in teal and yellow.

The games area runs along a wall of floor-to-ceiling windows and glass doors that flood the space with natural light and offer direct views of the outdoor pool and courtyard. A shuffleboard table and oversized connect-four game add a playful, social dimension. Sheer linen drapes frame the windows, enhancing the airy, resort-inspired ambiance of the entire space. Located at 13120 Day St in Moreno Valley, CA, this single-floor fitness center is thoughtfully designed to provide a well-rounded workout experience. The space is immediately distinguished by its bold teal walls accented with horizontal wood-toned stripes, giving the interior a dynamic and energizing aesthetic. Crown molding and crisp white trim add a polished architectural contrast to the vivid color palette.

The facility is equipped with a comprehensive selection of Life Fitness machines, including treadmills, ellipticals, a stationary spin bike, cable and resistance machines, and free weight benches, offering options for both cardio and strength training. The flooring transitions between warm hardwood and durable tile, zoning the space effectively for different workout types.

Overhead, large-blade ceiling fans ensure consistent airflow throughout the room, complementing the recessed lighting that keeps the space bright and well-lit. Arched windows and glass double doors face outward toward what appears to be a pool area, flooding the interior with natural light and providing an inviting outdoor view. Mirrors are strategically placed to enhance the sense of openness. The overall ambiance is clean, vibrant, and functionally organized, making this fitness center a well-appointed amenity for its community. This single-floor residence features a thoughtfully designed living area that serves as the focal point of the space. The room is finished with plush wall-to-wall carpeting in a neutral tone, complemented by smooth, light-colored walls that create a bright and welcoming atmosphere. A ceiling fan with integrated lighting is centrally positioned, providing both air circulation and ambient illumination throughout the space.

Natural light flows generously into the living area through a large sliding glass door dressed with vertical blinds and layered curtain panels in warm brown tones, which open to an outdoor balcony or patio. This feature enhances the sense of openness and connectivity to the exterior.

The living area is spacious enough to comfortably accommodate a full seating arrangement, including a sofa, armchair, and ottoman-style coffee table. A decorative console table paired with a large framed mirror accents one wall, adding visual depth and dimension. A hallway visible in the background suggests additional rooms beyond the main living space, indicating a functional and well-organized floor plan throughout. This single-floor residence presents an open-concept layout that connects the living area to the kitchen, creating a spacious and cohesive environment. The living room is anchored by plush carpeting and features a comfortable seating arrangement centered around a contemporary coffee table and a bold geometric area rug in brown and gray tones. A decorative wall display of circular mirrors serves as a striking focal point, complementing the neutral beige walls. Track lighting overhead provides adjustable illumination, while floor lamps add warm, ambient light. Natural light filters in through a window dressed with dark curtains. The kitchen is partially open to the living space, separated by a raised bar counter with seating for two, ideal for casual dining or entertaining. Warm wood cabinetry is visible in the kitchen area, adding a natural contrast to the light-toned countertops. Decorative wall accents, including a starburst piece, add personality to the space. The overall ambiance is modern and welcoming, blending functional design with curated décor throughout.

About Villas at Towngate

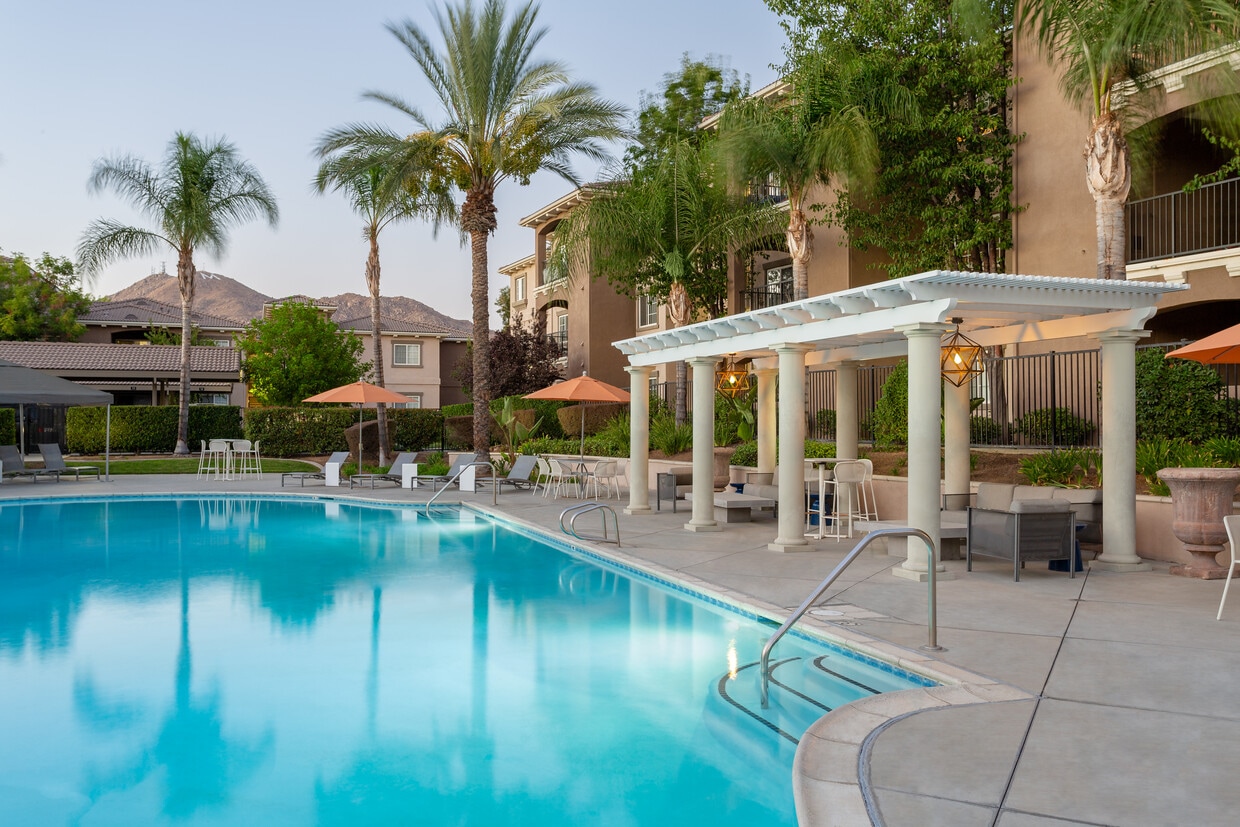
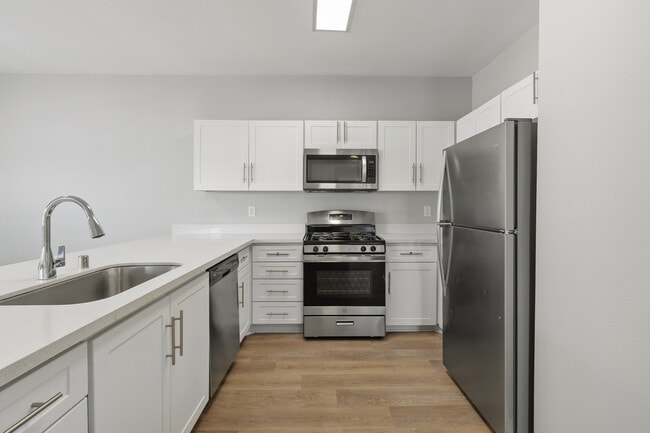
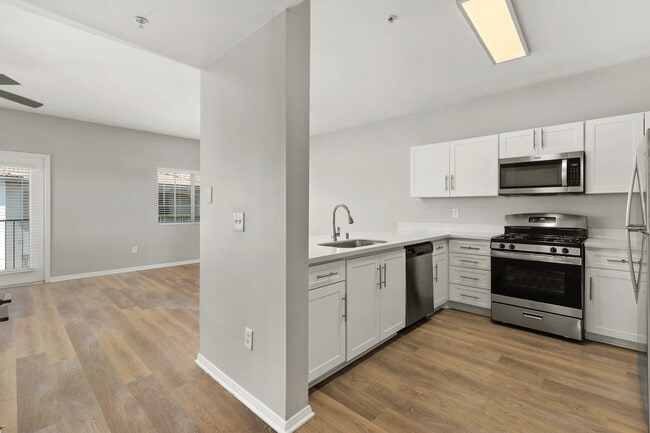
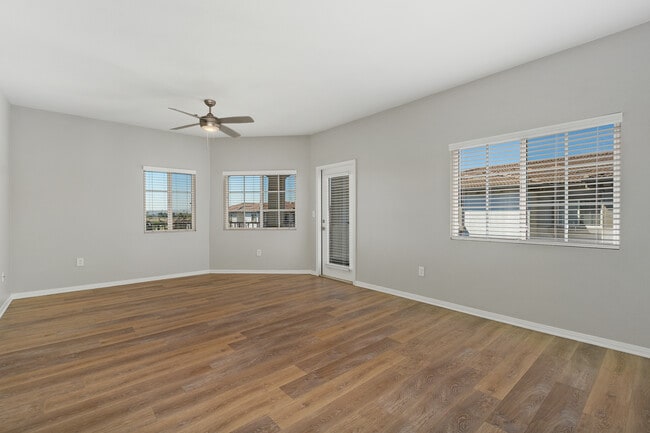
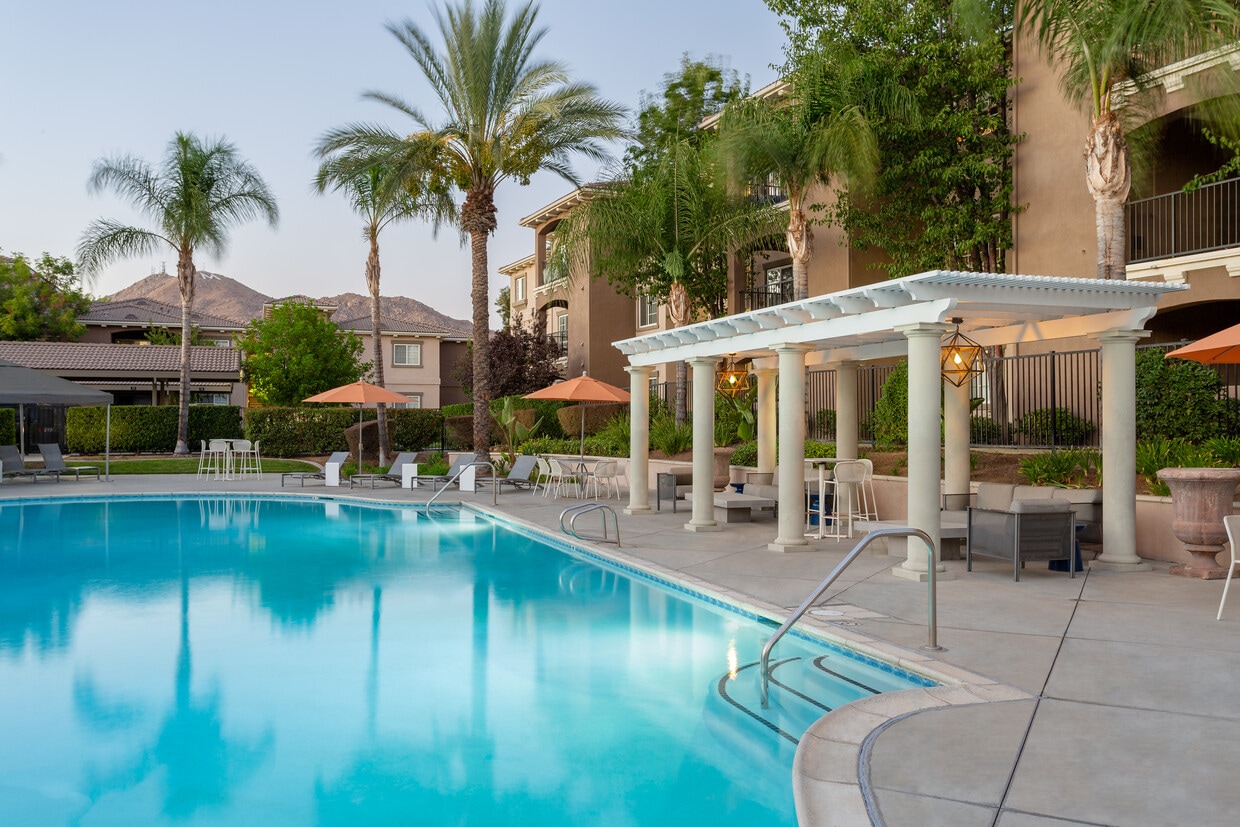
Blending old world beauty with modern comfort, The Villas at Towngate features Shaker style cabinetry, stainless steel appliances, quartz countertops, gas ranges, vinyl plank flooring, central A/C, and in home washer/dryer in every renovated 1 3 bedroom home. The community s Mediterranean inspired design includes Roman columns, soaring arches, manicured grounds, and an azure resort style pool with terracotta accents, creating a serene, resort level atmosphere. Residents enjoy upscale amenities such as a clubhouse, spa, fire pits, barbecue and picnic areas, business center, fitness center, and a dedicated dog park. Ideally located at the foot of the San Jacinto Mountains, the community sits close to Costco, Sam s Club, retail centers, dining, the Moreno Valley Mall, and major routes including I 215, making everyday living both convenient and connected.

Villas at Towngate is an apartment community located in Riverside County and the 92553 ZIP Code. This area is served by the Moreno Valley Unified School District attendance zone.

Unique Features

  • Cat Friendly
  • Controlled Access Building
  • Countertops Quartz
  • Dog Friendly
  • Grilling Station

Contact

View Property Website
Language: English
Open 10am - 7pm Today
  • Monday, Closed
  • Tuesday - Friday, 10am - 7pm
  • Saturday, 10am - 6pm
  • Sunday, Closed
Property Management Company Logo

Community Amenities

Pool

Fitness Center

Clubhouse

Controlled Access

  • Controlled Access
  • Pet Play Area
  • Public Transportation
  • Clubhouse
  • Walk-Up
  • Fitness Center
  • Spa
  • Pool
  • Picnic Area

Apartment Features

Washer/Dryer

Air Conditioning

Dishwasher

High Speed Internet Access

  • High Speed Internet Access
  • Washer/Dryer
  • Air Conditioning
  • Ceiling Fans
  • Smoke Free
  • Dishwasher
  • Kitchen
  • Gas Range
  • Balcony
  • Patio
  • Lawn
Location
13120 Day St, Moreno Valley,
CA 92553
Get Directions
Schools Restaurants Groceries Coffee Banks Shops Fitness
| Edit
Edit Commute

Destination is required

Under 30 minutes

Commute Time is calculated at rush hour.
Neighborhood

Situated about 62 miles east of Downtown Los Angeles, Moreno Valley West is an expansive community in the Inland Empire area. Nicknamed "Mo-Val," the west end of Moreno Valley holds a distinct quality by providing residents a serene, desert-like setting as well as several restaurants and retail shops. Rental options in Moreno Valley West range from luxury apartments to charming houses and everything in between.

If you travel along Pigeon Pass Road and head toward the Sunnymead Ranch community, you may have to stop for crossing animals. To accommodate the neighborhood animals, street signs line the roads to warn drivers of donkey crossings.

With temperatures reaching 112 degrees, summers grow hot in Moreno Valley, while winters loom cold. Heading up Heacock Street to Reche Canyon, residents catch stunning views of snow-capped mountains during the winter months. In contrast to Los Angeles, life in Riverside County offers locals a distinct change in seasons.

Learn more about living in Moreno Valley West 
Average Prices by Area

Compare neighborhood and city base rent averages by bedroom.

Moreno Valley West Moreno Valley, CA
Studio $1,429 $1,434
1 Bedroom $1,776 $1,877
2 Bedrooms $2,157 $2,230
3 Bedrooms $2,594 $2,607
Amenities
  • Controlled Access
  • Pet Play Area
  • Public Transportation
  • Clubhouse
  • Walk-Up
  • Picnic Area
  • Fitness Center
  • Spa
  • Pool
  • Cat Friendly
  • Controlled Access Building
  • Countertops Quartz
  • Dog Friendly
  • Grilling Station
  • High Speed Internet Access
  • Washer/Dryer
  • Air Conditioning
  • Ceiling Fans
  • Smoke Free
  • Dishwasher
  • Kitchen
  • Gas Range
  • Balcony
  • Patio
  • Lawn
Office Hours
Monday Closed
Tuesday 10am - 7pm
Wednesday 10am - 7pm
Thursday 10am - 7pm
Friday 10am - 7pm
Saturday 10am - 6pm
Sunday Closed
866-611-8081
Education
Colleges & Universities Distance
UC Riverside
Drive: 12 min 5.9 mi
Moreno Valley College
Drive: 14 min 7.1 mi
Riverside City College
Drive: 15 min 8.5 mi
California Baptist University
Drive: 20 min 12.3 mi
Villas at Towngate is within 12 minutes or 5.9 miles from UC Riverside. It is also near Moreno Valley College and Riverside City College.
Schools
  • Public Schools
  • Private Schools
Highland Elementary
Public Elementary School
Grades K-5
603 Students
Nearby
Towngate Elementary School
Public Elementary School
Grades K-5
685 Students
Attendance Zone
Sunnymead Middle School
Public Middle School
Grades 6-8
1,185 Students
Attendance Zone
Moreno Valley High School
Public High School
Grades 9-12
2,103 Students
Attendance Zone
GHS Academy
Private Elementary, Middle & High School
Grades K-12
Nearby
Harvest Time Christian School
Private Elementary, Middle & High School
Grades PK-12
Nearby
School data provided by The GreatSchools Rating helps parents compare schools within a state based on a variety of school quality indicators and provides a helpful picture of how effectively each school serves all of its students. Ratings are on a scale of 1 (below average) to 10 (above average) and can include test scores, college readiness, academic progress, advanced courses, equity, discipline and attendance data. We also advise parents to visit schools, consider other information on school performance and programs, and consider family needs as part of the school selection process.

View GreatSchools Rating Methodology


Data provided by GreatSchools.org © 2026. All rights reserved.
Transportation

Villas at Towngate is near Ontario International, located 24.1 miles or 31 minutes away.

Commuter Rail Distance
Moreno Valley/March Field
Drive: 5 min 2.4 mi
Riverside-Hunter Park/Ucr
Drive: 11 min 7.3 mi
Riverside-Downtown
Drive: 13 min 7.6 mi
San Bernardino - Tippecanoe Metrolink Station
Drive: 22 min 15.8 mi
Redlands - Esri Metrolink Station
Drive: 26 min 19.1 mi
Airports Distance
Airports Distance
Ontario International
Drive: 31 min 24.1 mi
Getting Around
Fairly Walkable
Walkability
50 / 100
Some Public Transit
Transit
50 / 100
Exceptionally Drivable
Drivability
90 / 100
Fairly Bikeable
Bikeability
50 / 100

Scores provided by

What do Walkability, Transit, Drivability, and Bikeability mean? Walkability measures the walking distance to day-to-day needs. Transit measures access to public transportation. Drivability measures congestion, parking availability, and access to major roads. Bikeability measures the suitability for cycling. How It Works
-
Soundscore™
- / 100

Traffic

-

Airport

-

Businesses

-

Scores provided by

HowLoud What is a Sound Score Rating? A Sound Score Rating aggregates noise caused by vehicle traffic, airplane traffic and local sources. How It Works
Points of Interest

Time and distance from Villas at Towngate.

Shopping Centers Distance
The Quarter
Walk: 8 min 0.4 mi
Towngate Square
Walk: 13 min 0.7 mi
Towngate Promenade
Walk: 16 min 0.8 mi
Villas at Towngate has 3 shopping centers within 0.8 mile, which is about a 16-minute walk. The miles and minutes will be for the farthest away property.
Parks and Recreation Distance
UCR Botanic Gardens
Drive: 12 min 5.3 mi
Lake Perris State Recreation Area
Drive: 21 min 11.4 mi
California Citrus State Historical Park
Drive: 24 min 12.4 mi
Louis Robidoux Nature Center
Drive: 21 min 13.1 mi
Villas at Towngate has 4 parks within 13.1 miles, including UCR Botanic Gardens, Lake Perris State Recreation Area, and California Citrus State Historical Park.
Hospitals Distance
Hospitals Distance
Riverside University Health System - Medical Center
Drive: 11 min 5.9 mi
Kaiser Foundation Hospital - Moreno Valley
Drive: 15 min 7.8 mi
Riverside Community Hospital
Drive: 12 min 7.9 mi
Villas at Towngate has 3 hospitals within 7.9 miles, the nearest is Riverside University Health System - Medical Center which is 5.9 miles away and a 11 minute drive.
Military Bases Distance
March Air Reserve Base
Drive: 20 min 4.2 mi
Los Alamitos Army Airfield
Drive: 71 min 54.5 mi
Marine Corps Base Camp Pendleton
Drive: 96 min 63.1 mi
Villas at Towngate has 3 military bases within 63.1 miles, the nearest is March Air Reserve Base which is 4.2 miles away and a 20 minute drive.


Reviews for Villas at Towngate

3.9
Renter Rating
5 Stars
16
4 Stars
11
3 Stars
0
2 Stars
0
1 Star
7
Share details of your own experience with this property
Renter Reviews 34 Reviews
 
  • Most Recent
  • Most Helpful
  • Rating Low-High
  • Rating High-Low
Submitted by a verified resident of the apartment community. Participating residents may receive reward points in exchange for posting a review during their lease term, regardless of the nature of the review. Delete

Property Manager Responded:

Property Manager Responded

Show full review Show less
Was this helpful? Vote review helpful Thanks for your feedback!
Flag Review
  1. ...
  2. ...

Villas at Towngate Photos

  • Clubhouse

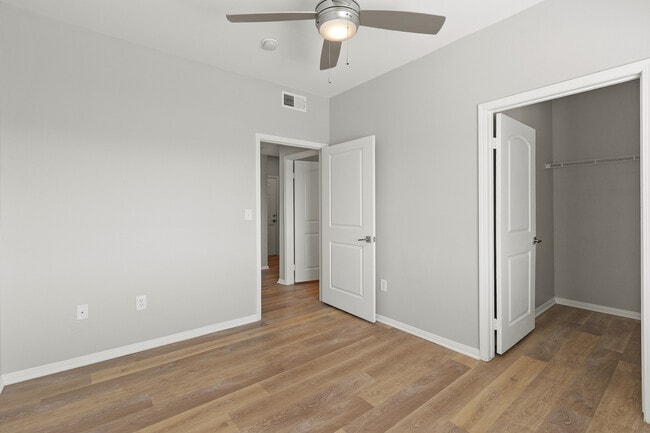
  • Ample storage for all of your belongings.

  • Bright, sleek finishes enhance your daily routine.

  • Nothing beats the convenience of an in-unit washer and dryer.

Nearby Apartments

Within 50 Miles of Villas at Towngate

  • Ridgeview

    25335 Alessandro Blvd

    Moreno Valley, CA 92553

    $1,905 - $2,797

    1-3 Br 3.3 mi

  • Lasselle Place

    15700 Lasselle St

    Moreno Valley, CA 92551

    $2,048 - $2,866

    1-3 Br 4.6 mi

  • Tricon Menifee

    28146 Cookhouse Ln

    Menifee, CA 92584

    $3,079 - $3,889

    3-4 Br 19.5 mi

  • Creekside Alta Loma

    10757 Lemon Ave

    Rancho Cucamonga, CA 91737

    Call for Rent

    1-3 Br 22.2 mi

  • Tricon Wildomar

    24802 Alita Way

    Wildomar, CA 92595

    $2,549 - $4,198

    1-3 Br 23.5 mi

  • 3400 Avenue Of The Arts

    3400 Avenue of the Arts

    Costa Mesa, CA 92626

    $2,776 - $4,374 Total Monthly Price

    1-2 Br 38.2 mi

Frequently Asked Questions
Does Villas at Towngate have in-unit laundry?

Villas at Towngate has units with in‑unit washers and dryers, making laundry day simple for residents.

What utilities are included in rent at Villas at Towngate?

Utilities are not included in rent. Residents should plan to set up and pay for all services separately.

Is parking available at Villas at Towngate?

Parking is available at Villas at Towngate for $20 - $150 / mo. Contact this property for details.

Which floor plans are available, and what are the price ranges?

Villas at Towngate has one to three-bedrooms with rent ranges from $2,053/mo. to $3,271/mo.

Is Villas at Towngate pet-friendly?

Yes, Villas at Towngate welcomes pets. Breed restrictions, weight limits, and additional fees may apply. View this property's pet policy.

How much income do I need to rent at Villas at Towngate?

A good rule of thumb is to spend no more than 30% of your gross income on rent. Based on the lowest available rent of $2,053 for a one-bedroom, you would need to earn about $82,120 per year to qualify. Want to double-check your budget? Calculate how much rent you can afford with our Rent Affordability Calculator.

Does Villas at Towngate have move-in specials?

Villas at Towngate is offering Specials for eligible applicants, with rental rates starting at $2,053.

Does Villas at Towngate offer Matterport 3D tours?

Yes! Villas at Towngate offers 5 Matterport 3D Tours. Explore different floor plans and see unit level details, all without leaving home.
Back To Top
Send a Message
Contact Property
enter move in date in the format: 2 digit month / 2 digit day / 4 digit year

I would like to...

Send Message

Submitting Request

Send a Message
Contact Property

Thank you! Your email has been sent.

Error

Report an Issue Print Get Directions
Try These Popular Nearby Searches

Cities

  • March Arb Rentals
  • Canyon Crest Rentals
  • Mead Valley Rentals
  • Calimesa Rentals
  • Bryn Mawr Rentals

Search by Bedrooms

  • Studio Apartments in Moreno Valley
  • 1 Bedroom Apartments in Moreno Valley
  • 2 Bedroom Apartments in Moreno Valley
  • 3 Bedroom Apartments in Moreno Valley

Other Rental Types

  • Moreno Valley Lofts for Rent
  • Moreno Valley Houses for Rent
  • Moreno Valley Condos for Rent
  • Moreno Valley Townhomes for Rent
  • Private Landlord Rentals Moreno Valley
  • Moreno Valley Duplex Rentals
  • 92553 Houses for Rent
  • 92553 Condos for Rent
  • 92553 Townhomes for Rent

Stay on Budget

  • Moreno Valley Apartments Under $1,300
  • Moreno Valley Apartments Under $1,400
  • Moreno Valley Apartments Under $1,500
  • Moreno Valley Apartments Under $2,000

Filter by Popular Amenities

  • Pet Friendly Apartments in Moreno Valley
  • Furnished Apartments in Moreno Valley
  • Apartments with Washer & Dryer in Moreno Valley
  • Wheelchair Accessible Apartments in Moreno Valley
  • Apartments with EV Charging in Moreno Valley
  • Apartments with Balcony in Moreno Valley
  • Apartments with Air Conditioning in Moreno Valley
  • Moreno Valley Apartments with Virtual Tours

Find Specialty Housing

  • Student Housing in Moreno Valley
  • Moreno Valley Low Income Housing
  • Short Term Rentals in Moreno Valley
  • Luxury Apartments in Moreno Valley
  • Cheap Apartments in Moreno Valley
  • Corporate Housing in Moreno Valley
  • Move-In Specials in Moreno Valley
  • New Apartments in Moreno Valley
  • About Us
  • Advertise
  • Legal Notices
  • Privacy Notice
  • Avoid Scams
  • Accessibility
  • Calculate Rent Affordability
  • Renterverse
  • Sitemap
Property Logo
apartments.com
© 2026 CoStar Group, Inc. Equal Housing Opportunity

Equal Housing Opportunity

© 2026 CoStar Group, Inc.

Equal Housing Opportunity

Ready to Apply?

Good News! This rental is accepting applications through Apartments.com. Act now and your $ purchase will include 9 additional FREE application submissions to participating properties.

Or if you already have an account


Required

Required

Valid Email Required

You must acknowledge the disclaimer to continue
Next
Continue

Take me to this property's website
Schedule Tour
Interested in this property? Schedule a tour today.
Rate & Review Villas at Towngate
Please select a rating
50 character minimum
By clicking submit, I agree to the Apartments.com Terms of Service and the Ratings & Reviews Terms of Use.

What Are Walk Score®, Transit Score®, and Bike Score® Ratings?

Walk Score® measures the walkability of any address. Transit Score® measures access to public transit. Bike Score® measures the bikeability of any address.

Learn How It Works

What is a Sound Score Rating?

A Sound Score Rating aggregates noise caused by vehicle traffic, airplane traffic and local sources.

Learn How It Works

Share This Listing
Listing Image

13120 Day St

Moreno Valley, CA 92553

Email

Link Copied

(866) 611-8081
Get Directions
Schools Restaurants Groceries Coffee Banks Shops Fitness


