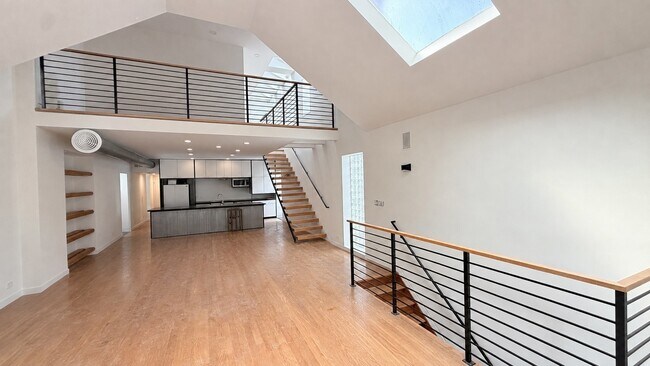



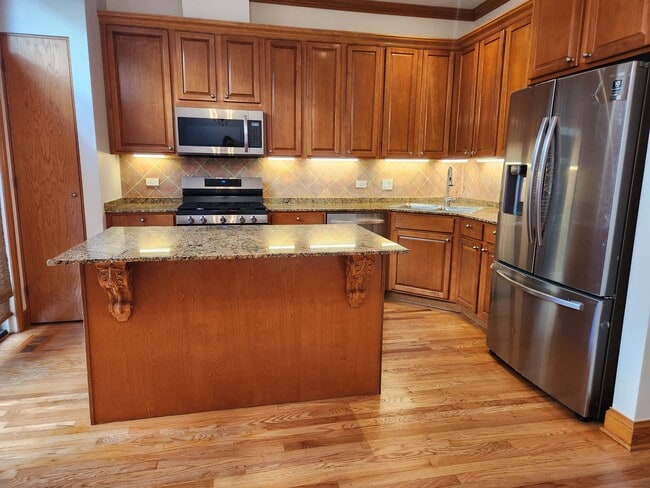
3 Beds, 2.5 Baths, 2,400 sq ft
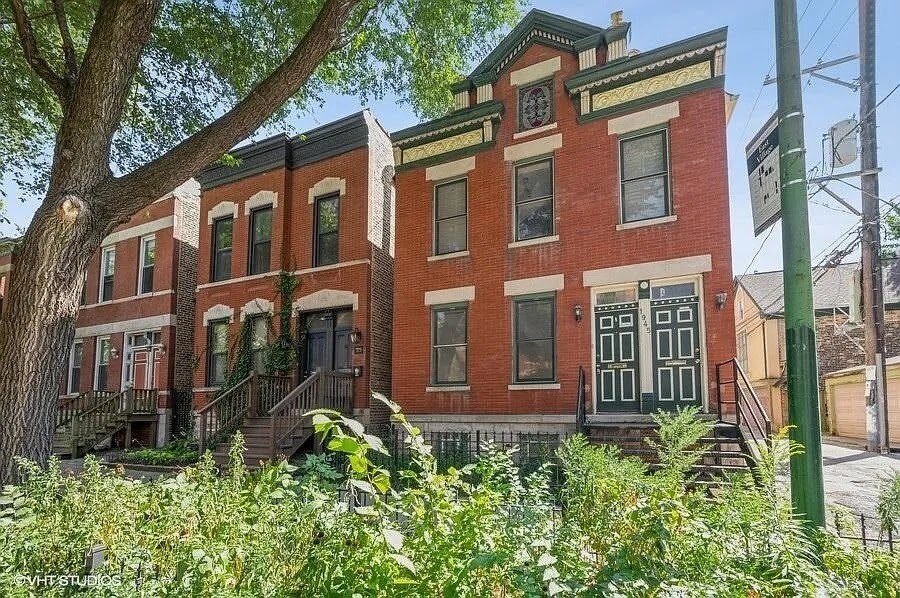
1945 W Thomas St
Chicago, IL 60622
-
Bedrooms
2
-
Bathrooms
2
-
Square Feet
--
-
Available
Available Sep 1
Highlights
- Deck
- Wood Flooring
- Home Office
- Balcony
- 1 Car Detached Garage
- Walk-In Closet
About This Home
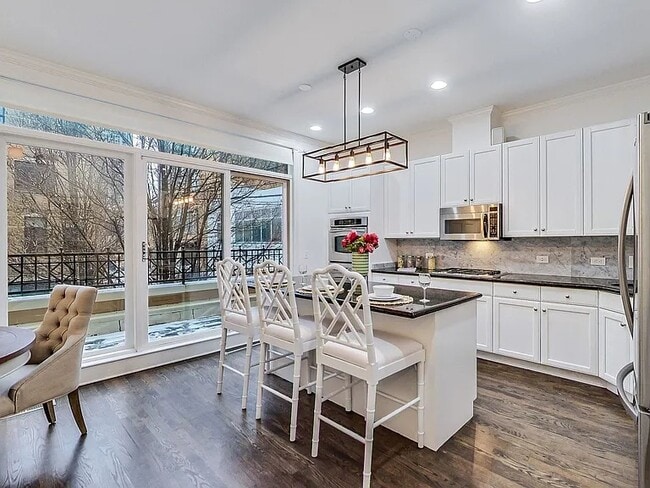
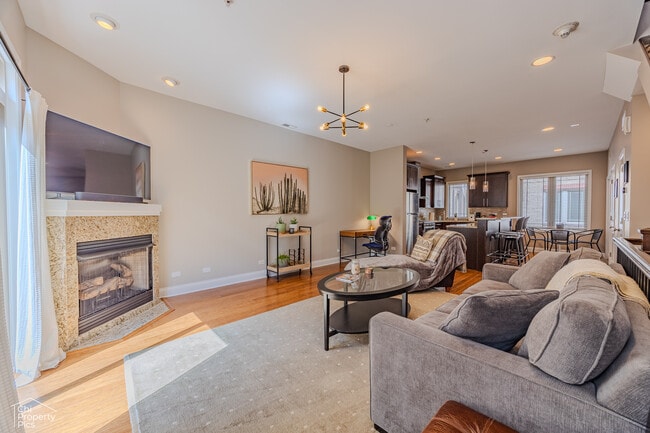
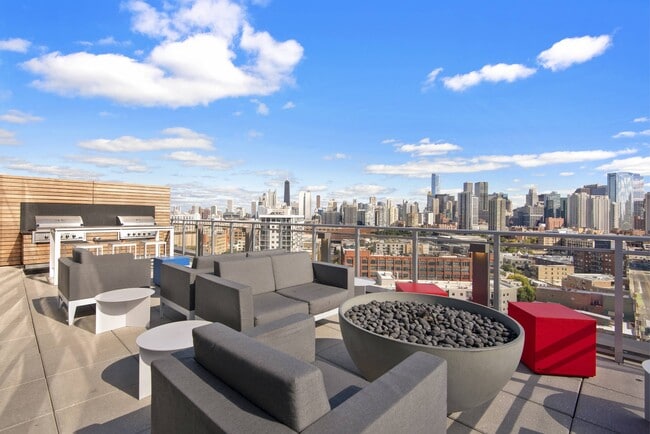
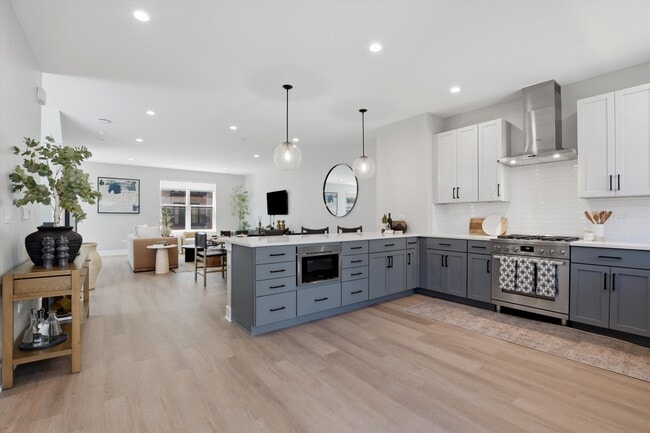
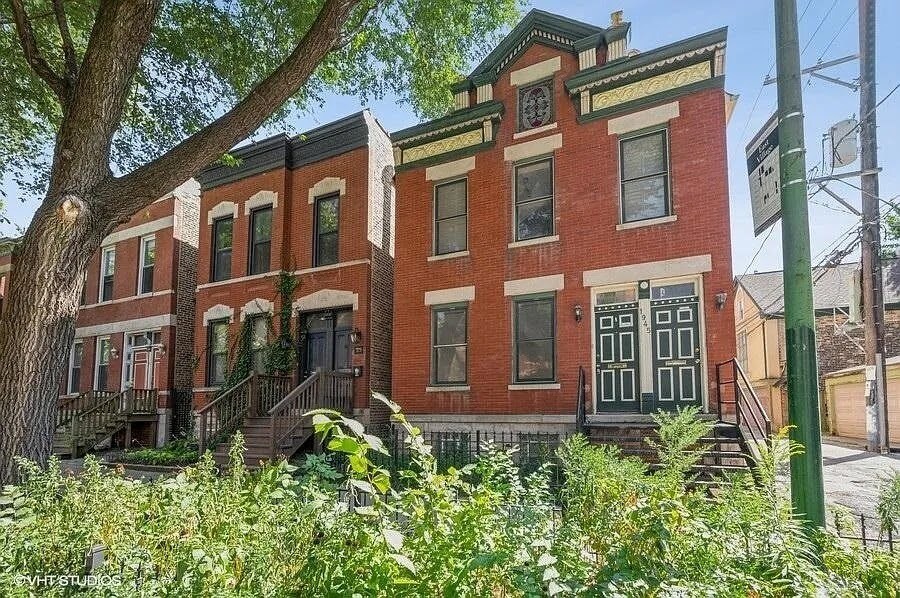
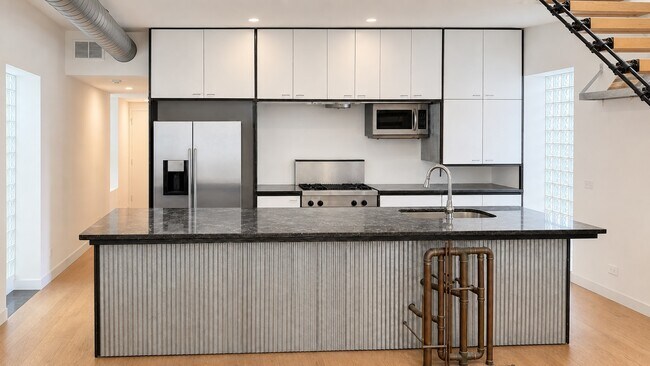
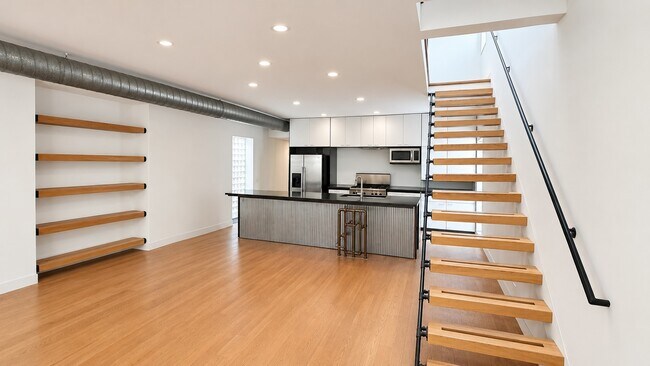
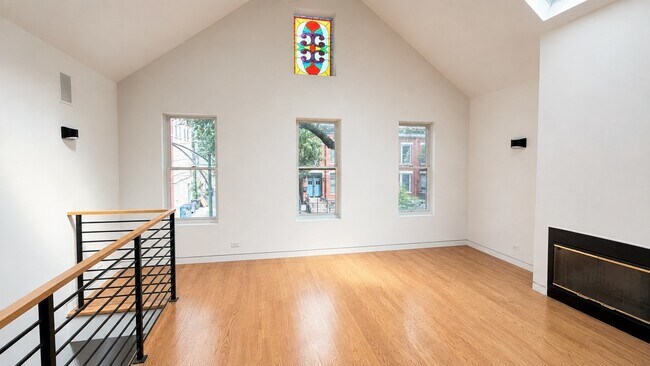
Industrial-Style Duplex with Lofted Primary Suite & Two Private Decks Unique and dramatic duplex featuring an impressive industrial-inspired design,soaring architectural elements,exposed details,and abundant natural light highlighted by a striking skylight. The upper level is dedicated to the primary suite,creating a private retreat complete with a lofted office/workspace,private full bathroom,generous walk-in closet,and direct access to its own private deck. The main level offers an open,distinctive living space that showcases the home's industrial character and also opens to a second private deck-providing exceptional indoor/outdoor living on both levels. A truly one-of-a-kind Chicago residence combining loft-style character,architectural interest,flexible work-from-home space,excellent natural light,and two private outdoor spaces. Additional Features: Central Heat & Air Conditioning Garage parking available - $250/month Pet friendly at owner's discretion - $50/month per pet (no aggressive breeds or puppies) $1,500 one-time non-refundable move-in fee (no security deposit) Available Sept. 1st MLS# MRD12736330 Based on information submitted to the MLS GRID as of [see last changed date above]. All data is obtained from various sources and may not have been verified by broker or MLS GRID. Supplied Open House Information is subject to change without notice. All information should be independently reviewed and verified for accuracy. Properties may or may not be listed by the office/agent presenting the information. Some IDX listings have been excluded from this website. Prices displayed on all Sold listings are the Last Known Listing Price and may not be the actual selling price.
1945 W Thomas St is a townhome located in Cook County and the 60622 ZIP Code. This area is served by the Chicago Public Schools attendance zone.
Home Details
Home Type
Year Built
Bedrooms and Bathrooms
Home Design
Interior Spaces
Laundry
Listing and Financial Details
Outdoor Features
Parking
Utilities
Community Details
Overview
Pet Policy
Fees and Policies
The fees listed below are community-provided and may exclude utilities or add-ons. All payments are made directly to the property and are non-refundable unless otherwise specified.
-
Dogs
-
Allowed
-
-
Cats
-
Allowed
-
-
Garage Lot
Property Fee Disclaimer: Based on community-supplied data and independent market research. Subject to change without notice. May exclude fees for mandatory or optional services and usage-based utilities.
Contact
- Listed by Ankeit Ghai | Ayalis Realty
- Phone Number
- Contact
-
Source
Midwest Real Estate Data LLC
Beautiful brick buildings and historic structures make up the majority of the architecture in Ukrainian Village, which sits about four miles from Chicago's Loop. Rows of trees add bountiful bursts of green on nearly every street, making the neighborhood a lush addition to Chicago's West Town community. Ukrainian Village touts a tranquil atmosphere overall, but borders business and nightlife corridors on all four sides—striking the perfect balance for those wanting peace without losing any modern conveniences.
Ukrainian Village is home to a close-knit community brought together for a variety of events throughout the year. Among the many events in Ukrainian Village is the summertime Do Division Street Fest and Sidewalk Sale, which spans ten city blocks along West Division Street, combining live music, DJs, street vendors, and family fun into an uplifting celebration for all to enjoy.
Learn more about living in Ukrainian Village- Air Conditioning
| Colleges & Universities | Distance | ||
|---|---|---|---|
| Colleges & Universities | Distance | ||
| Drive: | 5 min | 1.8 mi | |
| Drive: | 4 min | 2.0 mi | |
| Drive: | 5 min | 2.5 mi | |
| Drive: | 6 min | 2.9 mi |
The GreatSchools Rating helps parents compare schools within a state based on a variety of school quality indicators and provides a helpful picture of how effectively each school serves all of its students. Ratings are on a scale of 1 (below average) to 10 (above average) and can include test scores, college readiness, academic progress, advanced courses, equity, discipline and attendance data. We also advise parents to visit schools, consider other information on school performance and programs, and consider family needs as part of the school selection process.
View GreatSchools Rating Methodology
Data provided by GreatSchools.org © 2026. All rights reserved.
Transportation options available in Chicago include Division Station, located 0.7 mile from 1945 W Thomas St. 1945 W Thomas St is near Chicago Midway International, located 10.5 miles or 19 minutes away, and Chicago O'Hare International, located 15.1 miles or 25 minutes away.
| Transit / Subway | Distance | ||
|---|---|---|---|
| Transit / Subway | Distance | ||
|
|
Walk: | 12 min | 0.7 mi |
|
|
Walk: | 13 min | 0.7 mi |
|
|
Drive: | 3 min | 1.4 mi |
|
|
Drive: | 3 min | 1.4 mi |
|
|
Drive: | 3 min | 1.5 mi |
| Commuter Rail | Distance | ||
|---|---|---|---|
| Commuter Rail | Distance | ||
| Drive: | 3 min | 1.6 mi | |
| Drive: | 4 min | 1.6 mi | |
| Drive: | 6 min | 2.8 mi | |
| Drive: | 6 min | 3.1 mi | |
|
|
Drive: | 7 min | 3.1 mi |
| Airports | Distance | ||
|---|---|---|---|
| Airports | Distance | ||
|
Chicago Midway International
|
Drive: | 19 min | 10.5 mi |
|
Chicago O'Hare International
|
Drive: | 25 min | 15.1 mi |
Time and distance from 1945 W Thomas St.
| Shopping Centers | Distance | ||
|---|---|---|---|
| Shopping Centers | Distance | ||
| Walk: | 6 min | 0.3 mi | |
| Walk: | 6 min | 0.4 mi | |
| Walk: | 10 min | 0.6 mi |
| Parks and Recreation | Distance | ||
|---|---|---|---|
| Parks and Recreation | Distance | ||
|
Humboldt Park
|
Drive: | 3 min | 1.7 mi |
|
Wrightwood Park
|
Drive: | 6 min | 2.4 mi |
|
Oz Park
|
Drive: | 6 min | 2.7 mi |
|
Lincoln Park Zoo
|
Drive: | 7 min | 3.4 mi |
|
Lincoln Park
|
Drive: | 7 min | 3.5 mi |
| Hospitals | Distance | ||
|---|---|---|---|
| Hospitals | Distance | ||
| Walk: | 9 min | 0.5 mi | |
| Drive: | 3 min | 1.5 mi | |
| Drive: | 5 min | 2.2 mi |
| Military Bases | Distance | ||
|---|---|---|---|
| Military Bases | Distance | ||
| Drive: | 33 min | 22.7 mi | |
| Drive: | 42 min | 29.1 mi | |
| Drive: | 53 min | 34.2 mi |
You May Also Like
-
Trevian Townhomes
3115-3119 Lake Ave
Wilmette, IL 60091
$3,869 - $3,974
3 Br 12.9 mi
-
Eldridge Townhomes
1101-1181 S Eldridge Ln
Elmhurst, IL 60126
$4,128 - $5,455 Total Monthly Price
2-4 Br 12 Month Lease 14.1 mi
-
The Residences of Orland Park Crossing
9510 140th St
Orland Park, IL 60462
$2,752 - $5,422
2-3 Br 20.4 mi
Similar Rentals Nearby
-
$4,500Total Monthly PriceTotal Monthly Price NewPrices include all required monthly fees.12 Month LeaseTownhome for Rent
-
$6,000Total Monthly PriceTotal Monthly Price NewPrices include all required monthly fees.12 Month LeaseTownhome for Rent
4 Beds, 4 Baths, 3,330 sq ft
-
$4,950Total Monthly PriceTotal Monthly Price NewPrices include all required monthly fees.6 Month LeaseTownhome for Rent
3 Beds, 3.5 Baths, 1,750 sq ft
-
2 Beds$4,124+Total Monthly PriceTotal Monthly Price NewPrices include base rent and required monthly fees of $105 - $165. Variable costs based on usage may apply.Base Rent:2 Beds$4,019+1 Month Free
Pets Allowed Fitness Center Pool Dishwasher Refrigerator In Unit Washer & Dryer
-
2 Beds$3,210+3 Beds$4,219+4 Beds$7,235+Total Monthly PriceTotal Monthly Price NewPrices include base rent and required monthly fees of $35. Variable costs based on usage may apply.Base Rent:2 Beds$3,175+3 Beds$4,184+4 Beds$7,200+Specials
Pets Allowed Fitness Center Pool In Unit Washer & Dryer Patio Stainless Steel Appliances Yard
-
-
2 Beds$3,475+Total Monthly PriceTotal Monthly Price NewPrices include base rent and required monthly fees of $102 - $207. Variable costs based on usage may apply.Base Rent:2 Beds$3,372+Specials
-
2 Beds$5,675+3 Beds$8,558+Total Monthly PriceTotal Monthly Price NewPrices include required monthly fees of $112 - $232.Base Rent:2 Beds$5,562+3 Beds$8,445+
-
-
Total Monthly Price New2 Beds$3,746+3 Beds$7,627Total Monthly PricePrices include base rent and required monthly fees of $46. Variable costs based on usage may apply.Base Rent:2 Beds$3,699+3 Beds$7,580