

$1,250 / Month

1911 Hearthside Dr

,

Austin, TX 78757

Share Listing
Favorites
972-839-1508
  • Bedrooms

    2

  • Bathrooms

    1

  • Square Feet

    900 sq ft

  • Available

    Available Now

Highlights

  • Quartz Countertops
  • Neighborhood Views
  • Double Pane Windows
  • Recessed Lighting
  • Laundry Room
  • No Interior Steps
1911 Hearthside Dr
Share Listing
Favorites

About This Home

Available Now


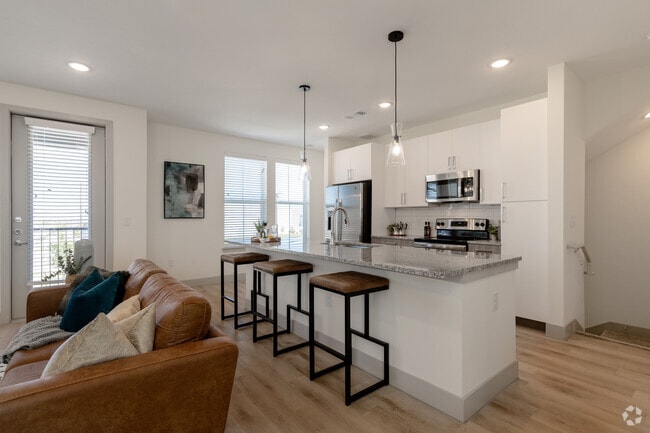
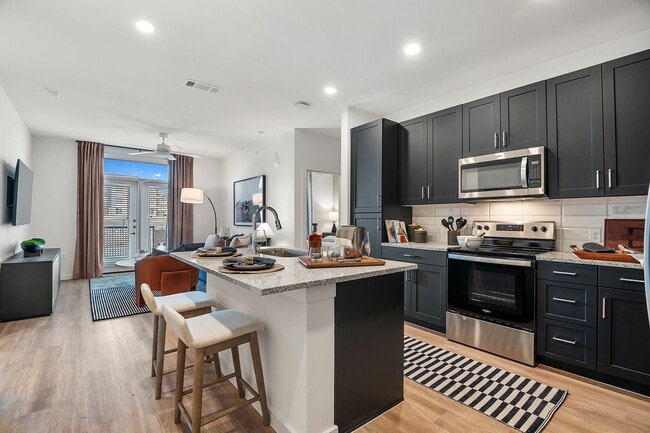
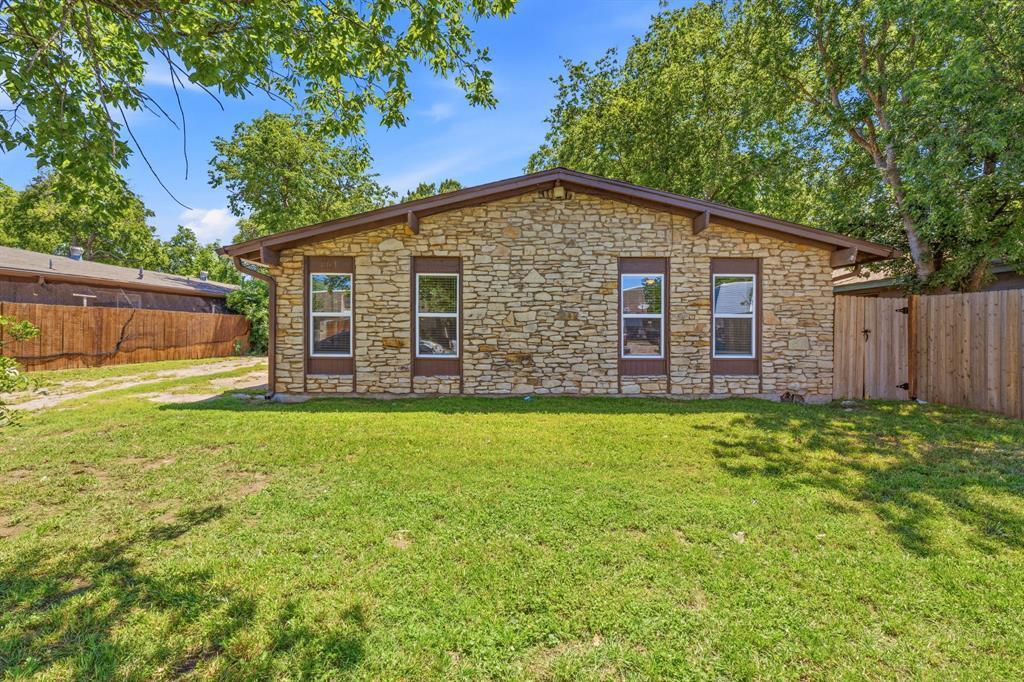
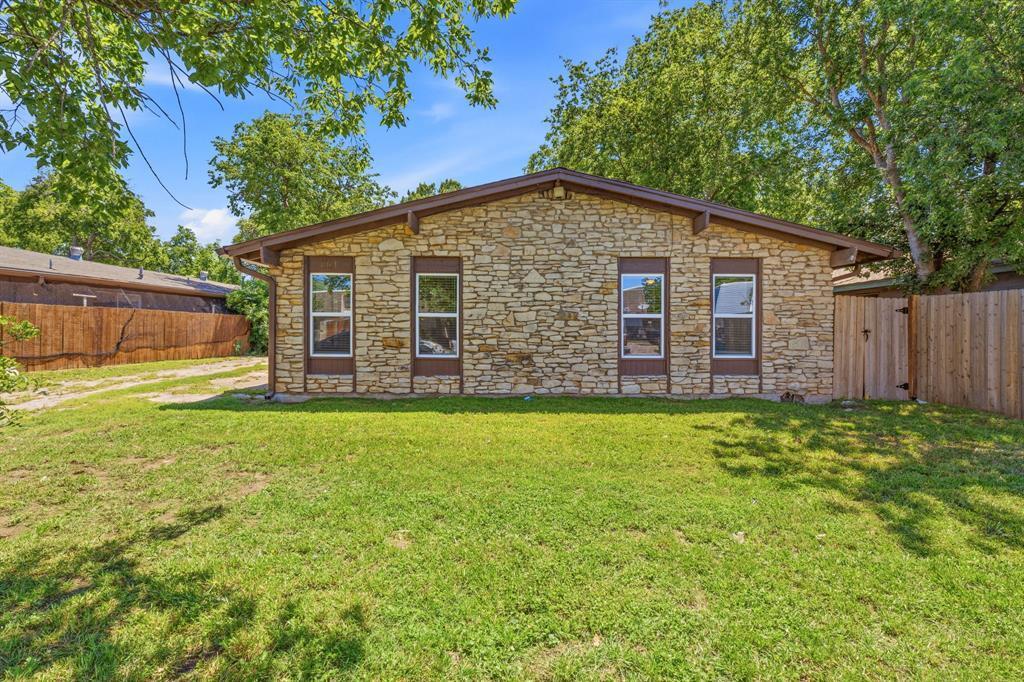
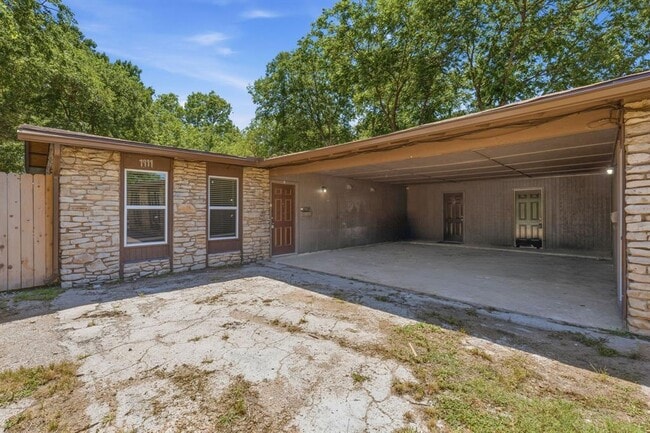
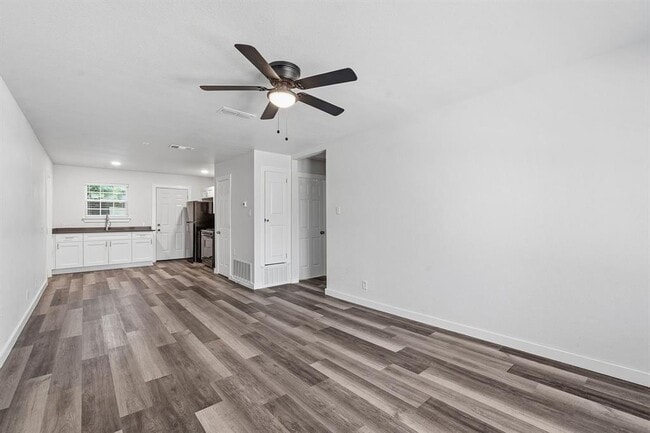
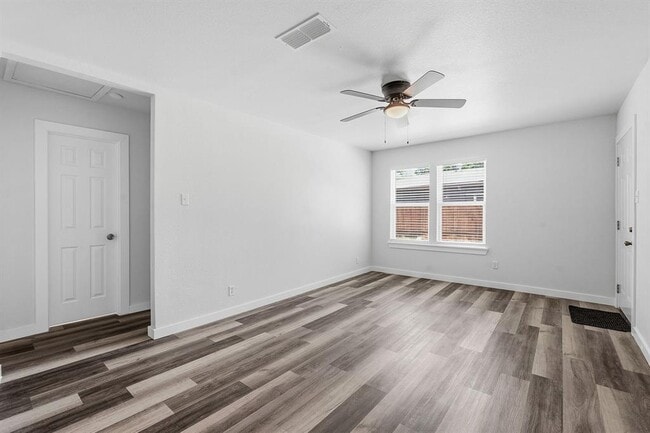
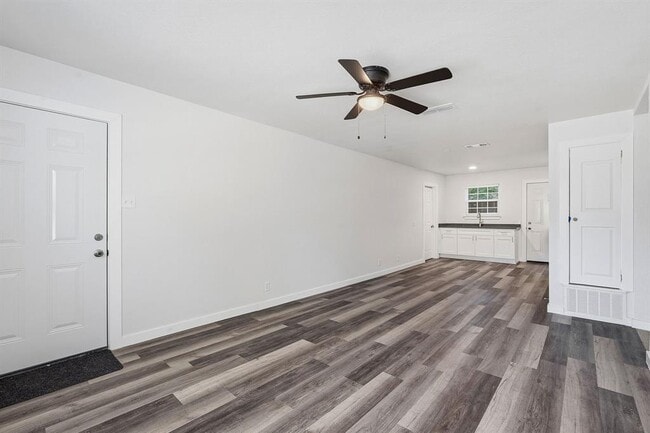
Freshly updated and move-in ready, this 2-bedroom, 1-bath home offers approximately 900 square feet in a convenient North/Central Austin location. Step inside to a bright, inviting interior featuring wood-look flooring, fresh neutral finishes and ceiling fans. The updated kitchen pairs crisp white cabinetry and dark countertops with black appliances, including a gas range and built-in microwave. The refreshed bathroom features contemporary finishes and a tiled tub/shower surround, while a dedicated indoor laundry room adds everyday convenience. Outside, enjoy a covered carport and outdoor space. Located with easy access to US-183, Unit A at 1911 Hearthside offers an appealing combination of fresh updates, comfortable living and a well-connected Austin location. Additional info: - No pets - No smoking - $35/month preventative maintenance fee includes quarterly air filters & pest control MLS ID 2021481


1911 Hearthside Dr is a townhome located in Travis County and the 78757 ZIP Code. This area is served by the Austin Independent School District attendance zone.

* Price shown is base rent. Excludes user-selected optional fees and variable or usage-based fees and required charges due at or prior to move-in or at move-out. Price, availability, fees, and any applicable rent special are subject to change without notice.
* Square footage definitions vary. Displayed square footage is approximate.

Home Details

Home Type

Duplex

Year Built

Built in 1968

Accessible Home Design

No Interior Steps

Bedrooms and Bathrooms

2 Main Level Bedrooms 1 Full Bathroom

Home Design

Composition Roof Slab Foundation

Interior Spaces

Double Pane Windows Recessed Lighting 1-Story Property Ceiling Fan Vinyl Flooring 900 Sq Ft Home Blinds

Kitchen

Quartz Countertops Gas Range Microwave Dishwasher Disposal

Laundry

Laundry Room Dryer Washer

Listing and Financial Details

Security Deposit $1,250 12 Month Lease Term $35 Application Fee Assessor Parcel Number 02420807300000 Tax Block G Tenant pays for all utilities

Lot Details

6,900 Sq Ft Lot Wood Fence Northeast Facing Home

Parking

Covered Parking 1 Parking Space

Schools

Wooten Elementary School Burnet Middle School Navarro Early College High School

Utilities

Central Heating and Cooling System

Views

Neighborhood Views

Community Details

Overview

2 Units No Home Owners Association Property managed by Dagwood Management Wooten Terrace Sec 03 Subdivision

Contact

  • Listed by Haley Hall | Dagwood Management, LLC
  • Phone Number
  • Contact
  • Source
    Austin Board of REALTORS®
The information included in this listing is provided exclusively for consumers’ personal, non-commercial use and may not be used for any purpose other than to identify prospective properties consumers may be interested in purchasing. The information on each listing is furnished by the owner and deemed reliable to the best of his/her knowledge, but should be verified by the purchaser. ABoR, ACTRIS and Estately assume no responsibility for typographical errors, misprints or misinformation. This property listing is offered without respect to any protected classes in accordance with the law. Copyright © 2026.
| Edit

Under 30 minutes

Commute Time is calculated at rush hour.
Neighborhood

The northern Austin neighborhood of Wooten is bordered on its east side by Highway 183. It is a compact, suburban neighborhood with plenty of shops and restaurants along the highway as well as along Burnet Road. Wooten has one small park, Wooten Neighborhood Park, next to Wooten Elementary School. Wooten is east of North Shoal Creek and north of Crestview, roughly seven miles north of Downtown Austin and six miles north of the University of Texas at Austin.

A cozy, family-friendly neighborhood with good schools and a strong sense of community, many choose Wooten apartments because they are relatively close to downtown but offer a much more residential, peaceful atmosphere. Wooten is fast-growing, diverse, and still relatively affordable. Favorite neighborhood restaurants include Mi Tradicion, P. Terry’s Burger Stand, and Shu Shu’s Asian Cuisine.

Learn more about living in Wooten 
Amenities
  • Dishwasher
  • Disposal
  • Microwave
  • Refrigerator
  • Vinyl Flooring
Education
Colleges & Universities Distance
Drive: 8 min 3.6 mi
Drive: 12 min 7.0 mi
Drive: 14 min 8.5 mi
Drive: 15 min 8.5 mi
1911 Hearthside Dr is within 8 minutes or 3.6 miles from Austin C.C., Northridge Campus. It is also near University of Texas at Austin and Austin C.C., Rio Grande Campus.
Schools
Public Elementary School
Grades PK-5
272 Students
Attendance Zone
Public Middle School
Grades 6-8
821 Students
Attendance Zone
Grades 9-12
1,633 Students
Attendance Zone
Private Elementary, Middle & High School
Grades K-12
70 Students
Nearby
Private Elementary & Middle School
Grades PK-8
547 Students
Nearby
Transportation

Transportation options available in Austin include Crestview Station, located 2.4 miles from 1911 Hearthside Dr. 1911 Hearthside Dr is near Austin-Bergstrom International, located 18.6 miles or 30 minutes away.

Transit / Subway Distance
Drive: 6 min 2.4 mi
Drive: 6 min 2.4 mi
Drive: 6 min 2.9 mi
Drive: 7 min 3.1 mi
Drive: 12 min 7.4 mi
Commuter Rail Distance
Drive: 17 min 9.7 mi
Drive: 40 min 31.4 mi
Airports Distance
Airports Distance
Austin-Bergstrom International
Drive: 30 min 18.6 mi
Getting Around
Moderately Walkable
Walkability
70 / 100
Limited Public Transit
Transit
30 / 100
Moderately Drivable
Drivability
70 / 100
Fairly Bikeable
Bikeability
40 / 100

Scores provided by

What do Walkability, Transit, Drivability, and Bikeability mean? Walkability measures the walking distance to day-to-day needs. Transit measures access to public transportation. Drivability measures congestion, parking availability, and access to major roads. Bikeability measures the suitability for cycling. How It Works
Active
Soundscore
73 / 100

Traffic

Busy

Airport

Calm

Businesses

Active

Scores provided by

HowLoud What is a Sound Score Rating? A Sound Score Rating aggregates noise caused by vehicle traffic, airplane traffic and local sources. How It Works
Points of Interest

Time and distance from 1911 Hearthside Dr.

Shopping Centers Distance
Walk: 6 min 0.3 mi
Walk: 6 min 0.3 mi
Walk: 11 min 0.6 mi
1911 Hearthside Dr has 3 shopping centers within 0.6 mile, which is about a 11-minute walk. The miles and minutes will be for the farthest away property.
Parks and Recreation Distance
Beverly S. Sheffield Northwest District Park
Drive: 7 min 2.5 mi
The Stephen F. Austin Planetarium
Drive: 8 min 3.5 mi
Balcones District Park
Drive: 9 min 4.3 mi
Bull Creek Greenbelt
Drive: 8 min 4.6 mi
Walnut Creek Park
Drive: 9 min 4.9 mi
1911 Hearthside Dr has 5 parks within 4.9 miles, including Beverly S. Sheffield Northwest District Park, The Stephen F. Austin Planetarium, and Balcones District Park.
Hospitals Distance
Hospitals Distance
Drive: 8 min 3.2 mi
Drive: 7 min 3.9 mi
Drive: 8 min 4.1 mi
1911 Hearthside Dr has 3 hospitals within 4.1 miles, the nearest is Northwest Hills Surgical Hospital which is 3.2 miles away and a 8 minute drive.
Military Bases Distance
Drive: 87 min 69.5 mi
Drive: 90 min 73.8 mi
Drive: 118 min 90.8 mi
1911 Hearthside Dr has 3 military bases within 90.8 miles, the nearest is Fort Hood which is 69.5 miles away and a 87 minute drive.

You May Also Like

Similar Rentals Nearby