
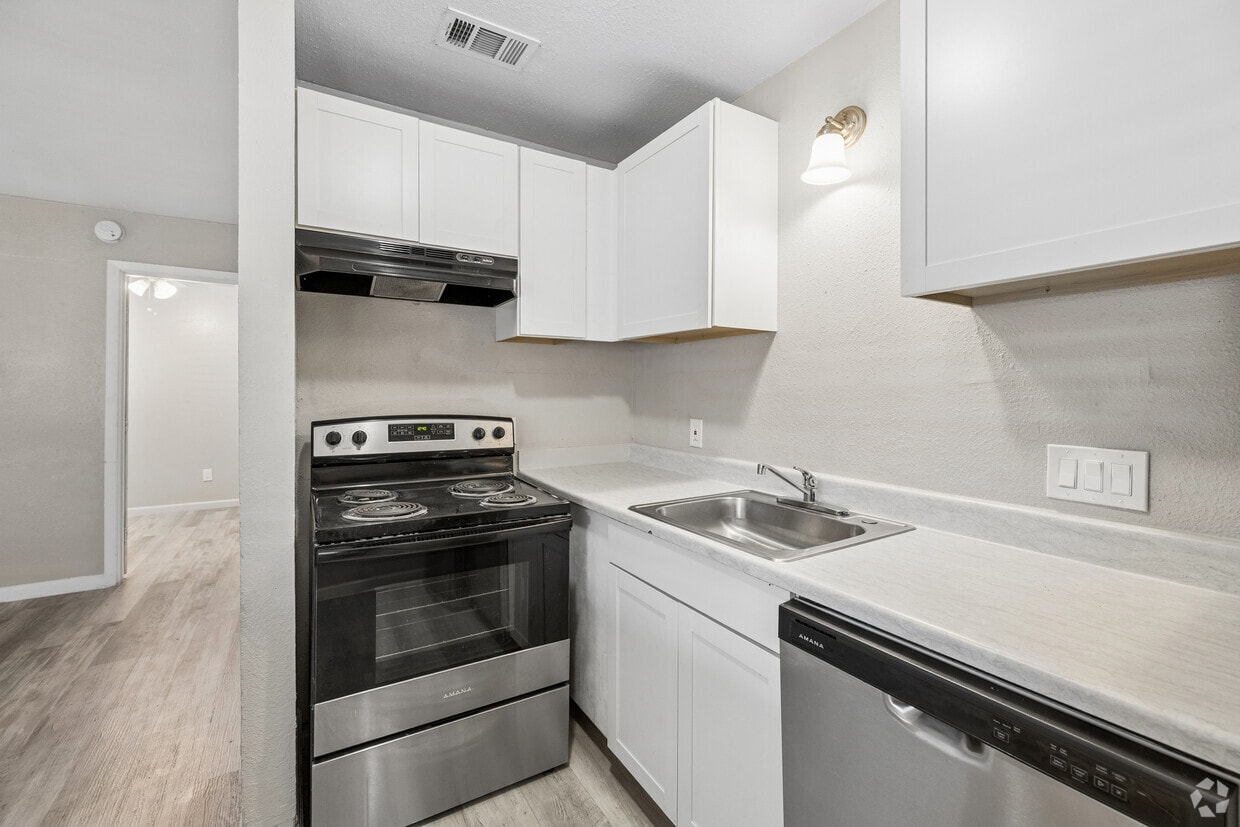
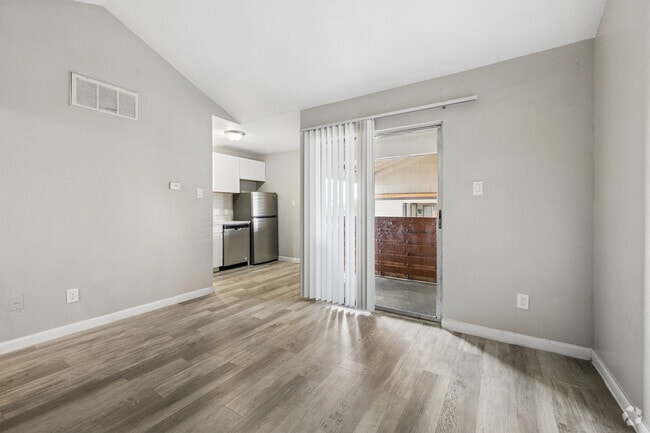
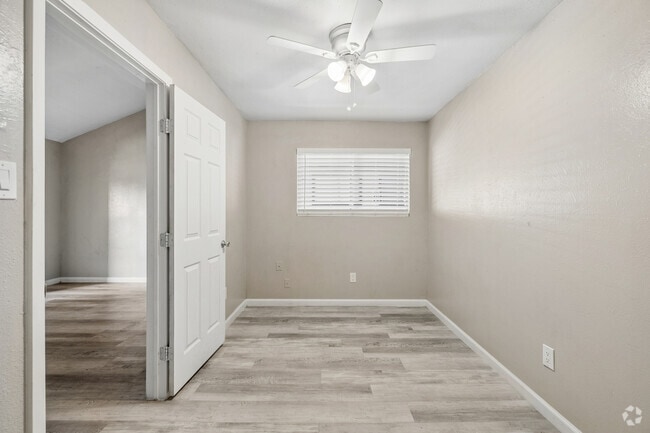
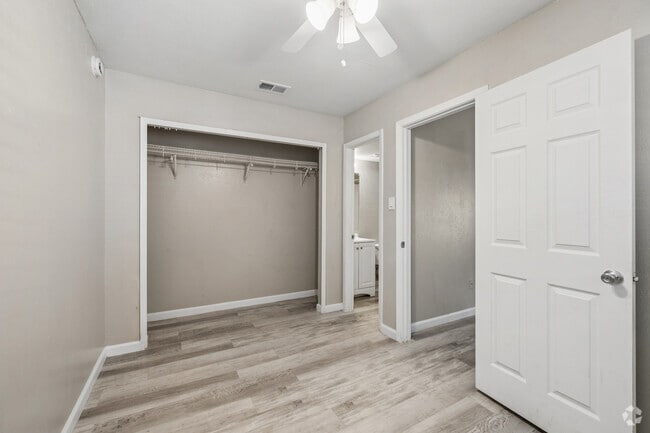
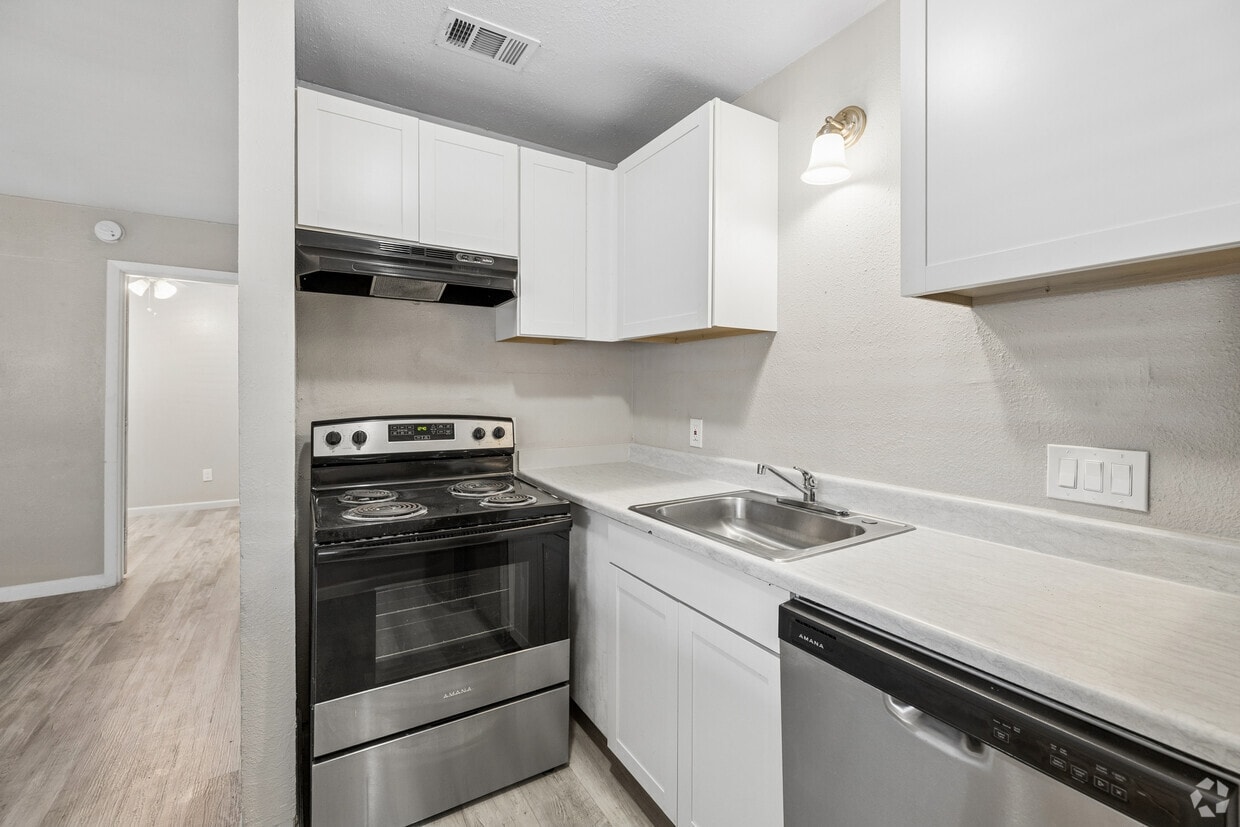
This single-floor unit offers a well-organized layout that maximizes functionality across its living spaces. The open-plan living and dining area is finished with durable, multi-toned wood-look flooring that extends throughout the entire unit, creating a cohesive and contemporary feel. A large sliding glass door floods the living area with natural light and provides direct access to a private balcony enclosed by a warm wooden privacy fence, offering a comfortable outdoor retreat. The kitchen is efficiently designed with crisp white cabinetry, neutral stone-tone countertops, and a full suite of stainless steel appliances, including a refrigerator, electric range, and dishwasher. A stainless steel sink with a classic faucet rounds out the practical workspace. The bedroom is a quiet, well-proportioned room featuring a ceiling fan, a sliding-door closet with built-in rod and shelving, and window blinds for natural light control. Neutral gray walls throughout the unit contribute to a clean, move-in-ready aesthetic. The bathroom is neatly appointed with a white vanity paired with matching countertop, a tub-shower combination, and the same wood-look flooring found throughout the space. The overall ambiance of the unit is light, clean, and practical, making it a straightforward and comfortable living environment.
-
-
Matterport 3D Exterior
-
-
Total Monthly Price
$879
-
Bedrooms
1 bd
-
Bathrooms
1 ba
-
Square Feet
425 sq ft

Highlights
- English and Spanish Speaking Staff
- Controlled Access
- Gated
- Grill
- Patio
Pricing & Floor Plans
Check Back Soon for Upcoming Availability
| Beds | Baths | Average SF | Availability |
|---|---|---|---|
| 1 Bedroom 1 Bedroom 1 Br | 1 Bath 1 Bath 1 Ba | 425 SF | Not Available |
Fees and Policies
The fees listed below are community-provided and may exclude utilities or add-ons. All payments are made directly to the property and are non-refundable unless otherwise specified.
-
Utilities & Essentials
-
Utility - Water/SewerCharged per unit.Included in Rent
-
Trash Admin FeeCharged per unit.Included in Rent
-
Pest ControlCharged per unit.Included in Rent
-
Utility - ElectricCharged per unit. Payable to 3rd PartyUsage-Based
-
-
One-Time Basics
-
Due at Application
-
Application Fee Per ApplicantCharged per applicant.$20
-
-
Due at Move-In
-
Administrative FeeCharged per unit.$0
-
-
Due at Application
-
Dogs
-
Pet DepositMax of 2. Charged per pet.$150
-
Pet FeeMax of 2. Charged per pet.$150
50 lbs. Weight Limit, Pet interview, Spayed/Neutered -
-
Cats
-
Pet DepositMax of 2. Charged per unit.$150
-
Pet FeeMax of 2. Charged per pet.$150
0 lbs. Weight Limit, Pet interview, Spayed/Neutered -
-
ParkingEach unit has one reserved spot at no cost.
Property Fee Disclaimer: Based on community-supplied data and independent market research. Subject to change without notice. May exclude fees for mandatory or optional services and usage-based utilities.
Details
Lease Options
-
6 - 12 Month Leases
-
Short term lease
Property Information
-
Built in 1980
-
48 units/2 stories
Matterport 3D Tours
About Harmony Apartments
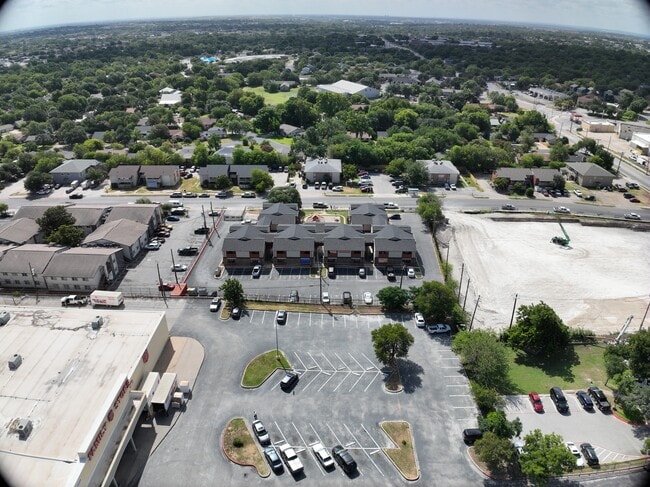
**Welcome to Your New Home in North Austin!** Experience comfortable and affordable living in the heart of North Austin. Our charming one-bedroom apartment homes offer the perfect combination of convenience, comfort, and community. Enjoy renovated apartment interiors featuring updated flooring, modern appliances, upgraded fixtures, and more. Outside your door, you'll find amenities designed to enhance your lifestyle, including a community patio with grilling area, a children's playground, reserved parking, and a 24-hour on-site laundry facility. Your peace of mind is important to us. Our fully gated community is equipped with 24-hour video surveillance, providing an added level of security and comfort for residents. Conveniently located near major employers, shopping, dining, and public transportation, our community places everything you need within easy reach. **Community Features:** * Spacious 1-bedroom apartment homes * Renovated interiors with updated finishes * Fully gated community * 24-hour video surveillance * Community patio and grilling area * Children's playground * 24-hour on-site laundry facility * Reserved parking available * Prime North Austin location Contact us today to schedule a tour and discover why our community is the perfect place to call home!
Harmony Apartments is an apartment community located in Travis County and the 78758 ZIP Code. This area is served by the Austin Independent School District attendance zone.
Contact
Community Amenities
Laundry Facilities
Playground
Controlled Access
Grill
- Laundry Facilities
- Controlled Access
- Video Patrol
- Playground
- Gated
- Grill
Apartment Features
Air Conditioning
Dishwasher
High Speed Internet Access
Refrigerator
- High Speed Internet Access
- Air Conditioning
- Heating
- Ceiling Fans
- Dishwasher
- Disposal
- Stainless Steel Appliances
- Oven
- Range
- Refrigerator
- Tile Floors
- Patio
North Austin encompasses several smaller neighborhoods on the north side of downtown. These include Georgian Acres, North Lamar, Walnut Forest, Eubank Acres, Oak Ridge, and several others. North Austin extends from the intersection of I-35 and Highway 183 north to Scofield Ridge Parkway. Those choosing rentals in North Austin can use I-35 or the Mopac Expressway to quickly reach Downtown Austin, and bus service is readily available.
The crown jewel of North Austin is Walnut Creek Metropolitan Park, a large park containing a swimming pool, a playground, numerous hiking and biking trails, picnic shelters, and a BMX Pump Track. North Austin is also home to Austin Community College: Northridge Campus and J.J. Pickle Research Campus, part of the University of Texas at Austin. No matter which part of North Austin you choose for your apartment, you’ll be close to top-rated shops and restaurants, including the Shops at Arbor Walk and the Domain.
Learn more about living in North AustinCompare neighborhood and city base rent averages by bedroom.
| North Austin | Austin, TX | |
|---|---|---|
| Studio | $1,044 | $1,227 |
| 1 Bedroom | $1,299 | $1,420 |
| 2 Bedrooms | $1,687 | $1,844 |
| 3 Bedrooms | $2,109 | $2,453 |
- Laundry Facilities
- Controlled Access
- Video Patrol
- Gated
- Grill
- Playground
- High Speed Internet Access
- Air Conditioning
- Heating
- Ceiling Fans
- Dishwasher
- Disposal
- Stainless Steel Appliances
- Oven
- Range
- Refrigerator
- Tile Floors
- Patio
| Monday | 9am - 5pm |
|---|---|
| Tuesday | 9am - 5pm |
| Wednesday | 9am - 5pm |
| Thursday | 9am - 5pm |
| Friday | 9am - 5pm |
| Saturday | Closed |
| Sunday | Closed |
| Colleges & Universities | Distance | ||
|---|---|---|---|
| Colleges & Universities | Distance | ||
| Drive: | 7 min | 3.4 mi | |
| Drive: | 11 min | 6.9 mi | |
| Drive: | 14 min | 8.4 mi | |
| Drive: | 15 min | 8.4 mi |


 The GreatSchools Rating helps parents compare schools within a state based on a variety of school quality indicators and provides a helpful picture of how effectively each school serves all of its students. Ratings are on a scale of 1 (below average) to 10 (above average) and can include test scores, college readiness, academic progress, advanced courses, equity, discipline and attendance data. We also advise parents to visit schools, consider other information on school performance and programs, and consider family needs as part of the school selection process.
View GreatSchools Rating Methodology
Data provided by GreatSchools.org © 2026. All rights reserved.
Transportation options available in Austin include Mckalla Station, located 2.2 miles from Harmony Apartments. Harmony Apartments is near Austin-Bergstrom International, located 18.4 miles or 29 minutes away.
| Transit / Subway | Distance | ||
|---|---|---|---|
| Transit / Subway | Distance | ||
| Drive: | 5 min | 2.2 mi | |
| Drive: | 6 min | 2.3 mi | |
| Drive: | 5 min | 2.6 mi | |
| Drive: | 7 min | 3.0 mi | |
| Drive: | 11 min | 7.2 mi |
| Commuter Rail | Distance | ||
|---|---|---|---|
| Commuter Rail | Distance | ||
|
|
Drive: | 16 min | 10.6 mi |
|
|
Drive: | 40 min | 31.2 mi |
| Airports | Distance | ||
|---|---|---|---|
| Airports | Distance | ||
|
Austin-Bergstrom International
|
Drive: | 29 min | 18.4 mi |
Scores provided by
 What do Walkability, Transit, Drivability, and Bikeability mean?
Walkability measures the walking distance to day-to-day needs.
Transit measures access to public transportation.
Drivability measures congestion, parking availability, and access to major roads.
Bikeability measures the suitability for cycling.
How It Works
What do Walkability, Transit, Drivability, and Bikeability mean?
Walkability measures the walking distance to day-to-day needs.
Transit measures access to public transportation.
Drivability measures congestion, parking availability, and access to major roads.
Bikeability measures the suitability for cycling.
How It Works
Traffic
BusyAirport
CalmBusinesses
BusyScores provided by
HowLoud What is a Sound Score Rating? A Sound Score Rating aggregates noise caused by vehicle traffic, airplane traffic and local sources. How It WorksTime and distance from Harmony Apartments.
| Shopping Centers | Distance | ||
|---|---|---|---|
| Shopping Centers | Distance | ||
| Walk: | 4 min | 0.2 mi | |
| Walk: | 5 min | 0.3 mi | |
| Walk: | 6 min | 0.4 mi |
| Parks and Recreation | Distance | ||
|---|---|---|---|
| Parks and Recreation | Distance | ||
|
Beverly S. Sheffield Northwest District Park
|
Drive: | 8 min | 2.8 mi |
|
The Stephen F. Austin Planetarium
|
Drive: | 7 min | 3.3 mi |
|
Balcones District Park
|
Drive: | 8 min | 4.1 mi |
|
Walnut Creek Park
|
Drive: | 8 min | 4.3 mi |
|
Bull Creek Greenbelt
|
Drive: | 8 min | 4.4 mi |
| Hospitals | Distance | ||
|---|---|---|---|
| Hospitals | Distance | ||
| Drive: | 6 min | 3.7 mi | |
| Drive: | 8 min | 4.1 mi | |
| Drive: | 7 min | 4.1 mi |
| Military Bases | Distance | ||
|---|---|---|---|
| Military Bases | Distance | ||
| Drive: | 86 min | 68.9 mi | |
| Drive: | 90 min | 73.7 mi | |
| Drive: | 117 min | 91.7 mi |
Harmony Apartments Photos
-
Harmony Apartments
-
1BR, 1BA - 603SF
-
1BR, 1BA - 425SF - Living Room
-
1BR, 1BA - 425SF - Bedroom
-
1BR, 1BA - 425SF - Bedroom with Open Closet
-
1BR, 1BA - 425SF - Bathroom
-
1BR, 1BA - 425SF - Balcony
-
Primary Photo
-
Central Courtyard
Models
-
1BR, 1BA - 425SF
While Harmony Apartments does not provide in‑unit laundry, on‑site laundry facilities are available for shared resident use.
Utilities are not included in rent. Residents should plan to set up and pay for all services separately.
Parking is available at Harmony Apartments. Contact this property for details.
Yes, Harmony Apartments welcomes pets. Breed restrictions, weight limits, and additional fees may apply. View this property's pet policy.
A good rule of thumb is to spend no more than 30% of your gross income on rent. Based on the lowest available rent of $879 for a one-bedroom, you would need to earn about $35,160 per year to qualify. Want to double-check your budget? Calculate how much rent you can afford with our Rent Affordability Calculator.
Harmony Apartments is not currently offering any rent specials. Check back soon, as promotions change frequently.
Yes! Harmony Apartments offers 2 Matterport 3D Tours. Explore different floor plans and see unit level details, all without leaving home.
8930 Galewood Dr
Austin, TX 78758
Property Manager Responded