Map
  • Add a Property
  • Renter Tools
    • Favorites
    • Saved Searches
  • Manage Rentals
  • Apartments For Rent
  • Houses For Rent
  • Condos For Rent
  • Townhomes For Rent
  • Help Center
  • Austin Average Rent
  • Area Guide
  • Rent Calculator
  • Property Management Companies

Language

Apartments.com Logo
Manage Rentals      Sign Up / Sign In
  • Primary Photo - The Axel
  • Building Photo - The Axel
    Building Photo - The Axel
  • Building Photo - The Axel
    Building Photo - The Axel
Contact This Property

Tour Options: In-Person

Language: English

Open 9am - 6pm Today

View All Hours Office Hours Monday - Friday, 9am - 6pm Saturday, 10am - 6pm Sunday, 1pm - 6pm

The Axel media gallery Unit
call 737-372-5978
Floor Plan View Body
Texas Travis County Austin North Austin

The Axel

9024 Northgate Blvd, Austin, TX 78758

1.9
Renter Rating 23 Reviews
Verified Listing CoStar Verified® Listing

This Listing has been verified by CoStar’s listing verification process, which combines internal screening and fraud detection technology. Always beware of scams.

Today
Share Listing
Favorites
737-372-5978
Property Management Company Logo
  • Total Monthly Price

    $863 - $1,698

  • Bedrooms

    1 - 2 bd

  • Bathrooms

    1 - 2 ba

  • Square Feet

    484 - 1,080 sq ft

The Axel
Property Management Company Logo
Share Listing
Favorites

Move-in Special

10 Weeks Free on Most Units |Hasta 10 Semanas GRATIS Apply Now & Move In for Just $99 | Aplica Ahora por Solo $99

Highlights

  • Pool
  • Walk-In Closets
  • Pet Play Area
  • Fireplace
  • Gated
  • Balcony
  • Property Manager on Site
  • Business Center

Pricing & Floor Plans

filter results by bedrooms
Cost Calculator: Estimate your monthly and one-time fees.
A1
$863 – $904 Total Monthly Price 1 Bed 1 Bath 484 Sq Ft
10 Available units
Unit
Total Price
Sq Ft
Availability
Unit Details
  • Unit 1343
    price $863
    square feet 484
    availibility Now
  • Unit 2353
    price $863
    square feet 484
    availibility Now
  • Unit 1339
    price $863
    square feet 484
    availibility Now
  • Unit 1222
    price $879
    square feet 484
    availibility Now
  • Unit 1322
    price $889
    square feet 484
    availibility Now
  • Unit 1359
    price $889
    square feet 484
    availibility Now
  • Unit 1362
    price $889
    square feet 484
    availibility Now
  • Unit 2312
    price $889
    square feet 484
    availibility Now
  • Unit 2320
    price $903
    square feet 484
    availibility Now
  • Unit 1139
    price $904
    square feet 484
    availibility Now

A2
$914 – $1,014 Total Monthly Price 1 Bed 1 Bath 584 Sq Ft
Matterport 3D Tour
10 Available units
Unit
Total Price
Sq Ft
Availability
Unit Details
  • Unit 1368
    price $914
    square feet 584
    availibility Now
  • Unit 1344
    price $914
    square feet 584
    availibility Now
  • Unit 1249
    price $929
    square feet 584
    availibility Now
  • Unit 1345
    price $939
    square feet 584
    availibility Now
  • Unit 1264
    price $954
    square feet 584
    availibility Now
  • Unit 1348
    price $964
    square feet 584
    availibility Now
  • Unit 1149
    price $979
    square feet 584
    availibility Now
  • Unit 1369
    price $999
    square feet 584
    availibility Now
  • Unit 2319
    price $999
    square feet 584
    availibility Now
  • Unit 1168
    price $1,014
    square feet 584
    availibility Now

A4
$963 – $1,074 Total Monthly Price 1 Bed 1 Bath 648 Sq Ft
10 Available units
Unit
Total Price
Sq Ft
Availability
Unit Details
  • Unit 2363
    price $963
    square feet 648
    availibility Now
  • Unit 2158
    price $978
    square feet 648
    availibility Now
  • Unit 2364
    price $989
    square feet 648
    availibility Now
  • Unit 2358
    price $989
    square feet 648
    availibility Now
  • Unit 2330
    price $989
    square feet 648
    availibility Now
  • Unit 2329
    price $1,003
    square feet 648
    availibility Now
  • Unit 2259
    price $1,038
    square feet 648
    availibility Now
  • Unit 2131
    price $1,063
    square feet 648
    availibility Now
  • Unit 2335
    price $1,074
    square feet 648
    availibility Now
  • Unit 2331
    price $1,074
    square feet 648
    availibility Now

A3
$963 – $1,114 Total Monthly Price 1 Bed 1 Bath 648 Sq Ft
10 Available units
Unit
Total Price
Sq Ft
Availability
Unit Details
  • Unit 1356
    price $963
    square feet 648
    availibility Now
  • Unit 1357
    price $963
    square feet 648
    availibility Now
  • Unit 1156
    price $978
    square feet 648
    availibility Now
  • Unit 1337
    price $988
    square feet 648
    availibility Now
  • Unit 1317
    price $1,014
    square feet 648
    availibility Now
  • Unit 1241
    price $1,038
    square feet 648
    availibility Now
  • Unit 1329
    price $1,039
    square feet 648
    availibility Now
  • Unit 1320
    price $1,048
    square feet 648
    availibility Now
  • Unit 1133
    price $1,088
    square feet 648
    availibility Now
  • Unit 1161
    price $1,114
    square feet 648
    availibility Now

A5
$1,183 – $1,263 Total Monthly Price 1 Bed 1 Bath 748 Sq Ft
3 Available units
Unit
Total Price
Sq Ft
Availability
Unit Details
  • Unit 2182
    price $1,189
    square feet 748
    availibility Now
  • Unit 2180
    price $1,263
    square feet 748
    availibility Now
  • Unit 2279
    price $1,183
    square feet 748
    availibility Jul 31
B1
$1,189 – $1,313 Total Monthly Price 2 Beds 1 Bath 816 Sq Ft
10 Available units
Unit
Total Price
Sq Ft
Availability
Unit Details
  • Unit 1114
    price $1,189
    square feet 816
    availibility Now
  • Unit 2371
    price $1,238
    square feet 816
    availibility Now
  • Unit 1307
    price $1,238
    square feet 816
    availibility Now
  • Unit 1313
    price $1,238
    square feet 816
    availibility Now
  • Unit 2270
    price $1,239
    square feet 816
    availibility Now
  • Unit 2365
    price $1,249
    square feet 816
    availibility Now
  • Unit 2166
    price $1,263
    square feet 816
    availibility Now
  • Unit 1108
    price $1,263
    square feet 816
    availibility Now
  • Unit 2168
    price $1,293
    square feet 816
    availibility Now
  • Unit 1212
    price $1,313
    square feet 816
    availibility Jun 8

B2
$1,429 – $1,539 Total Monthly Price 2 Beds 2 Baths 976 Sq Ft
10 Available units
Unit
Total Price
Sq Ft
Availability
Unit Details
  • Unit 2326
    price $1,429
    square feet 976
    availibility Now
  • Unit 2374
    price $1,429
    square feet 976
    availibility Now
  • Unit 1124
    price $1,438
    square feet 976
    availibility Now
  • Unit 1224
    price $1,444
    square feet 976
    availibility Now
  • Unit 1324
    price $1,454
    square feet 976
    availibility Now
  • Unit 1353
    price $1,454
    square feet 976
    availibility Now
  • Unit 1252
    price $1,463
    square feet 976
    availibility Now
  • Unit 2185
    price $1,498
    square feet 976
    availibility Now
  • Unit 1326
    price $1,514
    square feet 976
    availibility Now
  • Unit 2327
    price $1,539
    square feet 976
    availibility Now

B3
$1,454 – $1,539 Total Monthly Price 2 Beds 2 Baths 976 Sq Ft
2 Available units
Unit
Total Price
Sq Ft
Availability
Unit Details
  • Unit 2126
    price $1,454
    square feet 976
    availibility Now
  • Unit 1352
    price $1,539
    square feet 976
    availibility Now
B5
$1,558 Total Monthly Price 2 Beds 2 Baths 1,080 Sq Ft
1 Available unit
Unit
Total Price
Sq Ft
Availability
Unit Details
  • Unit 2237
    price $1,558
    square feet 1,080
    availibility Now
B4
$1,613 – $1,698 Total Monthly Price 2 Beds 2 Baths 1,080 Sq Ft
3 Available units
Unit
Total Price
Sq Ft
Availability
Unit Details
  • Unit 1254
    price $1,613
    square feet 1,080
    availibility Now
  • Unit 1223
    price $1,688
    square feet 1,080
    availibility Now
  • Unit 1323
    price $1,698
    square feet 1,080
    availibility Now
A1
$863 – $904 Total Monthly Price 1 Bed 1 Bath 484 Sq Ft
10 Available units
Unit
Total Price
Sq Ft
Availability
Unit Details
  • Unit 1343
    price $863
    square feet 484
    availibility Now
  • Unit 2353
    price $863
    square feet 484
    availibility Now
  • Unit 1339
    price $863
    square feet 484
    availibility Now
  • Unit 1222
    price $879
    square feet 484
    availibility Now
  • Unit 1322
    price $889
    square feet 484
    availibility Now
  • Unit 1359
    price $889
    square feet 484
    availibility Now
  • Unit 1362
    price $889
    square feet 484
    availibility Now
  • Unit 2312
    price $889
    square feet 484
    availibility Now
  • Unit 2320
    price $903
    square feet 484
    availibility Now
  • Unit 1139
    price $904
    square feet 484
    availibility Now

A2
$914 – $1,014 Total Monthly Price 1 Bed 1 Bath 584 Sq Ft
Matterport 3D Tour
10 Available units
Unit
Total Price
Sq Ft
Availability
Unit Details
  • Unit 1368
    price $914
    square feet 584
    availibility Now
  • Unit 1344
    price $914
    square feet 584
    availibility Now
  • Unit 1249
    price $929
    square feet 584
    availibility Now
  • Unit 1345
    price $939
    square feet 584
    availibility Now
  • Unit 1264
    price $954
    square feet 584
    availibility Now
  • Unit 1348
    price $964
    square feet 584
    availibility Now
  • Unit 1149
    price $979
    square feet 584
    availibility Now
  • Unit 1369
    price $999
    square feet 584
    availibility Now
  • Unit 2319
    price $999
    square feet 584
    availibility Now
  • Unit 1168
    price $1,014
    square feet 584
    availibility Now

A4
$963 – $1,074 Total Monthly Price 1 Bed 1 Bath 648 Sq Ft
10 Available units
Unit
Total Price
Sq Ft
Availability
Unit Details
  • Unit 2363
    price $963
    square feet 648
    availibility Now
  • Unit 2158
    price $978
    square feet 648
    availibility Now
  • Unit 2364
    price $989
    square feet 648
    availibility Now
  • Unit 2358
    price $989
    square feet 648
    availibility Now
  • Unit 2330
    price $989
    square feet 648
    availibility Now
  • Unit 2329
    price $1,003
    square feet 648
    availibility Now
  • Unit 2259
    price $1,038
    square feet 648
    availibility Now
  • Unit 2131
    price $1,063
    square feet 648
    availibility Now
  • Unit 2335
    price $1,074
    square feet 648
    availibility Now
  • Unit 2331
    price $1,074
    square feet 648
    availibility Now

A3
$963 – $1,114 Total Monthly Price 1 Bed 1 Bath 648 Sq Ft
10 Available units
Unit
Total Price
Sq Ft
Availability
Unit Details
  • Unit 1356
    price $963
    square feet 648
    availibility Now
  • Unit 1357
    price $963
    square feet 648
    availibility Now
  • Unit 1156
    price $978
    square feet 648
    availibility Now
  • Unit 1337
    price $988
    square feet 648
    availibility Now
  • Unit 1317
    price $1,014
    square feet 648
    availibility Now
  • Unit 1241
    price $1,038
    square feet 648
    availibility Now
  • Unit 1329
    price $1,039
    square feet 648
    availibility Now
  • Unit 1320
    price $1,048
    square feet 648
    availibility Now
  • Unit 1133
    price $1,088
    square feet 648
    availibility Now
  • Unit 1161
    price $1,114
    square feet 648
    availibility Now

A5
$1,183 – $1,263 Total Monthly Price 1 Bed 1 Bath 748 Sq Ft
3 Available units
Unit
Total Price
Sq Ft
Availability
Unit Details
  • Unit 2182
    price $1,189
    square feet 748
    availibility Now
  • Unit 2180
    price $1,263
    square feet 748
    availibility Now
  • Unit 2279
    price $1,183
    square feet 748
    availibility Jul 31
B1
$1,189 – $1,313 Total Monthly Price 2 Beds 1 Bath 816 Sq Ft
10 Available units
Unit
Total Price
Sq Ft
Availability
Unit Details
  • Unit 1114
    price $1,189
    square feet 816
    availibility Now
  • Unit 2371
    price $1,238
    square feet 816
    availibility Now
  • Unit 1307
    price $1,238
    square feet 816
    availibility Now
  • Unit 1313
    price $1,238
    square feet 816
    availibility Now
  • Unit 2270
    price $1,239
    square feet 816
    availibility Now
  • Unit 2365
    price $1,249
    square feet 816
    availibility Now
  • Unit 2166
    price $1,263
    square feet 816
    availibility Now
  • Unit 1108
    price $1,263
    square feet 816
    availibility Now
  • Unit 2168
    price $1,293
    square feet 816
    availibility Now
  • Unit 1212
    price $1,313
    square feet 816
    availibility Jun 8

B2
$1,429 – $1,539 Total Monthly Price 2 Beds 2 Baths 976 Sq Ft
10 Available units
Unit
Total Price
Sq Ft
Availability
Unit Details
  • Unit 2326
    price $1,429
    square feet 976
    availibility Now
  • Unit 2374
    price $1,429
    square feet 976
    availibility Now
  • Unit 1124
    price $1,438
    square feet 976
    availibility Now
  • Unit 1224
    price $1,444
    square feet 976
    availibility Now
  • Unit 1324
    price $1,454
    square feet 976
    availibility Now
  • Unit 1353
    price $1,454
    square feet 976
    availibility Now
  • Unit 1252
    price $1,463
    square feet 976
    availibility Now
  • Unit 2185
    price $1,498
    square feet 976
    availibility Now
  • Unit 1326
    price $1,514
    square feet 976
    availibility Now
  • Unit 2327
    price $1,539
    square feet 976
    availibility Now

B3
$1,454 – $1,539 Total Monthly Price 2 Beds 2 Baths 976 Sq Ft
2 Available units
Unit
Total Price
Sq Ft
Availability
Unit Details
  • Unit 2126
    price $1,454
    square feet 976
    availibility Now
  • Unit 1352
    price $1,539
    square feet 976
    availibility Now
B5
$1,558 Total Monthly Price 2 Beds 2 Baths 1,080 Sq Ft
1 Available unit
Unit
Total Price
Sq Ft
Availability
Unit Details
  • Unit 2237
    price $1,558
    square feet 1,080
    availibility Now
B4
$1,613 – $1,698 Total Monthly Price 2 Beds 2 Baths 1,080 Sq Ft
3 Available units
Unit
Total Price
Sq Ft
Availability
Unit Details
  • Unit 1254
    price $1,613
    square feet 1,080
    availibility Now
  • Unit 1223
    price $1,688
    square feet 1,080
    availibility Now
  • Unit 1323
    price $1,698
    square feet 1,080
    availibility Now
* Price shown is total price based on community-supplied monthly required fees. Excludes user-selected optional fees and variable or usage-based fees and required charges due at or prior to move-in or at move-out.View Fees and Policies for details. Price, availability, fees, and any applicable rent special are subject to change without notice.
* Square footage definitions vary. Displayed square footage is approximate.

Fees and Policies

The fees listed below are community-provided and may exclude utilities or add-ons. All payments are made directly to the property and are non-refundable unless otherwise specified. Use the Cost Calculator to determine costs based on your needs.

  • Utilities & Essentials
    • Utility - New Account Fee
      One-time charge to activate new utility services. Charged per unit.
      $15
    • Pest Control Services
      Regular pest prevention and treatment services. Charged per unit.
      $10 / mo
    • Pest Control Admin Fee
      Covers admin costs for managing pest control services. Charged per unit.
      $2.50 / mo
    • Stormwater / Drainage Admin Fee
      Management of community stormwater drainage and runoff infrastructure Charged per unit.
      $3 / mo
    • Trash Admin
      Administrative costs for managing trash service billing, coordination, and related expenses for your apartment. Charged per unit.
      $3 / mo
    • Trash Services - Doorstep
      Fee for doorstep trash and recycle pickup service. Charged per unit.
      $35 / mo
    • Utility Water / Wastewater Admin Fee
      Covers administrative costs associated with billing and managing water utility services. Charged per unit.
      Varies / mo
    • Utility - Electric
      Cost of electricity usage for your apartment. Charged per unit.
      Varies / mo
    • Utility - Water / Sewer
      Water usage and wastewater removal costs. Charged per unit.
      Varies / mo
  • One-Time Basics
    • Application Fee
      Varies by unit
    • Due at Application
      • Application Fee Per Applicant
        Charged per applicant.
        $50
    • Due at Move-In
      • Administrative Fee
        Charged per unit.
        $100
  • Dogs
    • Dog Fee
      Charged per pet.
      $400
    • Dog Rent
      Charged per pet.
      $25 / mo
    Restrictions:
    None
    Read More Read Less
    Comments
    | Restrictions: None
    Read More Read Less
  • Cats
    • Cat Fee
      Charged per pet.
      $400
    • Cat Rent
      Charged per pet.
      $25 / mo
    Restrictions:
    None
    Read More Read Less
    Comments
    | Restrictions: None
    Read More Read Less
  • Other Pets
    • Pet Fee
      Fee for allowing pets in the home. Charged per pet.
      $400
    • Pet / Animal Lease Violation
      Fee issued for unauthorized pets or violations of pet policy. Charged per pet.
      Varies
    • Pet Fee
      Pet Fee Charged per pet.
      Varies
    • Pet Rent
      monthly charge for keeping a pet in the home. Charged per pet.
      $25 / mo
  • Other
    • Parking - Carport
      Fee for covered parking in a designated carport space. Charged per vehicle.
      $40 / mo
  • Admin Fee
    Varies by unit
  • Intra-Community Transfer Fee
    Charge for transferring to another home within the same community. Charged per unit.
    $500
  • Utility - Vacant Cost Recovery
    Utility costs incurred while the unit was unoccupied. Charged per unit.
    Varies one-time
  • Insufficient Move-out Notice Fee
    Charge for not providing proper advance notice before move-out. Charged per unit.
    Varies one-time
  • MTM Flat Fee
    Month to Month Flat Fee Charged per unit.
    $200 / mo
  • Access Device Replacement
    Charge to replace lost or damaged key, fob, or remote. Charged per unit.
    $100 / occurrence
  • NSF Tenant Fee
    NSF Tenant Fee Charged per unit.
    $30 / occurrence
  • Utility - Non-transferred Utility Fee
    Charge for utility costs not moved to resident’s name. Charged per unit.
    Varies / occurrence
  • Legal / Eviction Fee
    Costs associated with an eviction proceeding. Charged per unit.
    Varies / occurrence
  • Lease Violation
    Fee for non-compliance with lease terms or community policies. Charged per unit.
    Varies / occurrence
  • Security Deposit (Refundable)
    Refundable deposit covering potential damages and unpaid rent per lease terms. Charged per unit.
    $500 - $1,500
  • Deposit (Nonrefundable)
    a screening-based, non-refundable deposit to address damages or unpaid rent per lease agreement. Charged per unit.
    Varies one-time
  • Security Deposit Alternative
    Alternative to a standard security deposit typically issued through a surety bond. Charged per unit.
    $20 - $39 / mo
  • Renter Liability - Third Party
    Expense related to required liability coverage through a third-party provider. Charged per unit.
    Varies / mo
  • Renters Liability Non-Compliance
    Fee for not maintaining required renter’s liability insurance coverage. Charged per unit.
    $25 / occurrence
  • Late Fee (Percentage)
    Calculated as a percentage of the base rent amount. Charged per unit.
    10% of base rent / occurrence
  • Concession Repayment
    Tenant repayment of rent discounts if lease terms are not met. Charged per unit.
    Varies / occurrence
  • Reletting Fee
    An expense associated with re-renting a unit after early lease termination. Charged per unit.
    Varies / occurrence
  • Early Lease Termination / Buyout
    Buyout for ending lease agreement before its scheduled end date. Charged per unit.
    Varies / occurrence

Property Fee Disclaimer: Based on community-supplied data and independent market research. Subject to change without notice. May exclude fees for mandatory or optional services and usage-based utilities.

Details

Property Information

  • Built in 1984
  • 415 units/3 stories

Matterport 3D Tours

This fitness center is a dedicated exercise facility designed to accommodate a variety of cardio-focused workout routines. The space features professional-grade TRUE-brand elliptical trainers and treadmills, positioned to allow comfortable use and ample personal space between equipment. The flooring consists of dark, low-pile carpet suited for gym use, while the textured ceiling houses recessed lighting that evenly illuminates the room. The walls are painted in a warm, energizing orange tone that contributes to an active and motivating atmosphere. A large decorative wall canvas depicting a suspension bridge in a misty landscape serves as a focal point, adding a sense of depth and visual interest to the space. Additional workout equipment, including what appears to be a weight bench, is visible along the perimeter of the room. The overall layout is clean and organized, making efficient use of the available floor space. The single-floor facility is straightforward in its design, prioritizing functionality and accessibility for users seeking a focused, no-frills exercise environment.

Fitness Center
1/3
This fitness center is a dedicated exercise facility designed to accommodate a variety of cardio-focused workout routines. The space features professional-grade TRUE-brand elliptical trainers and treadmills, positioned to allow comfortable use and ample personal space between equipment. The flooring consists of dark, low-pile carpet suited for gym use, while the textured ceiling houses recessed lighting that evenly illuminates the room. The walls are painted in a warm, energizing orange tone that contributes to an active and motivating atmosphere. A large decorative wall canvas depicting a suspension bridge in a misty landscape serves as a focal point, adding a sense of depth and visual interest to the space. Additional workout equipment, including what appears to be a weight bench, is visible along the perimeter of the room. The overall layout is clean and organized, making efficient use of the available floor space. The single-floor facility is straightforward in its design, prioritizing functionality and accessibility for users seeking a focused, no-frills exercise environment. This single-floor residence offers a clean and functional layout designed for comfortable everyday living. The main living area features rich, dark hardwood-style flooring that extends throughout, providing a warm and cohesive aesthetic. Neutral-toned walls complement the space, creating a bright and versatile canvas. A ceiling fan is centrally positioned, adding both practicality and a subtle design element to the room.

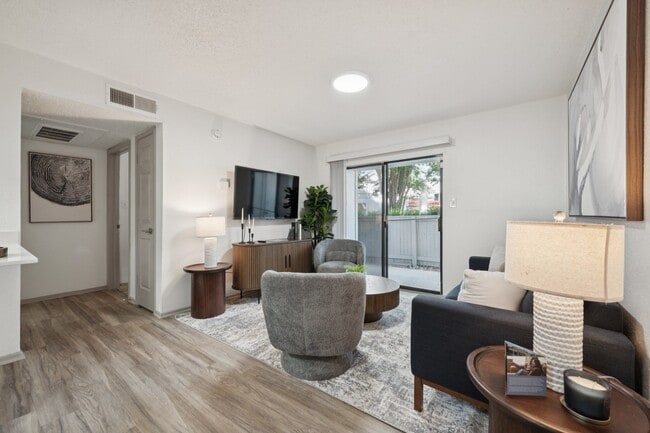
One of the standout features of the living area is the full-height sliding glass door, dressed with vertical blinds, which opens to a private outdoor balcony or patio. This connection to the outdoors allows for natural light to fill the space while offering a seamless transition to the exterior.

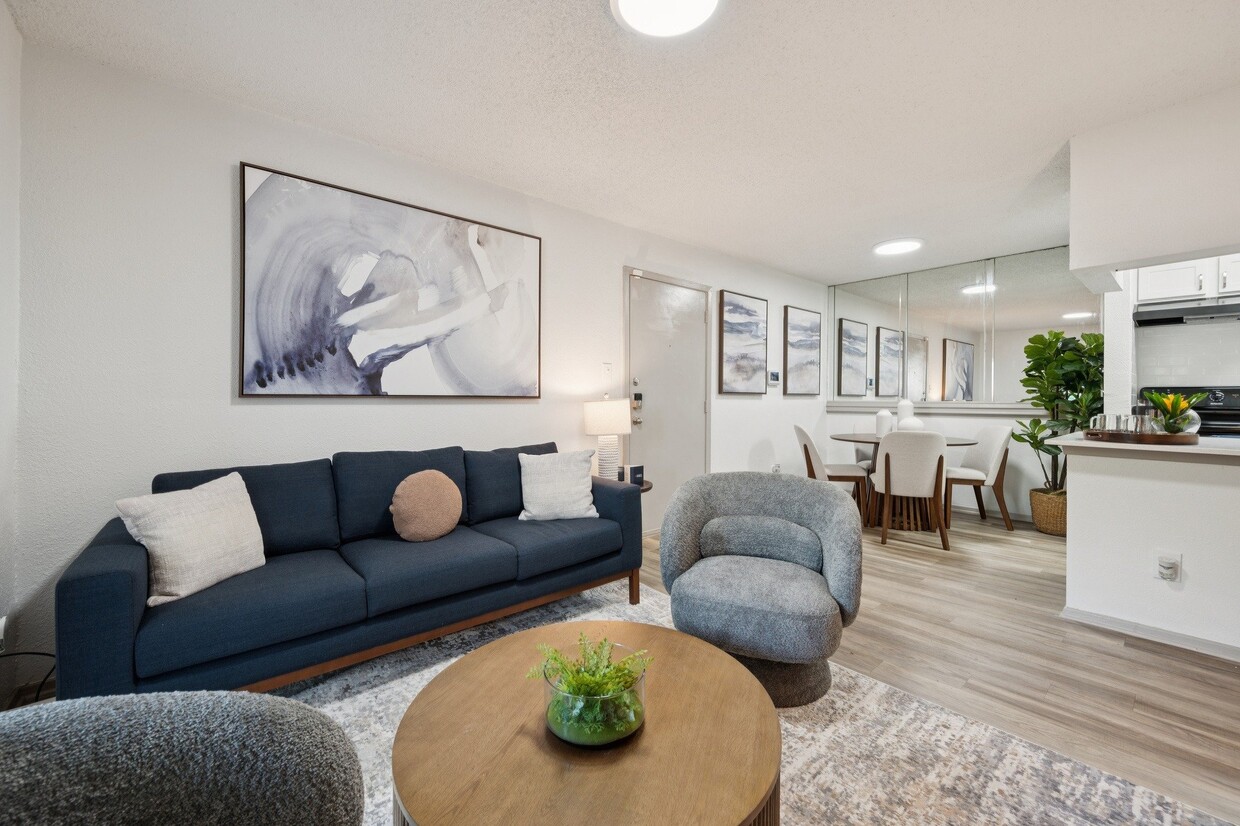
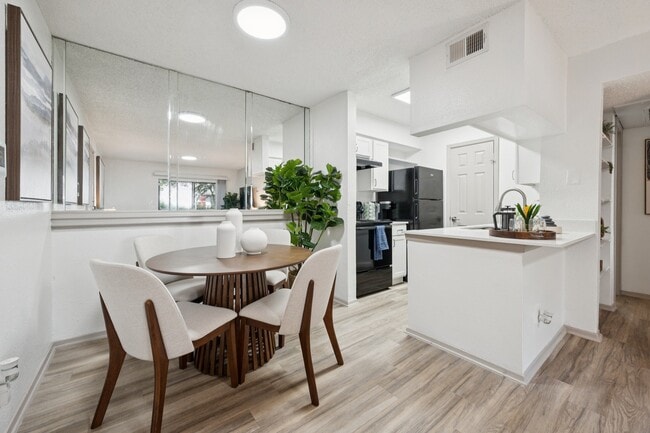
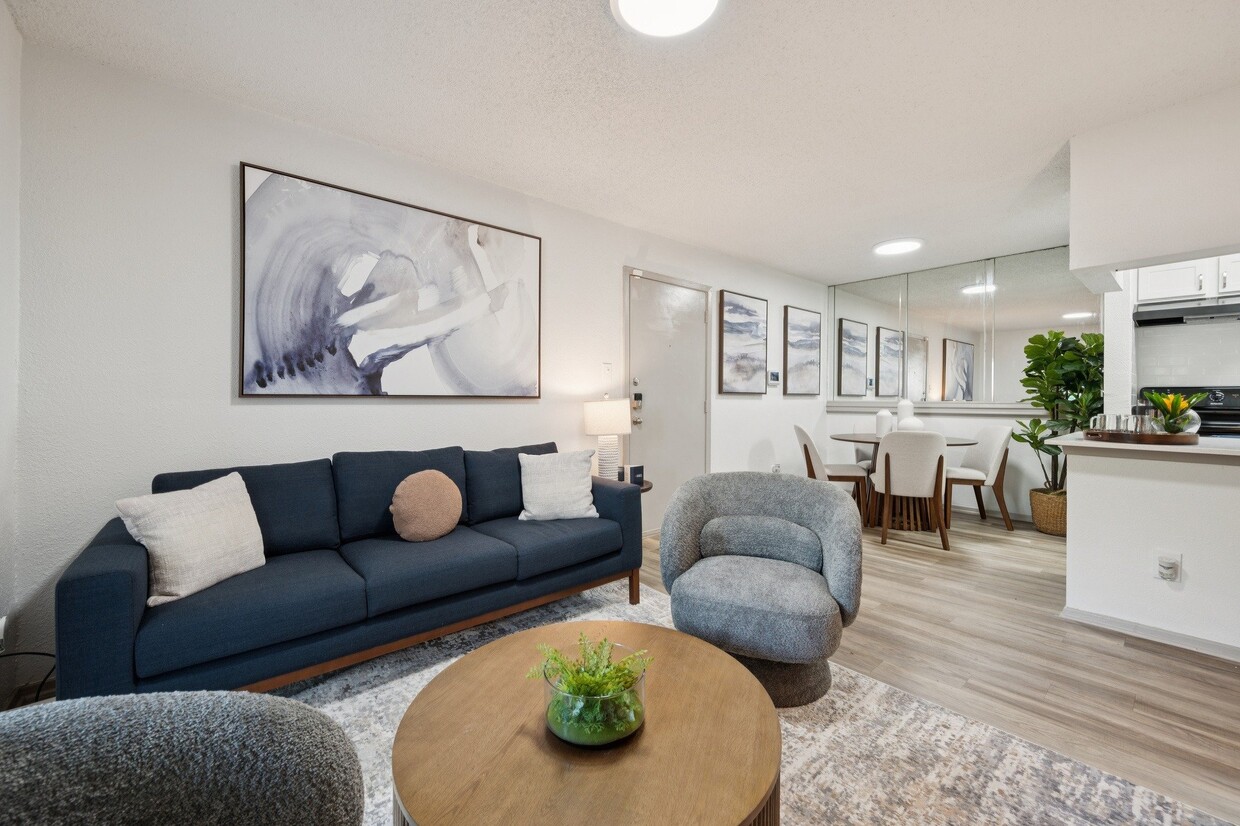
An open doorway leads to an adjoining room, also finished with matching dark hardwood-style floors and its own ceiling fan, suggesting a well-connected and consistent interior design throughout. The textured ceiling adds a layer of dimension to each room. Overall, the space presents a practical and inviting atmosphere, with thoughtful details such as updated flooring, ample wall outlets, and a layout that balances openness with defined living zones. This single-floor residence offers an open-concept layout that seamlessly connects the living and dining areas, creating a cohesive and functional flow throughout the space. The living area is anchored by a striking deep blue accent wall, which serves as a bold focal point and adds a sense of depth and character to the room. Decorative framed artwork adorns the walls, complementing the contemporary aesthetic. A spacious sectional sofa with patterned throw pillows faces a dark wood coffee table, providing a comfortable gathering area atop a geometric area rug.

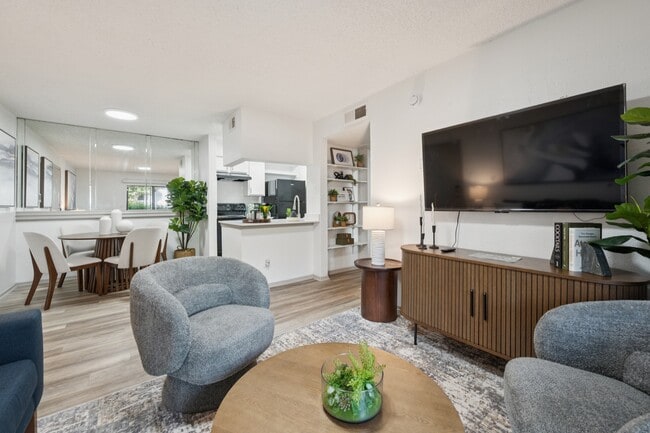
Wood-style plank flooring extends throughout the main living space, offering a warm, durable foundation that ties the rooms together. The textured ceiling adds a classic architectural touch overhead, while a visible HVAC vent ensures year-round climate control. The dining area, positioned adjacent to the living room, accommodates a rectangular table with seating for multiple guests, accented by additional framed artwork. A hallway leading to additional areas of the home is visible in the background, hinting at further living spaces beyond the main open area.

About The Axel

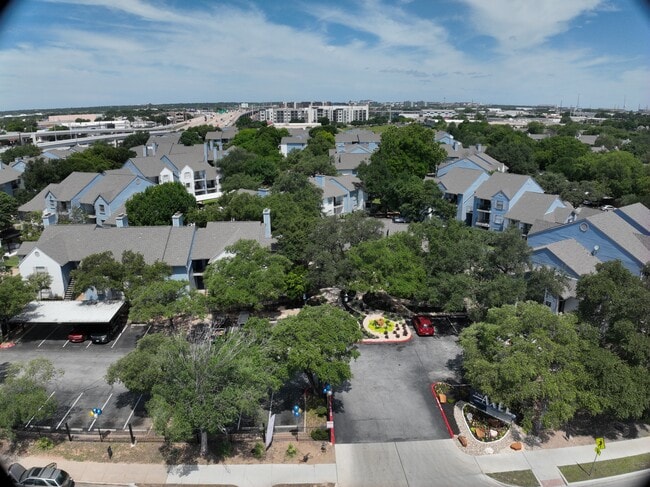
Discover the charm of everyday living at The Axel. Tour our newly renovated homes featuring sparkling white quartz countertops, designer-inspired finishes, black appliances, and cozy fireplaces or private balconies in select apartment homes. Cool off in one of our two resort-style pools, create joyful moments in one of our two playgrounds, or fire up the grill under a shaded pergola just steps from your front door. With monthly resident events that bring neighbors together, smart-home features like ADT security and smart locks, plus easy access to nearby shopping, dining, and public transit, The Axel delivers premium living at a standout value in North Austin. Schedule your tour today and see why our community feels like home from the moment you arrive.

The Axel is an apartment community located in Travis County and the 78758 ZIP Code. This area is served by the Austin Independent School District attendance zone.

Unique Features

  • ADT Alarm System
  • Air Conditioning & Ceiling Fans
  • Balconies or Patios
  • Black Appliance Package*
  • Bus Stop Located at Community Entrance
  • Fireplaces*
  • Grilling Area with Covered Pergola
  • Kitchen Island with Sink*
  • Monthly Resident Events
  • Renovated Units with Modern Finishes*
  • Spanish Speaking Staff
  • Sparkling White Quartz Countertops*
  • White Tile Backsplash*

Contact

View Property Website
Language: English
Open 9am - 6pm Today
  • Monday - Friday, 9am - 6pm
  • Saturday, 10am - 6pm
  • Sunday, 1pm - 6pm
Property Management Company Logo

Community Amenities

Pool

Fitness Center

Laundry Facilities

Playground

  • Laundry Facilities
  • Property Manager on Site
  • Pet Play Area
  • Business Center
  • Clubhouse
  • Fitness Center
  • Pool
  • Playground
  • Gated

Apartment Features

Air Conditioning

Dishwasher

Washer/Dryer Hookup

Walk-In Closets

  • Washer/Dryer Hookup
  • Air Conditioning
  • Heating
  • Ceiling Fans
  • Cable Ready
  • Security System
  • Tub/Shower
  • Fireplace
  • Dishwasher
  • Disposal
  • Kitchen
  • Range
  • Quartz Countertops
  • Carpet
  • Vinyl Flooring
  • Dining Room
  • Walk-In Closets
  • Window Coverings
  • Balcony
Location
9024 Northgate Blvd, Austin,
TX 78758
Get Directions
Schools Restaurants Groceries Coffee Banks Shops Fitness
| Edit
Edit Commute

Destination is required

Under 30 minutes

Commute Time is calculated at rush hour.
Neighborhood

North Austin encompasses several smaller neighborhoods on the north side of downtown. These include Georgian Acres, North Lamar, Walnut Forest, Eubank Acres, Oak Ridge, and several others. North Austin extends from the intersection of I-35 and Highway 183 north to Scofield Ridge Parkway. Those choosing rentals in North Austin can use I-35 or the Mopac Expressway to quickly reach Downtown Austin, and bus service is readily available.

The crown jewel of North Austin is Walnut Creek Metropolitan Park, a large park containing a swimming pool, a playground, numerous hiking and biking trails, picnic shelters, and a BMX Pump Track. North Austin is also home to Austin Community College: Northridge Campus and J.J. Pickle Research Campus, part of the University of Texas at Austin. No matter which part of North Austin you choose for your apartment, you’ll be close to top-rated shops and restaurants, including the Shops at Arbor Walk and the Domain.

Learn more about living in North Austin 
Average Prices by Area

Compare neighborhood and city base rent averages by bedroom.

North Austin Austin, TX
Studio $1,059 $1,207
1 Bedroom $1,297 $1,394
2 Bedrooms $1,709 $1,822
3 Bedrooms $2,158 $2,402
Amenities
  • Laundry Facilities
  • Property Manager on Site
  • Pet Play Area
  • Business Center
  • Clubhouse
  • Gated
  • Fitness Center
  • Pool
  • Playground
  • ADT Alarm System
  • Air Conditioning & Ceiling Fans
  • Balconies or Patios
  • Black Appliance Package*
  • Bus Stop Located at Community Entrance
  • Fireplaces*
  • Grilling Area with Covered Pergola
  • Kitchen Island with Sink*
  • Monthly Resident Events
  • Renovated Units with Modern Finishes*
  • Spanish Speaking Staff
  • Sparkling White Quartz Countertops*
  • White Tile Backsplash*
  • Washer/Dryer Hookup
  • Air Conditioning
  • Heating
  • Ceiling Fans
  • Cable Ready
  • Security System
  • Tub/Shower
  • Fireplace
  • Dishwasher
  • Disposal
  • Kitchen
  • Range
  • Quartz Countertops
  • Carpet
  • Vinyl Flooring
  • Dining Room
  • Walk-In Closets
  • Window Coverings
  • Balcony
Expenses
Recurring
Cat Rent $25
Dog Rent $25
One-Time
Cat Fee $400
Dog Fee $400
Office Hours
Monday 9am - 6pm
Tuesday 9am - 6pm
Wednesday 9am - 6pm
Thursday 9am - 6pm
Friday 9am - 6pm
Saturday 10am - 6pm
Sunday 1pm - 6pm
737-372-5978
Education
Colleges & Universities Distance
Austin C.C., Northridge Campus
Drive: 6 min 2.9 mi
University of Texas at Austin
Drive: 11 min 7.8 mi
Austin C.C., Rio Grande Campus
Drive: 14 min 9.3 mi
Austin C.C., Eastview Campus
Drive: 15 min 9.3 mi
The Axel is within 6 minutes or 2.9 miles from Austin C.C., Northridge Campus. It is also near University of Texas at Austin and Austin C.C., Rio Grande Campus.
Schools
  • Public Schools
  • Private Schools
Padron Elementary School
Public Elementary School
Grades PK-5
574 Students
Attendance Zone
Burnet Middle School
Public Middle School
Grades 6-8
799 Students
Attendance Zone
Navarro Early College High School
Public High School
Grades 9-12
1,649 Students
Attendance Zone
Redeemer Lutheran School
Private Elementary & Middle School
Grades PK-8
547 Students
Nearby
St Louis Early Childhood Development Center
Private Elementary, Middle & High School
Grades K-12
70 Students
Nearby
School data provided by The GreatSchools Rating helps parents compare schools within a state based on a variety of school quality indicators and provides a helpful picture of how effectively each school serves all of its students. Ratings are on a scale of 1 (below average) to 10 (above average) and can include test scores, college readiness, academic progress, advanced courses, equity, discipline and attendance data. We also advise parents to visit schools, consider other information on school performance and programs, and consider family needs as part of the school selection process.

View GreatSchools Rating Methodology


Data provided by GreatSchools.org © 2026. All rights reserved.
Transportation

Transportation options available in Austin include Mckalla Station, located 1.8 miles from The Axel. The Axel is near Austin-Bergstrom International, located 19.3 miles or 29 minutes away.

Transit / Subway Distance
Mckalla Station
Drive: 4 min 1.8 mi
Kramer Station
Drive: 5 min 2.2 mi
Crestview Station
Drive: 6 min 3.2 mi
Highland Station
Drive: 7 min 3.9 mi
Howard Station
Drive: 11 min 7.0 mi
Commuter Rail Distance
Austin
Drive: 16 min 10.3 mi
Taylor Amtrak
Drive: 39 min 31.0 mi
Airports Distance
Airports Distance
Austin-Bergstrom International
Drive: 29 min 19.3 mi
Getting Around
Moderately Walkable
Walkability
70 / 100
Some Public Transit
Transit
40 / 100
Exceptionally Drivable
Drivability
100 / 100
Fairly Bikeable
Bikeability
50 / 100

Scores provided by

What do Walkability, Transit, Drivability, and Bikeability mean? Walkability measures the walking distance to day-to-day needs. Transit measures access to public transportation. Drivability measures congestion, parking availability, and access to major roads. Bikeability measures the suitability for cycling. How It Works
Active
Soundscore™
69 / 100

Traffic

Busy

Airport

Calm

Businesses

Active

Scores provided by

HowLoud What is a Sound Score Rating? A Sound Score Rating aggregates noise caused by vehicle traffic, airplane traffic and local sources. How It Works
Points of Interest

Time and distance from The Axel.

Shopping Centers Distance
Northgate Plaza
Walk: 1 min 0.1 mi
Wooten Village
Walk: 10 min 0.5 mi
Grand Central Station
Drive: 3 min 1.2 mi
The Axel has 3 shopping centers within 1.2 miles, which is about a 3-minute drive. The miles and minutes will be for the farthest away property.
Parks and Recreation Distance
The Stephen F. Austin Planetarium
Drive: 6 min 3.0 mi
Beverly S. Sheffield Northwest District Park
Drive: 8 min 3.2 mi
Balcones District Park
Drive: 8 min 3.9 mi
Walnut Creek Park
Drive: 7 min 4.2 mi
Bull Creek Greenbelt
Drive: 7 min 4.2 mi
The Axel has 5 parks within 4.2 miles, including Beverly S. Sheffield Northwest District Park, The Stephen F. Austin Planetarium, and Balcones District Park.
Hospitals Distance
Hospitals Distance
Seton Northwest Hospital
Drive: 6 min 3.5 mi
North Austin Medical Center
Drive: 7 min 3.7 mi
Northwest Hills Surgical Hospital
Drive: 7 min 3.9 mi
The Axel has 3 hospitals within 3.9 miles, the nearest is Seton Northwest Hospital which is 3.5 miles away and a 6 minute drive.
Military Bases Distance
Fort Hood
Drive: 85 min 68.8 mi
Randolph Air Force Base
Drive: 90 min 74.6 mi
Camp Bullis Military Training Reservation
Drive: 116 min 91.5 mi
The Axel has 3 military bases within 91.5 miles, the nearest is Fort Hood which is 68.8 miles away and a 85 minute drive.


Reviews for The Axel

1.9
Renter Rating
5 Stars
3
4 Stars
1
3 Stars
3
2 Stars
0
1 Star
16
Share details of your own experience with this property
Renter Reviews 23 Reviews
 
  • Most Recent
  • Most Helpful
  • Rating Low-High
  • Rating High-Low
Submitted by a verified resident of the apartment community. Participating residents may receive reward points in exchange for posting a review during their lease term, regardless of the nature of the review. Delete

Property Manager Responded:

Property Manager Responded

Show full review Show less
Was this helpful? Vote review helpful Thanks for your feedback!
Flag Review
  1. ...
  2. ...

The Axel Photos

  • Fitness Center

Models

  • 1 Bedroom

  • 1 Bedroom

  • 1 Bedroom

  • 1 Bedroom

  • 1 Bedroom

  • 1 Bedroom

Nearby Apartments

Within 50 Miles of The Axel

  • The Residences at ATX Tower

    321 W 6th St

    Austin, TX 78701

    $3,034 - $9,043 Total Monthly Price

    1-3 Br 7.2 mi

  • The Bowie

    311 Bowie St

    Austin, TX 78703

    $2,579 - $15,000

    1-3 Br 7.3 mi

  • 415Colorado

    415 Colorado St

    Austin, TX 78701

    $3,489 - $22,510

    1-3 Br 7.3 mi

  • Copperline at Village Oaks

    9811 Copper Crk

    Austin, TX 78729

    $958 - $1,625 Total Monthly Price

    1-3 Br 7.3 mi

  • Lirica

    5211 E 7th St

    Austin, TX 78702

    $1,799 - $2,744

    1-3 Br 8.3 mi

  • Caliza

    12638 Ridgeline Blvd

    Cedar Park, TX 78613

    $1,156 - $2,139

    1-3 Br 8.6 mi

Frequently Asked Questions
Does The Axel have in-unit laundry?

While The Axel does not provide in‑unit laundry, on‑site laundry facilities are available for shared resident use.

What utilities are included in rent at The Axel?

Utilities are not included in rent. Residents should plan to set up and pay for all services separately.

Is parking available at The Axel?

Parking is available at The Axel for $40 / mo. Contact this property for details.

Which floor plans are available, and what are the price ranges?

The Axel has one to two-bedrooms with rent ranges from $863/mo. to $1,698/mo.

Is The Axel pet-friendly?

Yes, The Axel welcomes pets. Breed restrictions, weight limits, and additional fees may apply. View this property's pet policy.

How much income do I need to rent at The Axel?

A good rule of thumb is to spend no more than 30% of your gross income on rent. Based on the lowest available rent of $863 for a one-bedroom, you would need to earn about $34,520 per year to qualify. Want to double-check your budget? Calculate how much rent you can afford with our Rent Affordability Calculator.

Does The Axel have move-in specials?

The Axel is offering Specials for eligible applicants, with rental rates starting at $863.

Does The Axel offer Matterport 3D tours?

Yes! The Axel offers 3 Matterport 3D Tours. Explore different floor plans and see unit level details, all without leaving home.
Back To Top
Send a Message
Contact Property
enter move in date in the format: 2 digit month / 2 digit day / 4 digit year

I would like to...

Send Message

Submitting Request

Send a Message
Contact Property

Thank you! Your email has been sent.

Error

Report an Issue Print Get Directions
Try These Popular Nearby Searches

Cities

  • Rollingwood Rentals
  • West Lake Hills Rentals
  • Sunset Valley Rentals
  • Hornsby Bend Rentals

Search by Bedrooms

  • Studio Apartments in Austin
  • 1 Bedroom Apartments in Austin
  • 2 Bedroom Apartments in Austin
  • 3 Bedroom Apartments in Austin
  • Rooms for Rent in Austin

Other Rental Types

  • Austin Lofts for Rent
  • Austin Houses for Rent
  • Austin Condos for Rent
  • Austin Townhomes for Rent
  • Private Landlord Rentals Austin
  • Austin Duplex Rentals
  • 78758 Houses for Rent
  • 78758 Condos for Rent
  • 78758 Townhomes for Rent

Stay on Budget

  • Austin Apartments Under $700
  • Austin Apartments Under $800
  • Austin Apartments Under $900
  • Austin Apartments Under $1,000
  • Austin Apartments Under $1,100
  • Austin Apartments Under $1,300
  • Austin Apartments Under $1,400
  • Austin Apartments Under $2,000

Filter by Popular Amenities

  • Pet Friendly Apartments in Austin
  • Furnished Apartments in Austin
  • Apartments with Washer & Dryer in Austin
  • Wheelchair Accessible Apartments in Austin
  • Apartments with EV Charging in Austin
  • Apartments with Balcony in Austin
  • Apartments with Air Conditioning in Austin
  • Austin Apartments with Pickleball Court
  • Austin Apartments with Virtual Tours
  • Austin Waterfront Apartments

Find Specialty Housing

  • Student Housing in Austin
  • Austin Low Income Housing
  • Senior Housing in Austin
  • Short Term Rentals in Austin
  • Luxury Apartments in Austin
  • Cheap Apartments in Austin
  • Corporate Housing in Austin
  • Move-In Specials in Austin
  • New Apartments in Austin
  • About Us
  • Advertise
  • Legal Notices
  • Privacy Notice
  • Avoid Scams
  • Accessibility
  • Calculate Rent Affordability
  • Renterverse
  • Sitemap
Property Logo
apartments.com
© 2026 CoStar Group, Inc. Equal Housing Opportunity

Equal Housing Opportunity

© 2026 CoStar Group, Inc.

Equal Housing Opportunity

Ready to Apply?

Good News! This rental is accepting applications through Apartments.com. Act now and your $ purchase will include 9 additional FREE application submissions to participating properties.

Or if you already have an account


Required

Required

Valid Email Required

You must acknowledge the disclaimer to continue
Next
Continue

Take me to this property's website
Schedule Tour
Interested in this property? Schedule a tour today.
Rate & Review The Axel
Please select a rating
50 character minimum
By clicking submit, I agree to the Apartments.com Terms of Service and the Ratings & Reviews Terms of Use.

What Are Walk Score®, Transit Score®, and Bike Score® Ratings?

Walk Score® measures the walkability of any address. Transit Score® measures access to public transit. Bike Score® measures the bikeability of any address.

Learn How It Works

What is a Sound Score Rating?

A Sound Score Rating aggregates noise caused by vehicle traffic, airplane traffic and local sources.

Learn How It Works

Share This Listing
Listing Image

9024 Northgate Blvd

Austin, TX 78758

Email

Link Copied

(737) 372-5978
Get Directions
Schools Restaurants Groceries Coffee Banks Shops Fitness