


3 Beds, 2 Baths, 1,200 sq ft
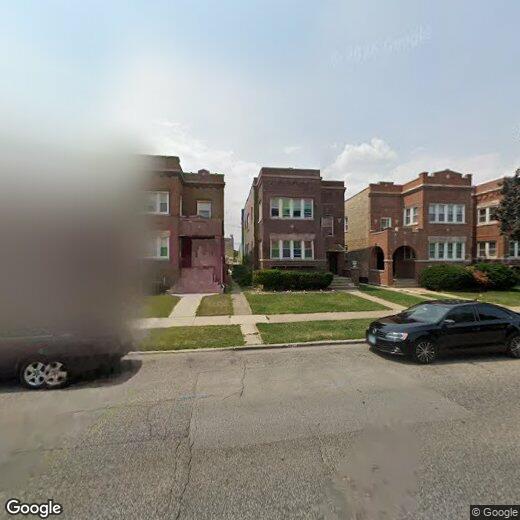
1906 Ridgeland Ave
Berwyn, IL 60402
-
Bedrooms
3
-
Bathrooms
1
-
Square Feet
1,500 sq ft
-
Available
Available Now
Highlights
- Open Floorplan
- Wood Flooring
- Quartz Countertops
- Formal Dining Room
- Enclosed Patio or Porch
- Laundry Room
About This Home
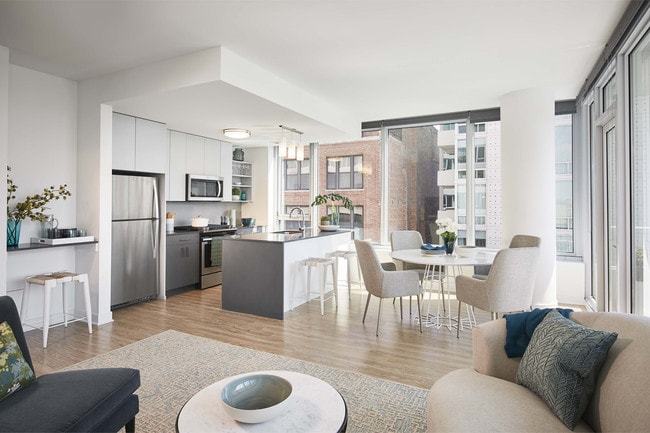
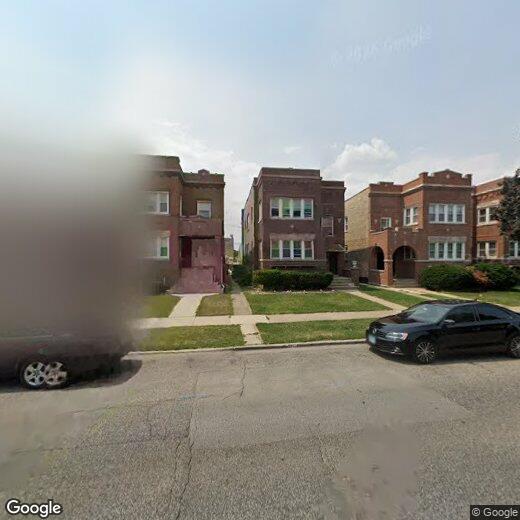
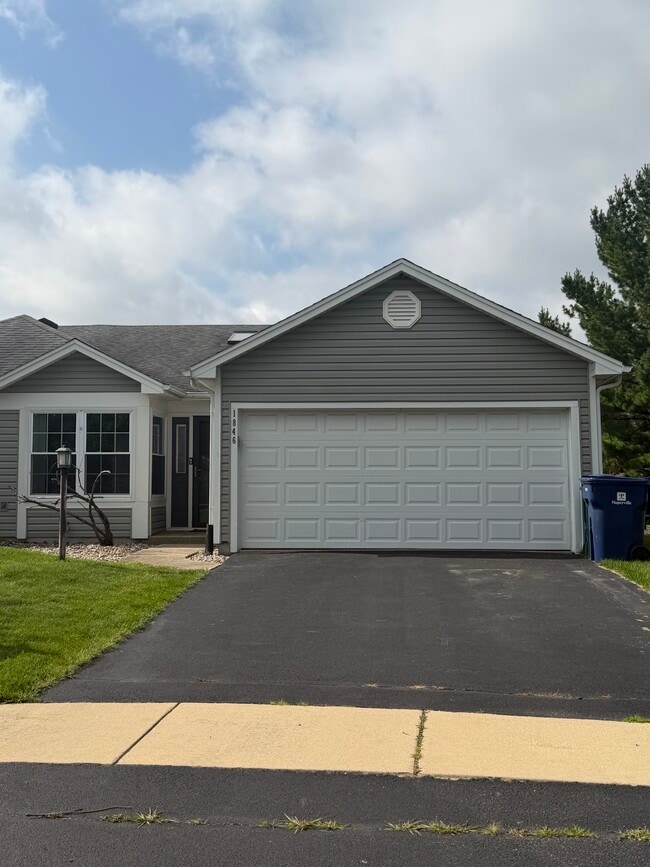
Beautifully maintained first-floor 3-bedroom,1-bath apartment available for immediate occupancy in a well-maintained Berwyn brick two-flat. This spacious unit blends classic character with quality finishes,featuring refinished hardwood floors,original woodwork,a decorative fireplace with built-in shelving,a bright living room,and a separate formal dining room. The kitchen offers white shaker cabinets,quartz countertops,stainless steel appliances,and generous cabinet space. The primary bedroom includes a walk-in closet,and the additional bedrooms offer flexible space for family,guests,or a home office. A heated enclosed sunroom off the kitchen is perfect for a reading area,workspace,or additional living space. Enjoy a private fenced backyard with clean concrete walkways,offering a great outdoor space to relax or entertain. All utilities are included in the monthly rent,providing exceptional value and simplified monthly expenses. Conveniently located near shopping,restaurants,parks,schools,public transportation,and major expressways. Available for immediate occupancy. MLS# MRD12695333 Based on information submitted to the MLS GRID as of [see last changed date above]. All data is obtained from various sources and may not have been verified by broker or MLS GRID. Supplied Open House Information is subject to change without notice. All information should be independently reviewed and verified for accuracy. Properties may or may not be listed by the office/agent presenting the information. Some IDX listings have been excluded from this website. Prices displayed on all Sold listings are the Last Known Listing Price and may not be the actual selling price.
1906 Ridgeland Ave is a townhome located in Cook County and the 60402 ZIP Code. This area is served by the Berwyn North School District 98 attendance zone.
Home Details
Year Built
Bedrooms and Bathrooms
Flooring
Home Design
Interior Spaces
Kitchen
Laundry
Listing and Financial Details
Lot Details
Outdoor Features
Schools
Utilities
Community Details
Amenities
Overview
Pet Policy
Security
Contact
- Listed by Walther Villacorta | Doceo Real Estate Inc
- Phone Number
- Contact
-
Source
Midwest Real Estate Data LLC
West Cook is a multicultural neighborhood south of O’Hare International Airport. Golfers in the community enjoy its numerous golf greens, including Oak Park Country Club and Edgewood Valley Country Club.
Public transit abounds in West Cook, attracting renters who wish to live outside the cities in which they work. Residents appreciate the shopping opportunities at Fashion Outlets of Chicago and North Riverside Park Mall.
The Brookfield Zoo is a fun-filled attraction in West Cook which houses hundreds of animals. Locals adore the neighborhood’s lush green spaces – many of which are in walking distance of affordable West Cook apartments. Direct access to Interstate 55 and Interstate 294 makes commuting easy, whether you’re traveling into Chicago or a neighboring state.
Learn more about living in West Cook- Air Conditioning
- Refrigerator
| Colleges & Universities | Distance | ||
|---|---|---|---|
| Colleges & Universities | Distance | ||
| Drive: | 10 min | 4.5 mi | |
| Drive: | 10 min | 4.6 mi | |
| Drive: | 11 min | 5.1 mi | |
| Drive: | 15 min | 7.2 mi |
The GreatSchools Rating helps parents compare schools within a state based on a variety of school quality indicators and provides a helpful picture of how effectively each school serves all of its students. Ratings are on a scale of 1 (below average) to 10 (above average) and can include test scores, college readiness, academic progress, advanced courses, equity, discipline and attendance data. We also advise parents to visit schools, consider other information on school performance and programs, and consider family needs as part of the school selection process.
View GreatSchools Rating Methodology
Data provided by GreatSchools.org © 2026. All rights reserved.
Transportation options available in Berwyn include 54Th/Cermak Station, located 1.9 miles from 1906 Ridgeland Ave. 1906 Ridgeland Ave is near Chicago Midway International, located 6.8 miles or 12 minutes away, and Chicago O'Hare International, located 14.6 miles or 28 minutes away.
| Transit / Subway | Distance | ||
|---|---|---|---|
| Transit / Subway | Distance | ||
|
|
Drive: | 4 min | 1.9 mi |
|
|
Drive: | 5 min | 2.4 mi |
|
|
Drive: | 6 min | 3.1 mi |
|
|
Drive: | 7 min | 3.9 mi |
|
|
Drive: | 10 min | 5.4 mi |
| Commuter Rail | Distance | ||
|---|---|---|---|
| Commuter Rail | Distance | ||
|
|
Drive: | 3 min | 1.3 mi |
|
|
Drive: | 4 min | 1.8 mi |
|
|
Drive: | 5 min | 2.3 mi |
|
|
Drive: | 5 min | 2.7 mi |
|
|
Drive: | 7 min | 3.6 mi |
| Airports | Distance | ||
|---|---|---|---|
| Airports | Distance | ||
|
Chicago Midway International
|
Drive: | 12 min | 6.8 mi |
|
Chicago O'Hare International
|
Drive: | 28 min | 14.6 mi |
Time and distance from 1906 Ridgeland Ave.
| Shopping Centers | Distance | ||
|---|---|---|---|
| Shopping Centers | Distance | ||
| Walk: | 7 min | 0.4 mi | |
| Walk: | 18 min | 1.0 mi | |
| Walk: | 18 min | 1.0 mi |
| Parks and Recreation | Distance | ||
|---|---|---|---|
| Parks and Recreation | Distance | ||
|
Oak Park Conservatory
|
Drive: | 3 min | 1.5 mi |
|
Schuth's Grove / Callahan Grove
|
Drive: | 4 min | 2.4 mi |
|
Columbus Park and Field House
|
Drive: | 5 min | 2.4 mi |
|
Andrew Toman Grove
|
Drive: | 6 min | 3.0 mi |
|
Austin Town Hall Park
|
Drive: | 7 min | 3.4 mi |
| Hospitals | Distance | ||
|---|---|---|---|
| Hospitals | Distance | ||
| Drive: | 3 min | 1.6 mi | |
| Drive: | 4 min | 1.9 mi | |
| Drive: | 4 min | 2.3 mi |
| Military Bases | Distance | ||
|---|---|---|---|
| Military Bases | Distance | ||
| Drive: | 33 min | 21.0 mi | |
| Drive: | 44 min | 26.0 mi | |
| Drive: | 37 min | 26.4 mi |
You May Also Like
Similar Rentals Nearby
-
$2,950Total Monthly PriceTotal Monthly Price NewPrices include all required monthly fees.12 Month LeaseTownhome for Rent
-
-
3 Beds$4,305+4 Beds$7,321+Total Monthly PriceTotal Monthly Price NewPrices include base rent and required monthly fees of $121. Variable costs based on usage may apply.Base Rent:3 Beds$4,184+4 Beds$7,200+Specials
Pets Allowed Fitness Center Pool In Unit Washer & Dryer Patio Stainless Steel Appliances Yard
-
-
-
3 Beds$8,170+Total Monthly PriceTotal Monthly Price NewPrices include base rent and required monthly fees of $102 - $207. Variable costs based on usage may apply.Base Rent:3 Beds$8,067+Specials
-
3 Beds$9,077+Total Monthly PriceTotal Monthly Price NewPrices include base rent and required monthly fees of $112 - $232. Variable costs based on usage may apply.Base Rent:3 Beds$8,964+
-
-
-