$2,900
Total Monthly Price
18671 Mitchell Pl
Denver, CO 80249
Favorites
720-220-5432
-
Bedrooms
3
-
Bathrooms
2.75
-
Square Feet
1,413 sq ft
-
Available
Available Now
Highlights
- Primary Bedroom Suite
- Open Floorplan
- Deck
- Traditional Architecture
- Wood Flooring
- Loft
18671 Mitchell Pl

Favorites
About This Home
Available Now
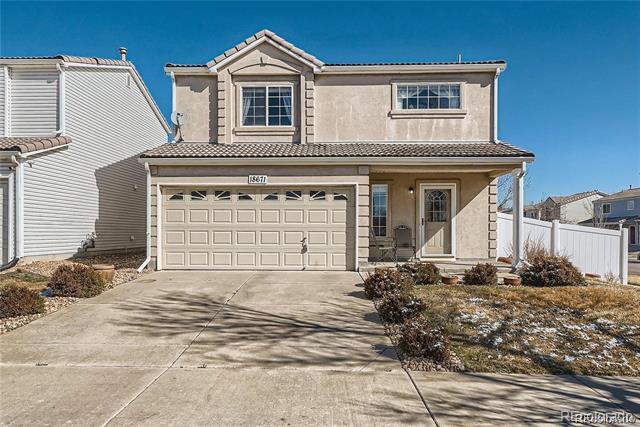
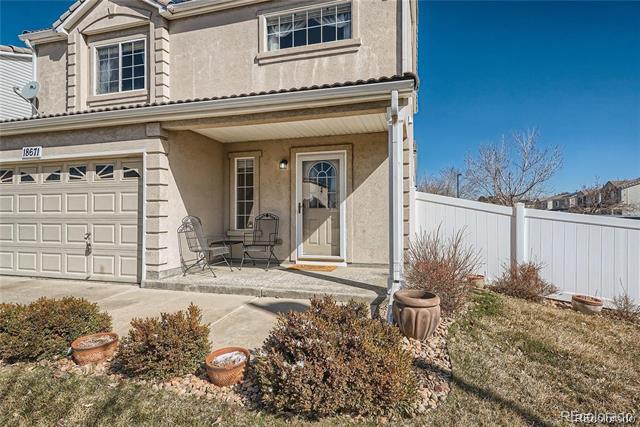
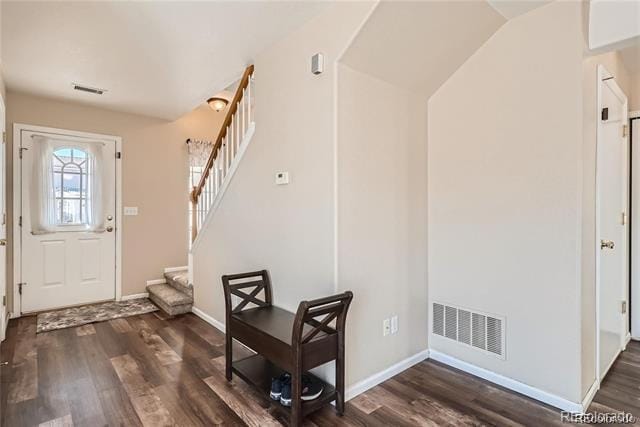
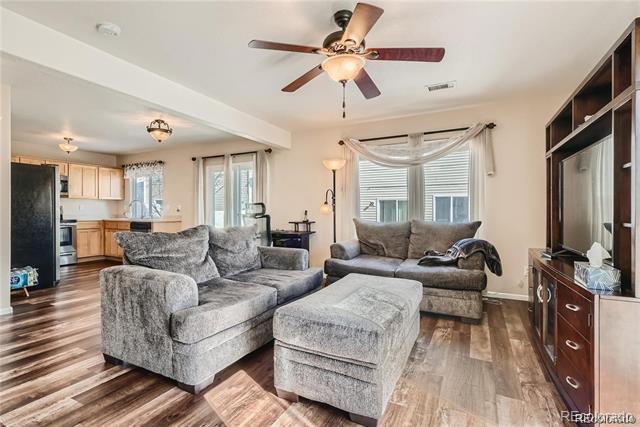
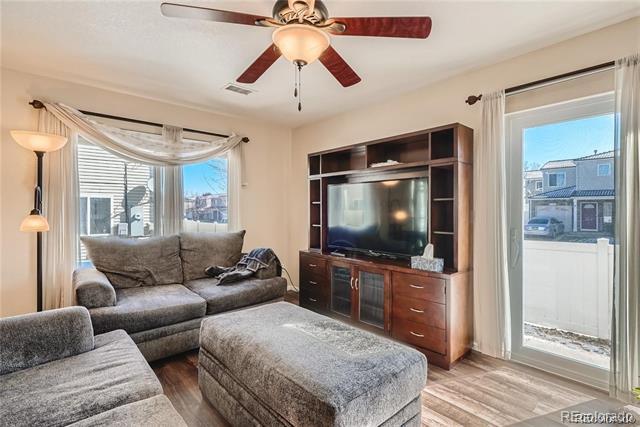
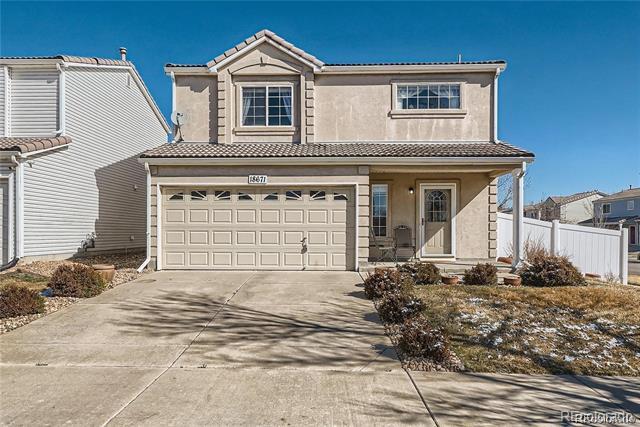
Welcome Home! This charming 2-story corner lot home with 3 bedrooms, 3 bathrooms and a 2-car garage, has been well maintained. Enjoy the sunsets from the front porch. Step inside onto the beautiful laminate wood flooring. The living room is spacious with a ceiling fan light and patio door that leads outside to the fenced in side yard. The kitchen features stainless steel appliances and plenty of white-oak cabinets. The eat-in area is a nice size for a dining room table. Natural light shimmers in through the sliding glass door that leads to the back yard. New carpet has been installed on the stairs and second-floor. The loft is open and bright, a perfect area for an office, gym or bonus area. The primary bedroom has an ensuite bathroom and walk-in closet. The additional bedrooms each have ceiling fan lights and are the perfect sizes! The stackable washer and dryer are included. Additional ammenities: Sprinkler system, garage door opener. Conveniently located near parks, golfing, restaurants, shopping and so much more! Single Family Residence MLS# 4159917
18671 Mitchell Pl is a house located in Denver County and the 80249 ZIP Code. This area is served by the Denver County 1 School District attendance zone.
* Price shown is total price based on community-supplied monthly required fees. Excludes user-selected optional fees and variable or usage-based fees and required charges due at or prior to move-in or at move-out. Price, availability, fees, and any applicable rent special are subject to change without notice.
* Square footage definitions vary. Displayed square footage is approximate.
Home Details
Home Type
Single Family Detached Home
Year Built
Built in 2003
Bedrooms and Bathrooms
Primary Bedroom Suite
Walk-In Closet
Jack-and-Jill Bathroom
3 Bathrooms
3 Bedrooms
Eco-Friendly Details
Smoke Free Home
Flooring
Wood
Tile
Carpet
Vinyl
Home Design
Traditional Architecture
Interior Spaces
Open Floorplan
Loft
Built-In Features
Dining Room
Ceiling Fan
Family Room
Furnished or left unfurnished upon request
1,413 Sq Ft Home
2-Story Property
Kitchen
Eat-In Kitchen
Breakfast Bar
Kitchen Island
Cooktop
Microwave
Dishwasher
Disposal
Laundry
Dryer
Laundry in unit
Washer
Listing and Financial Details
Property Available on 9/30/26
Negotiable Lease Term
Exclusions: Tenents personal property
The owner pays for association fees, taxes
Lot Details
Private Yard
Garden
Property is Fully Fenced
Outdoor Features
Deck
Front Porch
Patio
Exterior Lighting
Parking
2 Car Attached Garage
Schools
Marrama Elementary School
Omar D. Blair Charter Middle School
Dcis At Montbello High School
Utilities
Forced Air Heating and Cooling System
Community Details
Overview
Green Valley Ranch Subdivision
Pet Policy
Dogs and Cats Allowed
Fees and Policies
The fees listed below are community-provided and may exclude utilities or add-ons. All payments are made directly to the property and are non-refundable unless otherwise specified.
-
Dogs
-
Allowed
-
-
Cats
-
Allowed
-
-
Garage - Attached
-
Garage Lot
Property Fee Disclaimer: Based on community-supplied data and independent market research. Subject to change without notice. May exclude fees for mandatory or optional services and usage-based utilities.
Contact
- Listed by Fariba Keshavarz | Brokers Guild Homes
- Phone Number
- Contact
-
Source
 REcolorado®
© 2026 REcolorado® All rights reserved. Certain information contained herein is derived from information which is the licensed property of, and copyrighted by, REcolorado®
Location
Get Directions
Green Valley Ranch offers a true sense of what Denver is all about – beautiful mountain views, a tight-knit community, and incredible local businesses. This easily commutable neighborhood has great proximity to the Denver International Airport, and Downtown Denver is a quick 15 or so miles east of Downtown Denver and just a few miles southeast of the Rocky Mountain Arsenal National Wildlife Refuge.
The Green Valley Ranch shopping center has just about everything from convenience stores and banks to grocery stores and a public library. Local businesses thrive in this accepting community, especially the sprawling Green Valley Ranch Beer Garden. Celebrating Colorado’s craft beer culture, this brewery sits across from Town Center Park serving up burgers, brats, fries, salads, craft brews, and more with more than 8,000 square feet of outdoor garden seating.
Learn more about living in Green Valley Ranch
Amenities
- Washer/Dryer
- Air Conditioning
- Smoke Free
- Dishwasher
- Disposal
- Island Kitchen
- Kitchen
- Microwave
- Refrigerator
- Hardwood Floors
- Carpet
- Walk-In Closets
- Yard
- Garden
Education
| Colleges & Universities | Distance | ||
|---|---|---|---|
| Colleges & Universities | Distance | ||
| Drive: | 11 min | 5.8 mi | |
| Drive: | 11 min | 6.3 mi | |
| Drive: | 17 min | 10.5 mi | |
| Drive: | 29 min | 21.6 mi |
18671 Mitchell Pl is within 11 minutes or 5.8 miles from Community College of Aurora. It is also near University of Colorado Denver and Comm. Coll. of Aurora at Lowry.
Schools


Public Elementary School
Grades PK-5
547 Students
Attendance Zone
Public Elementary & Middle School
Grades K-8
464 Students
Attendance Zone
Public Middle & High School
Grades 6-12
1,027 Students
Attendance Zone
Public Middle School
Grades 6-8
379 Students
Attendance Zone
Public High School
Grades 9-12
586 Students
Attendance Zone
Public High School
Grades 9-12
562 Students
Attendance Zone
Private Elementary, Middle & High School
Grades K-12
Nearby
Private Elementary, Middle & High School
Grades PK-12
Nearby
School data provided by
 The GreatSchools Rating helps parents compare schools within a state based on a variety of school quality indicators and provides a helpful picture of how effectively each school serves all of its students. Ratings are on a scale of 1 (below average) to 10 (above average) and can include test scores, college readiness, academic progress, advanced courses, equity, discipline and attendance data. We also advise parents to visit schools, consider other information on school performance and programs, and consider family needs as part of the school selection process.
View GreatSchools Rating Methodology
Data provided by GreatSchools.org © 2026. All rights reserved.
The GreatSchools Rating helps parents compare schools within a state based on a variety of school quality indicators and provides a helpful picture of how effectively each school serves all of its students. Ratings are on a scale of 1 (below average) to 10 (above average) and can include test scores, college readiness, academic progress, advanced courses, equity, discipline and attendance data. We also advise parents to visit schools, consider other information on school performance and programs, and consider family needs as part of the school selection process.
View GreatSchools Rating Methodology
Data provided by GreatSchools.org © 2026. All rights reserved.
Transportation options available in Denver include Colfax Station, located 5.6 miles from 18671 Mitchell Pl. 18671 Mitchell Pl is near Denver International, located 10.8 miles or 16 minutes away.
| Transit / Subway | Distance | ||
|---|---|---|---|
| Transit / Subway | Distance | ||
| Drive: | 10 min | 5.6 mi | |
| Drive: | 10 min | 5.6 mi | |
| Drive: | 13 min | 6.7 mi | |
| Drive: | 12 min | 6.8 mi | |
| Drive: | 11 min | 7.4 mi |
| Commuter Rail | Distance | ||
|---|---|---|---|
| Commuter Rail | Distance | ||
| Drive: | 4 min | 1.6 mi | |
| Drive: | 6 min | 3.0 mi | |
| Drive: | 10 min | 5.9 mi | |
| Drive: | 10 min | 6.0 mi | |
| Drive: | 14 min | 8.8 mi |
| Airports | Distance | ||
|---|---|---|---|
| Airports | Distance | ||
|
Denver International
|
Drive: | 16 min | 10.8 mi |
Getting Around
 What do Walkability, Transit, Drivability, and Bikeability mean?
Walkability measures the walking distance to day-to-day needs.
Transit measures access to public transportation.
Drivability measures congestion, parking availability, and access to major roads.
Bikeability measures the suitability for cycling.
How It Works
What do Walkability, Transit, Drivability, and Bikeability mean?
Walkability measures the walking distance to day-to-day needs.
Transit measures access to public transportation.
Drivability measures congestion, parking availability, and access to major roads.
Bikeability measures the suitability for cycling.
How It Works
Fairly Walkable
Walkability
40
/ 100
Some Public Transit
Transit
40
/ 100
Exceptionally Drivable
Drivability
90
/ 100
Fairly Bikeable
Bikeability
50
/ 100
Scores provided by
What do Walkability, Transit, Drivability, and Bikeability mean?
Walkability measures the walking distance to day-to-day needs.
Transit measures access to public transportation.
Drivability measures congestion, parking availability, and access to major roads.
Bikeability measures the suitability for cycling.
How It Works
-
Soundscore™
-
/ 100
Traffic
-Airport
-Businesses
-Scores provided by
HowLoud What is a Sound Score Rating? A Sound Score Rating aggregates noise caused by vehicle traffic, airplane traffic and local sources. How It WorksTime and distance from 18671 Mitchell Pl.
| Shopping Centers | Distance | ||
|---|---|---|---|
| Shopping Centers | Distance | ||
| Walk: | 10 min | 0.5 mi | |
| Walk: | 12 min | 0.6 mi | |
| Walk: | 15 min | 0.8 mi |
18671 Mitchell Pl has 3 shopping centers within 0.8 mile, which is about a 15-minute walk. The miles and minutes will be for the farthest away property.
| Parks and Recreation | Distance | ||
|---|---|---|---|
| Parks and Recreation | Distance | ||
|
Morrison Nature Center
|
Drive: | 6 min | 3.5 mi |
|
Bluff Lake Nature Center
|
Drive: | 13 min | 7.4 mi |
|
Sand Creek Regional Greenway
|
Drive: | 12 min | 7.6 mi |
|
Rocky Mountain Arsenal National Wildlife Refuge
|
Drive: | 12 min | 7.9 mi |
|
Del Mar Park
|
Drive: | 13 min | 8.7 mi |
18671 Mitchell Pl has 5 parks within 8.7 miles, including Morrison Nature Center, Sand Creek Regional Greenway, and Rocky Mountain Arsenal National Wildlife Refuge.
| Hospitals | Distance | ||
|---|---|---|---|
| Hospitals | Distance | ||
| Drive: | 11 min | 6.0 mi | |
| Drive: | 12 min | 6.3 mi | |
| Drive: | 15 min | 10.2 mi |
18671 Mitchell Pl has 3 hospitals within 10.2 miles, the nearest is Children's Hospital Colorado which is 6.0 miles away and a 11 minute drive.
| Military Bases | Distance | ||
|---|---|---|---|
| Military Bases | Distance | ||
| Drive: | 32 min | 10.5 mi | |
| Drive: | 86 min | 70.9 mi | |
| Drive: | 95 min | 80.6 mi |
18671 Mitchell Pl has 3 military bases within 80.6 miles, the nearest is Buckley Space Force Base which is 10.5 miles away and a 32 minute drive.
You May Also Like
Can I submit a Portable Tenant Screening Report when I apply?
Applicant has the right to provide the property manager or owner with a Portable Tenant Screening Report (PTSR) that is not more than 30 days old, as defined in § 38-12-902(2.5), Colorado Revised Statutes; and 2) if Applicant provides the property manager or owner with a PTSR, the property manager or owner is prohibited from: a) charging Applicant a rental application fee; or b) charging Applicant a fee for the property manager or owner to access or use the PTSR.
Similar Rentals Nearby
-
-
-
-
3 Beds$2,696+Total Monthly Price12 Month LeaseTotal Monthly Price NewPrices include required monthly fees of $18.Base Rent:3 Beds$2,677+3 Months Free
Pets Allowed Fitness Center Pool In Unit Washer & Dryer Balcony Maintenance on site
-
3 Beds$2,695+Total Monthly PriceTotal Monthly Price NewPrices include base rent and required monthly fees. Variable costs based on usage may apply.
-
3 Beds$3,026+4 Beds$2,880+Total Monthly Price12 Month LeaseTotal Monthly Price NewPrices include base rent and required monthly fees. Variable costs based on usage may apply.Specials
-
1 / 50
 4 Beds$2,531+Total Monthly Price12 Month LeaseTotal Monthly Price NewPrices include base rent and required monthly fees of $5. Variable costs based on usage may apply.Base Rent:4 Beds$2,525+Specials
 -
-
-

18671 Mitchell Pl
Denver, CO 80249