$1,995
Total Monthly Price
1840 W 51st Ave
Denver, CO 80221
Favorites
720-740-1055
-
Bedrooms
2
-
Bathrooms
1
-
Square Feet
723 sq ft
-
Available
Available Now
Highlights
- Wood Flooring
- Air Conditioning
- Tile Flooring
- 1-Story Property
- Geothermal Heating and Cooling
- Dogs and Cats Allowed
1840 W 51st Ave

Favorites
About This Home
$1,995 deposit,
Available Now
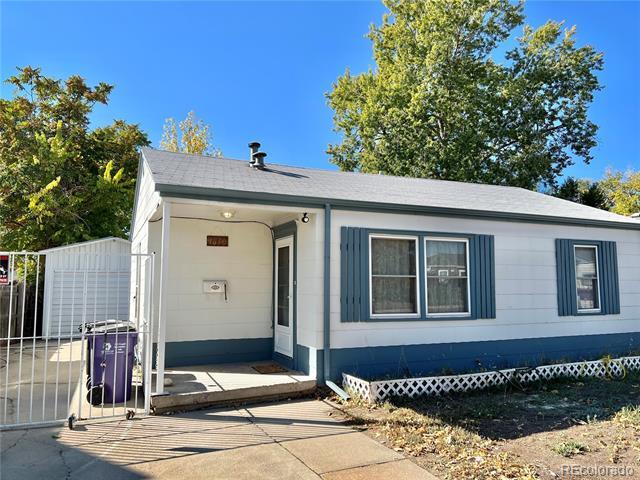
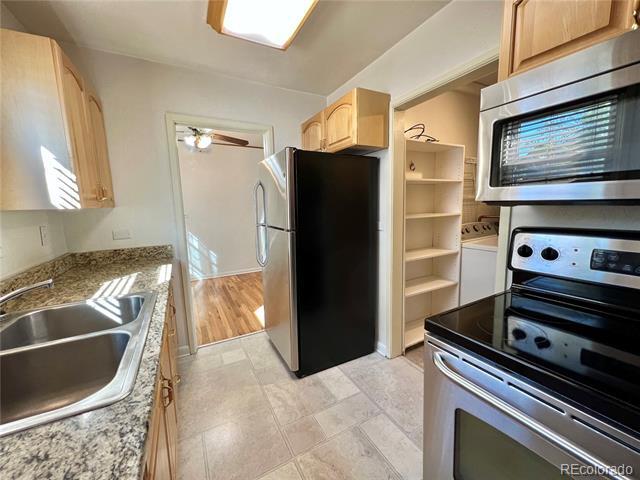
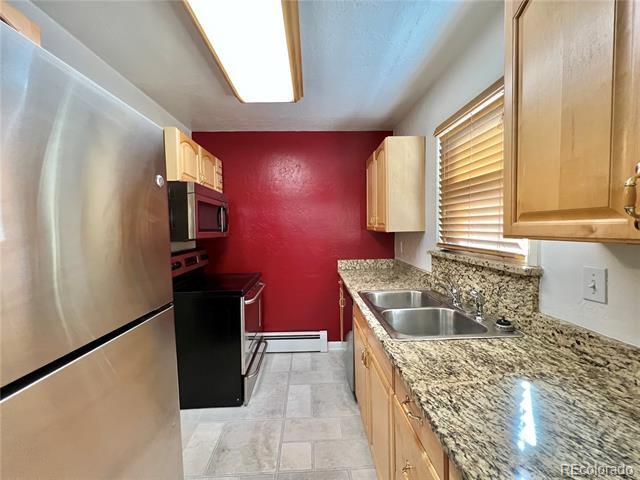
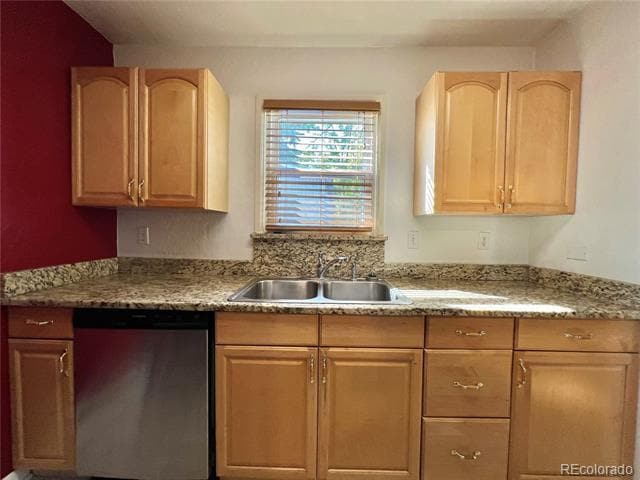
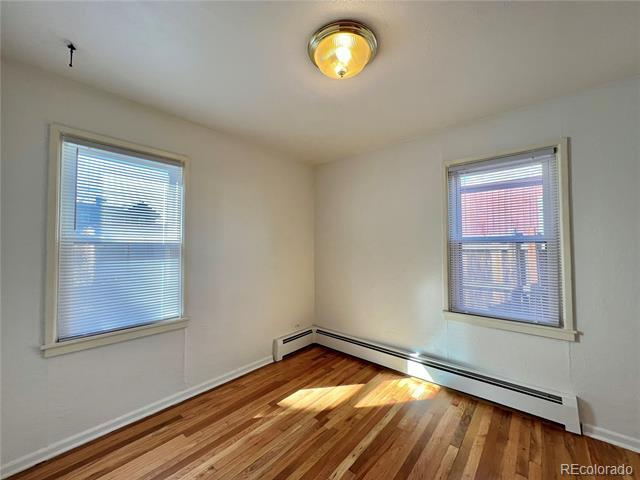
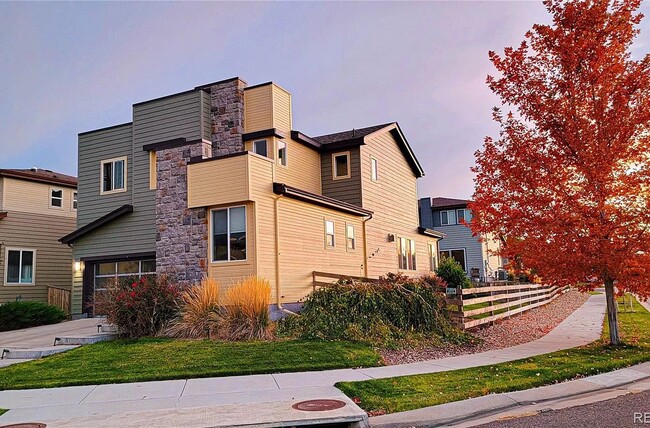
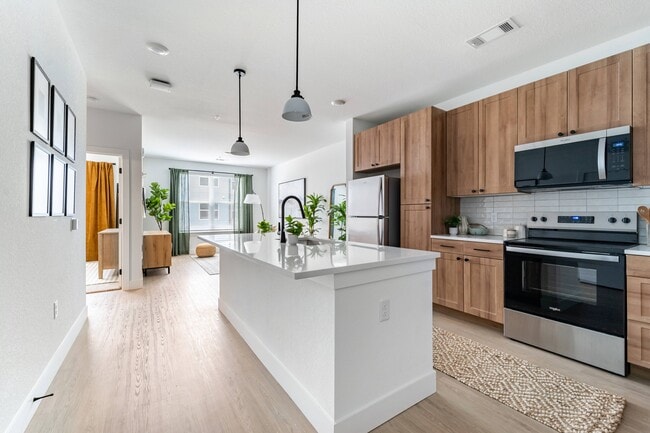
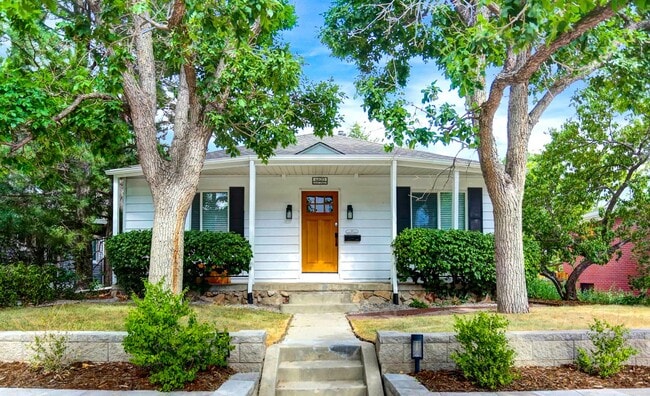
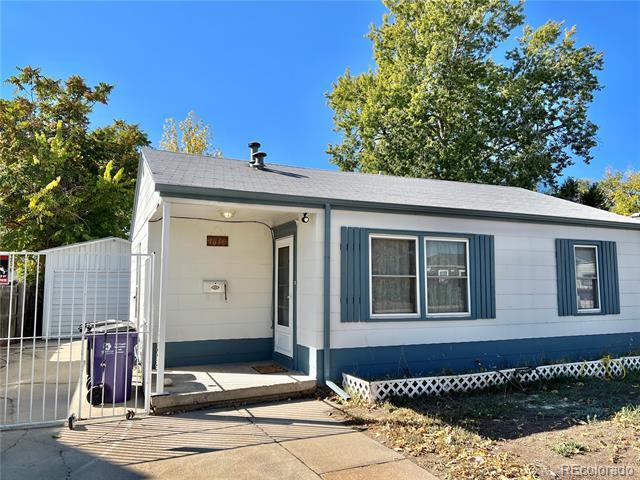
QUICK FACTS Location: Denver Beds/Baths: 2 bedrooms / 1 bathroom Parking: Driveway, detached garage, and street parking Pets: Pets considered Laundry: Washer and dryer included Available: 9/18/26 Lease Term: Flexible lease terms available! We will require the initial lease term to end April/May/June of 2027 (due to the seasonal rental cycle in Colorado) with possible 12 month extensions thereafter. Utilities: Trash included, tenant pays all other utilities HOME FEATURES Kitchen & Appliances Stove, refrigerator, dishwasher, microwave, disposal Interior Details Hardwood, tile, and vinyl flooring throughout the home. Boiler heat and one window A/C unit included. Exterior & Outdoor Space Fully fenced yard with an open concrete patio, above-ground garden area, and storage shed provided as-is. No basement. Fees & Deposits Security Deposit: Equal to one months rent Application Fee: $50 per adult RFC Resident Facilitation Charge: 1% of monthly rent Pet Rent, if applicable: $35/month/pet Pet Deposit, if applicable: $300/pet RFC: In addition to rent, tenants pay a 1% monthly Residence Facilitation Fee to support resident technology, administrative services, and online account management. Policies & Restrictions No smoking, no marijuana growing. Pets considered with monthly pet rent and additional pet deposit. MANAGEMENT / LICENSING Real Estate Solutions, License Number EC100031872 PORTABLE SCREENING REPORT For us to use your credit/screening report, it must meet the following criteria: The report must be from Equifax, Experian, or TransUnion. It must include your name. It must include your contact information. It must include verification of your income and employment. It must include your last-known address. It must be dated within the past 30 days. Single Family Residence MLS# 9703089
1840 W 51st Ave is a house located in Denver County and the 80221 ZIP Code. This area is served by the Denver County 1 School District attendance zone.
* Price shown is total price based on community-supplied monthly required fees. Excludes user-selected optional fees and variable or usage-based fees and required charges due at or prior to move-in or at move-out. Price, availability, fees, and any applicable rent special are subject to change without notice.
* Square footage definitions vary. Displayed square footage is approximate.
Home Details
Home Type
Single Family Detached Home
Year Built
Built in 1947
Bedrooms and Bathrooms
2 Main Level Bedrooms
1 Full Bathroom
Flooring
Wood
Tile
Vinyl
Interior Spaces
1-Story Property
723 Sq Ft Home
Kitchen
Oven
Microwave
Dishwasher
Laundry
Dryer
Laundry in unit
Washer
Listing and Financial Details
Security Deposit $1,995
Property Available on 9/18/26
12 Month Lease Term
$50 Application Fee
Exclusions: --
Lot Details
Property is Fully Fenced
Parking
2 Car Garage
Schools
Beach Court Elementary School
Skinner Middle School
North High School
Utilities
Air Conditioning
Geothermal Heating and Cooling
Community Details
Overview
Chaffee Park Subdivision
Pet Policy
Dogs and Cats Allowed
Pet Deposit $300
$35 Monthly Pet Rent
Fees and Policies
The fees listed below are community-provided and may exclude utilities or add-ons. All payments are made directly to the property and are non-refundable unless otherwise specified. Use the Cost Calculator to determine costs based on your needs.
-
One-Time Basics
-
Due at Application
-
Application Fee Per ApplicantCharged per applicant.$50
-
-
Due at Move-In
-
Security Deposit - RefundableCharged per unit.$1,995
-
-
Due at Application
-
Dogs
-
Allowed
-
-
Cats
-
Allowed
-
Property Fee Disclaimer: Based on community-supplied data and independent market research. Subject to change without notice. May exclude fees for mandatory or optional services and usage-based utilities.
Contact
- Listed by Greg Weik | Real Estate Solutions
- Phone Number
- Contact
-
Source
 REcolorado®
© 2026 REcolorado® All rights reserved. Certain information contained herein is derived from information which is the licensed property of, and copyrighted by, REcolorado®
Location
Get Directions
"Denver is Colorado's state capital and the economic heartbeat of the entire Rocky Mountain region. With a population topping 715,000 across 155 square miles, the city carries the energy of a major metro while holding onto the laid-back spirit that defines life along the Front Range. The University of Denver and Metropolitan State University anchor the city's academic scene, and a broad range of industries, from aerospace and energy to healthcare and technology, keeps the local economy strong and steadily growing.
Neighborhoods like Capitol Hill, RiNo (River North Art District), and Washington Park each offer a distinct personality, giving renters plenty of options to match their lifestyle. Capitol Hill buzzes with arts and culture, RiNo draws creative energy with its gallery-lined streets, and Washington Park delivers a quieter, tree-canopied setting.
Learn more about living in Denver
Amenities
- Washer/Dryer
- Dishwasher
- Microwave
- Oven
- Refrigerator
- Hardwood Floors
Education
| Colleges & Universities | Distance | ||
|---|---|---|---|
| Colleges & Universities | Distance | ||
| Drive: | 5 min | 1.4 mi | |
| Drive: | 10 min | 5.7 mi | |
| Drive: | 10 min | 5.7 mi | |
| Drive: | 10 min | 5.8 mi |
1840 W 51st Ave is within 5 minutes or 1.4 miles from Regis University. It is also near University of Colorado Denver and MSU Denver.
Schools


Public Elementary School
Grades PK-5
275 Students
Attendance Zone
Public Elementary & Middle School
Grades PK-8
454 Students
Attendance Zone
Public Middle School
Grades 6-8
673 Students
Attendance Zone
Public Middle School
Grades 6-8
154 Students
Attendance Zone
Public High School
Grades 9-12
1,653 Students
Attendance Zone
Private Elementary & Middle School
Grades PK-8
149 Students
Nearby
Private High School
Grades 9-12
427 Students
Nearby
School data provided by
 The GreatSchools Rating helps parents compare schools within a state based on a variety of school quality indicators and provides a helpful picture of how effectively each school serves all of its students. Ratings are on a scale of 1 (below average) to 10 (above average) and can include test scores, college readiness, academic progress, advanced courses, equity, discipline and attendance data. We also advise parents to visit schools, consider other information on school performance and programs, and consider family needs as part of the school selection process.
View GreatSchools Rating Methodology
Data provided by GreatSchools.org © 2026. All rights reserved.
The GreatSchools Rating helps parents compare schools within a state based on a variety of school quality indicators and provides a helpful picture of how effectively each school serves all of its students. Ratings are on a scale of 1 (below average) to 10 (above average) and can include test scores, college readiness, academic progress, advanced courses, equity, discipline and attendance data. We also advise parents to visit schools, consider other information on school performance and programs, and consider family needs as part of the school selection process.
View GreatSchools Rating Methodology
Data provided by GreatSchools.org © 2026. All rights reserved.
Transportation options available in Denver include Union Station Track 11, located 3.6 miles from 1840 W 51st Ave. 1840 W 51st Ave is near Denver International, located 23.7 miles or 30 minutes away.
| Transit / Subway | Distance | ||
|---|---|---|---|
| Transit / Subway | Distance | ||
| Drive: | 8 min | 3.6 mi | |
|
|
Drive: | 8 min | 3.7 mi |
| Drive: | 7 min | 3.7 mi | |
|
|
Drive: | 10 min | 4.3 mi |
|
|
Drive: | 9 min | 4.7 mi |
| Commuter Rail | Distance | ||
|---|---|---|---|
| Commuter Rail | Distance | ||
|
Pecos Junction Station Track 1
|
Drive: | 3 min | 1.5 mi |
| Drive: | 5 min | 2.1 mi | |
| Drive: | 6 min | 2.7 mi | |
| Drive: | 6 min | 2.8 mi | |
| Drive: | 7 min | 3.3 mi |
| Airports | Distance | ||
|---|---|---|---|
| Airports | Distance | ||
|
Denver International
|
Drive: | 30 min | 23.7 mi |
Getting Around
 What do Walkability, Transit, Drivability, and Bikeability mean?
Walkability measures the walking distance to day-to-day needs.
Transit measures access to public transportation.
Drivability measures congestion, parking availability, and access to major roads.
Bikeability measures the suitability for cycling.
How It Works
What do Walkability, Transit, Drivability, and Bikeability mean?
Walkability measures the walking distance to day-to-day needs.
Transit measures access to public transportation.
Drivability measures congestion, parking availability, and access to major roads.
Bikeability measures the suitability for cycling.
How It Works
Fairly Walkable
Walkability
40
/ 100
Some Public Transit
Transit
50
/ 100
Exceptionally Drivable
Drivability
90
/ 100
Moderately Bikeable
Bikeability
60
/ 100
Scores provided by
What do Walkability, Transit, Drivability, and Bikeability mean?
Walkability measures the walking distance to day-to-day needs.
Transit measures access to public transportation.
Drivability measures congestion, parking availability, and access to major roads.
Bikeability measures the suitability for cycling.
How It Works
-
Soundscore™
-
/ 100
Traffic
-Airport
-Businesses
-Scores provided by
HowLoud What is a Sound Score Rating? A Sound Score Rating aggregates noise caused by vehicle traffic, airplane traffic and local sources. How It WorksTime and distance from 1840 W 51st Ave.
| Shopping Centers | Distance | ||
|---|---|---|---|
| Shopping Centers | Distance | ||
| Walk: | 8 min | 0.4 mi | |
| Drive: | 4 min | 1.3 mi |
1840 W 51st Ave has 2 shopping centers within 1.3 miles, which is about a 4-minute drive. The miles and minutes will be for the farthest away property.
| Parks and Recreation | Distance | ||
|---|---|---|---|
| Parks and Recreation | Distance | ||
|
Lower Downtown Historic District (LoDo)
|
Drive: | 8 min | 3.8 mi |
|
Centennial Gardens
|
Drive: | 8 min | 4.0 mi |
|
Landry's Downtown Aquarium
|
Drive: | 7 min | 4.3 mi |
|
Children's Museum of Denver
|
Drive: | 9 min | 4.5 mi |
|
Wheat Ridge Active Adult Center
|
Drive: | 10 min | 5.1 mi |
1840 W 51st Ave has 5 parks within 5.1 miles, including Centennial Gardens, Landry's Downtown Aquarium, and Children's Museum of Denver.
| Hospitals | Distance | ||
|---|---|---|---|
| Hospitals | Distance | ||
| Drive: | 11 min | 4.6 mi | |
| Drive: | 12 min | 4.9 mi | |
| Drive: | 12 min | 6.1 mi |
1840 W 51st Ave has 3 hospitals within 6.1 miles, the nearest is Saint Joseph Hospital which is 4.6 miles away and a 11 minute drive.
| Military Bases | Distance | ||
|---|---|---|---|
| Military Bases | Distance | ||
| Drive: | 45 min | 21.1 mi | |
| Drive: | 86 min | 69.7 mi | |
| Drive: | 95 min | 79.3 mi |
1840 W 51st Ave has 3 military bases within 79.3 miles, the nearest is Buckley Space Force Base which is 21.1 miles away and a 45 minute drive.
You May Also Like
-
Corona Townhomes
3450-3460 S Corona St
Englewood, CO 80113
$2,750 - $3,400 Total Monthly Price
2 Br 12 Month Lease 9.5 mi
-
19074 E Mansfield Dr
Aurora, CO 80013
$2,555 Total Monthly Price
3 Br 16.3 mi
-
The Villas at Prairie Center
2103 Peregrine Dr
Brighton, CO 80601
$2,459 - $2,626 Plus Fees
2-3 Br 16.5 mi
Can I submit a Portable Tenant Screening Report when I apply?
Applicant has the right to provide the property manager or owner with a Portable Tenant Screening Report (PTSR) that is not more than 30 days old, as defined in § 38-12-902(2.5), Colorado Revised Statutes; and 2) if Applicant provides the property manager or owner with a PTSR, the property manager or owner is prohibited from: a) charging Applicant a rental application fee; or b) charging Applicant a fee for the property manager or owner to access or use the PTSR.
Similar Rentals Nearby
-
-
-
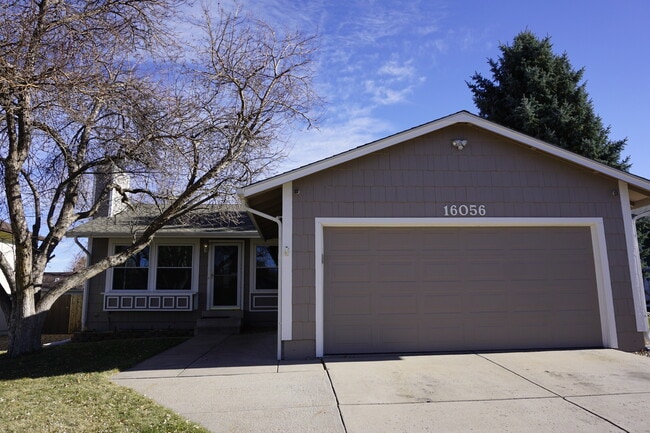
2 Beds$2,822+Total Monthly PriceTotal Monthly Price NewPrices include base rent and required monthly fees of $64. Variable costs based on usage may apply.Base Rent:2 Beds$2,757+
Pets Allowed Pool In Unit Washer & Dryer EV Charging
-
2 Beds$2,034+3 Beds$2,718+Total Monthly Price12 Month LeaseTotal Monthly Price NewPrices include required monthly fees of $18.Base Rent:2 Beds$2,015+3 Beds$2,699+3 Months Free
Pets Allowed Fitness Center Pool In Unit Washer & Dryer Balcony Maintenance on site
-
-
-
-
3 Beds$3,026+4 Beds$2,880+Total Monthly Price12 Month LeaseTotal Monthly Price NewPrices include base rent and required monthly fees. Variable costs based on usage may apply.Specials
-
2 Beds$2,624+3 Beds$2,695+Total Monthly PriceTotal Monthly Price NewPrices include base rent and required monthly fees. Variable costs based on usage may apply.Specials
-
2 Beds$2,734+3 Beds$2,824+Total Monthly PriceTotal Monthly Price NewPrices include base rent and required monthly fees of $110. Variable costs based on usage may apply.Base Rent:2 Beds$2,624+3 Beds$2,714+Specials
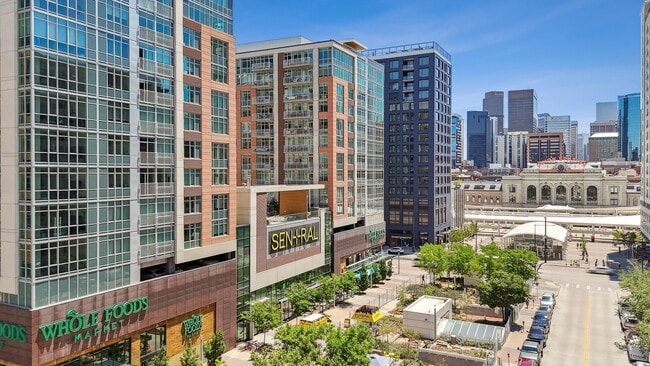

1840 W 51st Ave
Denver, CO 80221