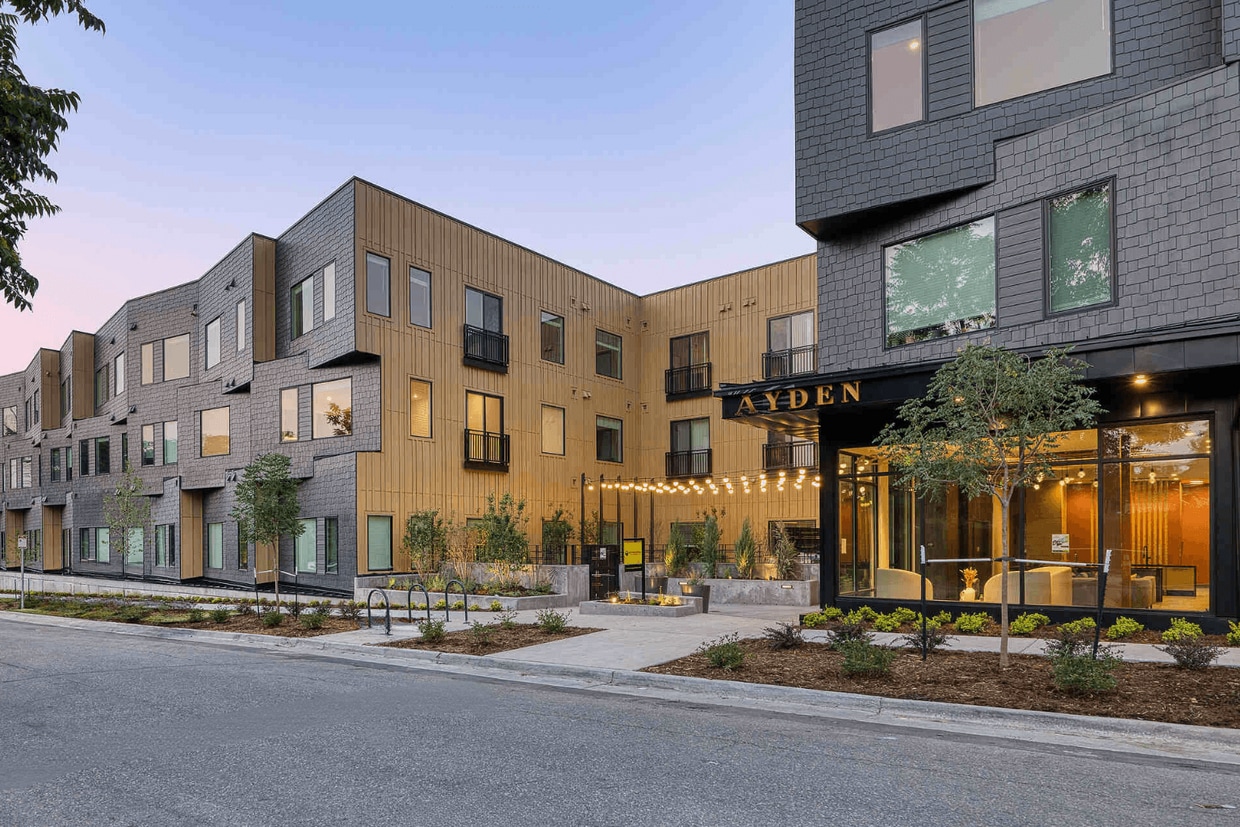


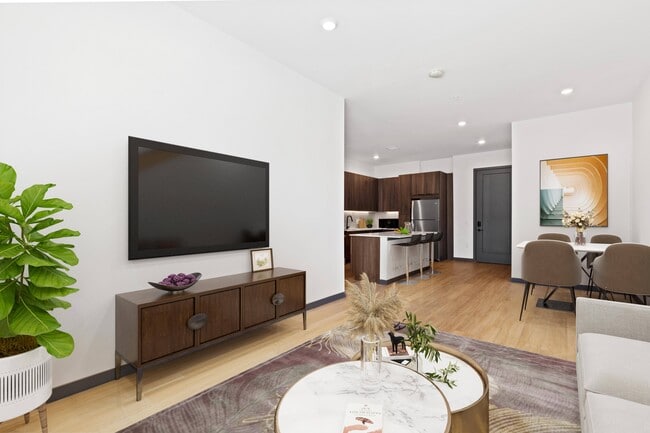

Located in Denver's vibrant LoHi-adjacent neighborhood, this well-appointed 3-bedroom, 2-bathroom single-floor home offers a clean, contemporary design throughout. Light hardwood flooring flows seamlessly across every room, complemented by crisp white walls, dark baseboards, and dark-framed windows that lend a modern aesthetic. The open-concept living area is spacious and bright, featuring multiple large windows and sliding glass doors that open to a private balcony, filling the room with natural light and offering pleasant views of surrounding greenery. Recessed lighting adds to the airy ambiance. The kitchen is thoughtfully designed with rich walnut-toned cabinetry, light quartz countertops, a white tile backsplash, and stainless steel appliances including a range, microwave, and dishwasher. A matte black faucet and sink add a refined touch, while a peninsula island provides additional counter space and casual seating. The primary bedroom is generously sized, with dual windows framing views of the neighborhood's mature trees and a walk-in closet with built-in shelving. The two additional bedrooms are well-proportioned with ample natural light. Both bathrooms feature wood-toned vanities, quartz counters, large framed mirrors, and matte black fixtures, with one offering a soaking tub and stone-tiled surround.

-
Total Monthly Price
$1,160 - $2,600
-
Bedrooms
Studio - 3 bd
-
Bathrooms
1 - 2 ba
-
Square Feet
455 - 1,530 sq ft
Highlights
- Pet Washing Station
- Walk-In Closets
- Fireplace
- Elevator
- Grill
- Balcony
Pricing & Floor Plans
-
Unit 218price $1,160square feet 480availibility Now
-
Unit 316price $1,170square feet 455availibility Now
-
Unit 314price $1,245square feet 480availibility Aug 28
-
Unit 332price $1,445square feet 655availibility Sep 8
-
Unit 226price $1,715square feet 805availibility Oct 23
-
Unit 306price $1,720square feet 730availibility Sep 8
-
Unit 135price $1,890square feet 845availibility Sep 18
-
Unit 233price $1,780square feet 770availibility Sep 24
-
Unit 207price $2,465square feet 1,225availibility Aug 28
-
Unit 223price $2,595square feet 1,210availibility Oct 1
-
Unit 302price $2,570square feet 1,140availibility Oct 9
-
Unit 122price $1,945square feet 895availibility Sep 16
-
Unit 218price $1,160square feet 480availibility Now
-
Unit 316price $1,170square feet 455availibility Now
-
Unit 314price $1,245square feet 480availibility Aug 28
-
Unit 332price $1,445square feet 655availibility Sep 8
-
Unit 226price $1,715square feet 805availibility Oct 23
-
Unit 306price $1,720square feet 730availibility Sep 8
-
Unit 135price $1,890square feet 845availibility Sep 18
-
Unit 233price $1,780square feet 770availibility Sep 24
-
Unit 207price $2,465square feet 1,225availibility Aug 28
-
Unit 223price $2,595square feet 1,210availibility Oct 1
-
Unit 302price $2,570square feet 1,140availibility Oct 9
-
Unit 122price $1,945square feet 895availibility Sep 16
Fees and Policies
The fees listed below are community-provided and may exclude utilities or add-ons. All payments are made directly to the property and are non-refundable unless otherwise specified. Use the Cost Calculator to determine costs based on your needs.
-
Utilities & Essentials
-
Utility FeeUtility Admin Cost Charged per unit.$4.16 - $10 / mo
-
-
One-Time Basics
-
DepositVaries by unit
-
Due at Application
-
Holding CostHolding Cost Charged per unit.$165
-
Application Fee Per ApplicantCharged per applicant.$50
-
Application CostApplication Cost Charged per unit.$50
-
-
Due at Move-In
-
Administrative FeeCharged per unit.$165
-
-
-
Dogs
-
Dog DepositMax of 2. Charged per pet.$300
-
Dog RentCharged per pet.$35 / mo
Restrictions:Chow Chow, Doberman Pinscher, German Shepherd, Pitt Bull (Staffordshire Terrier, Staffordshire Bull Terrier and American Pitt Bull Terrier), Presa Canario, Rottweiler, Mastiff, or any mix of these breeds.Read More Read LessComments -
-
Cats
-
Cat DepositMax of 2. Charged per pet.$300
-
Cat RentCharged per pet.$35 / mo
Restrictions:Comments -
-
Other Pets
-
Pet DepositPet Deposit (Refundable) Charged per pet.$300
-
Pet RentPet Rent Charged per pet.$35 / mo
-
-
Other
-
Garage ParkingGarage Parking Charged per vehicle.$150 - $160 / mo
-
-
Additional Parking Options
-
OtherSubject to Availability
-
Garage Lot
-
-
Storage Unit
-
StorageStorage Charged per rentable item.$65 - $85 / mo
-
-
Renters insuranceRenters insurance Charged per unit.$8 - $15 / mo
-
Fob/Key ReplacementFob/Key Replacement Charged per unit.$100 / occurrence
-
Debit Card CostDebit Card Processing Cost Charged per unit.$3.95 - $9 / occurrence
-
Late FeeLate Fee Charged per unit.$50 / occurrence
-
Sublet CostSublet Based on Manager approval Charged per unit.$750 / occurrence
-
Credit Card CostCredit Card Processing Cost Charged per unit.3% of base rent / occurrence
-
Roommate add/DropRoommate Add or Drop cost Charged per unit.$250 / occurrence
-
NSF Tenant FeeNSF Tenant Fee Charged per unit.$30 / occurrence
-
Lock OutLock Out Cost Charged per unit.$75 / occurrence
-
Early Termination FeeEarly Termination Fee Charged per unit.200% of base rent / occurrence
Property Fee Disclaimer: Based on community-supplied data and independent market research. Subject to change without notice. May exclude fees for mandatory or optional services and usage-based utilities.
Details
Property Information
-
Built in 2024
-
117 units/3 stories
Matterport 3D Tours
About The Ayden
Now Leasing! Welcome to The Ayden, your gateway to stylish urban living in Denver's Sunnyside neighborhood! This new construction offers fresh, modern spaces with spacious units decked out with all the latest finishes, making every day feel like a luxury getaway. Each apartment boasts modern kitchens with stainless steel appliances, LVT flooring, walk-in closets to die for, plenty of natural sunlight, and in-unit laundry! Feeling the need to break a sweat? We've got you covered with our community fitness center -- get your workout in without ever leaving the building! Afterward, kick back and relax in our community lounge or take a breather in the tranquil courtyard. Some units even have Juliet or walk-out balconies with killer views -- perfect for soaking up those sunny Denver days. Be one of the first to experience the ultimate in modern urban living at The Ayden. We've got everything you need to live your best life in the Mile High City! 2024-LE-0030925
The Ayden is an apartment community located in Denver County and the 80211 ZIP Code. This area is served by the Denver County 1 School District attendance zone.
Unique Features
- Balcony*
- Controlled Entry
- EV Chargers
- Garage Parking
- Garbage Disposal
- In-Unit Laundry
- Keyless Apartment Entry
- Kitchen Island*
- Lobby with a Community Lounge, Bar, and Fireplace
- Parcel Pending Area
- Pet Wash Station
- Scenic Views
- Security Cameras
- Spacious Walk in Closet*
- Stainless-Steel Appliances
- Tall Ceilings
- Wood Style Flooring
Community Amenities
Fitness Center
Elevator
Grill
Pet Washing Station
- Video Patrol
- Pet Washing Station
- EV Charging
- Elevator
- Lounge
- Fitness Center
- Courtyard
- Grill
Apartment Features
Washer/Dryer
Air Conditioning
Dishwasher
Walk-In Closets
- Washer/Dryer
- Air Conditioning
- Fireplace
- Dishwasher
- Disposal
- Stainless Steel Appliances
- Kitchen
- Refrigerator
- Vinyl Flooring
- Walk-In Closets
- Balcony
Situated about three miles northwest of Downtown Denver, Sunnyside is a vibrant neighborhood combining historic charm with modern amenities and a family-friendly atmosphere. First formed in 1858, Sunnyside is one of the original neighborhoods of North Denver. Many of the neighborhood’s commercial buildings have been renovated and include a bevy of coffee shops, boutiques, upscale restaurants, and craft breweries.
While Sunnyside offers a unique range of shops and eateries, it is a predominantly residential neighborhood, featuring a mix of historic bungalows and modern homes along quiet tree-lined streets. Residents come together for a wide variety of fun community events often held by Sunnyside United Neighbors, Inc. throughout the year. Getting around from Sunnyside is easy with convenience to I-70, I-25, and Downtown Denver.
Learn more about living in SunnysideCompare neighborhood and city base rent averages by bedroom.
| Sunnyside | Denver, CO | |
|---|---|---|
| Studio | $1,402 | $1,395 |
| 1 Bedroom | $1,790 | $1,629 |
| 2 Bedrooms | $2,398 | $2,148 |
| 3 Bedrooms | $3,552 | $2,874 |
- Video Patrol
- Pet Washing Station
- EV Charging
- Elevator
- Lounge
- Courtyard
- Grill
- Fitness Center
- Balcony*
- Controlled Entry
- EV Chargers
- Garage Parking
- Garbage Disposal
- In-Unit Laundry
- Keyless Apartment Entry
- Kitchen Island*
- Lobby with a Community Lounge, Bar, and Fireplace
- Parcel Pending Area
- Pet Wash Station
- Scenic Views
- Security Cameras
- Spacious Walk in Closet*
- Stainless-Steel Appliances
- Tall Ceilings
- Wood Style Flooring
- Washer/Dryer
- Air Conditioning
- Fireplace
- Dishwasher
- Disposal
- Stainless Steel Appliances
- Kitchen
- Refrigerator
- Vinyl Flooring
- Walk-In Closets
- Balcony
| Monday | 8:30am - 5pm |
|---|---|
| Tuesday | 8:30am - 5pm |
| Wednesday | 8:30am - 5pm |
| Thursday | 8:30am - 5pm |
| Friday | 8:30am - 5pm |
| Saturday | 9am - 4pm |
| Sunday | Closed |
| Colleges & Universities | Distance | ||
|---|---|---|---|
| Colleges & Universities | Distance | ||
| Drive: | 7 min | 2.6 mi | |
| Drive: | 9 min | 3.1 mi | |
| Drive: | 9 min | 3.8 mi | |
| Drive: | 9 min | 3.8 mi |


 The GreatSchools Rating helps parents compare schools within a state based on a variety of school quality indicators and provides a helpful picture of how effectively each school serves all of its students. Ratings are on a scale of 1 (below average) to 10 (above average) and can include test scores, college readiness, academic progress, advanced courses, equity, discipline and attendance data. We also advise parents to visit schools, consider other information on school performance and programs, and consider family needs as part of the school selection process.
View GreatSchools Rating Methodology
Data provided by GreatSchools.org © 2026. All rights reserved.
Transportation options available in Denver include Union Station Track 12, located 1.8 miles from The Ayden. The Ayden is near Denver International, located 24.0 miles or 31 minutes away.
| Transit / Subway | Distance | ||
|---|---|---|---|
| Transit / Subway | Distance | ||
| Drive: | 5 min | 1.8 mi | |
| Drive: | 6 min | 1.9 mi | |
|
|
Drive: | 7 min | 2.6 mi |
|
|
Drive: | 8 min | 2.7 mi |
|
|
Drive: | 8 min | 3.1 mi |
| Commuter Rail | Distance | ||
|---|---|---|---|
| Commuter Rail | Distance | ||
| Drive: | 4 min | 1.2 mi | |
| Drive: | 4 min | 1.3 mi | |
| Drive: | 7 min | 2.4 mi | |
| Drive: | 14 min | 3.0 mi | |
| Drive: | 8 min | 3.5 mi |
| Airports | Distance | ||
|---|---|---|---|
| Airports | Distance | ||
|
Denver International
|
Drive: | 31 min | 24.0 mi |
Scores provided by
 What do Walkability, Transit, Drivability, and Bikeability mean?
Walkability measures the walking distance to day-to-day needs.
Transit measures access to public transportation.
Drivability measures congestion, parking availability, and access to major roads.
Bikeability measures the suitability for cycling.
How It Works
What do Walkability, Transit, Drivability, and Bikeability mean?
Walkability measures the walking distance to day-to-day needs.
Transit measures access to public transportation.
Drivability measures congestion, parking availability, and access to major roads.
Bikeability measures the suitability for cycling.
How It Works
Traffic
BusyAirport
CalmBusinesses
ActiveScores provided by
HowLoud What is a Sound Score Rating? A Sound Score Rating aggregates noise caused by vehicle traffic, airplane traffic and local sources. How It WorksTime and distance from The Ayden.
| Shopping Centers | Distance | ||
|---|---|---|---|
| Shopping Centers | Distance | ||
| Walk: | 8 min | 0.5 mi | |
| Walk: | 10 min | 0.5 mi | |
| Walk: | 13 min | 0.7 mi |
| Parks and Recreation | Distance | ||
|---|---|---|---|
| Parks and Recreation | Distance | ||
|
Landry's Downtown Aquarium
|
Drive: | 6 min | 2.1 mi |
|
Centennial Gardens
|
Drive: | 6 min | 2.2 mi |
|
Lower Downtown Historic District (LoDo)
|
Drive: | 6 min | 2.3 mi |
|
Children's Museum of Denver
|
Drive: | 8 min | 2.6 mi |
|
Civic Center Park
|
Drive: | 9 min | 3.4 mi |
| Hospitals | Distance | ||
|---|---|---|---|
| Hospitals | Distance | ||
| Drive: | 9 min | 3.1 mi | |
| Drive: | 10 min | 3.3 mi | |
| Drive: | 10 min | 4.0 mi |
| Military Bases | Distance | ||
|---|---|---|---|
| Military Bases | Distance | ||
| Drive: | 46 min | 21.4 mi | |
| Drive: | 84 min | 67.8 mi | |
| Drive: | 93 min | 77.5 mi |
The Ayden Photos
-
-
2BR, 2BA - 1,210SF
-
-
-
-
-
-
-
Models
-
Studio
-
Studio
-
Studio
-
Studio
-
Studio
-
1 Bedroom
Nearby Apartments
Within 50 Miles of The Ayden
-
Larimer 35
3418 Larimer St
Denver, CO 80205
$1,695 - $2,335 Total Monthly Price
1-2 Br 1.5 mi
-
Winbro
1620 Grant St
Denver, CO 80203
$1,145 - $1,150 Total Monthly Price
1 Br 12 Month Lease 2.4 mi
-
757 Grant
757 Grant St
Denver, CO 80203
Call for Rent
3.3 mi
-
Dwell Apartments
600-624 Pennsylvania St
Denver, CO 80203
$1,295 - $1,645 Total Monthly Price
1-2 Br 3.5 mi
-
Garfield Park Apartments
1325 Garfield St
Denver, CO 80206
$1,300 - $1,755 Total Monthly Price
1-2 Br 12 Month Lease 3.9 mi
-
Oso Apartments
1900 S Acoma St
Denver, CO 80223
$1,655 - $3,385 Total Monthly Price
1-3 Br 6.5 mi
The Ayden has units with in‑unit washers and dryers, making laundry day simple for residents.
Utilities are not included in rent. Residents should plan to set up and pay for all services separately.
Parking is available at The Ayden. Fees may apply depending on the type of parking offered. Contact this property for details.
The Ayden has studios to three-bedrooms with rent ranges from $1,160/mo. to $2,600/mo.
Yes, The Ayden welcomes pets. Breed restrictions, weight limits, and additional fees may apply. View this property's pet policy.
A good rule of thumb is to spend no more than 30% of your gross income on rent. Based on the lowest available rent of $1,160 for a studio, you would need to earn about $46,400 per year to qualify. Want to double-check your budget? Calculate how much rent you can afford with our Rent Affordability Calculator.
The Ayden is offering Specials for eligible applicants, with rental rates starting at $1,160.
Yes! The Ayden offers 2 Matterport 3D Tours. Explore different floor plans and see unit level details, all without leaving home.
Applicant has the right to provide the property manager or owner with a Portable Tenant Screening Report (PTSR) that is not more than 30 days old, as defined in § 38-12-902(2.5), Colorado Revised Statutes; and 2) if Applicant provides the property manager or owner with a PTSR, the property manager or owner is prohibited from: a) charging Applicant a rental application fee; or b) charging Applicant a fee for the property manager or owner to access or use the PTSR.
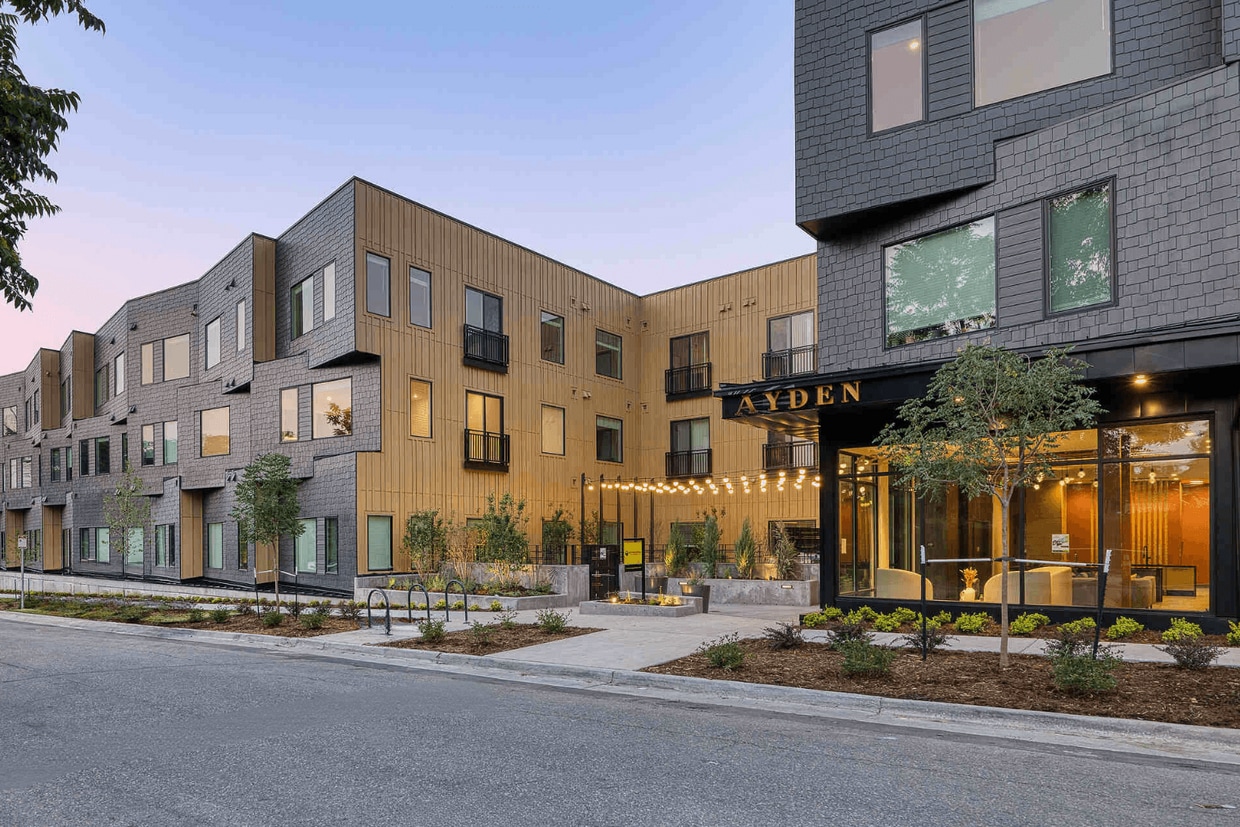
4228 Kalamath St
Denver, CO 80211