$2,125
/ Month
1829 Glade St
Nashville, TN 37207
Favorites
615-437-0863
-
Bedrooms
4
-
Bathrooms
2
-
Square Feet
1,274 sq ft
-
Available
Available Now
1829 Glade St

Favorites
About This Home
Available Now
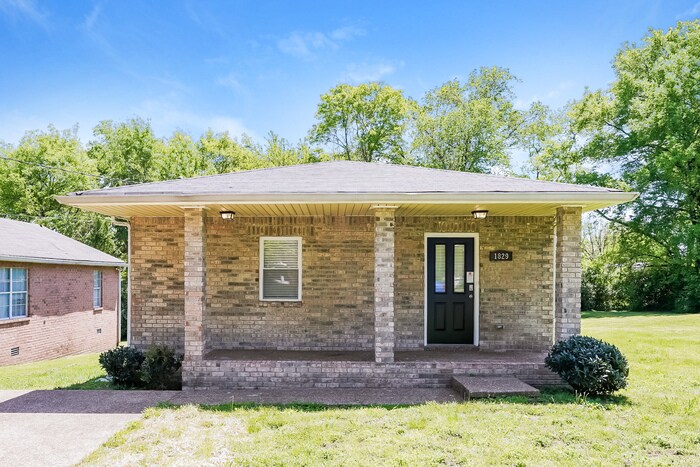
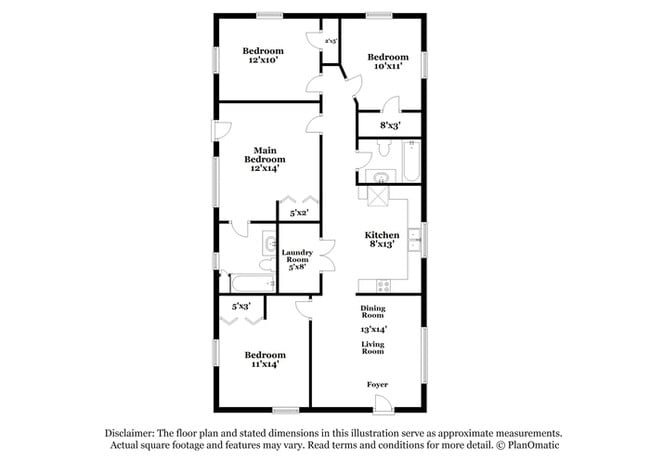
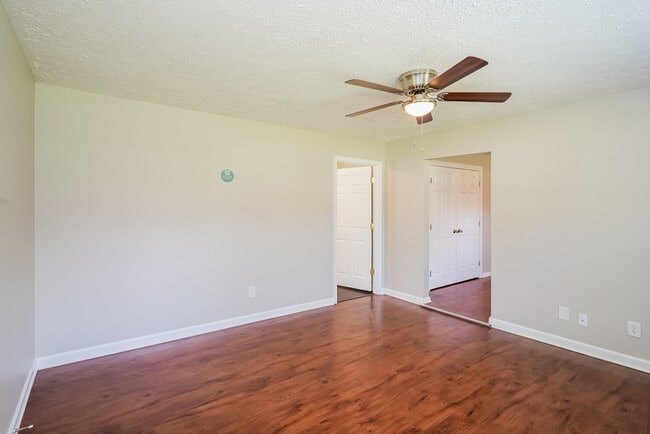
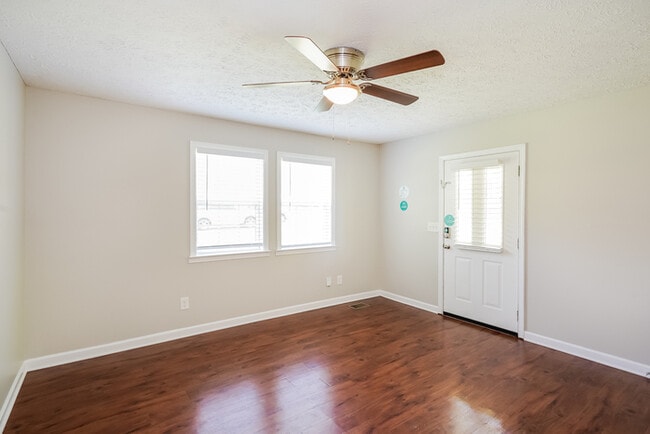
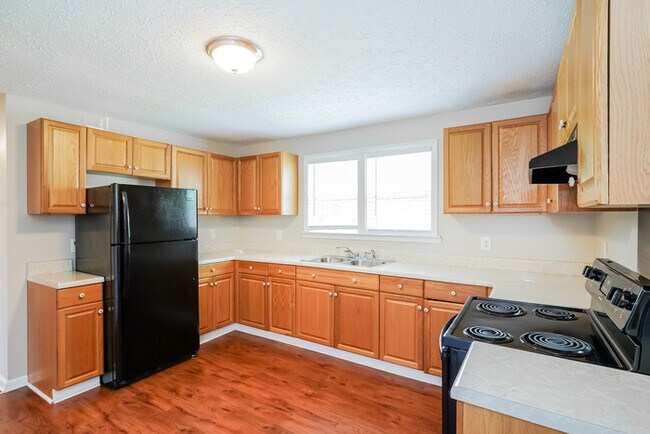

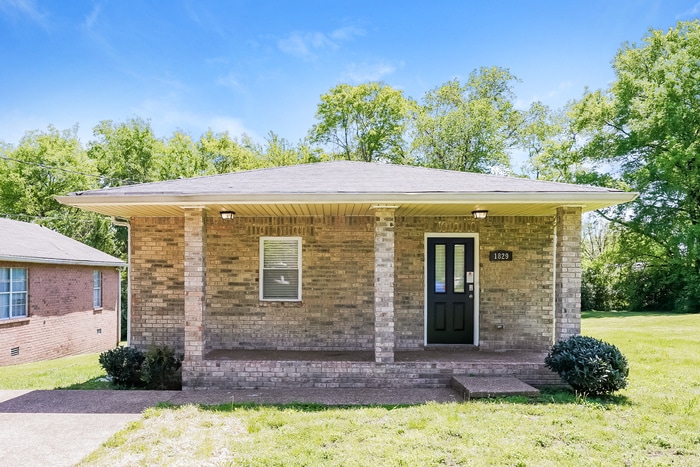
This home is coming soon. Please check to see the estimated availability date. Welcome to 1829 Glade Street in Nashville, TN, a 4-bedroom, 2-bathroom home offering 1,274 square feet of living space. The single-level layout creates an easy flow from the foyer into the living and dining areas, with rich hard-surface flooring running through much of the main living space. Large windows bring in natural light, while ceiling fans add another practical detail throughout the home. The kitchen offers plenty of cabinet storage, generous counter space, and a full appliance setup with a refrigerator, range, and dishwasher. The adjoining dining area connects naturally to the living room, giving the main living spaces an open and functional feel. A dedicated laundry room adds convenience just off the central hallway. All four bedrooms are located on the same level, with the bedrooms featuring LVP flooring and ceiling fans. The two bathrooms include vanity storage and tub/shower combinations, with one bathroom offering a larger vanity area for added convenience. Fresh interior paint adds a crisp finishing touch throughout the home. Outside, the brick exterior and spacious lawn provide a classic backdrop, while the straightforward layout makes the home easy to navigate from room to room. With four bedrooms, two bathrooms, smart-home features including a smart lock and smart thermostat, and a practical Nashville location, this home brings together comfort and everyday function. Apply Now! Estimated availability date is subject to change based on construction timelines and move-out confirmation. *Maymont Homes provides residents with convenient solutions, including simplified utility billing and flexible rent payment options. Contact us for more details. This information is deemed reliable, but not guaranteed. All measurements are approximate. Actual product and home specifications may vary in dimension or detail. Images are for representational purposes only. Some programs and services may not be available in all market areas. Prices and availability are subject to change without notice. Advertised rent prices do not include the required application fee, the partially refundable reservation fee (due upon application approval), or the mandatory monthly utility management fee (in select market areas.) Residents must maintain renters insurance as specified in their lease. If third-party renters insurance is not provided, residents will be automatically enrolled in our Master Insurance Policy for a fee. Select homes may be located in communities that require a monthly fee for community-specific amenities or services. For complete details, please contact a company leasing representative. Equal Housing Opportunity. Contact us to schedule a showing.
1829 Glade St is a house located in Davidson County and the 37207 ZIP Code. This area is served by the Davidson County attendance zone.
* Price shown is base rent. Excludes user-selected optional fees and variable or usage-based fees and required charges due at or prior to move-in or at move-out. Price, availability, fees, and any applicable rent special are subject to change without notice.
* Square footage definitions vary. Displayed square footage is approximate.
Fees and Policies
The fees listed below are community-provided and may exclude utilities or add-ons. All payments are made directly to the property and are non-refundable unless otherwise specified. Use the Cost Calculator to determine costs based on your needs.
- Monthly Utilities & Services
-
Smart Home Fee$25
-
Utilities Admin Fee$11
- One-Time Move-In Fees
-
Application FeeAmount per applicant (18+ years).$55
-
Holding DepositReserves your home for up to 14 days while you finalize your move. The $550 Reservation Binder applies $400 toward your first month’s rent. For Section 8 homes, the fee is $150 with no rent credit.$550
-
Security Deposit Refundable - Refundable$2,125
-
Utilities Setup Fee$25
- Dogs Allowed
-
Fees not specified
- Cats Allowed
-
Fees not specified
- Additional Services
-
Monthly Pet FeeCharged per pet each month where permitted by state and local law.$35/mo
-
SurchargeTotal nonrefundable pet deposit ranges from 250 to 450 dollars depending on number of pets. 250 for the first pet plus 100 for each additional pet, up to a maximum of three pets. This fee ranges from 250.0 to 450.0.$250
-
Pet Screening Fee$25
Contact
- Listed by Maymont Homes Nashville | Maymont Homes Nashville
- Phone Number
- Contact
Location
Get Directions
Located about three miles northeast of Downtown Nashville, Talbot’s Corner features all the benefits of city life: numerous shopping and dining options, a fast-paced atmosphere, multiple transportation options, and a unique heritage. The region sits in East Nashville, a section of the city that experienced widespread development and growth in recent years.
While the cost of living rose in response to this development, the area remains more affordable than many of Nashville's comparable neighbors. The lower rent prices and modern infrastructure attract an energetic, youthful population to Talbot's Corner, residents that have been essential in establishing the neighborhood's thriving arts and music scenes.
Learn more about living in Talbot's Corner
Education
| Colleges & Universities | Distance | ||
|---|---|---|---|
| Colleges & Universities | Distance | ||
| Drive: | 9 min | 5.0 mi | |
| Drive: | 10 min | 5.2 mi | |
| Drive: | 10 min | 5.7 mi | |
| Drive: | 13 min | 6.9 mi |
1829 Glade St is within 9 minutes or 5.0 miles from Fisk University. It is also near Meharry Medical College and Tennessee State University.
Schools


Public Elementary School
Grades PK-5
451 Students
Attendance Zone
Public Middle School
Grades 6-8
234 Students
Attendance Zone
Public High School
Grades 9-12
730 Students
Attendance Zone
Private Elementary & Middle School
Grades PK-8
Nearby
Private Elementary, Middle & High School
Grades K-12
79 Students
Nearby
School data provided by
 The GreatSchools Rating helps parents compare schools within a state based on a variety of school quality indicators and provides a helpful picture of how effectively each school serves all of its students. Ratings are on a scale of 1 (below average) to 10 (above average) and can include test scores, college readiness, academic progress, advanced courses, equity, discipline and attendance data. We also advise parents to visit schools, consider other information on school performance and programs, and consider family needs as part of the school selection process.
View GreatSchools Rating Methodology
Data provided by GreatSchools.org © 2026. All rights reserved.
The GreatSchools Rating helps parents compare schools within a state based on a variety of school quality indicators and provides a helpful picture of how effectively each school serves all of its students. Ratings are on a scale of 1 (below average) to 10 (above average) and can include test scores, college readiness, academic progress, advanced courses, equity, discipline and attendance data. We also advise parents to visit schools, consider other information on school performance and programs, and consider family needs as part of the school selection process.
View GreatSchools Rating Methodology
Data provided by GreatSchools.org © 2026. All rights reserved.
Getting Around
 What do Walkability, Transit, Drivability, and Bikeability mean?
Walkability measures the walking distance to day-to-day needs.
Transit measures access to public transportation.
Drivability measures congestion, parking availability, and access to major roads.
Bikeability measures the suitability for cycling.
How It Works
What do Walkability, Transit, Drivability, and Bikeability mean?
Walkability measures the walking distance to day-to-day needs.
Transit measures access to public transportation.
Drivability measures congestion, parking availability, and access to major roads.
Bikeability measures the suitability for cycling.
How It Works
Fairly Walkable
Walkability
40
/ 100
Limited Public Transit
Transit
30
/ 100
Exceptionally Drivable
Drivability
100
/ 100
Fairly Bikeable
Bikeability
40
/ 100
Scores provided by
What do Walkability, Transit, Drivability, and Bikeability mean?
Walkability measures the walking distance to day-to-day needs.
Transit measures access to public transportation.
Drivability measures congestion, parking availability, and access to major roads.
Bikeability measures the suitability for cycling.
How It Works
-
Soundscore™
-
/ 100
Traffic
-Airport
-Businesses
-Scores provided by
HowLoud What is a Sound Score Rating? A Sound Score Rating aggregates noise caused by vehicle traffic, airplane traffic and local sources. How It WorksYou May Also Like
Similar Rentals Nearby
-
-
1 / 24
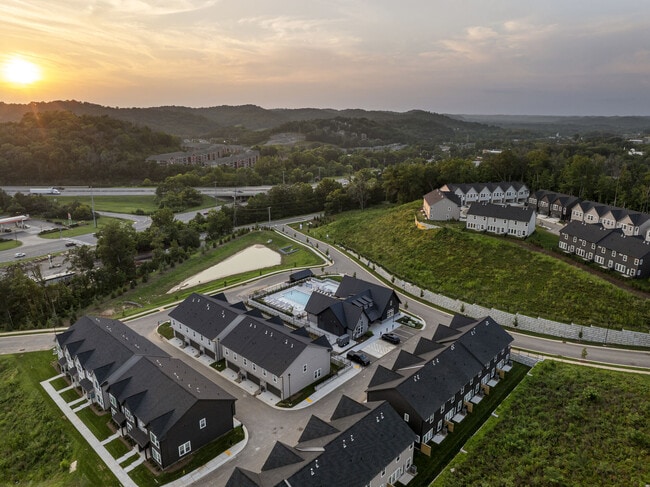 4 Beds$3,459+Total Monthly Price12 Month LeaseTotal Monthly Price NewPrices include base rent and required monthly fees of $159. Variable costs based on usage may apply.Base Rent:4 Beds$3,299+1 Month Free
Pets Allowed Pool Dishwasher Refrigerator Kitchen In Unit Washer & Dryer
-
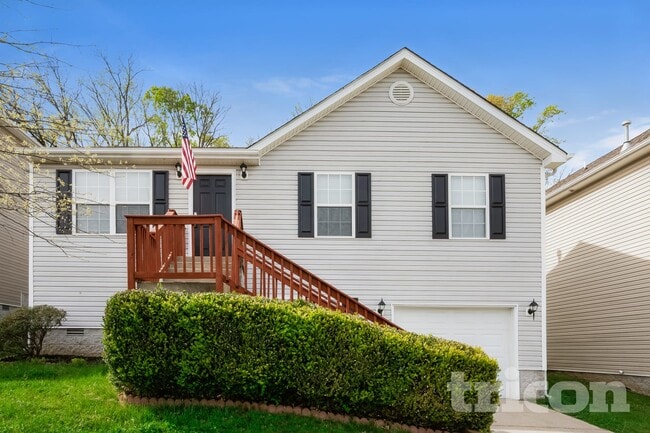
4 Beds$2,863+5 Beds$3,263Total Monthly Price12 Month LeaseTotal Monthly Price NewPrices include required monthly fees of $37.Base Rent:4 Beds$2,825+5 Beds$3,225Specials
Pets Allowed Stainless Steel Appliances
-
-
-
-
-
-
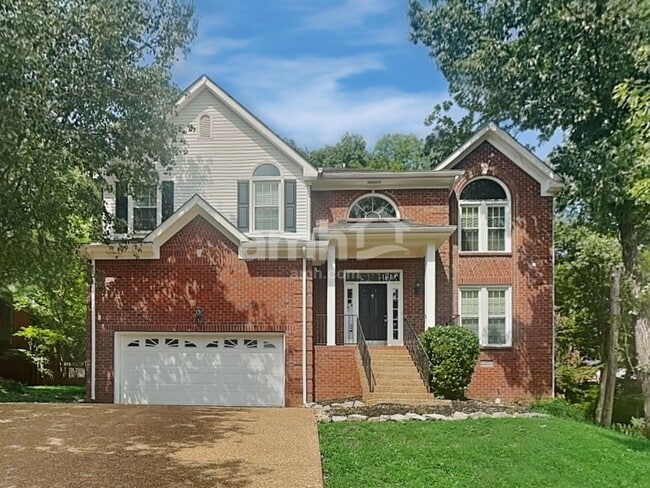
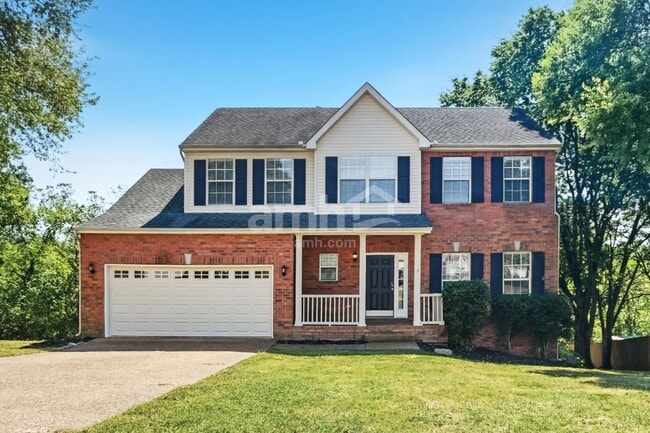 4 Beds$2,995Total Monthly PriceTotal Monthly Price NewPrices include all required monthly fees.House for Rent
 -
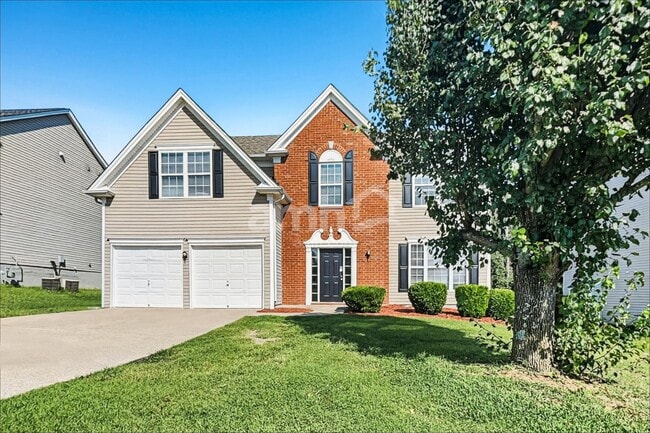 4 Beds$2,595Total Monthly PriceTotal Monthly Price NewPrices include all required monthly fees.House for Rent
1829 Glade St
Nashville, TN 37207