Located at 1104 Spring Path Ln in Nashville, TN, this two-story home offers four bedrooms and four full bathrooms thoughtfully distributed across two floors. The main level features an open-concept kitchen and living room bathed in natural light from multiple windows, with a elegant chandelier anchoring the living area. The kitchen is well-appointed with gray shaker-style cabinetry, white quartz countertops, stainless steel appliances, and wood-look luxury vinyl plank flooring that flows throughout the home. The attached garage provides direct interior access and includes an automatic opener. Upstairs, the spacious primary bedroom impresses with vaulted ceilings and a ceiling fan, while its en-suite bathroom features a dual-sink vanity with gray cabinetry and white quartz countertops. The additional bedrooms are comfortably sized, each with ceiling fans, natural light from windows, and the same consistent luxury vinyl plank flooring. Secondary bathrooms include a full tub-shower combination, single vanity, and clean white finishes. The home's neutral gray-toned walls, white trim, and cohesive modern finishes throughout create a bright, clean aesthetic that is both functional and welcoming.
The Estates at Cane Ridge
1104 Spring Path Ln,
Antioch,
TN
37013
-
Total Monthly Price
$2,637 - $3,263
-
Bedrooms
3 - 5 bd
-
Bathrooms
2 - 3 ba
-
Square Feet
1,757 - 2,257 sq ft

Highlights
- High Ceilings
- Pool
- Pet Play Area
- Walking/Biking Trails
- Island Kitchen
- Sundeck
- Property Manager on Site
- Views
- Patio
Pricing & Floor Plans
-
Unit 1208price $2,637square feet 1,816availibility Sep 18
-
Unit 1284price $2,637square feet 1,803availibility Oct 29
-
Unit 1113price $2,937square feet 1,990availibility Now
-
Unit 540price $3,053square feet 2,046availibility Now
-
Unit 599price $3,053square feet 2,046availibility Nov 18
-
Unit 571price $3,088square feet 2,257availibility Now
-
Unit 1261price $2,863square feet 1,996availibility Sep 21
-
Unit 1229price $3,263square feet 2,160availibility Now
-
Unit 1109price $3,263square feet 2,160availibility Now
-
Unit 1208price $2,637square feet 1,816availibility Sep 18
-
Unit 1284price $2,637square feet 1,803availibility Oct 29
-
Unit 1113price $2,937square feet 1,990availibility Now
-
Unit 540price $3,053square feet 2,046availibility Now
-
Unit 599price $3,053square feet 2,046availibility Nov 18
-
Unit 571price $3,088square feet 2,257availibility Now
-
Unit 1261price $2,863square feet 1,996availibility Sep 21
-
Unit 1229price $3,263square feet 2,160availibility Now
-
Unit 1109price $3,263square feet 2,160availibility Now
Fees and Policies
The fees listed below are community-provided and may exclude utilities or add-ons. All payments are made directly to the property and are non-refundable unless otherwise specified. Use the Cost Calculator to determine costs based on your needs.
-
Utilities & Essentials
-
Trash Services - HaulingAmount for shared trash/waste services. Charged per unit.$25 / mo
-
Pest Control ServicesAmount for pest control services. Charged per unit.$5 / mo
-
Utility Billing BundleAmount for multiple utility services provided in rental home. Charged per unit.$7.50 / mo
-
-
One-Time Basics
-
Due at Application
-
Administrative FeeAmount to facilitate move-in process for a resident. Charged per unit.$250
-
Application FeeAmount to process application, initiate screening, and take a rental home off the market. Charged per occurrence.$50 / occurrence
-
-
Due at Move-In
-
Security Deposit (Refundable)Amount intended to be held through residency that may be applied toward amounts owed at move-out. Refunds processed per application and lease terms. Charged per unit.$1,000
-
-
Due at Application
-
Other
-
Late FeeAmount for paying after rent due date; per terms of lease. Charged per occurrence.0.10% of base rent / occurrenceMax chargeable amount: 0.10% of base rent
Property Fee Disclaimer: Total Monthly Leasing Price includes base rent, all monthly mandatory and any user-selected optional fees. Excludes variable, usage-based, and required charges due at or prior to move-in or at move-out. Security Deposit may change based on screening results, but total will not exceed legal maximums. Some items may be taxed under applicable law. Some fees may not apply to rental homes subject to an affordable program. All fees are subject to application and/or lease terms. Prices and availability subject to change. Resident is responsible for damages beyond ordinary wear and tear. Resident may need to maintain insurance and to activate and maintain utility services, including but not limited to electricity, water, gas, and internet, per the lease. Additional fees may apply as detailed in the application and/or lease agreement, which can be requested prior to applying. Pets: Pet breed and other pet restrictions apply. Rentable Items: All Parking, storage, and other rentable items are subject to availability. Final pricing and availability will be determined during lease agreement. See Leasing Agent for details.
Details
Lease Options
-
12 mo
Property Information
-
Built in 2023
-
105 houses/2 stories
Matterport 3D Tours
Select a house to view pricing & availability
 Matterport 3D Tour

About The Estates at Cane Ridge
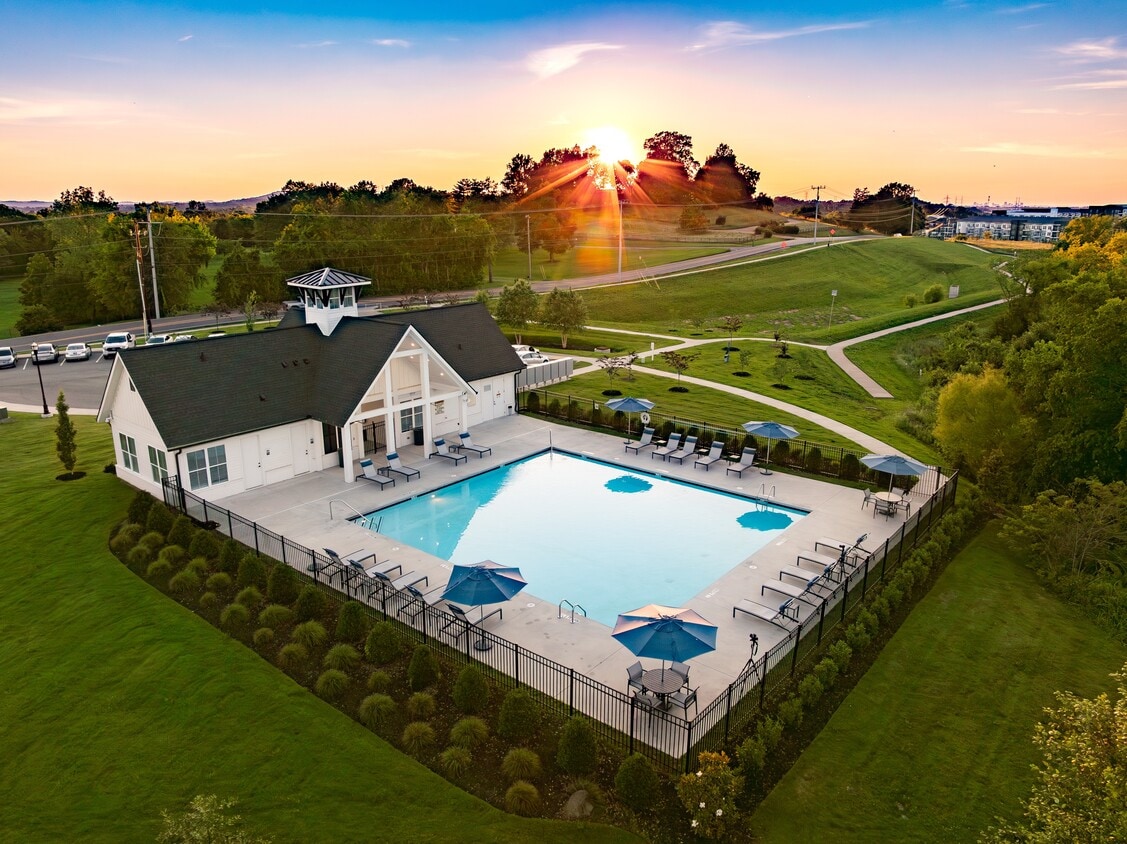
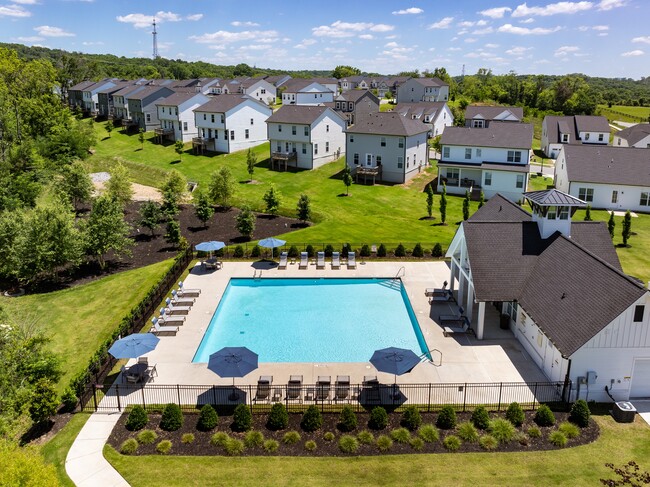
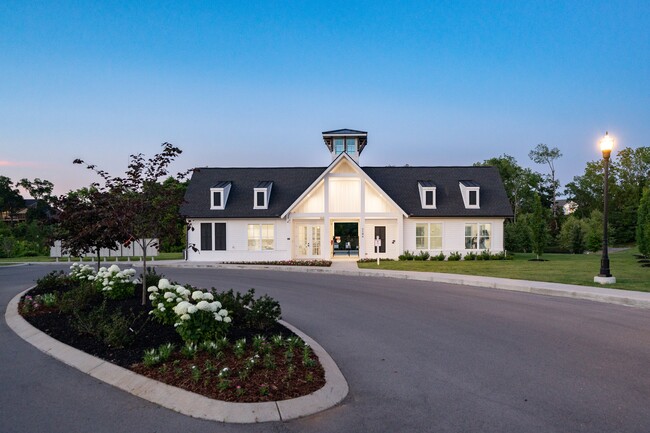
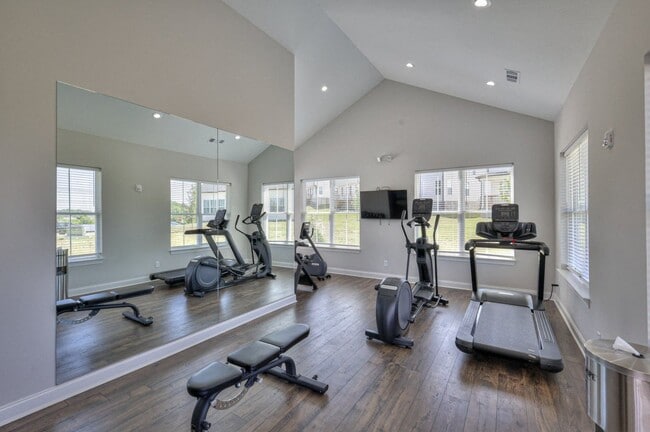
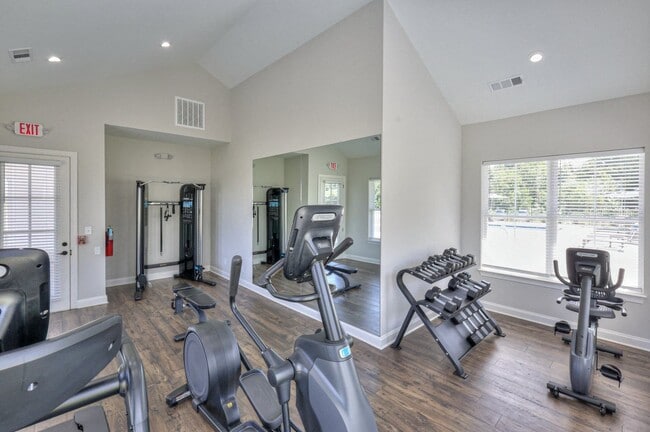
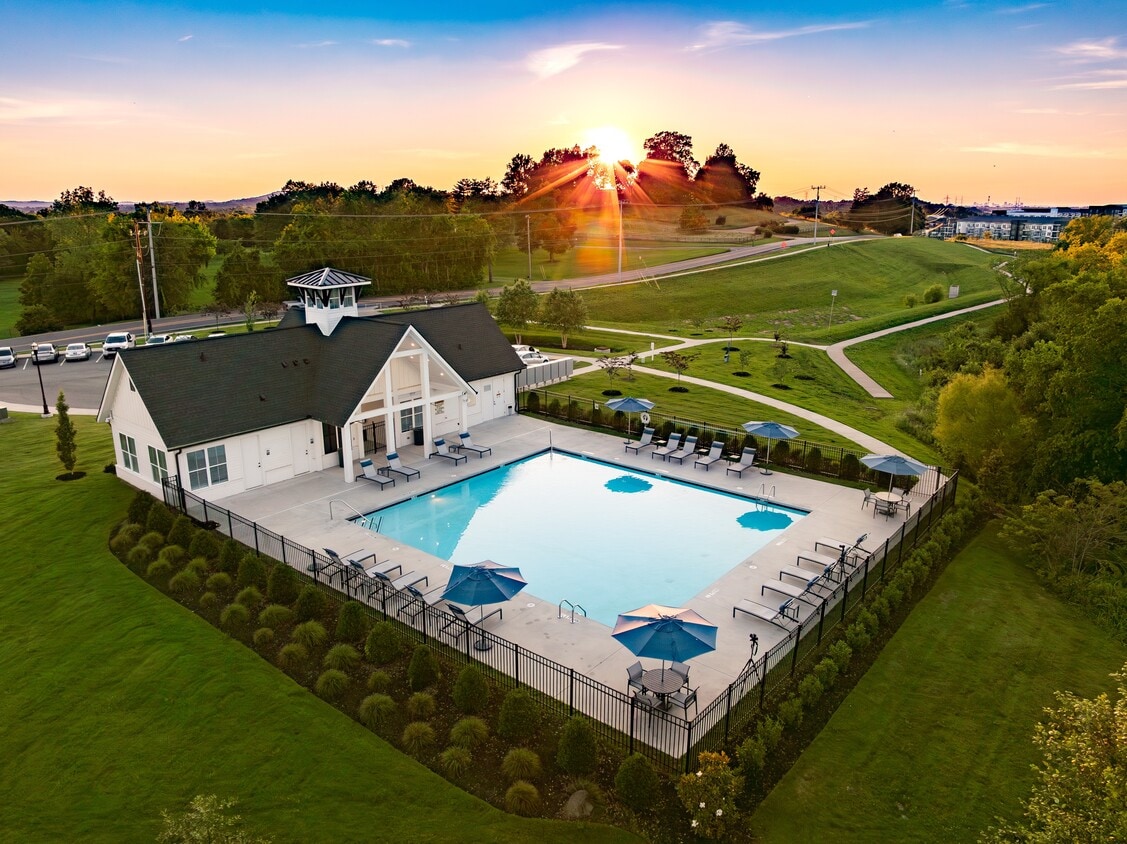
Say hello to your private nest of comfort at The Estates at Cane Ridge. Our spacious homes are meticulously designed for those seeking a blend of modern amenities and suburban tranquility. Nestled in the picturesque neighborhood of Century Farms, our community offers three, four, and five-bedroom layouts with luxurious finishes, private patios, and attached two-car garages. So, what are you waiting for? Experience the serene lifestyle you've always dreamt of in a place that feels like a retreat while being close to the vibrant city life. Keep exploring our homes for rent in Antioch, to see what sets us apart, including the stunning pond setting, fitness center, and gleaming pool.
The Estates at Cane Ridge is a single family homes community located in Davidson County and the 37013 ZIP Code. This area is served by the Davidson County attendance zone.
Unique Features
- 3cm Quartz countertops in kitchen and bathrooms
- Ask About Deals/specials
- Attached Garages
- Attached two-car garages
- Covered Outdoor Seating
- Driveways
- In-unit washer and dryer
- Landscaping Provided
- Lots Of Greenspace
- Luxurious Laminate Flooring
- Shaker style cabinets with 36” uppers in kitchens
- Sidewalks Throughout
- Sidewalks throughout the entire community
- Walking Trail Around Neighborhood Pond
Contact
Self-Guided Tours Available
This community supports self-guided tours that offer prospective residents the ability to enter, tour, and exit the property without staff assistance. Contact the property for more details.
Community Amenities
Pool
Fitness Center
Clubhouse
Business Center
- Maintenance on site
- Property Manager on Site
- Online Services
- Pet Play Area
- Business Center
- Clubhouse
- Lounge
- Multi Use Room
- Walk-Up
- Fitness Center
- Pool
- Walking/Biking Trails
- Sundeck
- Pond
House Features
Washer/Dryer
Air Conditioning
Dishwasher
Island Kitchen
Microwave
Refrigerator
Disposal
Ice Maker
Indoor Features
- Washer/Dryer
- Air Conditioning
- Heating
- Ceiling Fans
- Cable Ready
- Storage Space
- Double Vanities
- Sprinkler System
Kitchen Features & Appliances
- Dishwasher
- Disposal
- Ice Maker
- Stainless Steel Appliances
- Pantry
- Island Kitchen
- Kitchen
- Microwave
- Oven
- Refrigerator
- Freezer
- Warming Drawer
- Quartz Countertops
- Gas Range
Floor Plan Details
- Vinyl Flooring
- High Ceilings
- Views
- Patio
- Lawn
Don't let Antioch's laidback vibe feel fool you -- this picture-perfect city is increasing rapidly in popularity. With plenty of growth and new developments, many new residents are discovering Antioch's charms. When looking for apartments in Antioch, you'll find a variety of options, from modern communities to renovated historic properties.
Located next to Nashville, some of the history, culture, music, and food spills over into Antioch. And trips into Nashville -- to visit its iconic music halls, the Nashville Zoo, and more -- takes just minutes. Enjoy the mountainous landscape in the nearby parks, including Long Hunter State Park or Antioch Park. Golf lovers will appreciate Mike Wine Golf Academy, and those who enjoy nighttime entertainment will find their place at Bailey's Sports Bar and Grille.
The Hickory Hollow Mall has some of today's most well-known clothing apparel stores, including The Gap and New York & Co.
Learn more about living in Antioch- Maintenance on site
- Property Manager on Site
- Online Services
- Pet Play Area
- Business Center
- Clubhouse
- Lounge
- Multi Use Room
- Walk-Up
- Sundeck
- Pond
- Fitness Center
- Pool
- Walking/Biking Trails
- 3cm Quartz countertops in kitchen and bathrooms
- Ask About Deals/specials
- Attached Garages
- Attached two-car garages
- Covered Outdoor Seating
- Driveways
- In-unit washer and dryer
- Landscaping Provided
- Lots Of Greenspace
- Luxurious Laminate Flooring
- Shaker style cabinets with 36” uppers in kitchens
- Sidewalks Throughout
- Sidewalks throughout the entire community
- Walking Trail Around Neighborhood Pond
- Washer/Dryer
- Air Conditioning
- Heating
- Ceiling Fans
- Cable Ready
- Storage Space
- Double Vanities
- Sprinkler System
- Dishwasher
- Disposal
- Ice Maker
- Stainless Steel Appliances
- Pantry
- Island Kitchen
- Kitchen
- Microwave
- Oven
- Refrigerator
- Freezer
- Warming Drawer
- Quartz Countertops
- Gas Range
- Vinyl Flooring
- High Ceilings
- Views
- Patio
- Lawn
| Monday | 10am - 5pm |
|---|---|
| Tuesday | 10am - 5pm |
| Wednesday | 10am - 5pm |
| Thursday | 10am - 5pm |
| Friday | 10am - 5pm |
| Saturday | Closed |
| Sunday | Closed |
| Colleges & Universities | Distance | ||
|---|---|---|---|
| Colleges & Universities | Distance | ||
| Drive: | 18 min | 11.5 mi | |
| Drive: | 19 min | 12.7 mi | |
| Drive: | 20 min | 13.4 mi | |
| Drive: | 23 min | 14.3 mi |


 The GreatSchools Rating helps parents compare schools within a state based on a variety of school quality indicators and provides a helpful picture of how effectively each school serves all of its students. Ratings are on a scale of 1 (below average) to 10 (above average) and can include test scores, college readiness, academic progress, advanced courses, equity, discipline and attendance data. We also advise parents to visit schools, consider other information on school performance and programs, and consider family needs as part of the school selection process.
View GreatSchools Rating Methodology
Data provided by GreatSchools.org © 2026. All rights reserved.
Scores provided by
 What do Walkability, Transit, Drivability, and Bikeability mean?
Walkability measures the walking distance to day-to-day needs.
Transit measures access to public transportation.
Drivability measures congestion, parking availability, and access to major roads.
Bikeability measures the suitability for cycling.
How It Works
What do Walkability, Transit, Drivability, and Bikeability mean?
Walkability measures the walking distance to day-to-day needs.
Transit measures access to public transportation.
Drivability measures congestion, parking availability, and access to major roads.
Bikeability measures the suitability for cycling.
How It Works
Traffic
BusyAirport
CalmBusinesses
CalmScores provided by
HowLoud What is a Sound Score Rating? A Sound Score Rating aggregates noise caused by vehicle traffic, airplane traffic and local sources. How It WorksThe Estates at Cane Ridge Photos
-
-
Magnolia - 4BR, 2BA - 2000SF
-
-
-
-
-
-
-
Floor Plans
-
3 Bedrooms
-
3 Bedrooms
-
3 Bedrooms
-
4 Bedrooms
-
4 Bedrooms
-
4 Bedrooms
Nearby Apartments
Within 50 Miles of The Estates at Cane Ridge
-
The Ravelle at Ridgeview
1445 Eagle View Blvd
Antioch, TN 37013
$2,810 Total Monthly Price
3 Br 1.9 mi
-
Elan Smyrna
200 Carriage House Dr
Smyrna, TN 37167
$2,338 - $2,473 Total Monthly Price
3 Br 5.9 mi
-
Albion in the Gulch
645 Division St
Nashville, TN 37203
$4,709 - $5,445 Total Monthly Price
3 Br 12 Month Lease 11.4 mi
-
Albion Music Row
1501 McGavock St
Nashville, TN 37203
Call for Rent
3 Br 12.0 mi
-
Marston Music Row
1740 Division St
Nashville, TN 37203
$4,952 - $5,857 Total Monthly Price
3 Br 12.1 mi
-
Birchway Rivergate
110 One Mile Pky
Madison, TN 37115
$1,970 - $2,810 Total Monthly Price
3 Br 18.1 mi
The Estates at Cane Ridge has units with in‑unit washers and dryers, making laundry day simple for residents.
Utilities are not included in rent. Residents should plan to set up and pay for all services separately.
Parking is available at The Estates at Cane Ridge. Contact this property for details.
The Estates at Cane Ridge has three to five-bedrooms with rent ranges from $2,637/mo. to $3,263/mo.
Yes, The Estates at Cane Ridge welcomes pets. Breed restrictions, weight limits, and additional fees may apply. View this property's pet policy.
A good rule of thumb is to spend no more than 30% of your gross income on rent. Based on the lowest available rent of $2,637 for a three-bedrooms, you would need to earn about $105,480 per year to qualify. Want to double-check your budget? Calculate how much rent you can afford with our Rent Affordability Calculator.
The Estates at Cane Ridge is offering Specials for eligible applicants, with rental rates starting at $2,637.
Yes! The Estates at Cane Ridge offers 6 Matterport 3D Tours. Explore different floor plans and see unit level details, all without leaving home.
1104 Spring Path Ln
Antioch, TN 37013