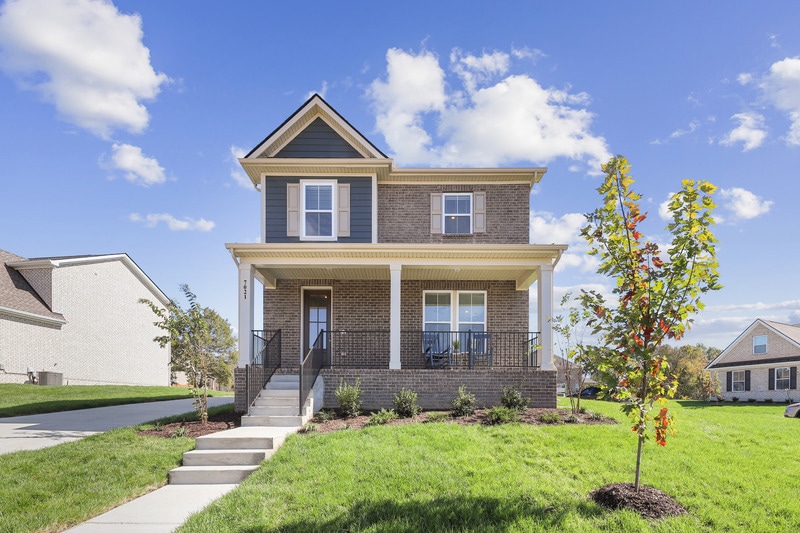
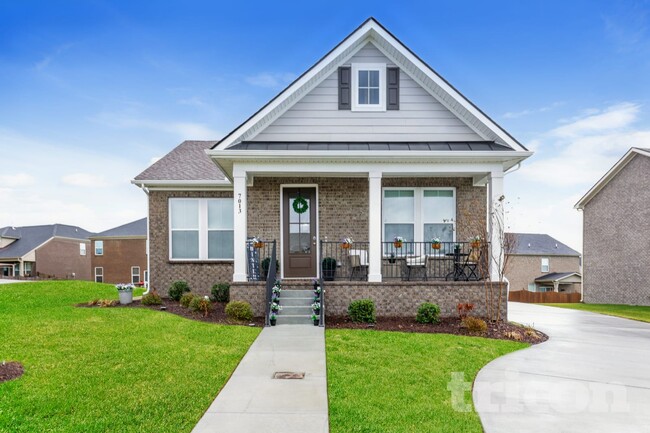
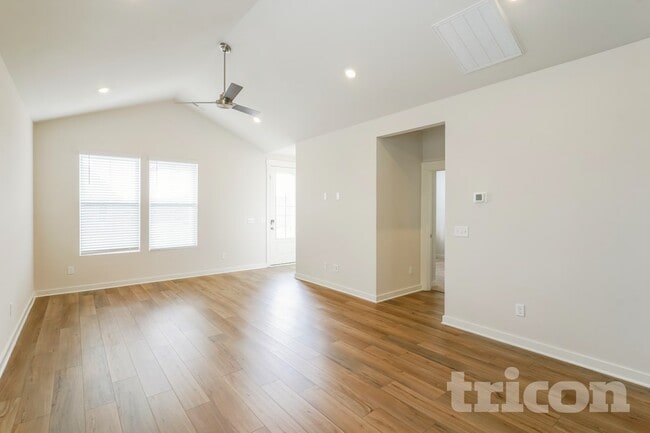
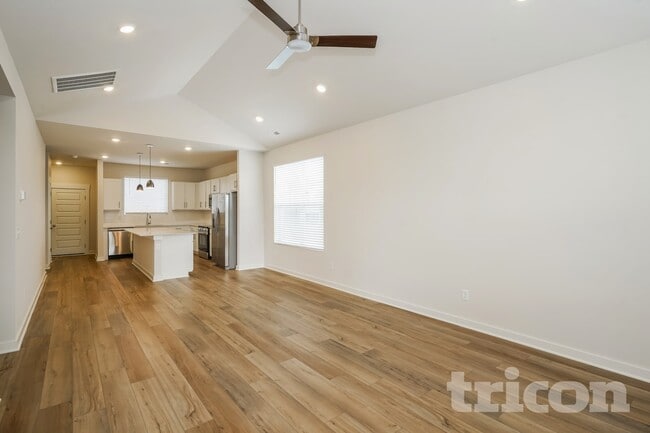
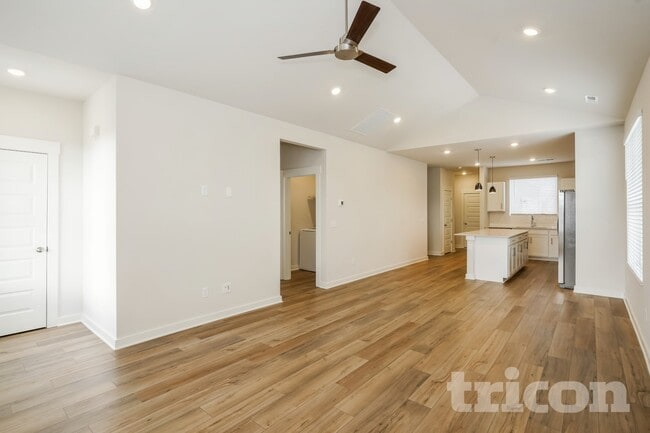
Located on Pisano Street in Mount Juliet, Tennessee, this single-story home offers a thoughtfully designed open-concept floor plan filled with natural light. Light wood-tone flooring runs throughout the main living areas, complementing the bright, neutral color palette that gives the home a clean, modern feel. The expansive living area flows seamlessly into the kitchen, which serves as the centerpiece of the home. The kitchen features white shaker-style cabinetry, a large center island with a quartz countertop, stainless steel appliances including a refrigerator, range, microwave, and dishwasher, and stylish pendant lighting overhead. The vaulted ceilings in the main living spaces and primary bedroom add a sense of volume and openness. Bedrooms are carpeted for comfort, with one featuring vaulted ceilings and dual windows that bring in neighborhood views. Additional bedrooms offer plush carpet and generous window placements. The bathroom is outfitted with a full tub-shower combination, white cabinetry, and wood-look flooring. A dedicated laundry room includes a full-size washer and dryer. A walk-in closet with wire shelving provides ample storage. Recessed lighting and ceiling fans are found throughout, completing this well-appointed home.
Tricon Cedar Creek
7021 Park Knoll Dr,
Mount Juliet,
TN
37122

-
Monthly Rent
$2,299 - $3,686
-
Bedrooms
2 - 4 bd
-
Bathrooms
2 - 3 ba
-
Square Feet
1,161 - 2,115 sq ft
Every home includes stainless-steel appliances, quartz countertops, designer finishes and smart home technology.
Highlights
- Top Rated by Renters
- Island Kitchen
- Dog Park
- Hardwood Floors
Pricing & Floor Plans

-
Unit 351 Park Glen Drprice $2,299square feet 1,161availibility Now
-
Unit 7005 Park Knoll Laneprice $2,299square feet 1,161availibility Now
-
Unit 359 Park Glen Drprice $2,429square feet 1,704availibility Now
-
Unit 372 Park Glen Drprice $2,529square feet 1,704availibility Now
-
Unit 7011 Park Knoll Laneprice $2,529square feet 1,704availibility Now
-
Unit 6315 Trace Point Ctprice $2,629square feet 2,115availibility Now
-
Unit 7001 Park Knoll Laneprice $2,719square feet 2,115availibility Now
-
Unit 368 Park Glen Drprice $2,719square feet 2,115availibility Now
-
Unit 351 Park Glen Drprice $2,299square feet 1,161availibility Now
-
Unit 7005 Park Knoll Laneprice $2,299square feet 1,161availibility Now
-
Unit 359 Park Glen Drprice $2,429square feet 1,704availibility Now
-
Unit 372 Park Glen Drprice $2,529square feet 1,704availibility Now
-
Unit 7011 Park Knoll Laneprice $2,529square feet 1,704availibility Now
-
Unit 6315 Trace Point Ctprice $2,629square feet 2,115availibility Now
-
Unit 7001 Park Knoll Laneprice $2,719square feet 2,115availibility Now
-
Unit 368 Park Glen Drprice $2,719square feet 2,115availibility Now
Fees and Policies
The fees listed below are community-provided and may exclude utilities or add-ons. All payments are made directly to the property and are non-refundable unless otherwise specified.
-
Utilities & Essentials
-
Smart HomeSmart Home Charged per unit.$21.95 / mo
-
High-Speed Internet (1Gbps)High-Speed Internet (1Gbps) Charged per unit.$55 / mo
-
Trash ServiceTrash Service Charged per unit.$55 / mo
-
LandscapingLandscaping Charged per unit.$75 / mo
-
-
One-Time Basics
-
Due at Application
-
Application FeeApplication Fee Charged per applicant.$55
-
-
Due at Move-In
-
New Resident OnboardingNew Resident Onboarding Charged per unit.$150
-
Security DepositSecurity Deposit Charged per unit.$2,299
-
Refundable Holding DepositRefundable Holding Deposit Charged per unit.$250
-
-
Due at Application
-
Pet DepositPet deposit required only if renter has a pet Charged per pet.$300
-
Pet RentPet rent required only if renter has a pet Charged per pet.$44 / mo
Property Fee Disclaimer: Based on community-supplied data and independent market research. Subject to change without notice. May exclude fees for mandatory or optional services and usage-based utilities.
Details
Lease Options
-
12 - 14 Month Leases
Property Information
-
Built in 2023
-
87 houses/1 story
Matterport 3D Tours
About Tricon Cedar Creek
Every home includes stainless-steel appliances, quartz countertops, designer finishes and smart home technology.
Tricon Cedar Creek is a single family homes community located in Wilson County and the 37122 ZIP Code. This area is served by the Wilson County School District attendance zone.
Unique Features
- A/C
- Air Filter Delivery
- Attached EV Pre-Wired 2-Car Garages
- Backyard Irrigation
- Ceiling Fan in Living Room
- Community Dog Park
- Designer Finishes
- Direct Access to Cedar Creek Greenway
- Dual Sink Vanities in Primary Suite
- French Door Refrigerator
- Heat
- High-Speed Internet
- In-home washer/dryer
- Landscaping Service
- Luxe Carpeting in Bedrooms
- Luxury vinyl flooring
- Maintenance-Free Lifestyle
- Pickleball Court
- Private Yard
- Ring Doorbell
- Smart home technology package with automatic thermostat control, keyless front door entry, front doo
- Stainless-Steel Appliance Package
- Tile Backsplash in Kitchen
- Walking Trails Throughout Community
- Washer & Dryer
House Features
Dishwasher
Hardwood Floors
Island Kitchen
Microwave
- Ceiling Fans
- Smoke Free
- Dishwasher
- Disposal
- Pantry
- Island Kitchen
- Microwave
- Refrigerator
- Quartz Countertops
- Hardwood Floors
- Window Coverings
Mount Juliet, affectionately referred to as “MJ,” is a tranquil suburb situated about 18 miles east of Downtown Nashville. Mount Juliet continues to attract new residents with its peaceful atmosphere, great schools, small-town feel, ample recreational opportunities, and many suburban conveniences.
MJ is home to Providence Marketplace, the largest shopping complex between Nashville and Knoxville, touting hundreds of shops and restaurants for the community to enjoy. Mount Juliet is convenient to a broad range of outdoor recreation at Charlie Daniels Park, Windtree Golf Club, and the numerous parks surrounding the Cumberland River and J. Percy Priest Reservoir.
Mount Juliet is also just a short drive away from major attractions like the Hermitage Farm and the Grand Ole Opry. Commuting and traveling from MJ is a breeze with access to U.S. 70 and I-40 as well as the Nashville International Airport.
Learn more about living in Mount Juliet- Dog Park
- A/C
- Air Filter Delivery
- Attached EV Pre-Wired 2-Car Garages
- Backyard Irrigation
- Ceiling Fan in Living Room
- Community Dog Park
- Designer Finishes
- Direct Access to Cedar Creek Greenway
- Dual Sink Vanities in Primary Suite
- French Door Refrigerator
- Heat
- High-Speed Internet
- In-home washer/dryer
- Landscaping Service
- Luxe Carpeting in Bedrooms
- Luxury vinyl flooring
- Maintenance-Free Lifestyle
- Pickleball Court
- Private Yard
- Ring Doorbell
- Smart home technology package with automatic thermostat control, keyless front door entry, front doo
- Stainless-Steel Appliance Package
- Tile Backsplash in Kitchen
- Walking Trails Throughout Community
- Washer & Dryer
- Ceiling Fans
- Smoke Free
- Dishwasher
- Disposal
- Pantry
- Island Kitchen
- Microwave
- Refrigerator
- Quartz Countertops
- Hardwood Floors
- Window Coverings
| Monday | 7am - 7pm |
|---|---|
| Tuesday | 7am - 7pm |
| Wednesday | 7am - 7pm |
| Thursday | 7am - 7pm |
| Friday | 7am - 7pm |
| Saturday | 7am - 7pm |
| Sunday | 7am - 7pm |
| Colleges & Universities | Distance | ||
|---|---|---|---|
| Colleges & Universities | Distance | ||
| Drive: | 22 min | 13.0 mi | |
| Drive: | 31 min | 19.0 mi | |
| Drive: | 29 min | 20.2 mi | |
| Drive: | 35 min | 24.1 mi |


 The GreatSchools Rating helps parents compare schools within a state based on a variety of school quality indicators and provides a helpful picture of how effectively each school serves all of its students. Ratings are on a scale of 1 (below average) to 10 (above average) and can include test scores, college readiness, academic progress, advanced courses, equity, discipline and attendance data. We also advise parents to visit schools, consider other information on school performance and programs, and consider family needs as part of the school selection process.
View GreatSchools Rating Methodology
Data provided by GreatSchools.org © 2026. All rights reserved.
Scores provided by
 What do Walkability, Transit, Drivability, and Bikeability mean?
Walkability measures the walking distance to day-to-day needs.
Transit measures access to public transportation.
Drivability measures congestion, parking availability, and access to major roads.
Bikeability measures the suitability for cycling.
How It Works
What do Walkability, Transit, Drivability, and Bikeability mean?
Walkability measures the walking distance to day-to-day needs.
Transit measures access to public transportation.
Drivability measures congestion, parking availability, and access to major roads.
Bikeability measures the suitability for cycling.
How It Works
Traffic
BusyAirport
CalmBusinesses
CalmScores provided by
HowLoud What is a Sound Score Rating? A Sound Score Rating aggregates noise caused by vehicle traffic, airplane traffic and local sources. How It WorksTricon Cedar Creek Photos
Floor Plans
-
2 Bedrooms
-
3 Bedrooms
-
3 Bedrooms
-
4 Bedrooms
Nearby Apartments
Within 50 Miles of Tricon Cedar Creek
Tricon Cedar Creek does not offer in-unit laundry or shared facilities. Please contact the property to learn about nearby laundry options.
Utilities are not included in rent. Residents should plan to set up and pay for all services separately.
Contact this property for parking details.
Tricon Cedar Creek has two to four-bedrooms with rent ranges from $2,299/mo. to $3,686/mo.
Yes, Tricon Cedar Creek welcomes pets. Breed restrictions, weight limits, and additional fees may apply. View this property's pet policy.
A good rule of thumb is to spend no more than 30% of your gross income on rent. Based on the lowest available rent of $2,299 for a two-bedrooms, you would need to earn about $91,960 per year to qualify. Want to double-check your budget? Calculate how much rent you can afford with our Rent Affordability Calculator.
Tricon Cedar Creek is not currently offering any rent specials. Check back soon, as promotions change frequently.
Yes! Tricon Cedar Creek offers 6 Matterport 3D Tours. Explore different floor plans and see unit level details, all without leaving home.
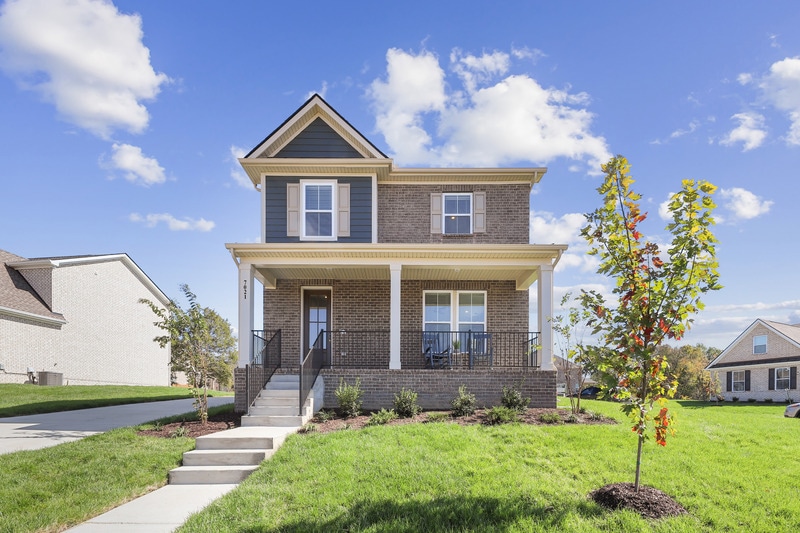
7021 Park Knoll Dr
Mount Juliet, TN 37122
Property Manager Responded