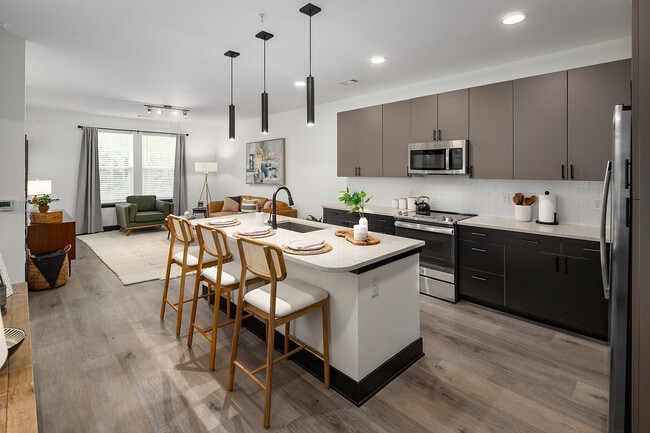
This thoughtfully designed single-floor unit showcases a cohesive modern aesthetic with high-quality finishes throughout. The open-concept kitchen serves as the centerpiece, featuring two-tone cabinetry with warm taupe uppers and dark lower cabinets, a white subway tile backsplash, and a full suite of stainless steel appliances including a side-by-side refrigerator with ice and water dispenser, electric range, dishwasher, and built-in microwave. A large kitchen island with a white quartz countertop provides additional workspace and seating, while matte black pendant lights add a striking design accent overhead. Light wide-plank hardwood flooring flows seamlessly from the kitchen into the open living areas, which are bathed in natural light from oversized windows with outdoor views. The bedrooms continue the clean, bright aesthetic with the same hardwood flooring, dark baseboards, and generous window arrangements. The bathroom is finished with large-format tile flooring, a wide wood-toned vanity with quartz countertop, a framed mirror, and matte black fixtures. Recessed and track lighting throughout ensures well-illuminated spaces. The overall ambiance is clean, contemporary, and move-in ready.
Abberly Riverwalk Apartment Homes
115 Great Circle Rd,
Nashville,
TN
37228
Leasing Office:
115 Great Circle Rd, Nashville, TN 37228

-
Monthly Rent
$1,450 - $5,573
-
Bedrooms
Studio - 2 bd
-
Bathrooms
1 - 2 ba
-
Square Feet
551 - 1,261 sq ft
Highlights
- English and Spanish Speaking Staff
- Pet Washing Station
- Pool
- Walk-In Closets
- Grill
- Patio
Pricing & Floor Plans
-
Unit 115-370price $1,450square feet 565availibility Now
-
Unit 115-266price $1,458square feet 565availibility Now
-
Unit 115-446price $1,479square feet 565availibility Now
-
Unit 115-261price $1,609square feet 551availibility Sep 4
-
Unit 115-441price $1,591square feet 551availibility Oct 3
-
Unit 115-260price $1,697square feet 605availibility Now
-
Unit 115-369price $1,760square feet 605availibility Sep 30
-
Unit 115-465price $1,999square feet 800availibility Now
-
Unit 115-306price $2,242square feet 800availibility Sep 24
-
Unit 115-159price $2,257square feet 800availibility Sep 24

-
Unit 115-309price $1,912square feet 750availibility Sep 4
-
Unit 115-428price $1,805square feet 750availibility Sep 8
-
Unit 115-217price $1,834square feet 750availibility Sep 15
-
Unit 115-212price $1,724square feet 645availibility Sep 7
-
Unit 115-110price $1,748square feet 645availibility Sep 19
-
Unit 115-130price $1,703square feet 645availibility Sep 21
-
Unit 115-132price $2,194square feet 812availibility Sep 7
-
Unit 115-478price $2,492square feet 1,261availibility Now
-
Unit 115-418price $2,588square feet 1,261availibility Now
-
Unit 115-156price $2,686square feet 1,261availibility Now
-
Unit 115-436price $2,600square feet 1,240availibility Now
-
Unit 115-216price $2,685square feet 1,240availibility Now
-
Unit 115-256price $2,537square feet 1,240availibility Sep 7
-
Unit 115-443price $2,199square feet 1,058availibility Sep 3
-
Unit 115-324price $2,218square feet 1,058availibility Sep 22
-
Unit 115-405price $2,297square feet 1,058availibility Oct 3
-
Unit 115-370price $1,450square feet 565availibility Now
-
Unit 115-266price $1,458square feet 565availibility Now
-
Unit 115-446price $1,479square feet 565availibility Now
-
Unit 115-261price $1,609square feet 551availibility Sep 4
-
Unit 115-441price $1,591square feet 551availibility Oct 3
-
Unit 115-260price $1,697square feet 605availibility Now
-
Unit 115-369price $1,760square feet 605availibility Sep 30
-
Unit 115-465price $1,999square feet 800availibility Now
-
Unit 115-306price $2,242square feet 800availibility Sep 24
-
Unit 115-159price $2,257square feet 800availibility Sep 24
-
Unit 115-309price $1,912square feet 750availibility Sep 4
-
Unit 115-428price $1,805square feet 750availibility Sep 8
-
Unit 115-217price $1,834square feet 750availibility Sep 15
-
Unit 115-212price $1,724square feet 645availibility Sep 7
-
Unit 115-110price $1,748square feet 645availibility Sep 19
-
Unit 115-130price $1,703square feet 645availibility Sep 21
-
Unit 115-132price $2,194square feet 812availibility Sep 7
-
Unit 115-478price $2,492square feet 1,261availibility Now
-
Unit 115-418price $2,588square feet 1,261availibility Now
-
Unit 115-156price $2,686square feet 1,261availibility Now
-
Unit 115-436price $2,600square feet 1,240availibility Now
-
Unit 115-216price $2,685square feet 1,240availibility Now
-
Unit 115-256price $2,537square feet 1,240availibility Sep 7
-
Unit 115-443price $2,199square feet 1,058availibility Sep 3
-
Unit 115-324price $2,218square feet 1,058availibility Sep 22
-
Unit 115-405price $2,297square feet 1,058availibility Oct 3
Fees and Policies
The fees listed below are community-provided and may exclude utilities or add-ons. All payments are made directly to the property and are non-refundable unless otherwise specified. Use the Cost Calculator to determine costs based on your needs.
-
One-Time Basics
-
Due at Application
-
Administrative FeeCharged per unit.$300
-
Application Fee Per ApplicantCharged per applicant.$60
-
Application FeeCharged per applicant.$60
-
-
Due at Application
-
Dogs
Max of 2
-
Cats
Max of 3
-
Pet Fees
-
Pet Fees - Non RefundableMax of 3. Charged per pet.$400
-
Monthly Pet RentMax of 3. Charged per pet.$20 / mo
-
-
Storage Unit
-
StorageCharged per rentable item.$40 / mo
-
-
OtherCharged per unit.$150 / mo
Property Fee Disclaimer: Based on community-supplied data and independent market research. Subject to change without notice. May exclude fees for mandatory or optional services and usage-based utilities.
Details
Lease Options
-
3 - 18 Month Leases
Property Information
-
Built in 2023
-
304 units/4 stories
Matterport 3D Tours
About Abberly Riverwalk Apartment Homes
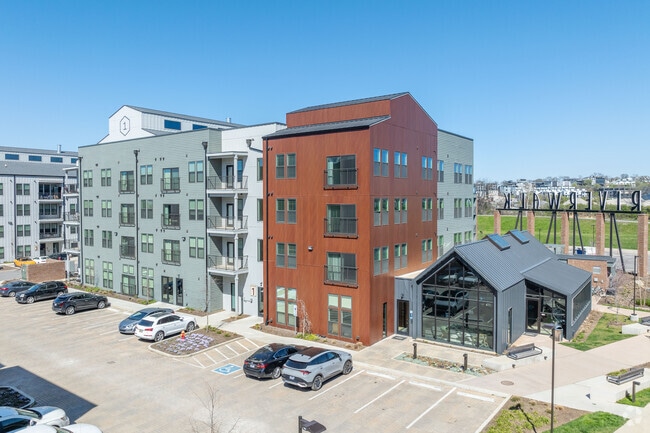
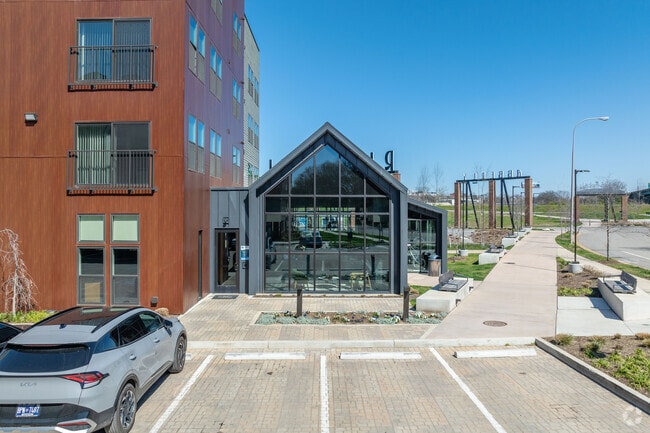
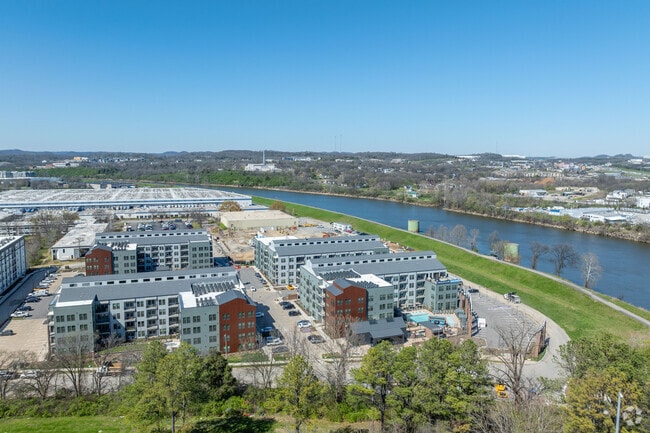
Riverside living reaches new frontiers at Abberly Riverwalk. This urban oasis bedecks the Greenway with captivating aesthetics, eclectic leisure areas and some of the newest Nashville luxury apartments. These luxury apartment homes feature state-of-the-art amenities such as gourmet kitchens, smart home technology and spacious living areas. Elevate your life with high-end features in your new Nashville, TN, apartment.
Abberly Riverwalk Apartment Homes is an apartment community located in Davidson County and the 37228 ZIP Code. This area is served by the Davidson County attendance zone.
Unique Features

- A Healthy Building Designed for Fitwel Certification
- Business Work Share with Private Offices
- Catering Kitchen with Kegerator
- Cumberland River, Greenway, and Downtown Views*
- Designer Matte Black Fixtures and Pendant Lighting
- Elevator Access
- Free Bike Share Program
- Full size washer and dryer in each home
- Game Lawn
- Game Room with Billiards and Foosball
- Garden Terrace
- Glass Enclosed Stand Up Shower*
- Grilling and Dining Area
- Guest Entry Callbox
- Hammock Park
- High top Bar Seating
- Movie Lawn and Movie Screen
- Outdoor Co-working & Tech Bar
- Outdoor Entertainment Pavillion
- Outdoor Firepit
- Outdoor Kitchen/Grills
- Outdoor Theater/Golf Simulator
- Private Office Rentals with Flexible Leasing Options
- Putting Green
- Riverside Sundeck Courtyard
- Rooftop Sky Lounge with Sweeping City and River Views
- Smoke-Free Community
- Tiled shower surrounds
- Trailhead/Direct Access Point to the Greenway Riverside Parkway
- Two-Toned Custom Cabinetry
Contact
Community Amenities
Pool
Fitness Center
Clubhouse
Grill
- Package Service
- Pet Care
- Pet Washing Station
- Clubhouse
- Fitness Center
- Pool
- Courtyard
- Grill
Apartment Features
Washer/Dryer
Air Conditioning
Dishwasher
Walk-In Closets
- Washer/Dryer
- Air Conditioning
- Ceiling Fans
- Dishwasher
- Stainless Steel Appliances
- Kitchen
- Microwave
- Oven
- Quartz Countertops
- Vinyl Flooring
- Walk-In Closets
- Patio
Welcome to Nashville’s riverfront neighborhood rounded by the Cumberland River, just three miles north of Downtown. Residents rave about the proximity to everything Nashville has to offer. Catch a game at Nissan Stadium or Bridgestone Arena, visit musical sites like the Country Music Hall of Fame and the Ryman Auditorium, or venture over to the local bars and restaurants on Broadway, also known as Honky Tonk Row, like Honky Tonk Central!
Music City is a wonderful place to visit, but if you’re hoping for a reprieve from the hustle and bustle of this iconic town, Metrocenter is a great place to settle down in. With public bus stops and casual dining options, Metrocenter offers a slower pace of life, while still remaining close to major roadways like Highway 65 and Interstate 41. Between open green space at Buena Vista Park, modern apartment buildings, and several industrial centers, Metrocenter is a great place to consider in the city of Nashville.
Learn more about living in MetroCenterCompare neighborhood and city base rent averages by bedroom.
| MetroCenter | Nashville, TN | |
|---|---|---|
| Studio | $1,540 | $1,573 |
| 1 Bedroom | $1,758 | $1,693 |
| 2 Bedrooms | $2,343 | $2,065 |
| 3 Bedrooms | - | $2,561 |
- Package Service
- Pet Care
- Pet Washing Station
- Clubhouse
- Courtyard
- Grill
- Fitness Center
- Pool
- A Healthy Building Designed for Fitwel Certification
- Business Work Share with Private Offices
- Catering Kitchen with Kegerator
- Cumberland River, Greenway, and Downtown Views*
- Designer Matte Black Fixtures and Pendant Lighting
- Elevator Access
- Free Bike Share Program
- Full size washer and dryer in each home
- Game Lawn
- Game Room with Billiards and Foosball
- Garden Terrace
- Glass Enclosed Stand Up Shower*
- Grilling and Dining Area
- Guest Entry Callbox
- Hammock Park
- High top Bar Seating
- Movie Lawn and Movie Screen
- Outdoor Co-working & Tech Bar
- Outdoor Entertainment Pavillion
- Outdoor Firepit
- Outdoor Kitchen/Grills
- Outdoor Theater/Golf Simulator
- Private Office Rentals with Flexible Leasing Options
- Putting Green
- Riverside Sundeck Courtyard
- Rooftop Sky Lounge with Sweeping City and River Views
- Smoke-Free Community
- Tiled shower surrounds
- Trailhead/Direct Access Point to the Greenway Riverside Parkway
- Two-Toned Custom Cabinetry
- Washer/Dryer
- Air Conditioning
- Ceiling Fans
- Dishwasher
- Stainless Steel Appliances
- Kitchen
- Microwave
- Oven
- Quartz Countertops
- Vinyl Flooring
- Walk-In Closets
- Patio
| Monday | 9am - 6pm |
|---|---|
| Tuesday | 9am - 6pm |
| Wednesday | 9am - 6pm |
| Thursday | 9am - 6pm |
| Friday | 9am - 6pm |
| Saturday | 10am - 5pm |
| Sunday | Closed |
| Colleges & Universities | Distance | ||
|---|---|---|---|
| Colleges & Universities | Distance | ||
| Drive: | 8 min | 3.3 mi | |
| Drive: | 8 min | 3.5 mi | |
| Drive: | 8 min | 4.0 mi | |
| Drive: | 11 min | 5.2 mi |


 The GreatSchools Rating helps parents compare schools within a state based on a variety of school quality indicators and provides a helpful picture of how effectively each school serves all of its students. Ratings are on a scale of 1 (below average) to 10 (above average) and can include test scores, college readiness, academic progress, advanced courses, equity, discipline and attendance data. We also advise parents to visit schools, consider other information on school performance and programs, and consider family needs as part of the school selection process.
View GreatSchools Rating Methodology
Data provided by GreatSchools.org © 2026. All rights reserved.
Scores provided by
 What do Walkability, Transit, Drivability, and Bikeability mean?
Walkability measures the walking distance to day-to-day needs.
Transit measures access to public transportation.
Drivability measures congestion, parking availability, and access to major roads.
Bikeability measures the suitability for cycling.
How It Works
What do Walkability, Transit, Drivability, and Bikeability mean?
Walkability measures the walking distance to day-to-day needs.
Transit measures access to public transportation.
Drivability measures congestion, parking availability, and access to major roads.
Bikeability measures the suitability for cycling.
How It Works
Traffic
BusyAirport
CalmBusinesses
CalmScores provided by
HowLoud What is a Sound Score Rating? A Sound Score Rating aggregates noise caused by vehicle traffic, airplane traffic and local sources. How It WorksAbberly Riverwalk Apartment Homes Photos
-
Abberly Riverwalk Apartment Homes
-
1BR, 1BA - Columbia - 645SF
-
-
-
-
-
-
-
Models
-
Studio
-
Allegheny
-
Studio
-
Catawba
-
1 Bedroom
-
Colorado
Nearby Apartments
Within 50 Miles of Abberly Riverwalk Apartment Homes
This property has units with in‑unit washers and dryers, making laundry day simple for residents.
Utilities are not included in rent. Residents should plan to set up and pay for all services separately.
Contact this property for parking details.
This property has studios to two-bedrooms with rent ranges from $1,450/mo. to $5,573/mo.
Yes, this property welcomes pets. Breed restrictions, weight limits, and additional fees may apply. View this property's pet policy.
A good rule of thumb is to spend no more than 30% of your gross income on rent. Based on the lowest available rent of $1,450 for a studio, you would need to earn about $58,000 per year to qualify. Want to double-check your budget? Calculate how much rent you can afford with our Rent Affordability Calculator.
This property is offering 3 Months Free for eligible applicants, with rental rates starting at $1,450.
Yes! This property offers 14 Matterport 3D Tours. Explore different floor plans and see unit level details, all without leaving home.
115 Great Circle Rd
Nashville, TN 37228
Property Manager Responded