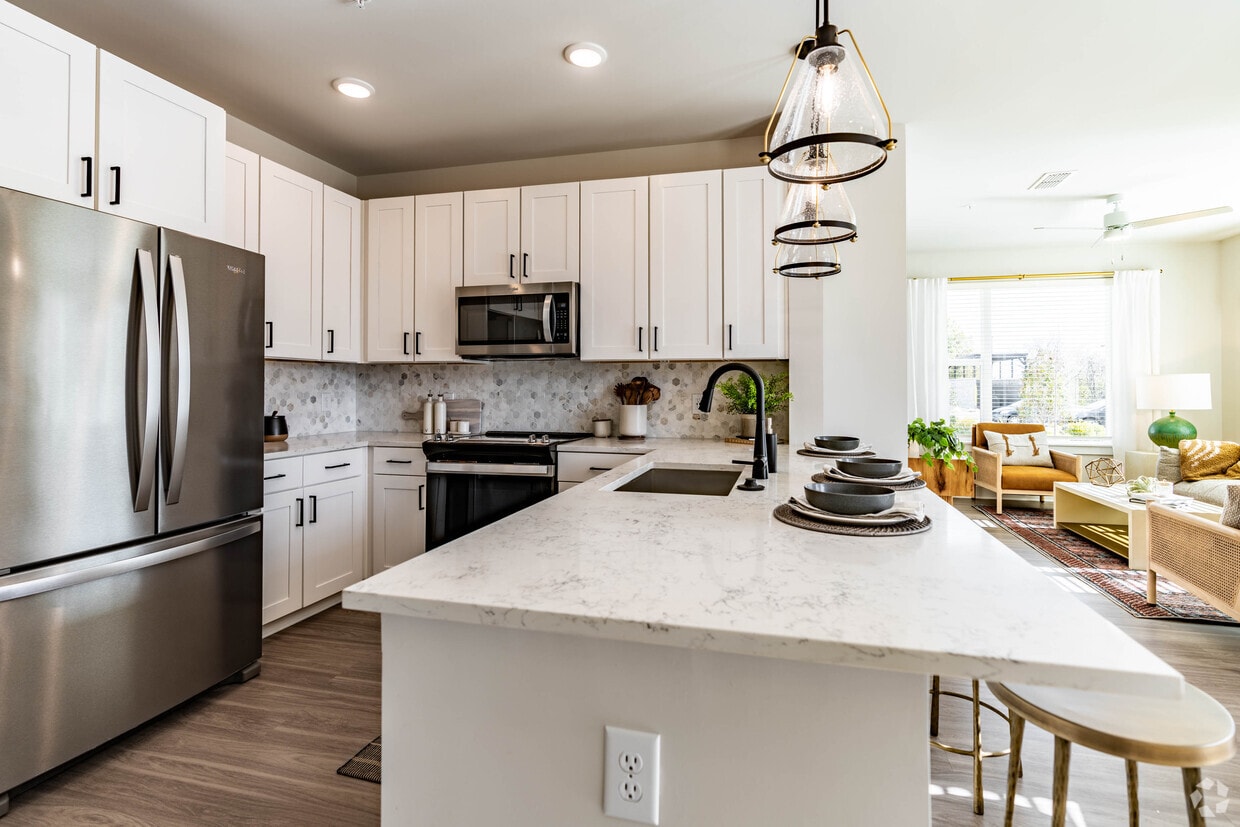
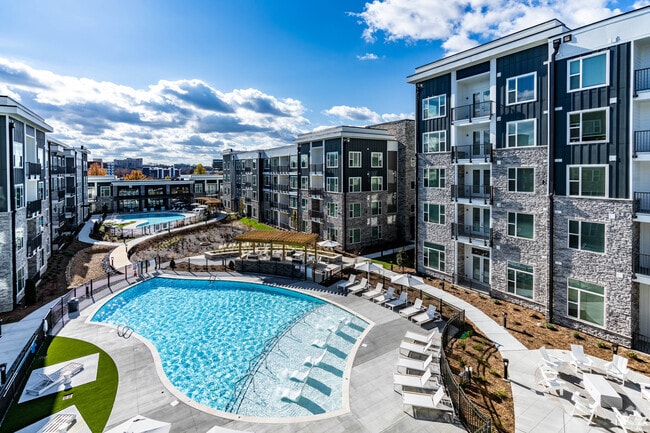
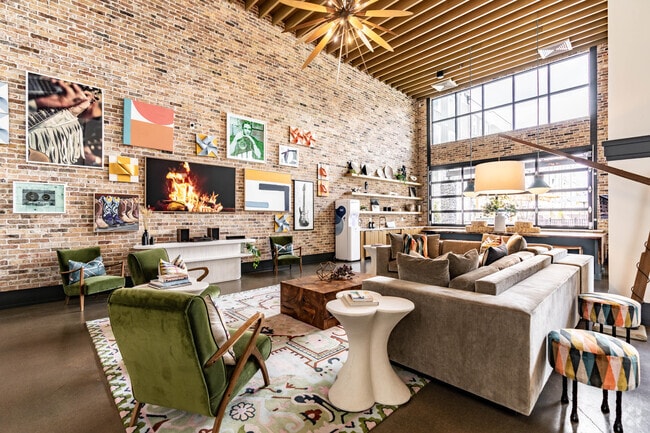
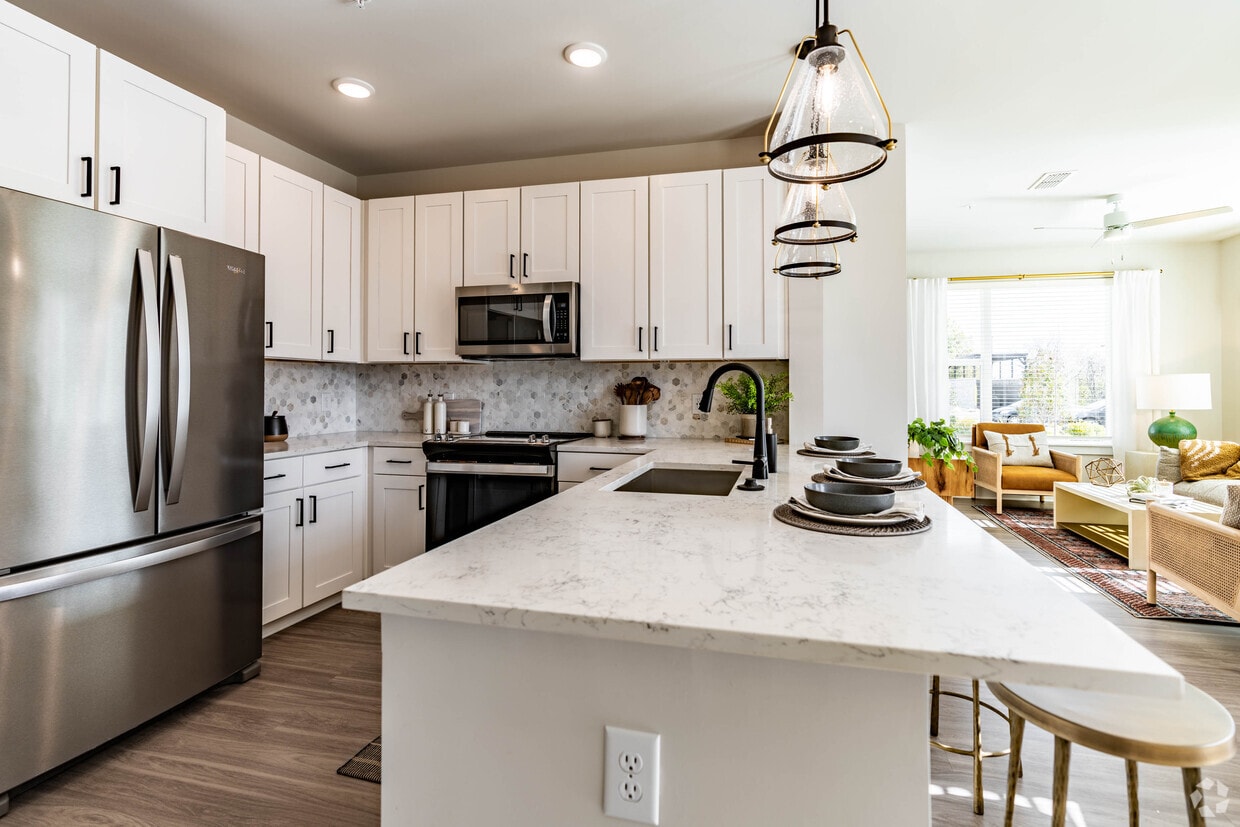
This single-floor residence at 345 Great Circle Rd in Nashville, TN offers a thoughtfully designed open-concept layout with a bright, contemporary aesthetic throughout. The kitchen serves as the heart of the home, featuring white shaker cabinetry, a marble-style quartz countertop island with bar seating, a decorative tile backsplash, stainless steel appliances, and pendant lighting. The space flows seamlessly into the living area, which is bathed in natural light through large windows dressed with sheer white curtains and gold hardware. The bedrooms are comfortably scaled with plush carpeting, neutral walls, and ample natural light. Each room offers a calm, restful atmosphere. A spacious walk-in closet with wire shelving systems provides generous storage capacity. The bathrooms are finished with wood-look luxury vinyl flooring, white cabinetry with matte black hardware, quartz countertops, and clean white tilework. One bathroom features a walk-in glass-enclosed shower, while another includes a full soaking tub. A dedicated laundry room accommodates a full-size washer and dryer alongside wire shelving for added storage. Consistent use of light wood-tone flooring, recessed lighting, and a soft neutral palette unifies the home with a modern, welcoming character.

-
Total Monthly Price
$1,399 - $2,744
-
Bedrooms
Studio - 2 bd
-
Bathrooms
1 - 2 ba
-
Square Feet
546 - 1,162 sq ft
Highlights
- Waterfront
- Hearing Impaired Accessible
- Vision Impaired Accessible
- Bay Window
- Roof Terrace
- Cabana
- Pet Washing Station
- High Ceilings
- Pool
Pricing & Floor Plans
-
Unit 175price $1,399square feet 546availibility Now
-
Unit 691price $1,549square feet 546availibility Now
-
Unit 650price $1,549square feet 546availibility Now
-
Unit 212price $1,544square feet 640availibility Now
-
Unit 508price $1,699square feet 640availibility Now
-
Unit 506price $2,199square feet 640availibility Now
-
Unit 168price $1,668square feet 726availibility Now
-
Unit 642price $1,774square feet 758availibility Now
-
Unit 623price $1,874square feet 758availibility Sep 19
-
Unit 608price $1,874square feet 758availibility Sep 23
-
Unit 681price $1,804square feet 745availibility Now
-
Unit 524price $2,399square feet 1,162availibility Now
-
Unit 533price $2,444square feet 1,162availibility Now
-
Unit 555price $2,444square feet 1,162availibility Oct 3
-
Unit 542price $2,044square feet 959availibility Sep 12
-
Unit 126price $2,744square feet 959availibility Sep 22
-
Unit 232price $2,244square feet 959availibility Oct 7
-
Unit 175price $1,399square feet 546availibility Now
-
Unit 691price $1,549square feet 546availibility Now
-
Unit 650price $1,549square feet 546availibility Now
-
Unit 212price $1,544square feet 640availibility Now
-
Unit 508price $1,699square feet 640availibility Now
-
Unit 506price $2,199square feet 640availibility Now
-
Unit 168price $1,668square feet 726availibility Now
-
Unit 642price $1,774square feet 758availibility Now
-
Unit 623price $1,874square feet 758availibility Sep 19
-
Unit 608price $1,874square feet 758availibility Sep 23
-
Unit 681price $1,804square feet 745availibility Now
-
Unit 524price $2,399square feet 1,162availibility Now
-
Unit 533price $2,444square feet 1,162availibility Now
-
Unit 555price $2,444square feet 1,162availibility Oct 3
-
Unit 542price $2,044square feet 959availibility Sep 12
-
Unit 126price $2,744square feet 959availibility Sep 22
-
Unit 232price $2,244square feet 959availibility Oct 7
Fees and Policies
The fees listed below are community-provided and may exclude utilities or add-ons. All payments are made directly to the property and are non-refundable unless otherwise specified. Use the Cost Calculator to determine costs based on your needs.
-
Utilities & Essentials
-
Community Amenity FeeAmount for community amenity use and services. Amenities vary by property. Contact the Leasing team for a full list of amenities covered by this amount. Charged per unit.$15 / mo
-
Trash Services - DoorstepAmount for doorstep trash removal from rental home. Charged per unit.$28 / mo
-
Pest Control ServicesAmount for pest control services. Charged per unit.$6 / mo
-
Utility - Water/SewerUsage-Based (Utilities). Amount for provision and/or consumption of water and sewer services Charged per unit.
Disclaimer: Utility apportionment is submetered water/gas/electric.Varies / mo
-
-
One-Time Basics
-
Due at Application
-
Administrative FeeAmount to facilitate move-in process for a resident. Charged per unit.$150
-
Application FeeAmount to process application, initiate screening, and take a rental home off the market. Charged per applicant.$50
-
-
Due at Move-In
-
Utility - New Account FeeAmount to establish utility services. Charged per unit.$25
-
-
Due at Application
-
Dogs
-
Pet FeeMax of 1. Amount to facilitate authorized pet move-in. Charged per pet.
Disclaimer: Price varies based on number of pets.$250 - $500 -
Pet RentMax of 1. Monthly amount for authorized pet. Charged per pet.$25 / mo
Restrictions:Pet Fee is $250 per pet with max of 2 pets. Breed Restrictions apply. $25 per month in pet rent.Read More Read Less -
-
Cats
-
Pet FeeMax of 1. Amount to facilitate authorized pet move-in. Charged per pet.
Disclaimer: Price varies based on number of pets.$250 - $500 -
Pet RentMax of 1. Monthly amount for authorized pet. Charged per pet.$25 / mo
Restrictions: -
-
Garage Lot
-
Parking FeeMax of 1. Amount for garage parking space/services. May be subject to availability. Charged per rentable item.
Disclaimer: Price varies based on floor plan type/size.$175 - $275 / mo
Comments -
-
Additional Parking Options
-
Surface LotSurface lot available. Please call for parking information.
-
-
Storage - Small
-
Storage - Large
-
Storage - Medium
-
Access DeviceAmount to obtain an access device for community; fobs, keys, remotes, access passes. Charged per device.$25
-
Renters Liability Only - Non-ComplianceAmount for not maintaining required Renters Liability Policy. Charged per occurrence.$15 / occurrence
-
Access Device - ReplacementAmount to obtain a replacement access device for community; fobs, keys, remotes, access passes. Charged per occurrence.$50 / occurrence
-
Intra-Community Transfer FeeAmount due when transferring to another rental unit within community. Charged per occurrence.$800 / occurrence
-
Returned Payment Fee (NSF)Amount for returned payment. Charged per occurrence.$30 / occurrence
-
Month-to-Month FeeAmount, in addition to base rent, for a month-to-month lease. Charged per occurrence.$500 / occurrence
Property Fee Disclaimer: Total Monthly Leasing Price includes base rent, all monthly mandatory and any user-selected optional fees. Excludes variable, usage-based, and required charges due at or prior to move-in or at move-out. Security Deposit may change based on screening results, but total will not exceed legal maximums. Some items may be taxed under applicable law. Some fees may not apply to rental homes subject to an affordable program. All fees are subject to application and/or lease terms. Prices and availability subject to change. Resident is responsible for damages beyond ordinary wear and tear. Resident may need to maintain insurance and to activate and maintain utility services, including but not limited to electricity, water, gas, and internet, per the lease. Additional fees may apply as detailed in the application and/or lease agreement, which can be requested prior to applying. Pets: Pet breed and other pet restrictions apply. Rentable Items: All Parking, storage, and other rentable items are subject to availability. Final pricing and availability will be determined during lease agreement. See Leasing Agent for details.
Details
Lease Options
-
12 - 18 Month Leases
Property Information
-
Built in 2023
-
467 units/4 stories
Matterport 3D Tours
Select a unit to view pricing & availability
 Matterport 3D Tour

About Soundwater
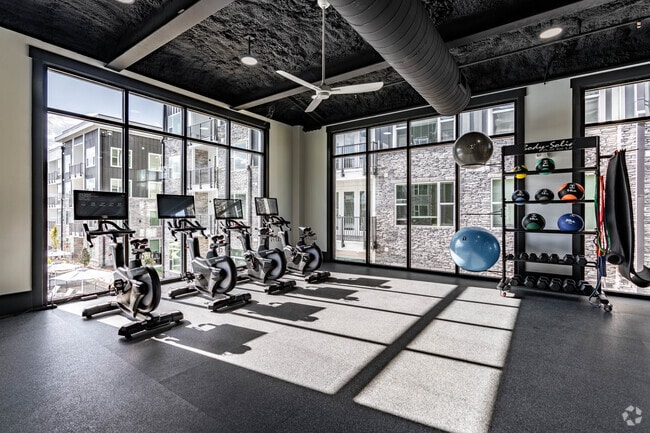

Soundwater is Nashville Metrocenter's most amenitized, full-service apartment community! Designed with your relaxation and wellbeing in mind, the community will boast an Outdoor Entertainment Oasis consisting of two Saltwater Resort Style Pools with Cabana and Sun Shelf Lounging, Relaxation Spaces, and a State-of-the-Art Two-Story Wellness Center equipped with a Yoga Room and Rooftop Sky Lounge. Located on the scenic Cumberland River Greenway, Soundwater is ideal for the social city dweller who also craves space to walk, run, breathe and just be in nature.
Soundwater is an apartment community located in Davidson County and the 37228 ZIP Code. This area is served by the Davidson County attendance zone.
Unique Features
- 9', 10', And 12' Ceilings
- Bike Storage
- Clubroom with Coffee & Entertainment Kitchenette
- Community Fire Pits
- Covered Bbq Grills With Cafe Seating
- Coworking Conference Room
- Cumberland River Greenway Access
- Cumberland River Greenway Direct Access
- Deals/specials
- Downtown View
- Dual Pools with Sun Shelf & Covered Cabanas
- Garages Available
- Interactive Golf Simulater
- Large & Small Designated Dog Parks with Agility Eq
- Large And Small Dog Parks
- Loss Leader
- Modern Hardware
- Pet Spa
- Pool View
- Quartz Countertops
- River And Skyline Views
- River View
- Sky Lounge
- Tiled Backsplash
- Tiled Showers
- Walk-In Closets
- Walk-Out Balconies
Community Amenities
Pool
Fitness Center
Elevator
Clubhouse
Roof Terrace
Controlled Access
Recycling
Business Center
Property Services
- Package Service
- Wi-Fi
- Controlled Access
- Maintenance on site
- Property Manager on Site
- 24 Hour Access
- Hearing Impaired Accessible
- Vision Impaired Accessible
- Trash Pickup - Door to Door
- Recycling
- Renters Insurance Program
- Online Services
- Planned Social Activities
- Pet Play Area
- Pet Washing Station
- Key Fob Entry
Shared Community
- Elevator
- Business Center
- Clubhouse
- Lounge
- Multi Use Room
- Breakfast/Coffee Concierge
- Storage Space
- Conference Rooms
Fitness & Recreation
- Fitness Center
- Spa
- Pool
- Bicycle Storage
- Walking/Biking Trails
- Golf Course
Outdoor Features
- Roof Terrace
- Sundeck
- Cabana
- Courtyard
- Grill
- Picnic Area
- Waterfront
- Dog Park
Apartment Features
Washer/Dryer
Air Conditioning
Dishwasher
High Speed Internet Access
Hardwood Floors
Walk-In Closets
Island Kitchen
Microwave
Indoor Features
- High Speed Internet Access
- Wi-Fi
- Washer/Dryer
- Air Conditioning
- Heating
- Ceiling Fans
- Smoke Free
- Cable Ready
- Trash Compactor
- Storage Space
- Double Vanities
- Tub/Shower
- Handrails
- Sprinkler System
- Framed Mirrors
- Wheelchair Accessible (Rooms)
Kitchen Features & Appliances
- Dishwasher
- Disposal
- Ice Maker
- Stainless Steel Appliances
- Pantry
- Island Kitchen
- Eat-in Kitchen
- Kitchen
- Microwave
- Oven
- Refrigerator
- Freezer
- Quartz Countertops
Model Details
- Hardwood Floors
- Carpet
- Dining Room
- High Ceilings
- Family Room
- Mud Room
- Bay Window
- Views
- Walk-In Closets
- Linen Closet
- Window Coverings
- Large Bedrooms
- Balcony
- Patio
Welcome to Nashville’s riverfront neighborhood rounded by the Cumberland River, just three miles north of Downtown. Residents rave about the proximity to everything Nashville has to offer. Catch a game at Nissan Stadium or Bridgestone Arena, visit musical sites like the Country Music Hall of Fame and the Ryman Auditorium, or venture over to the local bars and restaurants on Broadway, also known as Honky Tonk Row, like Honky Tonk Central!
Music City is a wonderful place to visit, but if you’re hoping for a reprieve from the hustle and bustle of this iconic town, Metrocenter is a great place to settle down in. With public bus stops and casual dining options, Metrocenter offers a slower pace of life, while still remaining close to major roadways like Highway 65 and Interstate 41. Between open green space at Buena Vista Park, modern apartment buildings, and several industrial centers, Metrocenter is a great place to consider in the city of Nashville.
Learn more about living in MetroCenterCompare neighborhood and city base rent averages by bedroom.
| MetroCenter | Nashville, TN | |
|---|---|---|
| Studio | $1,558 | $1,571 |
| 1 Bedroom | $1,754 | $1,683 |
| 2 Bedrooms | $2,323 | $2,053 |
| 3 Bedrooms | - | $2,525 |
- Package Service
- Wi-Fi
- Controlled Access
- Maintenance on site
- Property Manager on Site
- 24 Hour Access
- Hearing Impaired Accessible
- Vision Impaired Accessible
- Trash Pickup - Door to Door
- Recycling
- Renters Insurance Program
- Online Services
- Planned Social Activities
- Pet Play Area
- Pet Washing Station
- Key Fob Entry
- Elevator
- Business Center
- Clubhouse
- Lounge
- Multi Use Room
- Breakfast/Coffee Concierge
- Storage Space
- Conference Rooms
- Roof Terrace
- Sundeck
- Cabana
- Courtyard
- Grill
- Picnic Area
- Waterfront
- Dog Park
- Fitness Center
- Spa
- Pool
- Bicycle Storage
- Walking/Biking Trails
- Golf Course
- 9', 10', And 12' Ceilings
- Bike Storage
- Clubroom with Coffee & Entertainment Kitchenette
- Community Fire Pits
- Covered Bbq Grills With Cafe Seating
- Coworking Conference Room
- Cumberland River Greenway Access
- Cumberland River Greenway Direct Access
- Deals/specials
- Downtown View
- Dual Pools with Sun Shelf & Covered Cabanas
- Garages Available
- Interactive Golf Simulater
- Large & Small Designated Dog Parks with Agility Eq
- Large And Small Dog Parks
- Loss Leader
- Modern Hardware
- Pet Spa
- Pool View
- Quartz Countertops
- River And Skyline Views
- River View
- Sky Lounge
- Tiled Backsplash
- Tiled Showers
- Walk-In Closets
- Walk-Out Balconies
- High Speed Internet Access
- Wi-Fi
- Washer/Dryer
- Air Conditioning
- Heating
- Ceiling Fans
- Smoke Free
- Cable Ready
- Trash Compactor
- Storage Space
- Double Vanities
- Tub/Shower
- Handrails
- Sprinkler System
- Framed Mirrors
- Wheelchair Accessible (Rooms)
- Dishwasher
- Disposal
- Ice Maker
- Stainless Steel Appliances
- Pantry
- Island Kitchen
- Eat-in Kitchen
- Kitchen
- Microwave
- Oven
- Refrigerator
- Freezer
- Quartz Countertops
- Hardwood Floors
- Carpet
- Dining Room
- High Ceilings
- Family Room
- Mud Room
- Bay Window
- Views
- Walk-In Closets
- Linen Closet
- Window Coverings
- Large Bedrooms
- Balcony
- Patio
| Monday | 9am - 6pm |
|---|---|
| Tuesday | 9am - 6pm |
| Wednesday | 9am - 6pm |
| Thursday | 9am - 6pm |
| Friday | 9am - 6pm |
| Saturday | 10am - 5pm |
| Sunday | 1pm - 5pm |
| Colleges & Universities | Distance | ||
|---|---|---|---|
| Colleges & Universities | Distance | ||
| Drive: | 6 min | 3.2 mi | |
| Drive: | 6 min | 3.4 mi | |
| Drive: | 7 min | 3.6 mi | |
| Drive: | 10 min | 5.1 mi |


 The GreatSchools Rating helps parents compare schools within a state based on a variety of school quality indicators and provides a helpful picture of how effectively each school serves all of its students. Ratings are on a scale of 1 (below average) to 10 (above average) and can include test scores, college readiness, academic progress, advanced courses, equity, discipline and attendance data. We also advise parents to visit schools, consider other information on school performance and programs, and consider family needs as part of the school selection process.
View GreatSchools Rating Methodology
Data provided by GreatSchools.org © 2026. All rights reserved.
Scores provided by
 What do Walkability, Transit, Drivability, and Bikeability mean?
Walkability measures the walking distance to day-to-day needs.
Transit measures access to public transportation.
Drivability measures congestion, parking availability, and access to major roads.
Bikeability measures the suitability for cycling.
How It Works
What do Walkability, Transit, Drivability, and Bikeability mean?
Walkability measures the walking distance to day-to-day needs.
Transit measures access to public transportation.
Drivability measures congestion, parking availability, and access to major roads.
Bikeability measures the suitability for cycling.
How It Works
Traffic
BusyAirport
CalmBusinesses
CalmScores provided by
HowLoud What is a Sound Score Rating? A Sound Score Rating aggregates noise caused by vehicle traffic, airplane traffic and local sources. How It WorksSoundwater Photos
-
Soundwater
-
B2 2BR, 2BA 1162SF
-
Courtyard
-
Clubhouse Lounge
-
Fitness 1
-
Sky Deck
-
A2 2BR, 2BA 1162SF kitchen
-
A2 2BR, 2BA 1162SF Dining Room
-
A2 2BR, 2BA 1162SF Living Room
Models
-
S1 - Studio 1 bath - 546 sq. ft.
-
S1 floor plan Soundwater
-
S2 - Studio 1 bath - 640 sq. ft.
-
S2 floor plan Soundwater
-
A1 - 1 bed 1 bath - 726 sq. ft.
-
A1 floor plan Soundwater
Nearby Apartments
Within 50 Miles of Soundwater
-
Albion Music Row
1501 McGavock St
Nashville, TN 37203
$2,349 - $7,437 Total Monthly Price
1-3 Br 3.1 mi
-
Marston Music Row
1740 Division St
Nashville, TN 37203
$2,617 - $5,857 Total Monthly Price
1-3 Br 3.3 mi
-
Birchway Rivergate
110 One Mile Pky
Madison, TN 37115
$1,496 - $2,868 Total Monthly Price
1-3 Br 7.3 mi
-
Station A
1401 Gallatin Pike N
Madison, TN 37115
$1,617 - $2,527 Total Monthly Price
1-3 Br 7.5 mi
-
Wrenstone at the Highlands
350 Old Hickory Blvd
Nashville, TN 37221
$1,556 - $2,561 Total Monthly Price
1-2 Br 10.2 mi
-
The Ravelle at Ridgeview
1445 Eagle View Blvd
Antioch, TN 37013
$1,430 - $2,810 Total Monthly Price
1-3 Br 13.4 mi
Soundwater has units with in‑unit washers and dryers, making laundry day simple for residents.
Utilities are not included in rent. Residents should plan to set up and pay for all services separately.
Parking is available at Soundwater. Fees may apply depending on the type of parking offered. Contact this property for details.
Soundwater has studios to two-bedrooms with rent ranges from $1,399/mo. to $2,744/mo.
Yes, Soundwater welcomes pets. Breed restrictions, weight limits, and additional fees may apply. View this property's pet policy.
A good rule of thumb is to spend no more than 30% of your gross income on rent. Based on the lowest available rent of $1,399 for a studio, you would need to earn about $55,960 per year to qualify. Want to double-check your budget? Calculate how much rent you can afford with our Rent Affordability Calculator.
Soundwater is offering 2 Months Free for eligible applicants, with rental rates starting at $1,399.
Yes! Soundwater offers 6 Matterport 3D Tours. Explore different floor plans and see unit level details, all without leaving home.
341 Great Circle Rd
Nashville, TN 37228