

3 Beds, 2 Baths, 1,736 sq ft
1818 S Quebec Way
Denver, CO 80231
-
Bedrooms
2
-
Bathrooms
3
-
Square Feet
1,510 sq ft
-
Available
Available Jul 1
About This Home
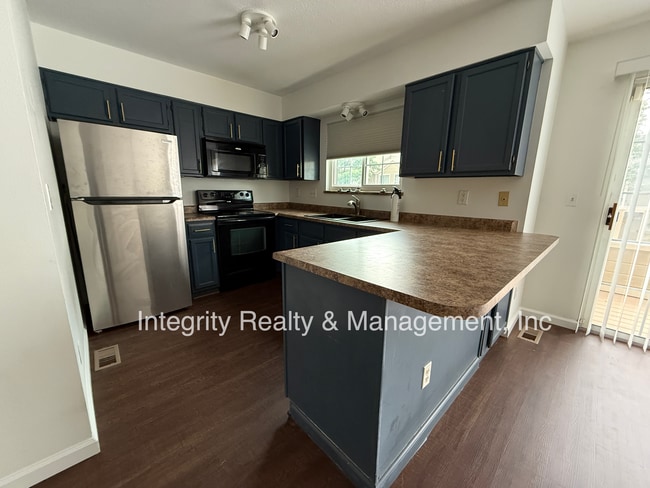
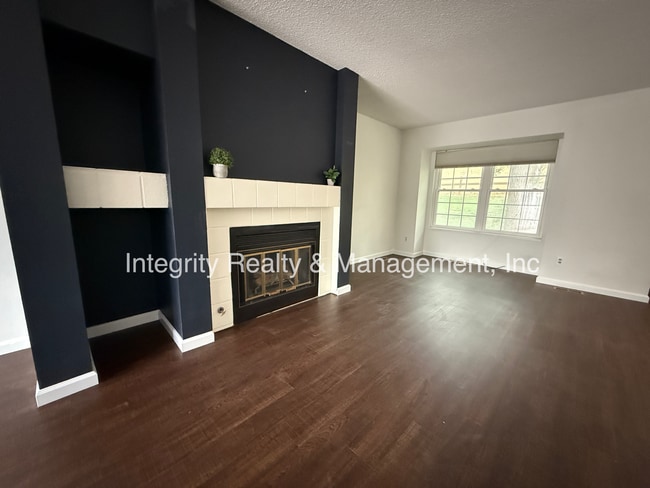


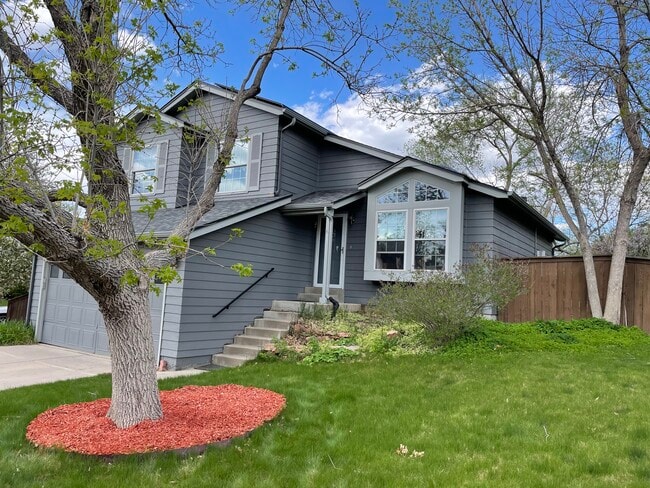
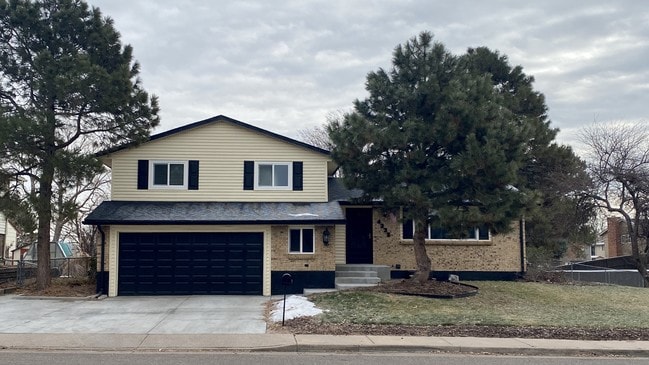
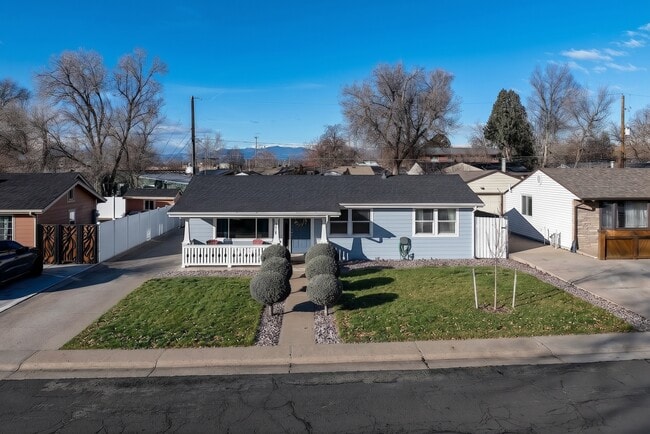
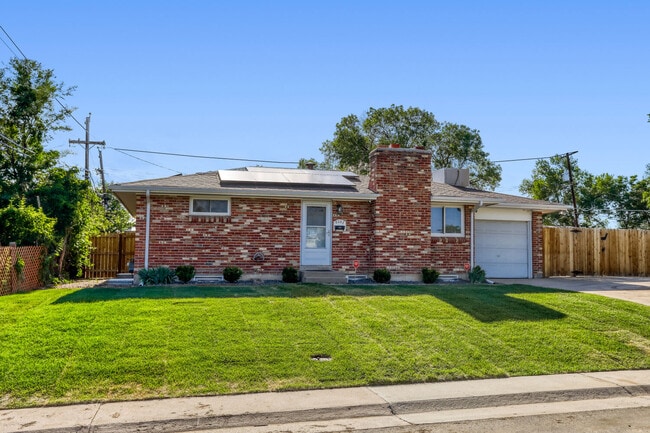
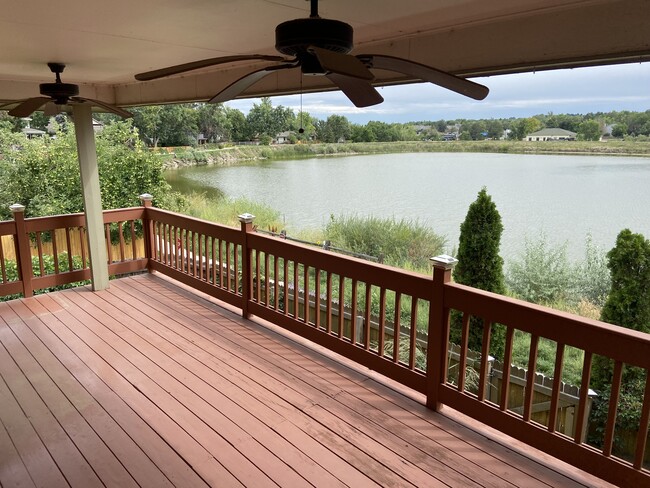
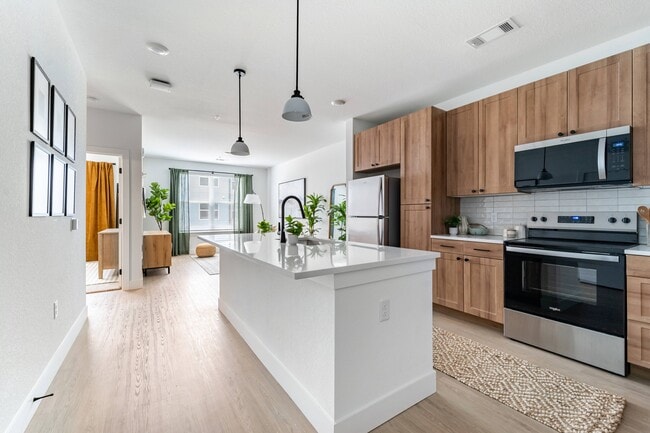
COMING SOON: 7/1/2026 Schedule your showing online at . Welcome to this beautifully designed three-level townhome offering comfort, convenience, and a peaceful natural setting. With two spacious primary suites, each featuring its own private bathroom, this home provides an ideal layout for privacy and modern living. The main level showcases luxury vinyl plank flooring throughout, creating a clean and contemporary feel. The dining area connects seamlessly to a well-appointed kitchen featuring ample cabinet space, a microwave, oven, and dishwasher, perfect for everyday living and entertaining. Just off the dining area, enjoy direct access to a private balcony, ideal for relaxing outdoors. Upstairs, the bedrooms are fully carpeted for added comfort and warmth. The basement level includes a laundry room with durable tile flooring, complete with a washer and dryer for added convenience. Additional highlights include an oversized attached two-car garage offering excellent storage and parking space. The home backs to open space with walking trails and sits adjacent to the Highline Canal, providing immediate access to outdoor recreation and scenic views. Experience the best of townhome living in this well-maintained home - schedule your showing today. Up to two cats and one small dog are allowed with an additional $300 refundable pet deposit and $35 monthly pet rent. Please note: the fireplace is not in working condition. Professionally managed by Integrity Realty & Management. Schedule your showing online at . ****COST AND FEES BREAKDOWN*** Monthly rent, fees & charges: 1. Rent - $2550 2. Air Filter Program - $10 / month Estimated Total Monthly Costs: $2560 One-time fees & charges: 1. Security Deposit - $2550 (refundable) 2. Application Fee - $60 3. Lease Admin Fee - $200 Estimated One-Time Total - $2810 Due to listing limitations, the estimated total does not include utilities (unless listed above), optional charges, or conditional fees such as renter's/liability insurance, credit card processing charges, and similar items. Denver Rental Permit No: 2025-BFN-0004571 *Information contained in this advertisement is deemed reliable but is not guaranteed. Tenant to verify all information before entering into lease agreement. **UTILITY CONCIERGE SERVICE: Experience seamless utility setup with our complimentary concierge service, Citizen Home Solutions! Say goodbye to the hassle of contacting multiple utility providers – with just one phone call; our team will ensure all your utilities are connected for a smooth move-in process. Enjoy the convenience and peace of mind knowing that your essential services are taken care of effortlessly ***Portable Tenant Screening Reports (PTSR): 1) Applicant has the right to provide Integrity Realty & Management with a PTSR that is not more than 30 days old, as defined in § 38-12-902(2.5), Colorado Revised Statutes; and 2) if Applicant provides Integrity Realty & Management with a PTSR, Integrity Realty & Management is prohibited from: a) charging Applicant a rental application fee; or b) charging Applicant a fee for Integrity Realty & Management to access or use the PTSR. If Applicant provides Integrity Realty & Management with a PTSR: a) the PTSR must be available to Integrity Realty & Management by a consumer reporting agency/third-party website that regularly engages in the business of providing consumer reports; 2) the PTSR must comply with all state and federal laws pertaining to use and disclosure of information contained in a consumer report by a consumer reporting agency; and c) Applicant certifies that there has not been a material change in the information in the PTSR, including the Applicant’s name, address, bankruptcy status, criminal history, or eviction history, since the PTSR was generated.
Unique Features
- Attached 2-Car Garage
- Backs to Open Space
- Dryer
- Luxury Vinyl Floors on Main Level
- Oversized Garage
- Trash
- Washer
- Water
1818 S Quebec Way is a house located in Denver County and the 80231 ZIP Code. This area is served by the Denver County 1 School District attendance zone.
Fees and Policies
The fees listed below are community-provided and may exclude utilities or add-ons. All payments are made directly to the property and are non-refundable unless otherwise specified. Use the Cost Calculator to determine costs based on your needs.
-
One-Time Basics
-
Due at Move-In
-
Security Deposit - RefundableCharged per unit.$2,550
-
-
Due at Move-In
-
Dogs
-
Allowed
-
-
Cats
-
Allowed
-
Property Fee Disclaimer: Based on community-supplied data and independent market research. Subject to change without notice. May exclude fees for mandatory or optional services and usage-based utilities.
House Features
- Dishwasher
- Range
- Refrigerator
- Balcony
Contact
- Listed by Integrity | Integrity Realty & Management - Denver Metro
- Phone Number
- Contact
Situated in southeastern Denver, Indian Creek is a suburban neighborhood with a close-knit community in a central location. Primarily residential, Indian Creek offers an assortment of townhomes, condos, and single-family homes available for rent in a variety of architectural stylings.
Indian Creek sits adjacent to the High Line Canal, providing residents with plenty of options to enjoy the outdoors in addition to the nearby Cherry Creek State Park, James A. Bible Park, Garland Park, Cheesman Park, and numerous golf courses.
Shopping options abound at the Cherry Creek Shopping Center and Town Center at Aurora, which are both just a short drive away from Indian Creek. Area attractions like the Denver Botanic Gardens, Denver Zoo, and Ogden Theatre are also within minutes of Indian Creek. The neighborhood is within reasonable commuting distance from major employers in Downtown Denver and Tech Center as well.
Learn more about living in Indian Creek- Dishwasher
- Range
- Refrigerator
- Balcony
- Attached 2-Car Garage
- Backs to Open Space
- Dryer
- Luxury Vinyl Floors on Main Level
- Oversized Garage
- Trash
- Washer
- Water
| Colleges & Universities | Distance | ||
|---|---|---|---|
| Colleges & Universities | Distance | ||
| Drive: | 10 min | 4.5 mi | |
| Drive: | 12 min | 5.4 mi | |
| Drive: | 16 min | 8.1 mi | |
| Drive: | 16 min | 9.0 mi |
The GreatSchools Rating helps parents compare schools within a state based on a variety of school quality indicators and provides a helpful picture of how effectively each school serves all of its students. Ratings are on a scale of 1 (below average) to 10 (above average) and can include test scores, college readiness, academic progress, advanced courses, equity, discipline and attendance data. We also advise parents to visit schools, consider other information on school performance and programs, and consider family needs as part of the school selection process.
View GreatSchools Rating Methodology
Data provided by GreatSchools.org © 2026. All rights reserved.
Transportation options available in Denver include Colorado, located 3.7 miles from 1818 S Quebec Way. 1818 S Quebec Way is near Denver International, located 24.1 miles or 33 minutes away.
| Transit / Subway | Distance | ||
|---|---|---|---|
| Transit / Subway | Distance | ||
|
|
Drive: | 9 min | 3.7 mi |
|
|
Drive: | 9 min | 4.3 mi |
|
|
Drive: | 10 min | 4.3 mi |
|
|
Drive: | 10 min | 4.8 mi |
|
|
Drive: | 13 min | 6.3 mi |
| Commuter Rail | Distance | ||
|---|---|---|---|
| Commuter Rail | Distance | ||
| Drive: | 16 min | 7.4 mi | |
| Drive: | 16 min | 7.5 mi | |
| Drive: | 19 min | 8.1 mi | |
| Drive: | 19 min | 9.8 mi | |
| Drive: | 19 min | 9.9 mi |
| Airports | Distance | ||
|---|---|---|---|
| Airports | Distance | ||
|
Denver International
|
Drive: | 33 min | 24.1 mi |
Time and distance from 1818 S Quebec Way.
| Shopping Centers | Distance | ||
|---|---|---|---|
| Shopping Centers | Distance | ||
| Walk: | 16 min | 0.8 mi | |
| Drive: | 3 min | 1.2 mi | |
| Drive: | 4 min | 1.4 mi |
| Parks and Recreation | Distance | ||
|---|---|---|---|
| Parks and Recreation | Distance | ||
|
Chamberlin & Mt. Evans Observatories
|
Drive: | 11 min | 4.7 mi |
|
Washington Park
|
Drive: | 14 min | 5.4 mi |
|
Denver Botanic Gardens at York St.
|
Drive: | 16 min | 6.2 mi |
|
Del Mar Park
|
Drive: | 12 min | 6.3 mi |
|
Cherry Creek State Park
|
Drive: | 16 min | 7.6 mi |
| Hospitals | Distance | ||
|---|---|---|---|
| Hospitals | Distance | ||
| Drive: | 10 min | 4.6 mi | |
| Drive: | 12 min | 5.0 mi | |
| Drive: | 13 min | 5.6 mi |
| Military Bases | Distance | ||
|---|---|---|---|
| Military Bases | Distance | ||
| Drive: | 36 min | 12.2 mi | |
| Drive: | 76 min | 61.5 mi | |
| Drive: | 85 min | 71.2 mi |
You May Also Like
-
Beautifully renovated Sunnyside home with large backyard
2401 W 38th Ave
Denver, CO 80211
$3,510 Plus Fees
4 Br 9.0 mi
-
Sophisticated Highlands home walkable to popular eateries
3151 W 36th Ave
Denver, CO 80211
$3,800 Plus Fees
4 Br 9.3 mi
-
Beautiful Lakewood ranch-style home near Jackson Park
1432 S Vivian Way
Lakewood, CO 80228
$3,600 Plus Fees
4 Br 13.0 mi
Applicant has the right to provide the property manager or owner with a Portable Tenant Screening Report (PTSR) that is not more than 30 days old, as defined in § 38-12-902(2.5), Colorado Revised Statutes; and 2) if Applicant provides the property manager or owner with a PTSR, the property manager or owner is prohibited from: a) charging Applicant a rental application fee; or b) charging Applicant a fee for the property manager or owner to access or use the PTSR.
Similar Rentals Nearby
-
$2,750Total Monthly PriceTotal Monthly Price NewPrices include all required monthly fees.12 Month LeaseHouse for Rent
-
2 Beds$3,022+Total Monthly PriceTotal Monthly Price NewPrices include base rent and required monthly fees of $64. Variable costs based on usage may apply.Base Rent:2 Beds$2,957+2 Months Free
Pets Allowed Pool In Unit Washer & Dryer EV Charging
-
2 Beds$2,080+3 Beds$2,912+Total Monthly Price12 Month LeaseTotal Monthly Price NewPrices include required monthly fees of $18.Base Rent:2 Beds$2,061+3 Beds$2,893+3 Months Free
Pets Allowed Fitness Center Pool In Unit Washer & Dryer Balcony Maintenance on site
-
-
-
2 Beds$2,813+3 Beds$3,034+Total Monthly PriceTotal Monthly Price NewPrices include base rent and required monthly fees. Variable costs based on usage may apply.Specials
-
3 Beds$3,026+4 Beds$2,799+Total Monthly Price12 Month LeaseTotal Monthly Price NewPrices include base rent and required monthly fees. Variable costs based on usage may apply.Specials
-
1 / 26
-
4 Beds$2,877Total Monthly Price12 Month LeaseTotal Monthly Price NewPrices include base rent and required monthly fees of $26. Variable costs based on usage may apply.Base Rent:4 Beds$2,850
-
What Are Walk Score®, Transit Score®, and Bike Score® Ratings?
Walk Score® measures the walkability of any address. Transit Score® measures access to public transit. Bike Score® measures the bikeability of any address.
What is a Sound Score Rating?
A Sound Score Rating aggregates noise caused by vehicle traffic, airplane traffic and local sources.