
Located at 8965 E Florida Ave in Denver, Colorado, this single-story fitness center offers a comprehensive and thoughtfully designed workout facility. The main gym area features striped hardwood-style flooring in a blend of light and dark tones, recessed lighting, and a large decorative wall mural depicting a dramatic mountain landscape, adding an inspiring, Colorado-appropriate ambiance to the space. A large ceiling fan overhead aids with ventilation and comfort throughout workouts. The main floor is well-equipped with a variety of cardio machines, including treadmills, ellipticals, and a stationary bike, alongside multiple strength-training cable machines, a multi-functional rack, and weight benches. Large windows fitted with sheer roller shades allow natural light to fill the space while maintaining a comfortable environment. An adjacent room provides additional strength training equipment, including a rowing machine, free weights, and a squat rack, finished with a patterned carpet that adds visual distinction. A dedicated studio room features a wall-mounted ballet barre, mirror panels, and a large window overlooking lush greenery outdoors — ideal for stretching, yoga, or barre classes. A connecting hallway leads to an exterior door and provides access to a spa area featuring a corner soaking tub, completing the full wellness offering of this facility.
-
Total Monthly Price
$1,306 - $1,906
-
Bedrooms
1 - 2 bd
-
Bathrooms
1 - 2 ba
-
Square Feet
780 - 1,120 sq ft

Highlights
- English and Spanish Speaking Staff
- Pet Washing Station
- Pool
- Walk-In Closets
- Spa
- Fireplace
- Dog Park
- Grill
- Property Manager on Site
Pricing & Floor Plans

-
Unit 04102price $1,306Unit Specialsquare feet 780availibility Now
-
Unit 07102price $1,356Unit Specialsquare feet 780availibility Now
-
Unit 02207price $1,376Unit Specialsquare feet 780availibility Now
-
Unit 10304price $1,706square feet 1,070availibility Sep 10
-
Unit 13304price $1,715square feet 1,070availibility Sep 10
-
Unit 09108price $1,906square feet 1,070availibility Sep 10
-
Unit 13308price $1,806square feet 1,060availibility Sep 10
-
Unit 12301price $1,752square feet 1,060availibility Oct 10
-
Unit 04102price $1,306Unit Specialsquare feet 780availibility Now
-
Unit 07102price $1,356Unit Specialsquare feet 780availibility Now
-
Unit 02207price $1,376Unit Specialsquare feet 780availibility Now
-
Unit 10304price $1,706square feet 1,070availibility Sep 10
-
Unit 13304price $1,715square feet 1,070availibility Sep 10
-
Unit 09108price $1,906square feet 1,070availibility Sep 10
-
Unit 13308price $1,806square feet 1,060availibility Sep 10
-
Unit 12301price $1,752square feet 1,060availibility Oct 10
Fees and Policies
The fees listed below are community-provided and may exclude utilities or add-ons. All payments are made directly to the property and are non-refundable unless otherwise specified. Use the Cost Calculator to determine costs based on your needs.
-
Utilities & Essentials
-
Utility Admin FeeUtility Admin Fee Charged per unit.$7 / mo
-
Electric - Based on usage (Paid directly to provider)Electric - Based on usage (Paid directly to provider). Charged per unit.Varies / mo
-
Water - Based on formula; ratio billing and usage (billed by 3rd party)Water - Based on formula; ratio billing and usage (billed by 3rd party). Charged per unit.Varies / mo
-
Sewer - Based on formula; ratio billing and usage (billed by 3rd party)Sewer - Based on formula; ratio billing and usage (billed by 3rd party). Charged per unit.Varies / mo
-
Gas - Based on usage (Paid directly to provider)Gas - Based on usage (Paid directly to provider). Charged per unit.Varies / mo
-
-
One-Time Basics
-
Due at Application
-
Application Fee Per ApplicantCharged per unit.$38
-
-
Due at Application
-
Dogs
-
Pet DepositCharged per pet.$300
-
Monthly Pet FeeCharged per unit.$35 / mo
0 lbs. Weight Limit, Pet interview, Spayed/Neutered -
-
Cats
-
Pet DepositCharged per pet.$300
-
Monthly Pet FeeCharged per pet.$35 / mo
0 lbs. Weight Limit, Pet interview, Spayed/Neutered -
Property Fee Disclaimer: Based on community-supplied data and independent market research. Subject to change without notice. May exclude fees for mandatory or optional services and usage-based utilities.
Details
Property Information
-
Built in 1986
-
312 units/3 stories
Matterport 3D Tours
About Alton Green
Located just outside of Cherry Creek, Alton Green Apartments in Denver, Colorado offer an urban oasis featuring spacious one and two bedrooms apartment homes, all renovated for maximum luxury, right outside of the hustle and bustle of metropolitan Denver. Just minutes from downtown Denver, Alton Green offers the convenience of city life with the solace and serenity of natural living. Centrally located near Cherry Creek Shopping Center and just a short distance to downtown Denver or Denver Tech Center, Alton Green puts you right in the heart of the Mile High City's best -- from boutiques and small businesses, to dining, coffee shops, shopping centers, and much more. Located off the famous Highline Canal Trail, Alton Green is also a perfect Denver apartment for those looking to get closer to nature. With an incredible natural landscape surrounded by incredible parks. Just minutes from Cheyenne Arapaho Park and Welch Park, Alton Green is ideally suited to take in the great outdoors, located near Cherry Creek Reservoir.
Alton Green is an apartment community located in Arapahoe County and the 80247 ZIP Code. This area is served by the Cherry Creek 5 School District attendance zone.
Community Amenities
Pool
Fitness Center
Clubhouse
Recycling
- Package Service
- Wi-Fi
- Maintenance on site
- Property Manager on Site
- Recycling
- Pet Washing Station
- Clubhouse
- Fitness Center
- Spa
- Pool
- Grill
- Dog Park
Apartment Features
Washer/Dryer
Air Conditioning
Dishwasher
High Speed Internet Access
Walk-In Closets
Refrigerator
Wi-Fi
Tub/Shower
Indoor Features
- High Speed Internet Access
- Wi-Fi
- Washer/Dryer
- Air Conditioning
- Heating
- Ceiling Fans
- Cable Ready
- Tub/Shower
- Fireplace
Kitchen Features & Appliances
- Dishwasher
- Disposal
- Stainless Steel Appliances
- Kitchen
- Oven
- Range
- Refrigerator
- Freezer
Model Details
- Carpet
- Vinyl Flooring
- Dining Room
- Walk-In Closets
- Window Coverings
Cherry Creek South is a beautifully-landscaped community 10 miles outside of Downtown Denver. Copper Kettle Brewing Company and Comrade Brewing Company are two breweries that make up the neighborhood, alongside a handful of parks and restaurants. Avid golfers will appreciate the 18-hole golf course at Cherry Creek Country Club as well as its spa.
The Gardens on Havana shopping center afford residents a wide array of retailers. Locals are often grocery shopping for produce at Sprouts Farmers Market, or browsing sales and promotions at Kohl’s or Ulta Beauty. Cherry Creek South residents enjoy its amenities as well as direct access to Interstate 24 and Interstate 275. In addition to cheap Cherry Creek South apartments, residents enjoy nearby lake activities and proximity to University of Denver.
Learn more about living in Cherry Creek SouthCompare neighborhood and city base rent averages by bedroom.
| Cherry Creek South | Denver, CO | |
|---|---|---|
| Studio | $1,019 | $1,396 |
| 1 Bedroom | $1,371 | $1,629 |
| 2 Bedrooms | $1,732 | $2,147 |
| 3 Bedrooms | $2,462 | $2,872 |
- Package Service
- Wi-Fi
- Maintenance on site
- Property Manager on Site
- Recycling
- Pet Washing Station
- Clubhouse
- Grill
- Dog Park
- Fitness Center
- Spa
- Pool
- High Speed Internet Access
- Wi-Fi
- Washer/Dryer
- Air Conditioning
- Heating
- Ceiling Fans
- Cable Ready
- Tub/Shower
- Fireplace
- Dishwasher
- Disposal
- Stainless Steel Appliances
- Kitchen
- Oven
- Range
- Refrigerator
- Freezer
- Carpet
- Vinyl Flooring
- Dining Room
- Walk-In Closets
- Window Coverings
| Monday | 9am - 6pm |
|---|---|
| Tuesday | 9am - 6pm |
| Wednesday | 9am - 6pm |
| Thursday | 9am - 6pm |
| Friday | 9am - 6pm |
| Saturday | 10am - 4pm |
| Sunday | Closed |
| Colleges & Universities | Distance | ||
|---|---|---|---|
| Colleges & Universities | Distance | ||
| Drive: | 10 min | 4.4 mi | |
| Drive: | 14 min | 5.7 mi | |
| Drive: | 13 min | 6.3 mi | |
| Drive: | 14 min | 7.0 mi |


 The GreatSchools Rating helps parents compare schools within a state based on a variety of school quality indicators and provides a helpful picture of how effectively each school serves all of its students. Ratings are on a scale of 1 (below average) to 10 (above average) and can include test scores, college readiness, academic progress, advanced courses, equity, discipline and attendance data. We also advise parents to visit schools, consider other information on school performance and programs, and consider family needs as part of the school selection process.
View GreatSchools Rating Methodology
Data provided by GreatSchools.org © 2026. All rights reserved.
Transportation options available in Denver include Colorado, located 4.0 miles from Alton Green. Alton Green is near Denver International, located 22.1 miles or 31 minutes away.
| Transit / Subway | Distance | ||
|---|---|---|---|
| Transit / Subway | Distance | ||
|
|
Drive: | 11 min | 4.0 mi |
| Drive: | 9 min | 4.1 mi | |
|
|
Drive: | 11 min | 4.5 mi |
| Drive: | 9 min | 4.9 mi | |
|
|
Drive: | 14 min | 8.3 mi |
| Commuter Rail | Distance | ||
|---|---|---|---|
| Commuter Rail | Distance | ||
| Drive: | 16 min | 7.5 mi | |
| Drive: | 16 min | 7.6 mi | |
| Drive: | 16 min | 8.0 mi | |
| Drive: | 16 min | 8.1 mi | |
| Drive: | 19 min | 8.2 mi |
| Airports | Distance | ||
|---|---|---|---|
| Airports | Distance | ||
|
Denver International
|
Drive: | 31 min | 22.1 mi |
Scores provided by
 What do Walkability, Transit, Drivability, and Bikeability mean?
Walkability measures the walking distance to day-to-day needs.
Transit measures access to public transportation.
Drivability measures congestion, parking availability, and access to major roads.
Bikeability measures the suitability for cycling.
How It Works
What do Walkability, Transit, Drivability, and Bikeability mean?
Walkability measures the walking distance to day-to-day needs.
Transit measures access to public transportation.
Drivability measures congestion, parking availability, and access to major roads.
Bikeability measures the suitability for cycling.
How It Works
Traffic
BusyAirport
CalmBusinesses
CalmScores provided by
HowLoud What is a Sound Score Rating? A Sound Score Rating aggregates noise caused by vehicle traffic, airplane traffic and local sources. How It WorksTime and distance from Alton Green.
| Shopping Centers | Distance | ||
|---|---|---|---|
| Shopping Centers | Distance | ||
| Walk: | 12 min | 0.6 mi | |
| Walk: | 14 min | 0.7 mi | |
| Walk: | 16 min | 0.9 mi |
| Parks and Recreation | Distance | ||
|---|---|---|---|
| Parks and Recreation | Distance | ||
|
Del Mar Park
|
Drive: | 9 min | 4.5 mi |
|
Chamberlin & Mt. Evans Observatories
|
Drive: | 13 min | 5.0 mi |
|
Washington Park
|
Drive: | 14 min | 6.0 mi |
|
Sand Creek Regional Greenway
|
Drive: | 13 min | 6.7 mi |
|
Bluff Lake Nature Center
|
Drive: | 14 min | 7.1 mi |
| Hospitals | Distance | ||
|---|---|---|---|
| Hospitals | Distance | ||
| Drive: | 8 min | 3.7 mi | |
| Drive: | 12 min | 5.1 mi | |
| Drive: | 12 min | 5.9 mi |
| Military Bases | Distance | ||
|---|---|---|---|
| Military Bases | Distance | ||
| Drive: | 34 min | 10.4 mi | |
| Drive: | 77 min | 61.6 mi | |
| Drive: | 86 min | 71.2 mi |
Alton Green Photos
-
Alton Green
-
Fitness Center
-
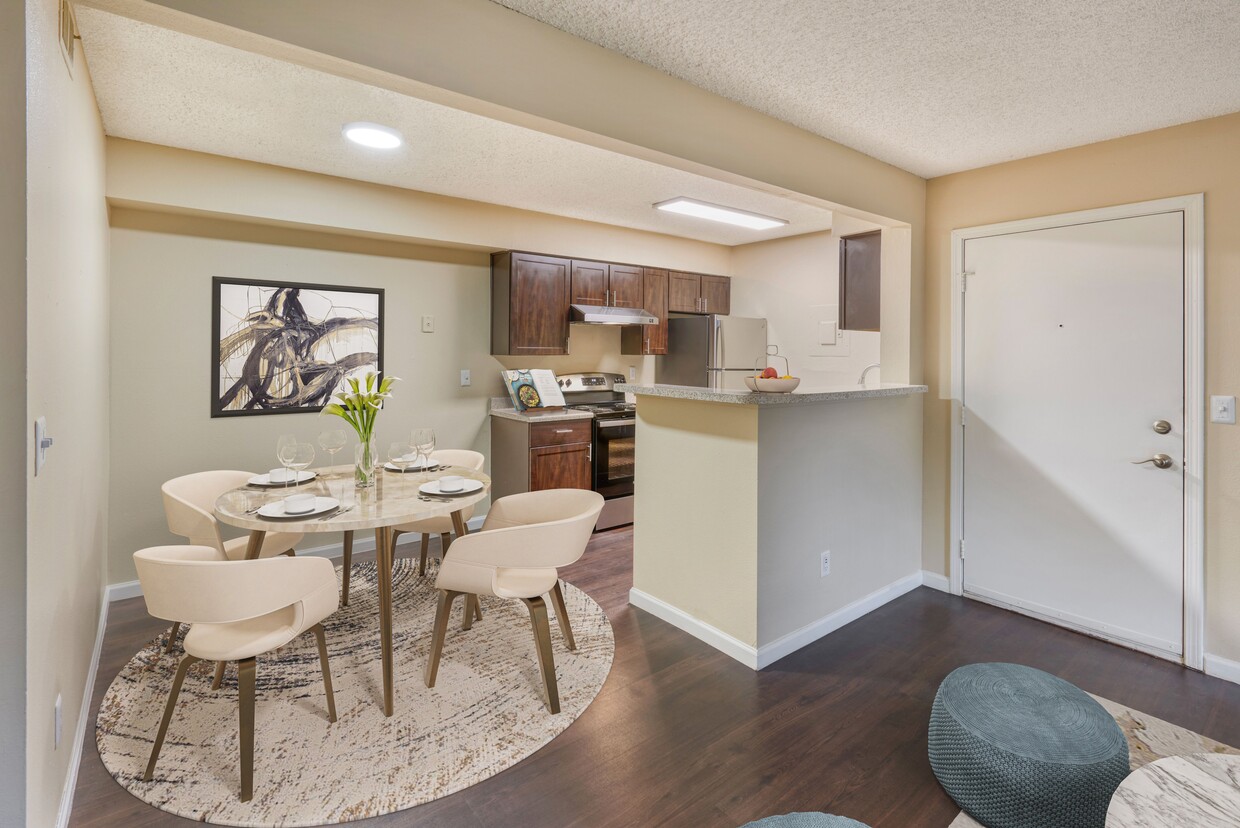
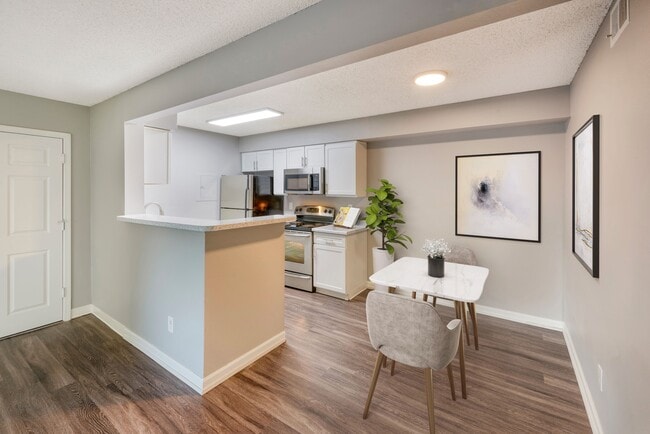
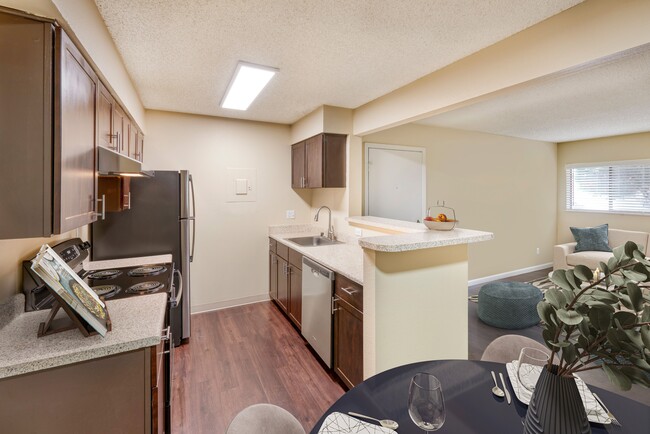
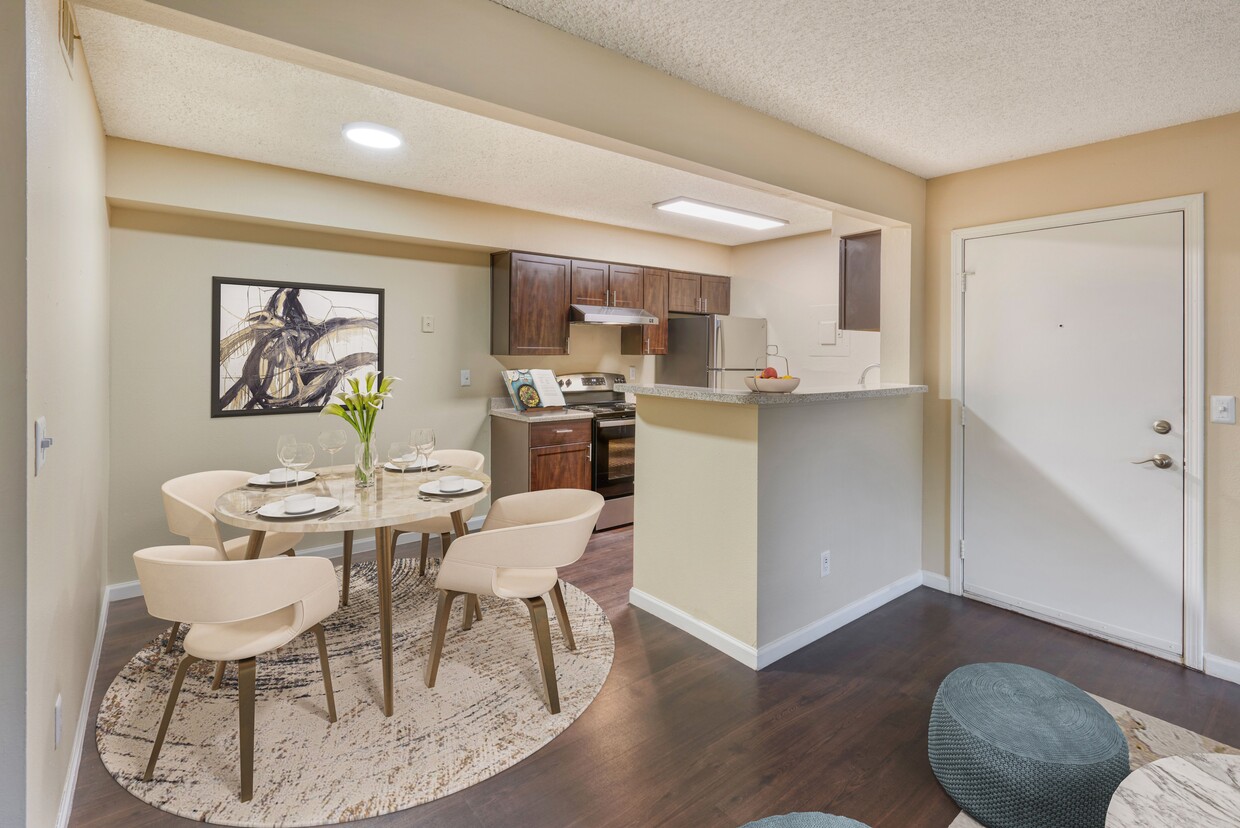
1 Bedroom | 1 Bath 780 sq ft
-
-
-
-
1BR, 1BA - 780SF
-
-
Models
-
1 Bedroom
-
2 Bedrooms
-
2 Bedrooms
Nearby Apartments
Within 50 Miles of Alton Green
-
Residences at University Hills
2775 S Brook Dr
Denver, CO 80222
$1,715 - $3,310 Total Monthly Price
1-2 Br 12 Month Lease 3.3 mi
-
Helios
7901 E Belleview Ave
Englewood, CO 80111
$1,573 - $2,423 Total Monthly Price
1-2 Br 4.7 mi
-
Elevate - Denver
7338 S Havana St
Centennial, CO 80112
$1,503 - $2,688 Total Monthly Price
1-3 Br 7.5 mi
-
Strata
16505 Green Valley Ranch Blvd
Denver, CO 80239
$1,521 - $2,611 Total Monthly Price
1-3 Br 8.0 mi
-
M2
4560 S Balsam Way
Denver, CO 80123
$1,624 - $2,925 Total Monthly Price
1-3 Br 11.6 mi
-
Kallisto at Bear Creek
2605 S Miller Dr
Lakewood, CO 80227
$1,556 - $3,062 Total Monthly Price
1-3 Br 12 Month Lease 12.4 mi
Alton Green has units with in‑unit washers and dryers, making laundry day simple for residents.
Utilities are not included in rent. Residents should plan to set up and pay for all services separately.
Contact this property for parking details.
Alton Green has one to two-bedrooms with rent ranges from $1,306/mo. to $1,906/mo.
Yes, Alton Green welcomes pets. Breed restrictions, weight limits, and additional fees may apply. View this property's pet policy.
A good rule of thumb is to spend no more than 30% of your gross income on rent. Based on the lowest available rent of $1,306 for a one-bedroom, you would need to earn about $52,240 per year to qualify. Want to double-check your budget? Calculate how much rent you can afford with our Rent Affordability Calculator.
Alton Green is offering 1 Month Free for eligible applicants, with rental rates starting at $1,306.
Yes! Alton Green offers 5 Matterport 3D Tours. Explore different floor plans and see unit level details, all without leaving home.
Applicant has the right to provide the property manager or owner with a Portable Tenant Screening Report (PTSR) that is not more than 30 days old, as defined in § 38-12-902(2.5), Colorado Revised Statutes; and 2) if Applicant provides the property manager or owner with a PTSR, the property manager or owner is prohibited from: a) charging Applicant a rental application fee; or b) charging Applicant a fee for the property manager or owner to access or use the PTSR.
8965 E Florida Ave
Denver, CO 80247
Property Manager Responded