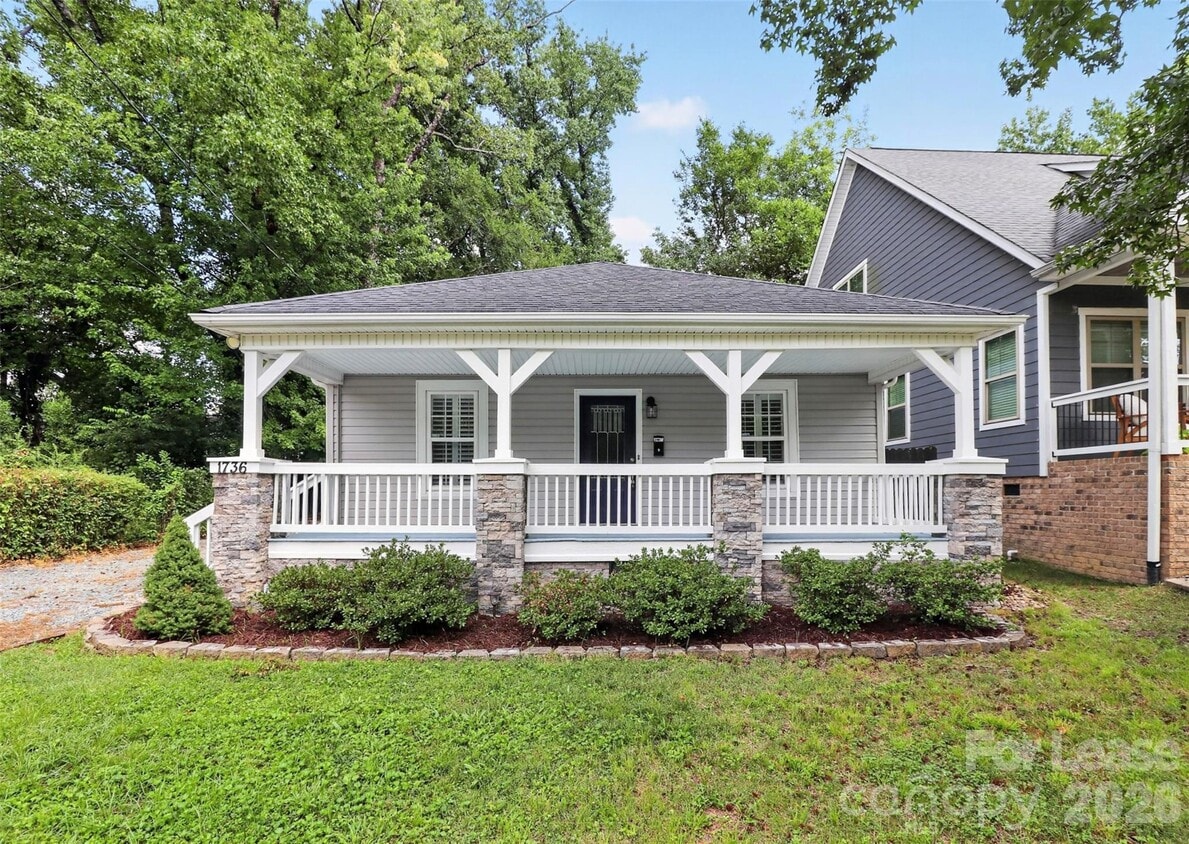
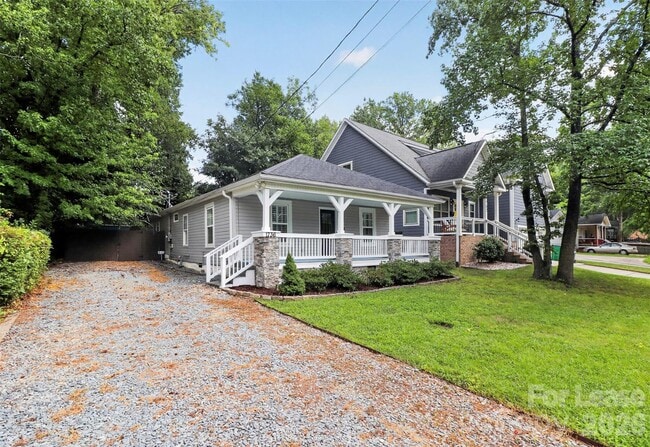
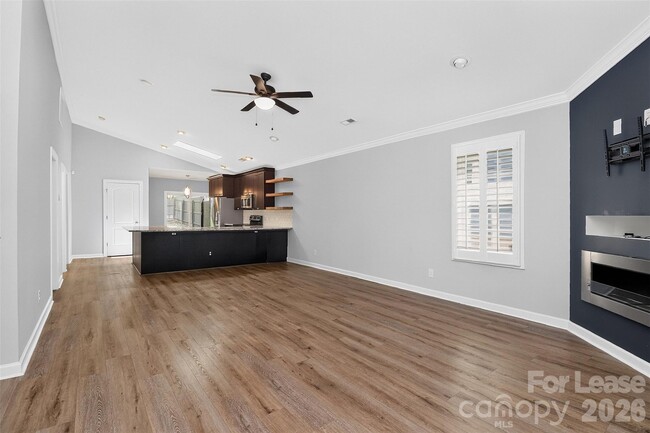
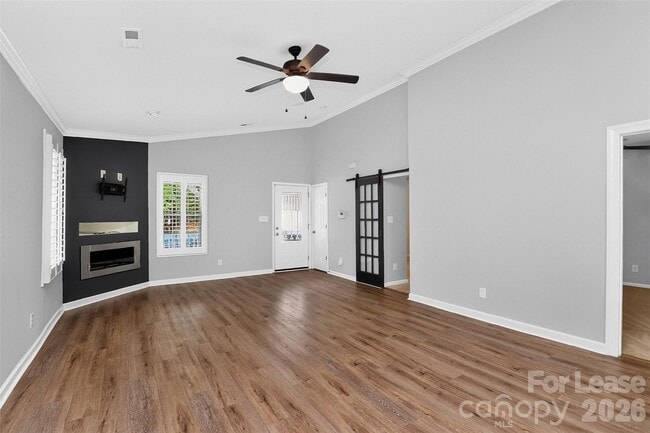
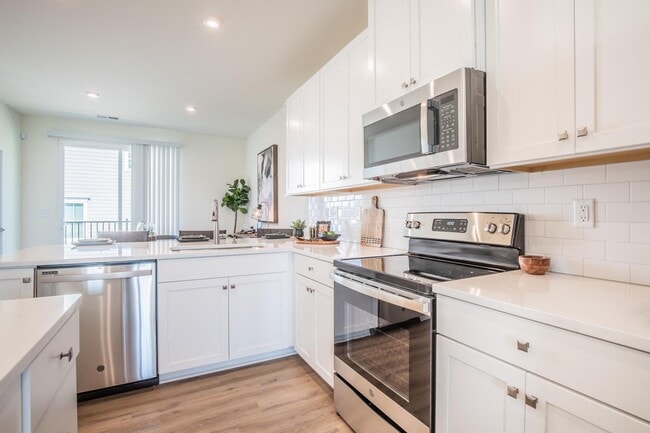
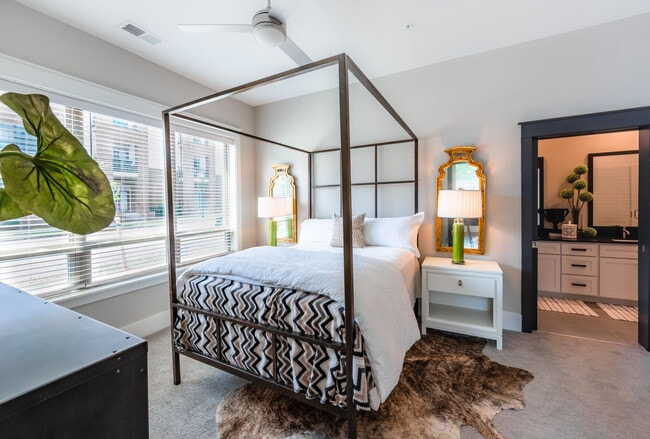
Located at 1736 Parson St in Charlotte's 28205 zip code, this single-story, 3-bedroom, 3-bathroom home offers 1,220 square feet of thoughtfully designed living space. The open-concept kitchen is a standout feature, showcasing dark espresso cabinetry, granite countertops, a subway tile backsplash, stainless steel appliances, a skylight, and floating wood shelves — all set atop durable wood-look flooring. A peninsula counter adds additional workspace and casual dining potential. The living room exudes modern charm with crown molding, plantation shutters, a ceiling fan, and a striking navy accent wall framing a sleek linear fireplace. The primary bedroom measures 200 square feet and includes plush carpeting and a closet with built-in shelving. Additional bedrooms also feature carpet, ceiling fans, and plantation shutters that allow abundant natural light. The bathrooms are elegantly appointed, with one featuring a frameless glass walk-in shower adorned with decorative mosaic tile accents, and another showcasing a soaking tub surrounded by large-format marble-style tile. A dedicated closet provides additional storage. The home's clean, neutral palette and modern finishes create a cohesive and inviting atmosphere throughout.
$2,950
/ Month
1736 Parson St
Charlotte, NC 28205
Favorites
704-335-1431
-
Bedrooms
3
-
Bathrooms
2
-
Square Feet
--
-
Available
Available Now
Highlights
- Deck
- Vaulted Ceiling
- Breakfast Area or Nook
- Porch
- Built-In Features
- Patio
1736 Parson St

Favorites
Matterport 3D Tour
About This Home
$2,950 deposit,
Available Now
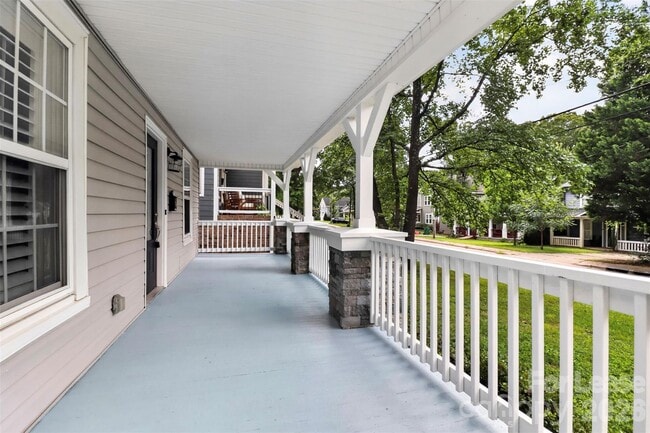
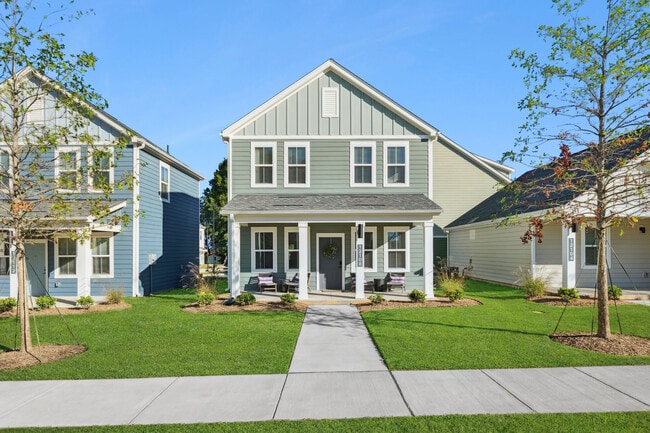
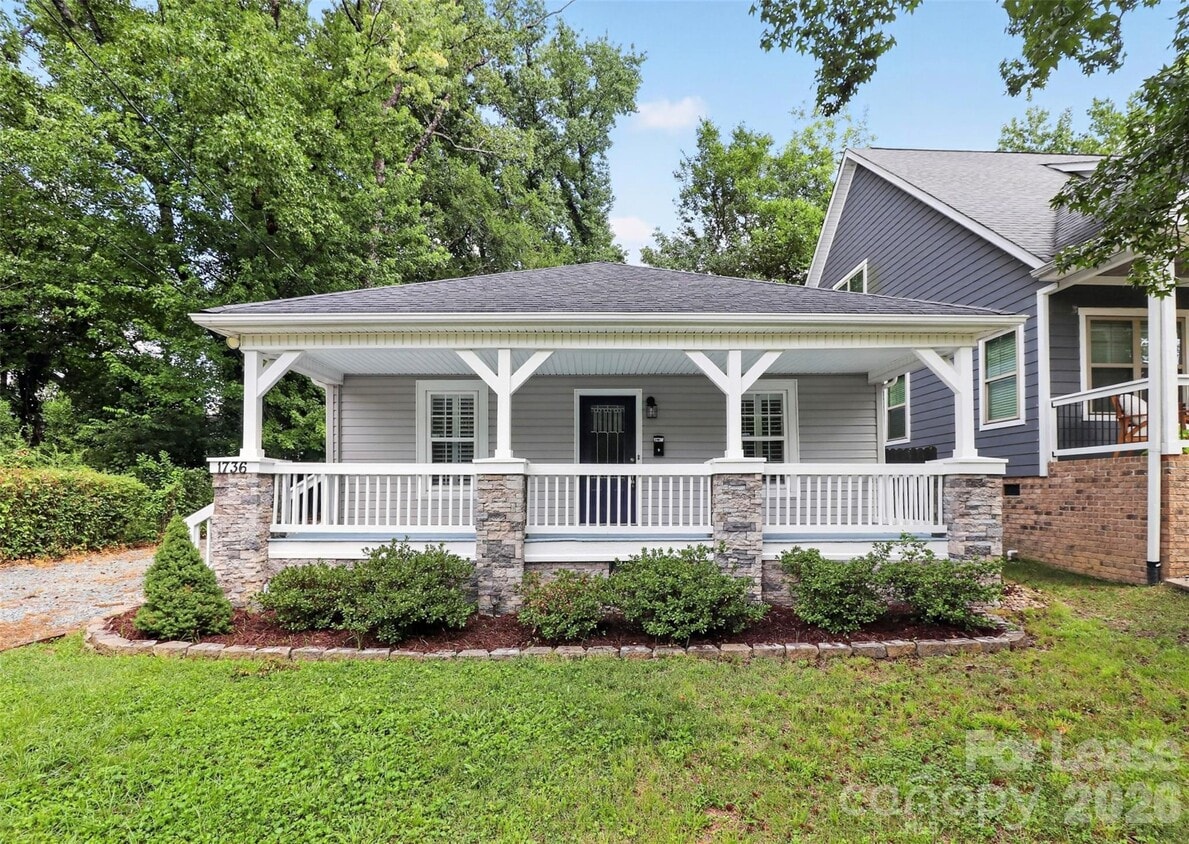
Located in Charlotte's desirable Belmont neighborhood,this beautifully updated single story home offers 3 bedrooms,2 bathrooms,and a spacious layout designed for comfortable everyday living. A covered front porch greets you as you arrive,creating the perfect place to enjoy your morning coffee or relax in the evening. Inside,the open living room and kitchen create a connected space that is ideal for both everyday living and entertaining. Vaulted ceilings,recessed lighting,and a modern gas fireplace add character to the main living area,while the updated kitchen features granite countertops,modern cabinetry,stainless steel appliances,a large eat-at bar,and a breakfast nook. The primary suite offers generous closet space and a renovated ensuite bathroom complete with dual vanities,an oversized walk-in shower with dual shower heads. Two additional bedrooms share a full hall bathroom with dual vanities and a private bathing area. Out back,you will find a covered porch overlooking the fenced backyard,along with a storage building that provides extra space for your outdoor equipment or seasonal items. Located just minutes from Camp North End,NoDa,and Optimist Hall,this home also puts you near The Culture Shop - a neighborhood gem known for its creative vibe and curated goods. With plenty of space,indoor and outdoor comfort,and a prime location,this Parsons Street home is ready for you to settle in and enjoy the best of Charlotte living. Four Seasons Property Management residents are enrolled in the Resident Benefits Package (RBP) for $50.00/month which includes liability insurance,credit building to help boost the resident’s credit score with timely rent payments,up to $1M Identity Theft Protection,HVAC air filter delivery,move-in concierge service making utility connection and home service setup a breeze during your move-in,our best-in-class resident rewards program,on-demand pest control,and much more! See more details on the attached flyer. *Security deposits could be as high as twice the monthly rent depending on the quality of the application and the requested lease terms. MLS ID CAR4414140
1736 Parson St is a house located in Mecklenburg County and the 28205 ZIP Code. This area is served by the Charlotte-Mecklenburg School District attendance zone.
* Price shown is base rent. Excludes user-selected optional fees and variable or usage-based fees and required charges due at or prior to move-in or at move-out. Price, availability, fees, and any applicable rent special are subject to change without notice.
* Square footage definitions vary. Displayed square footage is approximate.
Home Details
Year Built
Built in 1922
Bedrooms and Bathrooms
3 Main Level Bedrooms
2 Full Bathrooms
Flooring
Carpet
Vinyl
Home Security
Fire and Smoke Detector
Interior Spaces
Vaulted Ceiling
Built-In Features
Recessed Lighting
1-Story Property
Ceiling Fan
Electric Fireplace
Kitchen
Breakfast Area or Nook
Electric Range
Breakfast Bar
Microwave
Dishwasher
Disposal
Laundry
Laundry closet
Listing and Financial Details
Security Deposit $2,950
Property Available on 8/12/26
Lot Details
Back Yard Fenced
Outdoor Features
Deck
Porch
Patio
Parking
Driveway
Utilities
Central Air
Electric Water Heater
Heating System Uses Natural Gas
Community Details
Overview
No Home Owners Association
Villa Heights Subdivision
Fees and Policies
The fees listed below are community-provided and may exclude utilities or add-ons. All payments are made directly to the property and are non-refundable unless otherwise specified. Use the Cost Calculator to determine costs based on your needs.
-
One-Time Basics
-
Due at Move-In
-
Security Deposit - RefundableCharged per unit.$2,950
-
-
Due at Move-In
Property Fee Disclaimer: Based on community-supplied data and independent market research. Subject to change without notice. May exclude fees for mandatory or optional services and usage-based utilities.
Contact
- Listed by Valerie Williams | Four Seasons Property Mgmt,Inc
- Phone Number
- Contact
-
Source
Canopy MLS
Copyright © 2026 Canopy Realtor® Association.
Location
Get Directions
Belmont, a quiet community just northeast of uptown Charlotte, is filled with historical bungalows featuring large porches. It, along with nearby NoDa and Plaza Midtown, has become one of Charlotte's trendiest neighborhoods. In addition to its charming appeal, it is centrally located and convenient for those who work in Downtown Charlotte and don't want a long commute.
Learn more about living in Belmont
Education
| Colleges & Universities | Distance | ||
|---|---|---|---|
| Colleges & Universities | Distance | ||
| Drive: | 5 min | 2.0 mi | |
| Drive: | 7 min | 3.3 mi | |
| Drive: | 9 min | 3.9 mi | |
| Drive: | 9 min | 4.7 mi |
1736 Parson St is within 5 minutes or 2.0 miles from Central Piedmont C.C., Central. It is also near Johnson & Wales U., Charlotte and Queens University of Charlotte.
Schools


Public Elementary School
Grades K-5
130 Students
Attendance Zone
Public Elementary School
Grades PK-5
315 Students
Nearby
Public Middle School
Grades 6-8
820 Students
Attendance Zone
Public High School
Grades 9-12
1,728 Students
Attendance Zone
Private Elementary & Middle School
Grades K-8
441 Students
Nearby
Private Elementary School
Grades PK-5
229 Students
Nearby
School data provided by
 The GreatSchools Rating helps parents compare schools within a state based on a variety of school quality indicators and provides a helpful picture of how effectively each school serves all of its students. Ratings are on a scale of 1 (below average) to 10 (above average) and can include test scores, college readiness, academic progress, advanced courses, equity, discipline and attendance data. We also advise parents to visit schools, consider other information on school performance and programs, and consider family needs as part of the school selection process.
View GreatSchools Rating Methodology
Data provided by GreatSchools.org © 2026. All rights reserved.
The GreatSchools Rating helps parents compare schools within a state based on a variety of school quality indicators and provides a helpful picture of how effectively each school serves all of its students. Ratings are on a scale of 1 (below average) to 10 (above average) and can include test scores, college readiness, academic progress, advanced courses, equity, discipline and attendance data. We also advise parents to visit schools, consider other information on school performance and programs, and consider family needs as part of the school selection process.
View GreatSchools Rating Methodology
Data provided by GreatSchools.org © 2026. All rights reserved.
Transportation options available in Charlotte include Sunnyside St Citylynx, located 1.1 miles from 1736 Parson St. 1736 Parson St is near Charlotte/Douglas International, located 10.3 miles or 21 minutes away, and Concord-Padgett Regional, located 14.4 miles or 23 minutes away.
| Transit / Subway | Distance | ||
|---|---|---|---|
| Transit / Subway | Distance | ||
| Drive: | 2 min | 1.1 mi | |
| Drive: | 2 min | 1.2 mi | |
| Drive: | 3 min | 1.4 mi | |
| Drive: | 4 min | 1.6 mi | |
| Drive: | 4 min | 1.9 mi |
| Commuter Rail | Distance | ||
|---|---|---|---|
| Commuter Rail | Distance | ||
|
|
Drive: | 5 min | 2.2 mi |
|
|
Drive: | 33 min | 23.5 mi |
|
|
Drive: | 34 min | 24.8 mi |
| Airports | Distance | ||
|---|---|---|---|
| Airports | Distance | ||
|
Charlotte/Douglas International
|
Drive: | 21 min | 10.3 mi |
|
Concord-Padgett Regional
|
Drive: | 23 min | 14.4 mi |
Getting Around
 What do Walkability, Transit, Drivability, and Bikeability mean?
Walkability measures the walking distance to day-to-day needs.
Transit measures access to public transportation.
Drivability measures congestion, parking availability, and access to major roads.
Bikeability measures the suitability for cycling.
How It Works
What do Walkability, Transit, Drivability, and Bikeability mean?
Walkability measures the walking distance to day-to-day needs.
Transit measures access to public transportation.
Drivability measures congestion, parking availability, and access to major roads.
Bikeability measures the suitability for cycling.
How It Works
Moderately Walkable
Walkability
70
/ 100
Some Public Transit
Transit
40
/ 100
Moderately Drivable
Drivability
70
/ 100
Fairly Bikeable
Bikeability
50
/ 100
Scores provided by
What do Walkability, Transit, Drivability, and Bikeability mean?
Walkability measures the walking distance to day-to-day needs.
Transit measures access to public transportation.
Drivability measures congestion, parking availability, and access to major roads.
Bikeability measures the suitability for cycling.
How It Works
Active
Soundscore™
68
/ 100
Traffic
BusyAirport
CalmBusinesses
ActiveScores provided by
HowLoud What is a Sound Score Rating? A Sound Score Rating aggregates noise caused by vehicle traffic, airplane traffic and local sources. How It WorksTime and distance from 1736 Parson St.
| Shopping Centers | Distance | ||
|---|---|---|---|
| Shopping Centers | Distance | ||
| Walk: | 15 min | 0.8 mi | |
| Walk: | 16 min | 0.8 mi | |
| Drive: | 3 min | 1.4 mi |
1736 Parson St has 3 shopping centers within 1.4 miles, which is about a 3-minute drive. The miles and minutes will be for the farthest away property.
| Parks and Recreation | Distance | ||
|---|---|---|---|
| Parks and Recreation | Distance | ||
|
Discovery Place
|
Drive: | 5 min | 2.6 mi |
|
Charlotte Nature Museum
|
Drive: | 10 min | 4.4 mi |
|
Wing Haven Gardens & Bird Sanctuary
|
Drive: | 11 min | 4.7 mi |
|
Evergreen Nature Preserve
|
Drive: | 12 min | 4.8 mi |
|
RibbonWalk Nature Preserve
|
Drive: | 13 min | 7.1 mi |
1736 Parson St has 5 parks within 7.1 miles, including Discovery Place, Charlotte Nature Museum, and Evergreen Nature Preserve.
| Hospitals | Distance | ||
|---|---|---|---|
| Hospitals | Distance | ||
| Drive: | 4 min | 1.7 mi | |
| Drive: | 7 min | 3.1 mi | |
| Drive: | 13 min | 8.1 mi |
1736 Parson St has 3 hospitals within 8.1 miles, the nearest is Novant Health Presbyterian Medical Center which is 1.7 miles away and a 4 minute drive.
You May Also Like
-
The Holbrook at Town Center
245 Beacon Town Dr
Huntersville, NC 28078
$2,664 - $3,589 Total Monthly Price
3-4 Br 12.4 mi
-
3302 Streamside Dr
Davidson, NC 28036
$2,549
5 Br 15.8 mi
-
River Rock at Alexander Farms 55+ Active Adult Homes
8629 Chagrin Dr
Cornelius, NC 28031
$3,456 - $3,831 Total Monthly Price
3 Br 16.5 mi
Similar Rentals Nearby
-
-
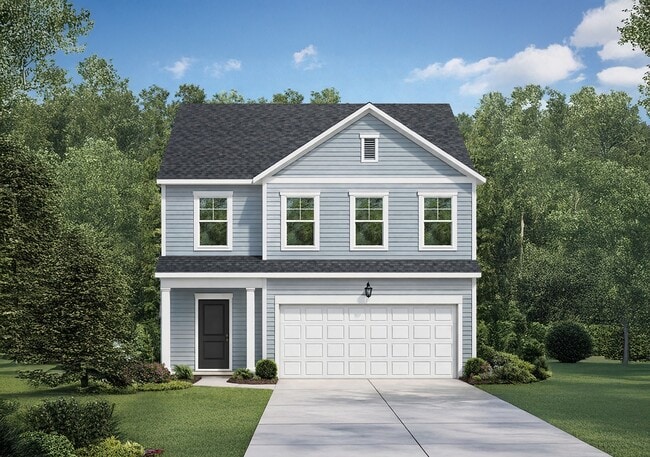
3 Beds$3,507+Total Monthly PriceTotal Monthly Price NewPrices include required monthly fees of $207.Base Rent:3 Beds$3,299+Specials
Pets Allowed Fitness Center In Unit Washer & Dryer Controlled Access Playground
-
-
-
-
1 / 11
-
3 Beds$3,469+Total Monthly Price12 Month LeaseTotal Monthly Price NewPrices include all required monthly fees.Specials
-
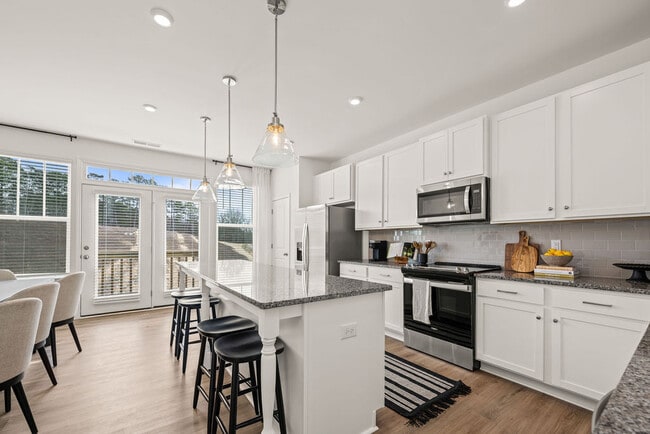 Total Monthly Price New3 Beds$2,615+4 Beds$2,775+Total Monthly PricePrices include base rent and required monthly fees of $220. Variable costs based on usage may apply.Base Rent:3 Beds$2,395+4 Beds$2,555+
 -
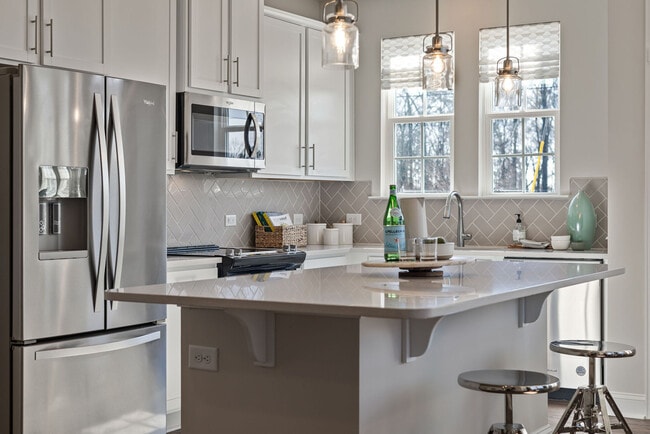 Total Monthly Price New3 Beds$2,279+Total Monthly Price12 Month LeasePrices include base rent and required monthly fees of $179. Variable costs based on usage may apply.Base Rent:3 Beds$2,099+
 -

1736 Parson St
Charlotte, NC 28205