

$1,050
/ Month
1733 E Cambridge Ave
Phoenix, AZ 85006
Favorites
480-626-2226
-
Bedrooms
1
-
Bathrooms
1
-
Square Feet
600 sq ft
-
Available
Available Now
1733 E Cambridge Ave

Favorites
About This Home
$1,050 deposit,
Available Now
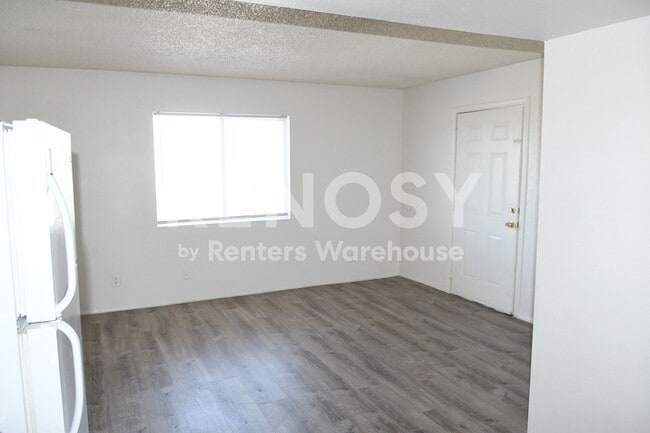
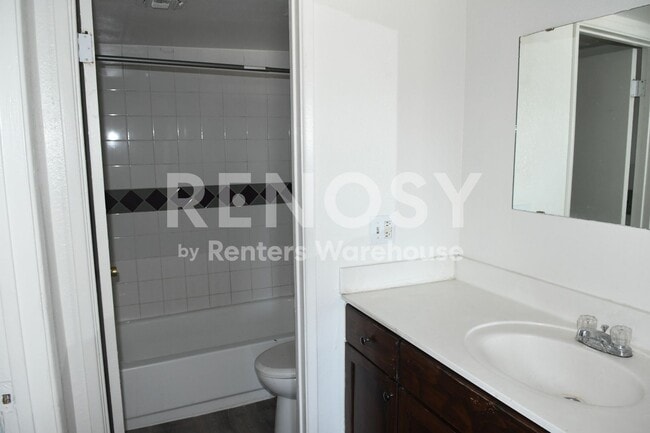
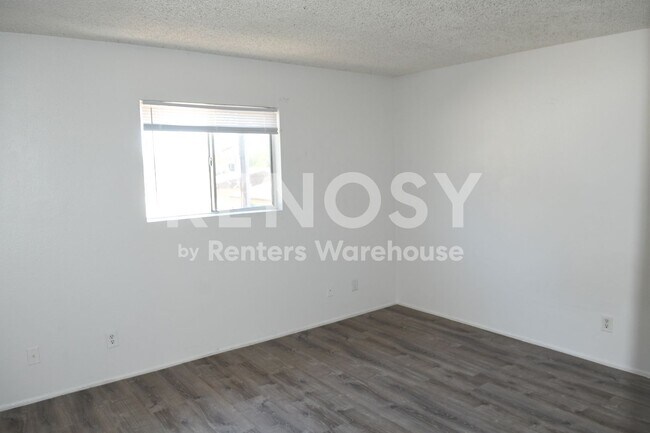
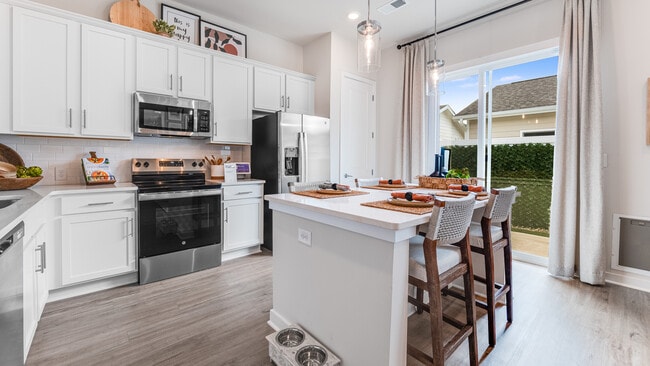
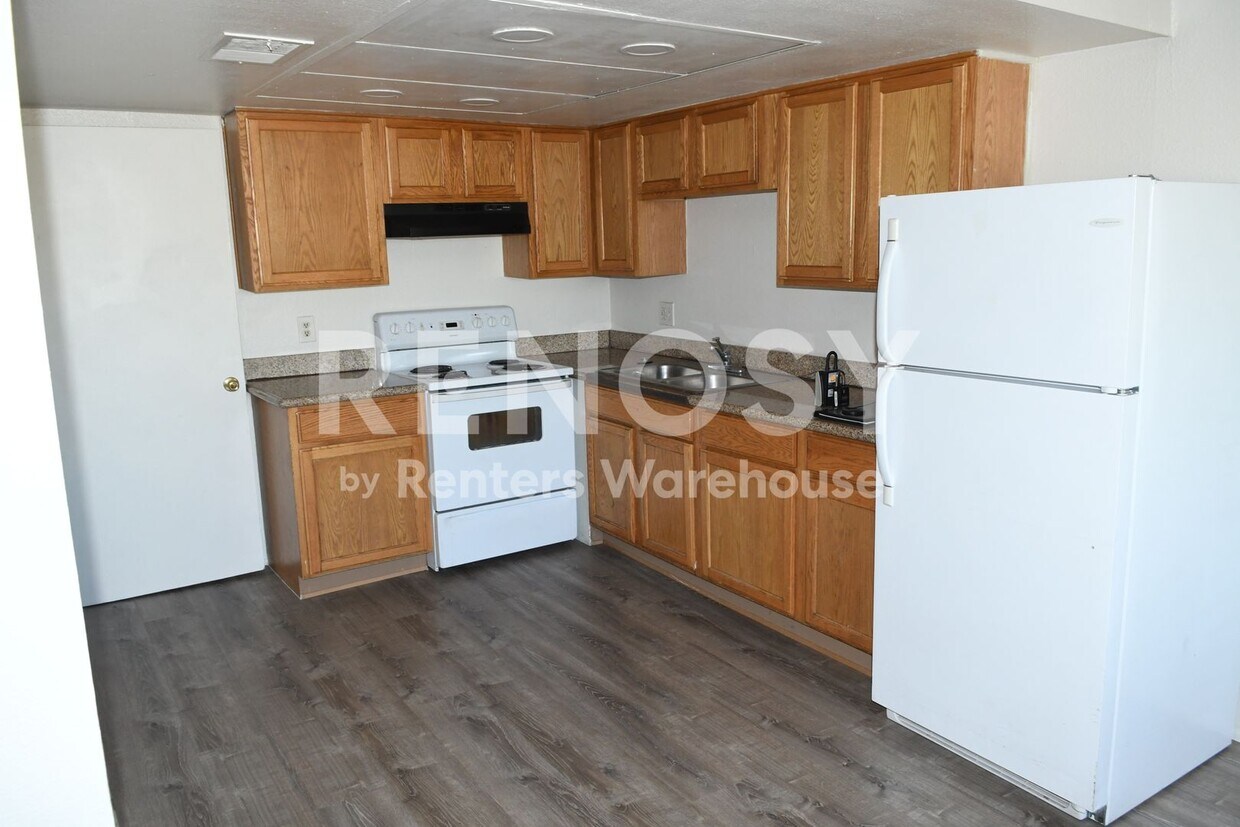
Clean 1 Br 1 Ba unit located near Thomas and the 51 directly behind the Children's Hospital in Phoenix. This approximately 600sf second floor unit features an open floor plan, kitchen with refrigerator and oven/range, plank flooring throughout and an onsite coin operated laundry room. Water-Sewer-Trash is included in the rent and a small pet is welcome with owner approval, a $200 refundable pet deposit and a $25.00 per month Pet Fee. Security Deposit is $600 of which $200 is non-refundable. Minutes from dining, shopping, entertainment and the 51 this unit is a must see! Showings are scheduled online through Rently and the property is listed with Renosy by Renters Warehouse. RENTAL DETAILS: Rent: $1050.00/month Security Deposit: $600 of which $200 is non-refundable Minimum 600 credit score Monthly income must be at least 3x the rent Must pass credit and background screening Renters insurance required ($100,000 minimum liability) prior to move-in $199 Non-Refundable Processing Fee (one time fee) $60 Non Refundable Background Screening Fee for all occupants 18
1733 E Cambridge Ave is a house located in Maricopa County and the 85006 ZIP Code. This area is served by the Creighton Elementary District attendance zone.
* Price shown is base rent. Excludes user-selected optional fees and variable or usage-based fees and required charges due at or prior to move-in or at move-out. Price, availability, fees, and any applicable rent special are subject to change without notice.
* Square footage definitions vary. Displayed square footage is approximate.
Fees and Policies
The fees listed below are community-provided and may exclude utilities or add-ons. All payments are made directly to the property and are non-refundable unless otherwise specified.
- Dogs Allowed
-
Fees not specified
-
Weight limit--
-
Pet Limit--
Contact
- Listed by Renosy | Renosy by Renters Warehouse (Non-Managed)
- Phone Number
Location
Get Directions
The historic neighborhood of Encanto is characterized by twisting roads, rich landscaping, and ornate street lamps around every corner. It’s one of fifteen urban villages within Phoenix, encompassed by an abundance of amenities including Phoenix College, Steele Indian School Park, Arizona State Fairgrounds, and Park Central Mall.
Located just north of Downtown Phoenix, Encanto blends the urban with the suburban, featuring quiet residences just blocks over from towering skyscrapers. Encanto residents enjoy access to metropolitan amenities such as the Heard Museum and the Phoenix Art Museum.
When you live in Encanto, you can easily walk to Encanto Park. The park was styled after 1920s and 30s English gardens, and incorporates many similar designs like winding roads and mature tree groves. Located inside the park is Enchanted Island, a family-friendly theme park with pedal boats, carousel, and a train that takes visitors through the island.
Learn more about living in Encanto
Education
| Colleges & Universities | Distance | ||
|---|---|---|---|
| Colleges & Universities | Distance | ||
| Drive: | 7 min | 3.1 mi | |
| Drive: | 6 min | 3.5 mi | |
| Drive: | 7 min | 3.8 mi | |
| Drive: | 8 min | 4.7 mi |
1733 E Cambridge Ave is within 6 minutes or 3.5 miles from University of Arizona. It is also near Phoenix College and Arizona State Univ., Downtown.
Schools


Public Elementary & Middle School
Grades PK-8
602 Students
Attendance Zone
Public High School
Grades 9-12
1,833 Students
Attendance Zone
Private Elementary & Middle School
Grades PK-8
202 Students
Nearby
Private Middle & High School
Grades 6-12
68 Students
Nearby
School data provided by
 The GreatSchools Rating helps parents compare schools within a state based on a variety of school quality indicators and provides a helpful picture of how effectively each school serves all of its students. Ratings are on a scale of 1 (below average) to 10 (above average) and can include test scores, college readiness, academic progress, advanced courses, equity, discipline and attendance data. We also advise parents to visit schools, consider other information on school performance and programs, and consider family needs as part of the school selection process.
View GreatSchools Rating Methodology
Data provided by GreatSchools.org © 2026. All rights reserved.
The GreatSchools Rating helps parents compare schools within a state based on a variety of school quality indicators and provides a helpful picture of how effectively each school serves all of its students. Ratings are on a scale of 1 (below average) to 10 (above average) and can include test scores, college readiness, academic progress, advanced courses, equity, discipline and attendance data. We also advise parents to visit schools, consider other information on school performance and programs, and consider family needs as part of the school selection process.
View GreatSchools Rating Methodology
Data provided by GreatSchools.org © 2026. All rights reserved.
Transportation options available in Phoenix include Encanto/Central Ave, located 2.1 miles from 1733 E Cambridge Ave. 1733 E Cambridge Ave is near Phoenix Sky Harbor International, located 5.5 miles or 10 minutes away, and Phoenix-Mesa Gateway, located 32.3 miles or 43 minutes away.
| Transit / Subway | Distance | ||
|---|---|---|---|
| Transit / Subway | Distance | ||
|
|
Drive: | 5 min | 2.1 mi |
|
|
Drive: | 4 min | 2.1 mi |
|
|
Drive: | 5 min | 2.4 mi |
|
|
Drive: | 6 min | 2.6 mi |
|
|
Drive: | 6 min | 3.6 mi |
| Commuter Rail | Distance | ||
|---|---|---|---|
| Commuter Rail | Distance | ||
|
|
Drive: | 43 min | 33.4 mi |
| Airports | Distance | ||
|---|---|---|---|
| Airports | Distance | ||
|
Phoenix Sky Harbor International
|
Drive: | 10 min | 5.5 mi |
|
Phoenix-Mesa Gateway
|
Drive: | 43 min | 32.3 mi |
Getting Around
 What do Walkability, Transit, Drivability, and Bikeability mean?
Walkability measures the walking distance to day-to-day needs.
Transit measures access to public transportation.
Drivability measures congestion, parking availability, and access to major roads.
Bikeability measures the suitability for cycling.
How It Works
What do Walkability, Transit, Drivability, and Bikeability mean?
Walkability measures the walking distance to day-to-day needs.
Transit measures access to public transportation.
Drivability measures congestion, parking availability, and access to major roads.
Bikeability measures the suitability for cycling.
How It Works
Moderately Walkable
Walkability
70
/ 100
Some Public Transit
Transit
40
/ 100
Very Drivable
Drivability
80
/ 100
Moderately Bikeable
Bikeability
60
/ 100
Scores provided by
What do Walkability, Transit, Drivability, and Bikeability mean?
Walkability measures the walking distance to day-to-day needs.
Transit measures access to public transportation.
Drivability measures congestion, parking availability, and access to major roads.
Bikeability measures the suitability for cycling.
How It Works
Active
Soundscore™
74
/ 100
Traffic
BusyAirport
CalmBusinesses
ActiveScores provided by
HowLoud What is a Sound Score Rating? A Sound Score Rating aggregates noise caused by vehicle traffic, airplane traffic and local sources. How It WorksTime and distance from 1733 E Cambridge Ave.
| Shopping Centers | Distance | ||
|---|---|---|---|
| Shopping Centers | Distance | ||
| Walk: | 8 min | 0.5 mi | |
| Walk: | 8 min | 0.5 mi | |
| Walk: | 9 min | 0.5 mi |
1733 E Cambridge Ave has 3 shopping centers within 0.5 mile, which is about a 9-minute walk. The miles and minutes will be for the farthest away property.
| Parks and Recreation | Distance | ||
|---|---|---|---|
| Parks and Recreation | Distance | ||
|
Steele Indian School Park
|
Drive: | 6 min | 2.7 mi |
|
Eastlake Park
|
Drive: | 5 min | 3.1 mi |
|
Margaret T. Hance Park
|
Drive: | 5 min | 3.5 mi |
|
Children's Museum of Phoenix
|
Drive: | 6 min | 3.7 mi |
|
Japanese Friendship Garden
|
Drive: | 7 min | 4.4 mi |
1733 E Cambridge Ave has 5 parks within 4.4 miles, including Eastlake Park, Steele Indian School Park, and Margaret T. Hance Park.
| Hospitals | Distance | ||
|---|---|---|---|
| Hospitals | Distance | ||
| Walk: | 8 min | 0.4 mi | |
| Drive: | 3 min | 1.6 mi | |
| Drive: | 3 min | 1.6 mi |
1733 E Cambridge Ave has 3 hospitals within 1.6 miles, the nearest is Phoenix Children's Hospital which is 0.4 mile away and a 8 minute walk.
| Military Bases | Distance | ||
|---|---|---|---|
| Military Bases | Distance | ||
| Drive: | 11 min | 5.4 mi | |
| Drive: | 33 min | 24.4 mi | |
| Drive: | 100 min | 76.9 mi |
1733 E Cambridge Ave has 3 military bases within 76.9 miles, the nearest is Phoenix Sky Harbor Airport Air Guard Station which is 5.4 miles away and a 11 minute drive.
You May Also Like
-
Villas Litchfield Park
12730 W Camelback Rd
Litchfield Park, AZ 85340
$1,532 - $2,193 Total Monthly Price
1-2 Br 6 Month Lease 16.8 mi
-
Abode At Litchfield Park
5110 N 129th Ave
Litchfield Park, AZ 85340
$1,472 - $1,854 Total Monthly Price
1-2 Br 17.1 mi
-
Elux at McQueen
1750 S Senate St
Chandler, AZ 85286
$1,814 - $2,784
1-3 Br 18.6 mi
Similar Rentals Nearby
-
-
1 Bed$1,495+2 Beds$1,925+Total Monthly PriceTotal Monthly Price NewPrices include base rent and required monthly fees. Variable costs based on usage may apply.Specials
Pets Allowed Fitness Center Pool In Unit Washer & Dryer Clubhouse Maintenance on site Stainless Steel Appliances
-
1 / 73
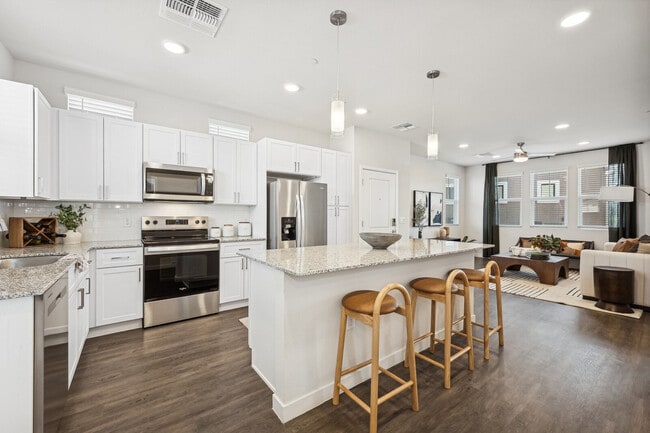 1 Bed$1,747+2 Beds$2,337+3 Beds$2,672Total Monthly PriceTotal Monthly Price NewPrices include base rent and required monthly fees of $71. Variable costs based on usage may apply.Base Rent:1 Bed$1,675+2 Beds$2,265+3 Beds$2,6001 Month Free
Pets Allowed Fitness Center Pool Dishwasher Refrigerator Kitchen
-
-
1 Bed$1,604+2 Beds$1,964+Total Monthly PriceTotal Monthly Price NewPrices include base rent and required monthly fees of $199. Variable costs based on usage may apply.Base Rent:1 Bed$1,404+2 Beds$1,764+2 Months Free
Pets Allowed Fitness Center Pool In Unit Washer & Dryer CableReady Controlled Access
-
1 Bed$1,754+2 Beds$2,064+3 Beds$2,524+Total Monthly PriceTotal Monthly Price NewPrices include required monthly fees of $264.Base Rent:1 Bed$1,489+2 Beds$1,799+3 Beds$2,259+2 Months Free
Fitness Center Pool Dishwasher Walk-In Closets Stainless Steel Appliances
-
1 Bed$1,630+2 Beds$1,994+Total Monthly Price12 Month LeaseTotal Monthly Price NewPrices include base rent and required monthly fees of $199. Variable costs based on usage may apply.Base Rent:1 Bed$1,430+2 Beds$1,794+
Pets Allowed Dishwasher In Unit Washer & Dryer Stainless Steel Appliances Controlled Access Granite Countertops Hardwood Floors
-
-
-
1733 E Cambridge Ave
Phoenix, AZ 85006