
Map
  • Add a Property
  • Renter Tools
    • Favorites
    • Saved Searches
  • Manage Rentals
  • Apartments For Rent
  • Houses For Rent
  • Condos For Rent
  • Townhomes For Rent
  • Help Center
  • Phoenix Average Rent
  • Area Guide
  • Rent Calculator
  • Property Management Companies
English

Language

English Español
Apartments.com Logo
Manage Rentals      Sign Up / Sign In
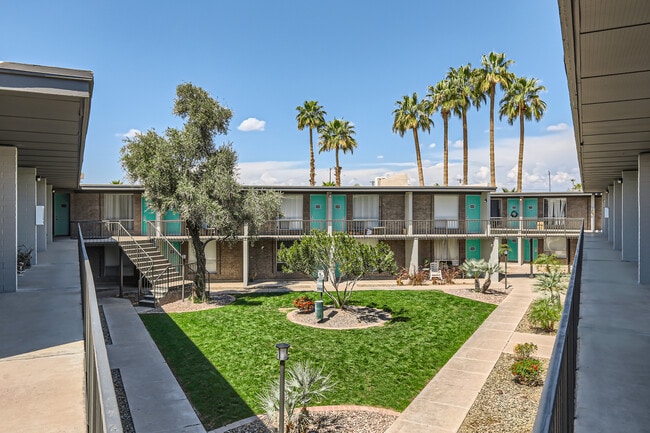
  • Primary Photo - Omnia on Thomas
  • Building Photo - Omnia on Thomas
    Building Photo - Omnia on Thomas
  • Building Photo - Omnia on Thomas
    Building Photo - Omnia on Thomas
Contact This Property
Schedule In-Person Tour

Tour Options: In-Person

Language: English

Open 10am - 4pm Today

View All Hours Office Hours Monday - Friday, 10am - 6pm Saturday, 10am - 4pm Sunday, Closed

Contact This Property

Tour Options: In-Person

Language: English

Open 10am - 4pm Today

View All Hours Office Hours Monday - Friday, 10am - 6pm Saturday, 10am - 4pm Sunday, Closed

Omnia on Thomas media gallery Unit
call 877-930-1112
Floor Plan View Body
Viewing Floor: Select a unit to view pricing & availability
1 (25 units)
2 (18 units)
3 (13 units)
Any
Studio
1
2
Any
1+
2+
Move-In Date
Arizona Maricopa County Phoenix Midtown Phoenix

Omnia on Thomas

1645 E Thomas Rd, Phoenix, AZ 85016

2.2
Renter Rating 20 Reviews
Verified Listing CoStar Verified® Listing

This Listing has been verified by CoStar’s listing verification process, which combines internal screening and fraud detection technology. Always beware of scams.

Today
Share Listing
Favorites
877-930-1112
Property Management Company Logo
  • Total Monthly Price

    $730 - $1,277

  • Bedrooms

    Studio - 2 bd

  • Bathrooms

    1 - 2 ba

  • Square Feet

    350 - 900 sq ft

Omnia on Thomas
Property Management Company Logo
Share Listing
Favorites

Move-in Special

UP TO 6 WEEKS FREE ON SELECT UNITS! Limited-time offer! Move in by September 15. *Restrictions Apply*

Highlights

  • Cabana
  • High Ceilings
  • Pool
  • Walk-In Closets
  • Planned Social Activities
  • Pet Play Area
  • Controlled Access
  • Sundeck
  • Dog Park

Pricing & Floor Plans

filter results by bedrooms
Cost Calculator: Estimate your monthly and one-time fees.
0x1 350sf Classic
Starting at $730 Total Monthly Price Studio 1 Bath 350 Sq Ft
5 Available units
Unit
Total Price
Sq Ft
Availability
Unit Details
  • Unit 1048
    price $830
    square feet 350
    availibility Now
  • Unit 1051
    price $830
    square feet 350
    availibility Sep 18
  • Unit 2050
    price $830
    square feet 350
    availibility Sep 19
  • Unit 1047
    price $830
    square feet 350
    availibility Oct 8
  • Unit 1067
    price $730
    square feet 350
    availibility Nov 9

0x1 350sf Reno
Starting at $730 Total Monthly Price Studio 1 Bath 350 Sq Ft
3 Available units
Unit
Total Price
Sq Ft
Availability
Unit Details
  • Unit 2062
    price $730
    square feet 350
    availibility Now
  • Unit 1066
    price $835
    square feet 350
    availibility Now
  • Unit 1058
    price $835
    square feet 350
    availibility Nov 9
0x1 390sf Classic
Starting at $815 Total Monthly Price Studio 1 Bath 390 Sq Ft
4 Available units
Unit
Total Price
Sq Ft
Availability
Unit Details
  • Unit 1105
    price $815
    square feet 390
    availibility Now
  • Unit 3104
    price $830
    square feet 390
    availibility Now
  • Unit 1104
    price $870
    square feet 390
    availibility Oct 6
  • Unit 1106
    price $870
    square feet 390
    availibility Nov 24

0x1 370sf Reno
Starting at $840 Total Monthly Price Studio 1 Bath 370 Sq Ft
3 Available units
Unit
Total Price
Sq Ft
Availability
Unit Details
  • Unit 1013
    price $840
    square feet 370
    availibility Now
  • Unit 1008
    price $910
    square feet 370
    availibility Sep 18
  • Unit 2002
    price $885
    square feet 370
    availibility Oct 15
0x1 370sf Classic
Starting at $846 Total Monthly Price Studio 1 Bath 370 Sq Ft
8 Available units
Unit
Total Price
Sq Ft
Availability
Unit Details
  • Unit 1007
    price $846
    square feet 370
    availibility Now
  • Unit 1088
    price $880
    square feet 370
    availibility Now
  • Unit 2014
    price $880
    square feet 370
    availibility Now
  • Unit 1036
    price $880
    square feet 370
    availibility Now
  • Unit 2003
    price $880
    square feet 370
    availibility Sep 17
  • Unit 2008
    price $880
    square feet 370
    availibility Sep 18
  • Unit 1029
    price $880
    square feet 370
    availibility Sep 21
  • Unit 2040
    price $880
    square feet 370
    availibility Oct 6

0x1 350sf Avanti Reno
$870 Total Monthly Price Studio 1 Bath 350 Sq Ft
1 Available unit
Unit
Total Price
Sq Ft
Availability
Unit Details
  • Unit 1060
    price $870
    square feet 350
    availibility Now
1x1 613sf Classic
Starting at $780 Total Monthly Price 1 Bed 1 Bath 613 Sq Ft
24 Available units
Unit
Total Price
Sq Ft
Availability
Unit Details
  • Unit 3111
    price $930
    square feet 613
    availibility Now
  • Unit 1113
    price $930
    square feet 613
    availibility Now
  • Unit 1086
    price $955
    square feet 613
    availibility Now
  • Unit 1087
    price $955
    square feet 613
    availibility Now
  • Unit 1122
    price $955
    square feet 613
    availibility Now
  • Unit 3109
    price $980
    square feet 613
    availibility Now
  • Unit 3081
    price $980
    square feet 613
    availibility Now
  • Unit 3079
    price $980
    square feet 613
    availibility Now
  • Unit 2084
    price $980
    square feet 613
    availibility Now
  • Unit 3124
    price $981
    square feet 613
    availibility Now
  • Unit 3119
    price $981
    square feet 613
    availibility Now
  • Unit 3113
    price $981
    square feet 613
    availibility Now
  • Unit 2081
    price $981
    square feet 613
    availibility Now
  • Unit 2079
    price $990
    square feet 613
    availibility Now
  • Unit 3116
    price $990
    square feet 613
    availibility Now
  • Unit 3122
    price $991
    square feet 613
    availibility Now
  • Unit 3080
    price $1,046
    square feet 613
    availibility Now
  • Unit 1100
    price $955
    square feet 613
    availibility Sep 18
  • Unit 3076
    price $980
    square feet 613
    availibility Sep 18
  • Unit 2099
    price $980
    square feet 613
    availibility Sep 18
  • Unit 2124
    price $980
    square feet 613
    availibility Sep 18
  • Unit 2113
    price $981
    square feet 613
    availibility Oct 3
  • Unit 2076
    price $980
    square feet 613
    availibility Oct 8
  • Unit 3101
    price $780
    square feet 613
    availibility Dec 8

1x1 440sf Classic
Starting at $860 Total Monthly Price 1 Bed 1 Bath 440 Sq Ft
2 Available units
Unit
Total Price
Sq Ft
Availability
Unit Details
  • Unit 1127
    price $860
    square feet 440
    availibility Now
  • Unit 1126
    price $860
    square feet 440
    availibility Sep 28
1x1 440sf Reno
$915 Total Monthly Price 1 Bed 1 Bath 440 Sq Ft
1 Available unit
Unit
Total Price
Sq Ft
Availability
Unit Details
  • Unit 1173
    price $915
    square feet 440
    availibility Oct 31
2x2 900sf Classic
Starting at $1,230 Total Monthly Price 2 Beds 2 Baths 900 Sq Ft
3 Available units
Unit
Total Price
Sq Ft
Availability
Unit Details
  • Unit 2135
    price $1,230
    square feet 900
    availibility Now
  • Unit 2145
    price $1,230
    square feet 900
    availibility Now
  • Unit 1149
    price $1,255
    square feet 900
    availibility Oct 21
2x2 900sf Reno
Starting at $1,275 Total Monthly Price 2 Beds 2 Baths 900 Sq Ft
2 Available units
Unit
Total Price
Sq Ft
Availability
Unit Details
  • Unit 2146
    price $1,275
    square feet 900
    availibility Now
  • Unit 2151
    price $1,275
    square feet 900
    availibility Now
0x1 350sf Classic
Starting at $730 Total Monthly Price Studio 1 Bath 350 Sq Ft
5 Available units
Unit
Total Price
Sq Ft
Availability
Unit Details
  • Unit 1048
    price $830
    square feet 350
    availibility Now
  • Unit 1051
    price $830
    square feet 350
    availibility Sep 18
  • Unit 2050
    price $830
    square feet 350
    availibility Sep 19
  • Unit 1047
    price $830
    square feet 350
    availibility Oct 8
  • Unit 1067
    price $730
    square feet 350
    availibility Nov 9

0x1 350sf Reno
Starting at $730 Total Monthly Price Studio 1 Bath 350 Sq Ft
3 Available units
Unit
Total Price
Sq Ft
Availability
Unit Details
  • Unit 2062
    price $730
    square feet 350
    availibility Now
  • Unit 1066
    price $835
    square feet 350
    availibility Now
  • Unit 1058
    price $835
    square feet 350
    availibility Nov 9
0x1 390sf Classic
Starting at $815 Total Monthly Price Studio 1 Bath 390 Sq Ft
4 Available units
Unit
Total Price
Sq Ft
Availability
Unit Details
  • Unit 1105
    price $815
    square feet 390
    availibility Now
  • Unit 3104
    price $830
    square feet 390
    availibility Now
  • Unit 1104
    price $870
    square feet 390
    availibility Oct 6
  • Unit 1106
    price $870
    square feet 390
    availibility Nov 24

0x1 370sf Reno
Starting at $840 Total Monthly Price Studio 1 Bath 370 Sq Ft
3 Available units
Unit
Total Price
Sq Ft
Availability
Unit Details
  • Unit 1013
    price $840
    square feet 370
    availibility Now
  • Unit 1008
    price $910
    square feet 370
    availibility Sep 18
  • Unit 2002
    price $885
    square feet 370
    availibility Oct 15
0x1 370sf Classic
Starting at $846 Total Monthly Price Studio 1 Bath 370 Sq Ft
8 Available units
Unit
Total Price
Sq Ft
Availability
Unit Details
  • Unit 1007
    price $846
    square feet 370
    availibility Now
  • Unit 1088
    price $880
    square feet 370
    availibility Now
  • Unit 2014
    price $880
    square feet 370
    availibility Now
  • Unit 1036
    price $880
    square feet 370
    availibility Now
  • Unit 2003
    price $880
    square feet 370
    availibility Sep 17
  • Unit 2008
    price $880
    square feet 370
    availibility Sep 18
  • Unit 1029
    price $880
    square feet 370
    availibility Sep 21
  • Unit 2040
    price $880
    square feet 370
    availibility Oct 6

0x1 350sf Avanti Reno
$870 Total Monthly Price Studio 1 Bath 350 Sq Ft
1 Available unit
Unit
Total Price
Sq Ft
Availability
Unit Details
  • Unit 1060
    price $870
    square feet 350
    availibility Now
1x1 613sf Classic
Starting at $780 Total Monthly Price 1 Bed 1 Bath 613 Sq Ft
24 Available units
Unit
Total Price
Sq Ft
Availability
Unit Details
  • Unit 3111
    price $930
    square feet 613
    availibility Now
  • Unit 1113
    price $930
    square feet 613
    availibility Now
  • Unit 1086
    price $955
    square feet 613
    availibility Now
  • Unit 1087
    price $955
    square feet 613
    availibility Now
  • Unit 1122
    price $955
    square feet 613
    availibility Now
  • Unit 3109
    price $980
    square feet 613
    availibility Now
  • Unit 3081
    price $980
    square feet 613
    availibility Now
  • Unit 3079
    price $980
    square feet 613
    availibility Now
  • Unit 2084
    price $980
    square feet 613
    availibility Now
  • Unit 3124
    price $981
    square feet 613
    availibility Now
  • Unit 3119
    price $981
    square feet 613
    availibility Now
  • Unit 3113
    price $981
    square feet 613
    availibility Now
  • Unit 2081
    price $981
    square feet 613
    availibility Now
  • Unit 2079
    price $990
    square feet 613
    availibility Now
  • Unit 3116
    price $990
    square feet 613
    availibility Now
  • Unit 3122
    price $991
    square feet 613
    availibility Now
  • Unit 3080
    price $1,046
    square feet 613
    availibility Now
  • Unit 1100
    price $955
    square feet 613
    availibility Sep 18
  • Unit 3076
    price $980
    square feet 613
    availibility Sep 18
  • Unit 2099
    price $980
    square feet 613
    availibility Sep 18
  • Unit 2124
    price $980
    square feet 613
    availibility Sep 18
  • Unit 2113
    price $981
    square feet 613
    availibility Oct 3
  • Unit 2076
    price $980
    square feet 613
    availibility Oct 8
  • Unit 3101
    price $780
    square feet 613
    availibility Dec 8

1x1 440sf Classic
Starting at $860 Total Monthly Price 1 Bed 1 Bath 440 Sq Ft
2 Available units
Unit
Total Price
Sq Ft
Availability
Unit Details
  • Unit 1127
    price $860
    square feet 440
    availibility Now
  • Unit 1126
    price $860
    square feet 440
    availibility Sep 28
1x1 440sf Reno
$915 Total Monthly Price 1 Bed 1 Bath 440 Sq Ft
1 Available unit
Unit
Total Price
Sq Ft
Availability
Unit Details
  • Unit 1173
    price $915
    square feet 440
    availibility Oct 31
2x2 900sf Classic
Starting at $1,230 Total Monthly Price 2 Beds 2 Baths 900 Sq Ft
3 Available units
Unit
Total Price
Sq Ft
Availability
Unit Details
  • Unit 2135
    price $1,230
    square feet 900
    availibility Now
  • Unit 2145
    price $1,230
    square feet 900
    availibility Now
  • Unit 1149
    price $1,255
    square feet 900
    availibility Oct 21
2x2 900sf Reno
Starting at $1,275 Total Monthly Price 2 Beds 2 Baths 900 Sq Ft
2 Available units
Unit
Total Price
Sq Ft
Availability
Unit Details
  • Unit 2146
    price $1,275
    square feet 900
    availibility Now
  • Unit 2151
    price $1,275
    square feet 900
    availibility Now
* Price shown is total price based on community-supplied monthly required fees. Excludes user-selected optional fees and variable or usage-based fees and required charges due at or prior to move-in or at move-out.View Fees and Policies for details. Price, availability, fees, and any applicable rent special are subject to change without notice.
* Square footage definitions vary. Displayed square footage is approximate.

Fees and Policies

The fees listed below are community-provided and may exclude utilities or add-ons. All payments are made directly to the property and are non-refundable unless otherwise specified. Use the Cost Calculator to determine costs based on your needs.

  • Utilities & Essentials
    • Valet Trash
      Amount for doorstep trash removal from rental home. Charged per unit.
      $20 / mo
    • Pest Control
      Amount due for Pest Control services. Charged per unit.
      $5 / mo
    • Monthly Utility Fee
      Amount to manage utility services billing. Charged per unit.
      $6 - $8 / mo
    • Water/Sewer
      Amount for provision and/or consumption of water and sewer services Charged per unit.
      Varies / mo
    • Common Area Gas
      Amount due gas in the common areas and amenities. Charged per unit.
      Varies / mo
    • Electric
      Amount due for power in your apartment. Charged per unit.
      Varies / mo
    • Common Area Electric
      Amount due electric in the common areas and amenities. Charged per unit.
      Varies / mo
    • Trash
      Amount for shared trash/waste services. Charged per unit.
      Varies / mo
  • One-Time Basics
    • Due at Application
      • Administrative Fee
        Amount to process application, initiate screening, and take a rental home off the market. Charged per unit.
        $150
      • Application Fee
        Amount to process application, initiate screening, and take a rental home off the market. Charged per applicant.
        $55
  • Dogs
    Max of 2
    Restrictions:
    American Staffordshire and Staffordshire Bull Terrier, Bull Mastiff, Cane Corso, Presa Canario, Rottweiler, Wolf Hybrid
    Read More Read Less
    Comments
    All applicants must complete pet screening, even if a no pet household or service/esa animal; Pet Screenings are $25 ACH or $30 Credit Card payment per pet.
    Read More Read Less
  • Cats
    Max of 2
    Comments
    All applicants must complete pet screening, even if a no pet household or service/esa animal; Pet Screenings are $25 ACH or $30 Credit Card payment per pet.
    Read More Read Less
  • Other Pets
    • Pet Rent
      Max of 1. Charged per pet.
      $35 - $45 / mo
  • Pet Screening Fee
    Charged per unit.
    $25
  • Security Deposit
    $500 - 2 Month's Rent Charged per unit.
    Varies one-time
  • Utility Fee - Vacant Service Fee
    Charged per unit.
    $50 / mo
  • Force Placed Insurance
    Charged per occurrence.
    $55 / occurrence
  • Pet Fee
    Charged per unit.
    $300 - $400
  • Positive Credit Reporting
    Charged per unit.
    $14.95 / mo
  • Valet Trash Can Replacement
    Charged per occurrence.
    $51.15 / occurrence
  • Final Utility Fee
    Amount for the final utility bill to be processed. Charged per unit.
    $8 - $15
  • Insufficient Funds Fee
    Charged per occurrence.
    $50 / occurrence
  • Late Fee
    $75 on the 2nd, $10 every late day Charged per occurrence.
    Varies / occurrence
  • Lease Break Fee
    Charged per unit.
    200% of base rent
  • Transfer Fee
    Charged per occurrence.
    $500 / occurrence

Property Fee Disclaimer: Based on community-supplied data and independent market research. Subject to change without notice. May exclude fees for mandatory or optional services and usage-based utilities.

Details

Lease Options

  • 3 - 14 Month Leases
  • Short term lease

Property Information

  • Built in 1971
  • 382 units/3 stories
Property Site Map

Select a unit to view pricing & availability

Any
Studio
1
2
Any
1+
2+
Move-In Date
Viewing Floor:
1 (25 units)
2 (18 units)
3 (13 units)
Matterport 3D Tour Matterport 3D Tour
Matterport 3D Tour

About Omnia on Thomas

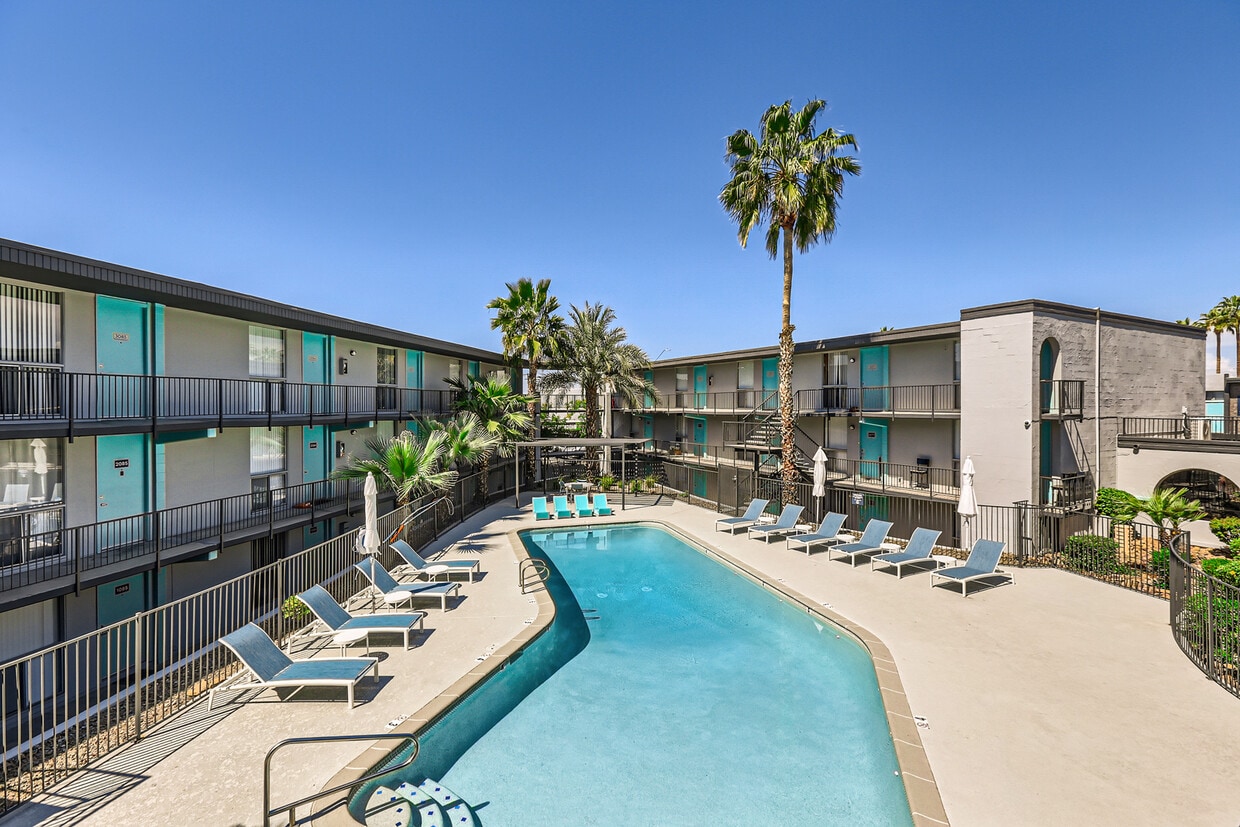
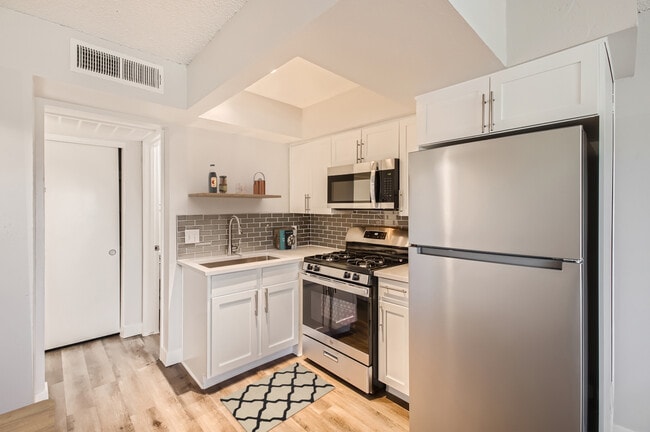
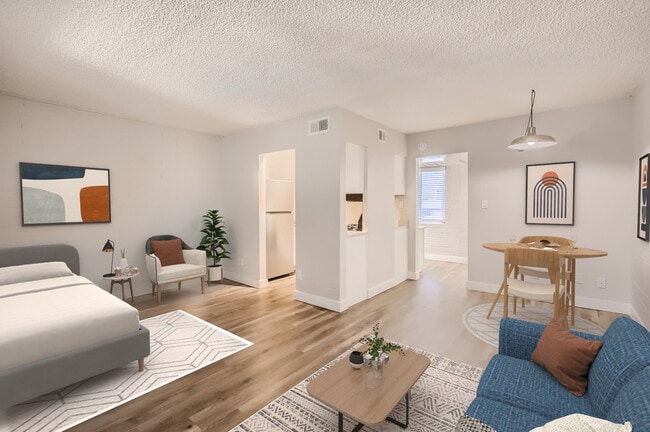
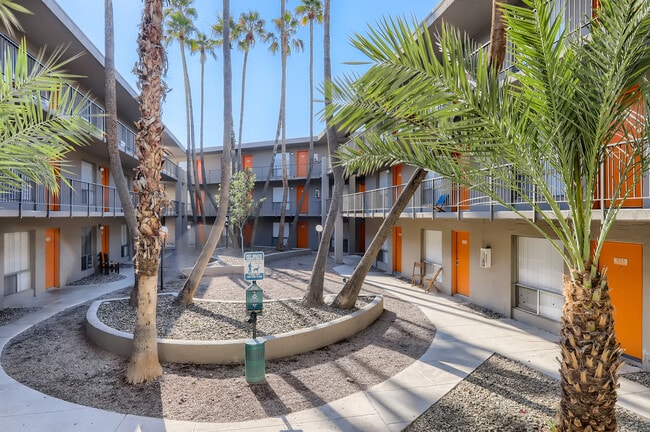
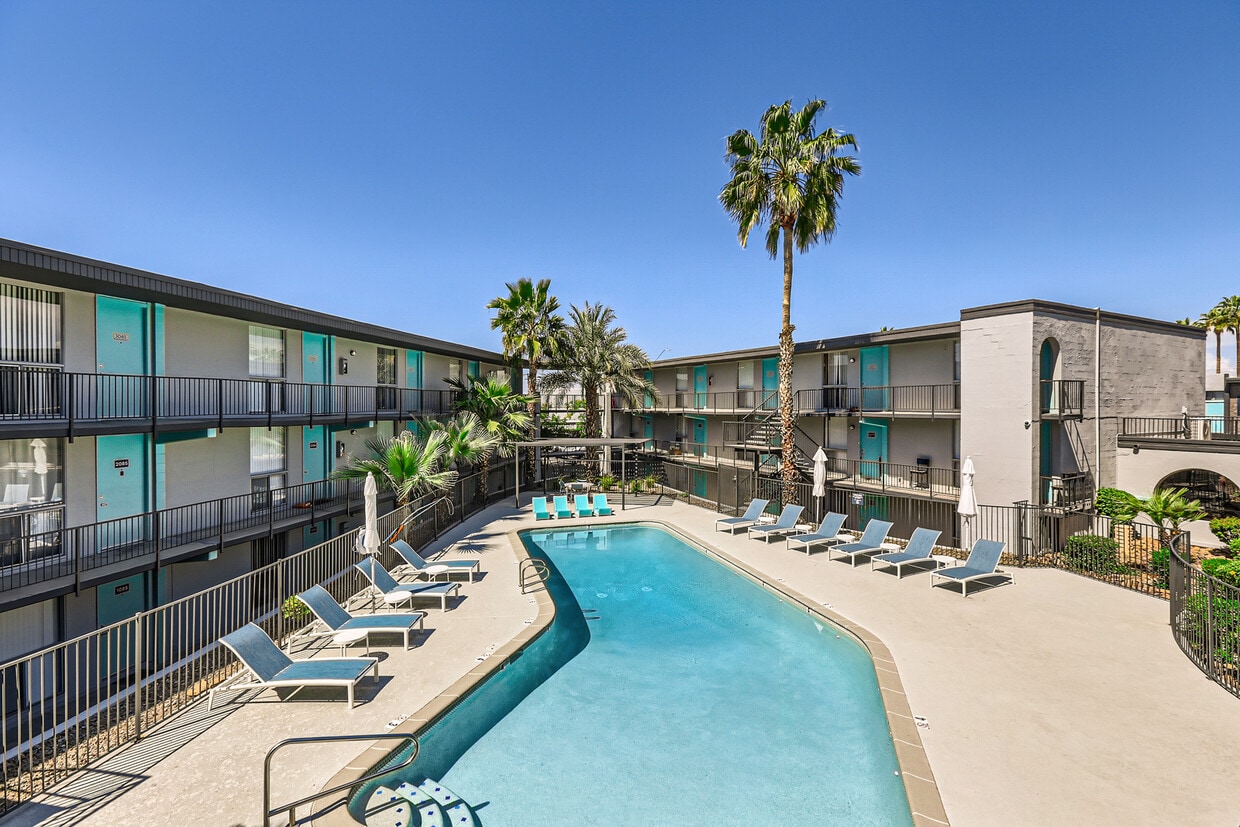
Cozy living with a hometown feel. When you are at Omnia on Thomas, you are home. Enjoy a wide range of amenities in and around your new space! In your apartment, you get spacious high ceilings with hardwood-style flooring, new appliance packages, large closets, and newly updated bathrooms. Our upgraded homes also feature designer countertops and cabinetry, accent walls, and patios or balconies. Around the community, you can also indulge in one of our four sparkling swimming pools, complete with cabanas and shaded areas. Break a sweat in our newly renovated fitness center or take a stroll through our courtyard. We are close to plenty of local shopping and dining options, too! Like what you are hearing? Schedule a tour with us.

Omnia on Thomas is an apartment community located in Maricopa County and the 85016 ZIP Code. This area is served by the Creighton Elementary District attendance zone.

Unique Features

  • Carpeted Living Areas
  • Controlled/gated Access
  • Covered Parking
  • Custom Blinds
  • Handicap Accessible
  • Hardwood-style Flooring
  • Jetty Deposit Options Available
  • Nearby Public Transportation
  • Newly Renovated Fitness Rooms
  • Newly Renovated On-site Laundry Rooms
  • Our Sparkling Swimming Pools With Cabana
  • Package Lockers
  • Pet-friendly Community
  • Picnic/bbq Area
  • Spacious High Ceilings*
  • Valet

Contact

View Property Website
Language: English
Open 10am - 4pm Today
  • Monday - Friday, 10am - 6pm
  • Saturday, 10am - 4pm
  • Sunday, Closed
Property Management Company Logo
Avanti Residential

Community Amenities

Pool

Fitness Center

Laundry Facilities

Controlled Access

Recycling

Grill

Gated

24 Hour Access

Property Services

  • Package Service
  • Wi-Fi
  • Laundry Facilities
  • Controlled Access
  • Maintenance on site
  • Property Manager on Site
  • 24 Hour Access
  • Trash Pickup - Door to Door
  • Recycling
  • Renters Insurance Program
  • Online Services
  • Planned Social Activities
  • Pet Play Area
  • EV Charging
  • Public Transportation
  • Wheelchair Accessible

Fitness & Recreation

  • Fitness Center
  • Pool
  • Bicycle Storage

Outdoor Features

  • Gated
  • Sundeck
  • Cabana
  • Courtyard
  • Grill
  • Dog Park

Apartment Features

Air Conditioning

Dishwasher

High Speed Internet Access

Hardwood Floors

Walk-In Closets

Granite Countertops

Refrigerator

Wi-Fi

Indoor Features

  • High Speed Internet Access
  • Wi-Fi
  • Air Conditioning
  • Heating
  • Smoke Free
  • Cable Ready
  • Storage Space
  • Tub/Shower
  • Wheelchair Accessible (Rooms)

Kitchen Features & Appliances

  • Dishwasher
  • Disposal
  • Granite Countertops
  • Stainless Steel Appliances
  • Kitchen
  • Oven
  • Range
  • Refrigerator
  • Freezer

Model Details

  • Hardwood Floors
  • Carpet
  • Vinyl Flooring
  • Dining Room
  • High Ceilings
  • Family Room
  • Walk-In Closets
  • Window Coverings
  • Balcony
  • Patio
Location
1645 E Thomas Rd, Phoenix,
AZ 85016
Get Directions
Schools Restaurants Groceries Coffee Banks Shops Fitness
| Edit
Edit Commute

Destination is required

Under 30 minutes

Commute Time is calculated at rush hour.
Neighborhood

Midtown Phoenix offers a wide variety of rental communities within close proximity to major highways, the light rail, and Downtown Phoenix, making it an ideal neighborhood for commuters. Midtown Phoenix also touts exceptional dining options with a slew of cozy cafes, tasty restaurants, and modern eateries located along North Central Avenue and East Camelback Road.

Shopping opportunities abound near Midtown Phoenix as well, with retail destinations like Camelback Colonnade and Biltmore Fashion Park situated within close proximity. Midtown Phoenix is also nearby plenty of recreational activities at local parks as well as the sprawling Phoenix Mountains Preserve, which is just a short drive away.

Learn more about living in Midtown Phoenix 
Average Prices by Area

Compare neighborhood and city base rent averages by bedroom.

Midtown Phoenix Phoenix, AZ
Studio $994 $1,094
1 Bedroom $1,255 $1,304
2 Bedrooms $1,540 $1,573
3 Bedrooms $2,127 $2,086
Amenities
  • Package Service
  • Wi-Fi
  • Laundry Facilities
  • Controlled Access
  • Maintenance on site
  • Property Manager on Site
  • 24 Hour Access
  • Trash Pickup - Door to Door
  • Recycling
  • Renters Insurance Program
  • Online Services
  • Planned Social Activities
  • Pet Play Area
  • EV Charging
  • Public Transportation
  • Wheelchair Accessible
  • Gated
  • Sundeck
  • Cabana
  • Courtyard
  • Grill
  • Dog Park
  • Fitness Center
  • Pool
  • Bicycle Storage
  • Carpeted Living Areas
  • Controlled/gated Access
  • Covered Parking
  • Custom Blinds
  • Handicap Accessible
  • Hardwood-style Flooring
  • Jetty Deposit Options Available
  • Nearby Public Transportation
  • Newly Renovated Fitness Rooms
  • Newly Renovated On-site Laundry Rooms
  • Our Sparkling Swimming Pools With Cabana
  • Package Lockers
  • Pet-friendly Community
  • Picnic/bbq Area
  • Spacious High Ceilings*
  • Valet
  • High Speed Internet Access
  • Wi-Fi
  • Air Conditioning
  • Heating
  • Smoke Free
  • Cable Ready
  • Storage Space
  • Tub/Shower
  • Wheelchair Accessible (Rooms)
  • Dishwasher
  • Disposal
  • Granite Countertops
  • Stainless Steel Appliances
  • Kitchen
  • Oven
  • Range
  • Refrigerator
  • Freezer
  • Hardwood Floors
  • Carpet
  • Vinyl Flooring
  • Dining Room
  • High Ceilings
  • Family Room
  • Walk-In Closets
  • Window Coverings
  • Balcony
  • Patio
Expenses
Recurring
Cat Rent $35
Dog Rent $35
One-Time
Cat Fee $300
Dog Fee $300
Office Hours
Monday 10am - 6pm
Tuesday 10am - 6pm
Wednesday 10am - 6pm
Thursday 10am - 6pm
Friday 10am - 6pm
Saturday 10am - 4pm
Sunday Closed
877-930-1112
Education
Colleges & Universities Distance
Phoenix College
Drive: 7 min 3.2 mi
University of Arizona
Drive: 6 min 3.6 mi
Arizona State Univ., Downtown
Drive: 7 min 3.9 mi
Gateway Community College
Drive: 8 min 4.8 mi
Omnia on Thomas is within 6 minutes or 3.6 miles from University of Arizona. It is also near Phoenix College and Arizona State Univ., Downtown.
Schools
  • Public Schools
  • Private Schools
Loma Linda Elementary School
Public Elementary & Middle School
Grades PK-8
602 Students
Attendance Zone
GreatSchools rating: 3 out of 10
North High School
Public High School
Grades 9-12
1,833 Students
Attendance Zone
GreatSchools rating: 2 out of 10
St Agnes Catholic School
Private Elementary & Middle School
Grades PK-8
202 Students
Nearby
Phoenix Center for Education
Private Elementary, Middle & High School
Grades K-12
Nearby
School data provided by GreatSchools The GreatSchools Rating helps parents compare schools within a state based on a variety of school quality indicators and provides a helpful picture of how effectively each school serves all of its students. Ratings are on a scale of 1 (below average) to 10 (above average) and can include test scores, college readiness, academic progress, advanced courses, equity, discipline and attendance data. We also advise parents to visit schools, consider other information on school performance and programs, and consider family needs as part of the school selection process.

View GreatSchools Rating Methodology


Data provided by GreatSchools.org © 2026. All rights reserved.
Transportation

Transportation options available in Phoenix include Encanto/Central Ave, located 2.2 miles from Omnia on Thomas. Omnia on Thomas is near Phoenix Sky Harbor International, located 5.6 miles or 10 minutes away, and Phoenix-Mesa Gateway, located 32.4 miles or 43 minutes away.

Transit / Subway Distance
Encanto/Central Ave
Drive: 5 min 2.2 mi
Thomas/Central Ave
Drive: 4 min 2.2 mi
Osborn/Central Ave
Drive: 5 min 2.4 mi
Mcdowell/Central Ave
Drive: 6 min 2.7 mi
Indian School/Central Ave
Drive: 7 min 3.4 mi
Commuter Rail Distance
Maricopa
Drive: 43 min 33.5 mi
Airports Distance
Airports Distance
Phoenix Sky Harbor International
Drive: 10 min 5.6 mi
Phoenix-Mesa Gateway
Drive: 43 min 32.4 mi
Getting Around
Moderately Walkable
Walkability
70 / 100
Some Public Transit
Transit
40 / 100
Very Drivable
Drivability
80 / 100
Moderately Bikeable
Bikeability
60 / 100

Scores provided by

Local Logic What do Walkability, Transit, Drivability, and Bikeability mean? Walkability measures the walking distance to day-to-day needs. Transit measures access to public transportation. Drivability measures congestion, parking availability, and access to major roads. Bikeability measures the suitability for cycling. How It Works
Active
Soundscore™
74 / 100

Traffic

Busy

Airport

Calm

Businesses

Active

Scores provided by

HowLoud What is a Sound Score Rating? A Sound Score Rating aggregates noise caused by vehicle traffic, airplane traffic and local sources. How It Works
Points of Interest

Time and distance from Omnia on Thomas.

Shopping Centers Distance
2422-2428 N 16th St
Walk: 9 min 0.5 mi
Central Market
Walk: 9 min 0.5 mi
1513-1519 E Thomas Rd
Walk: 9 min 0.5 mi
Omnia on Thomas has 3 shopping centers within 0.5 mile, which is about a 9-minute walk. The miles and minutes will be for the farthest away property.
Parks and Recreation Distance
Steele Indian School Park
Drive: 6 min 2.8 mi
Eastlake Park
Drive: 6 min 3.3 mi
Margaret T. Hance Park
Drive: 5 min 3.6 mi
Children's Museum of Phoenix
Drive: 7 min 3.8 mi
Japanese Friendship Garden
Drive: 7 min 4.5 mi
Omnia on Thomas has 5 parks within 4.5 miles, including Eastlake Park, Steele Indian School Park, and Margaret T. Hance Park.
Hospitals Distance
Hospitals Distance
Phoenix Children's Hospital
Walk: 6 min 0.4 mi
Phoenix Indian Medical Center
Drive: 3 min 1.6 mi
Banner - University Medical Center Phoenix
Drive: 3 min 1.7 mi
Omnia on Thomas has 3 hospitals within 1.7 miles, the nearest is Phoenix Children's Hospital which is 0.4 mile away and a 6 minute walk.
Military Bases Distance
Phoenix Sky Harbor Airport Air Guard Station
Drive: 11 min 5.5 mi
Luke Air Force Base
Drive: 33 min 24.5 mi
Gila Bend Air Force Station
Drive: 100 min 77.0 mi
Omnia on Thomas has 3 military bases within 77.0 miles, the nearest is Phoenix Sky Harbor Airport Air Guard Station which is 5.5 miles away and a 11 minute drive.


Reviews for Omnia on Thomas

2.2
Renter Rating
5 Stars
4
4 Stars
1
3 Stars
2
2 Stars
1
1 Star
12
Share details of your own experience with this property
Renter Reviews 20 Reviews
 
  • Most Recent
  • Most Helpful
  • Rating Low-High
  • Rating High-Low
Submitted by a verified resident of the apartment community. Participating residents may receive reward points in exchange for posting a review during their lease term, regardless of the nature of the review. Delete

Property Manager Responded:

Property Manager Responded

Show full review Show less
Was this helpful? Vote review helpful Thanks for your feedback!
Flag Review
  1. ...
  2. ...

Omnia on Thomas Photos

  • Omnia on Thomas

Models

  • Studio

  • Studio

  • Studio

  • Studio

  • Studio

  • 1 Bedroom

Nearby Apartments

Within 50 Miles of Omnia on Thomas

  • Latitude

    1944 W Thunderbird Rd

    Phoenix, AZ 85023

    $898 - $1,864 Total Monthly Price

    1-3 Br 9.8 mi

  • Pavilions at Arrowhead

    7400 W Arrowhead Clubhouse Dr

    Glendale, AZ 85308

    $1,444 - $1,832 Total Monthly Price

    1-2 Br 16.3 mi

Frequently Asked Questions
Does Omnia on Thomas have in-unit laundry?

While Omnia on Thomas does not provide in‑unit laundry, on‑site laundry facilities are available for shared resident use.

What utilities are included in rent at Omnia on Thomas?

Utilities are not included in rent. Residents should plan to set up and pay for all services separately.

Is parking available at Omnia on Thomas?

Contact this property for parking details.

Which floor plans are available, and what are the price ranges?

Omnia on Thomas has studios to two-bedrooms with rent ranges from $730/mo. to $1,277/mo.

Is Omnia on Thomas pet-friendly?

Yes, Omnia on Thomas welcomes pets. Breed restrictions, weight limits, and additional fees may apply. View this property's pet policy.

How much income do I need to rent at Omnia on Thomas?

A good rule of thumb is to spend no more than 30% of your gross income on rent. Based on the lowest available rent of $730 for a studio, you would need to earn about $29,200 per year to qualify. Want to double-check your budget? Calculate how much rent you can afford with our Rent Affordability Calculator.

Does Omnia on Thomas have move-in specials?

Omnia on Thomas is offering Specials for eligible applicants, with rental rates starting at $730.

Does Omnia on Thomas offer Matterport 3D tours?

While Omnia on Thomas does not offer Matterport 3D tours, renters can explore units through In-Person tours. Schedule a tour now.
Back To Top
Send a Message
Contact Property
Send Message
By providing us with your information and clicking the button above, you agree we may pass along your info to this property, and you agree to receive e-mail, phone calls... By providing us with your information and clicking the button above, you agree we may pass along your info to this property, and you agree to receive e-mail, phone calls, and automated and/or AI generated marketing text messages to your mobile phone number about the property. You also agree to Apartments.com's Privacy Statement and Terms of Service. Consent to receiving messages is not a condition for services and not required to lease with this property. No purchase necessary. Message and data rates may apply, and frequency of the messages varies. You also agree to receive a text message confirming any opt-out and acknowledge that we, our vendors, and the property or its affiliates may record the messages.

Submitting Request

Send a Message

Thank you! Your email has been sent.

Error

Report an Issue Print Get Directions
Try These Popular Nearby Searches

Nearby Cities

  • Sun City Rentals

Neighborhood Apartment Rentals

  • North Phoenix Apartments for Rent
  • Cox Meadows West Apartments for Rent
  • Sweetwater Apartments for Rent
  • Greenway Village Apartments for Rent
  • Tamarron Apartments for Rent
  • Canyon Creek Deer Valley Apartments for Rent
  • April Sound Apartments for Rent
  • Melrose Gardens Apartments for Rent
  • Casa Acoma Estates Apartments for Rent
  • Moonridge Estates Apartments for Rent

Phoenix Apartments by Zip Code

  • Apartments in 85029 for Rent
  • Apartments in 85053 for Rent
  • Apartments in 85023 for Rent
  • Apartments in 85051 for Rent
  • Apartments in 85304 for Rent
  • Apartments in 85306 for Rent
  • Apartments in 85021 for Rent
  • Apartments in 85302 for Rent
  • Apartments in 85022 for Rent
  • Apartments in 85020 for Rent

Other Rental Types

  • Phoenix Lofts for Rent
  • Phoenix Houses for Rent
  • Phoenix Condos for Rent
  • Phoenix Townhomes for Rent
  • Private Landlord Rentals Phoenix
  • Phoenix Duplex Rentals
  • About Us
  • Advertise
  • Legal Notices
  • Privacy Notice
  • Avoid Scams
  • Accessibility
  • Calculate Rent Affordability
  • Renterverse
  • Sitemap
Property Logo
apartments.com
© 2026 CoStar Group, Inc. Equal Housing Opportunity

Equal Housing Opportunity

© 2026 CoStar Group, Inc.

Equal Housing Opportunity

Ready to Apply?

Good News! This rental is accepting applications through Apartments.com. Act now and your $ purchase will include 9 additional FREE application submissions to participating properties.

Or if you already have an account


Required

Required

Valid Email Required

You must acknowledge the disclaimer to continue
Next
You're leaving Apartments.com

Do you want this property to contact you?

Required

Required

Valid Email Required

Continue to Property Website Skip this Step
Continue

Take me to this property's website
Schedule Tour
Interested in this property? Schedule a tour today.
Rate & Review Omnia on Thomas
Please select a rating
50 character minimum
By clicking submit, I agree to the Apartments.com Terms of Service and the Ratings & Reviews Terms of Use.
Share This Listing
Listing Image

1645 E Thomas Rd

Phoenix, AZ 85016

Email

Link Copied

(877) 930-1112
Get Directions
Schools Restaurants Groceries Coffee Banks Shops Fitness
Select a unit to view pricing and availability
Floor
1 (25 units)
2 (18 units)
3 (13 units)
Any
Studio
1
2
Any
1+
2+
Move-In Date
Matterport 3D Tour Matterport 3D Tour
Matterport 3D Tour

