


Pets Allowed In Unit Washer & Dryer Walk-In Closets Balcony Maintenance on site Heat
1628 Irving St
Denver, CO 80204
-
Bedrooms
2
-
Bathrooms
2.5
-
Square Feet
1,323 sq ft
-
Available
Available Now
About This Home
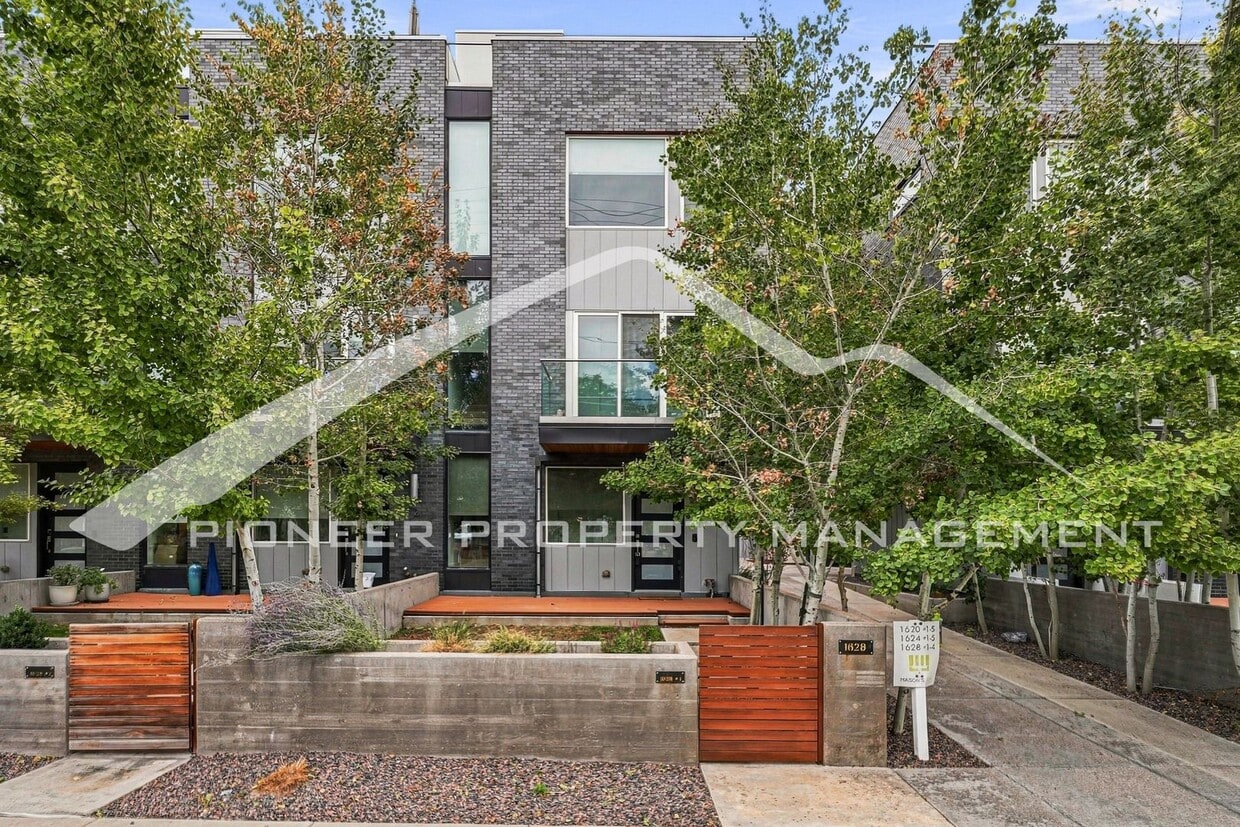
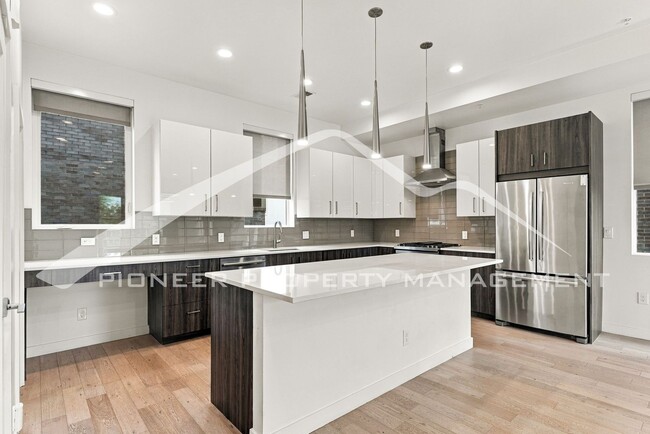
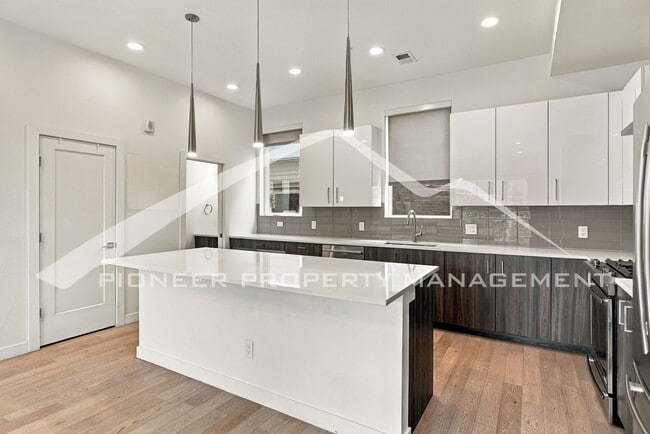
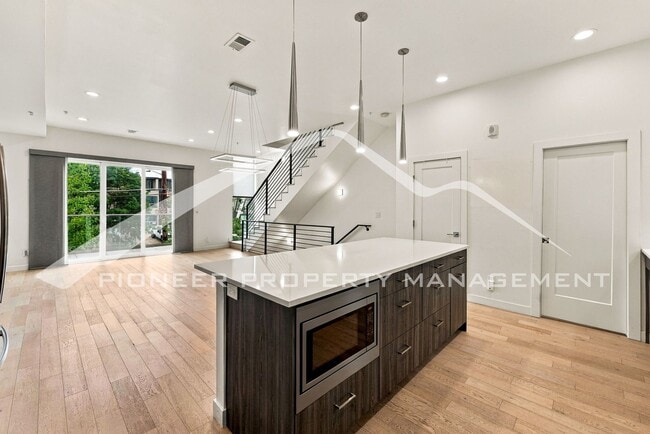
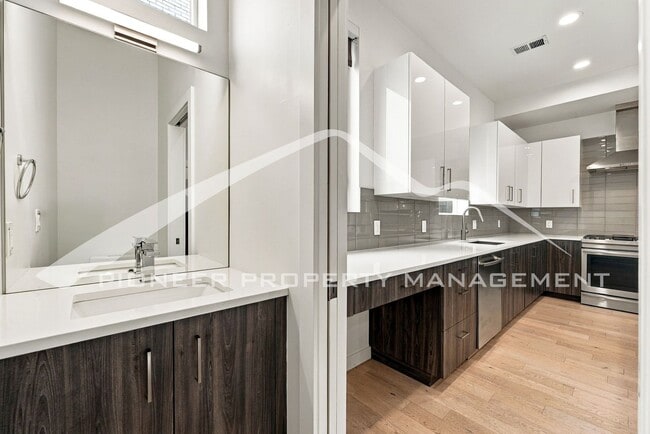
PRICE ADVERTISED IS TOTAL MONTHLY PRICE:? Total Monthly Price Includes Rent and Professional Services and Support Fee Available for 1 year lease! Welcome to this stunning 2 bedroom, 2 bathroom townhouse located in Denver, CO. As you enter into the foyer, head upstairs to find the open concept living area. The living room features gorgeous natural light and a gas fireplace, ensuring you stay cozy in those cold Colorado months. The kitchen is a chefs dream and features all stainless steel appliances including a refrigerator, dishwasher, microwave, and gas range. The ample cabinetry and counterspace makes meal prep or entertaining a breeze. Just around the corner you will find the half bathroom, ensuring convenience for all residents and guests. Head upstairs to find the two spacious bedrooms. The primary bedroom features a large closet and an attached en-suite bathroom featuring dual sink vanities and a large shower. The second bedroom is just down the hall as well as the final full bathroom featuring a shower/tub combo. Head upstairs one last time to find an additional refrigerator and the rooftop deck, perfect for soaking up that warm Colorado sunshine or relaxing after a busy day. You will love the convenience of Central AC, the Washer/Dryer, and the 2-Car Attached Garage. Don't miss out on this amazing opportunity and schedule your showing today! HOW TO SCHEDULE A TOUR *The Zillow 'Request a Tour' and 'Request to apply' option are not currently available. *Please visit RentMeDenver [dot] com and click 'Available Properties' -OR- Google Search: Pioneer Property Management Denver and click 'Available Properties' APPLICATION DETAILS *Resident is responsible for all utilities. *Refundable security deposit equal to 100% of one month's gross rent is required. *Application fee is $65.00 per person. Pioneer Property Management only accepts and processes one application at a time. *Liability to Landlord Insurance (LLI) is required by all tenants. We have an option available at $10.50/mth. Please note that LLI is not renters insurance but several LLI policies do include renters insurance and vice versa. This fee is non-refundable and is paid to the insurance provider. TENANT QUALIFICATION CRITERIA *Total gross income of at least 2X monthly charges for an individual applicant. For applications with more than one unrelated applicant over the age of 18, each applicant must qualify separately with an income of at least 1.5X monthly charges per applicant. You will need to submit proof of income at the time of application submission. *660+ credit score is required. *Applicants may be considered with credit scores between 659 and 620 with an added recurring monthly Marginal Credit Score Fee of 1/12th of monthly rent. Approved applicants can resubmit credit information later if credit score is improved to 660+. Fees are non-refundable and will be paid to Pioneer Property Management. *Co-Signers will not be considered to fulfill any qualification requirement. *Complete criteria is available at: RentMeDenver [dot] com *Pets considered with pet fees. No more than 2 pets total will be considered. VARIABLE AND SITUATIONAL FEES *Pet Fee: $250 One Time Fee + $35/mth per pet. Fees are non-refundable and will be paid to Pioneer Property Management. Portable Tenant Screening Reports (PTSR): Applicant has the right to provide a PTSR as defined in § 38-12-902(2.5), Colorado Revised Statutes. If Applicant provides Pioneer Property Management with a PTSR, Pioneer Property Management is prohibited from: charging Applicant a rental application fee; or charging Applicant a fee for Pioneer Property Management to access, or use the PTSR. PREFERRED PARTNER BUYERS PROGRAM *Provides $1,000 credit at closing if you purchase a home using our trusted Buyers Agent. Disclaimer- all lease terms still apply. Denver Rental License Number: ____ All information is deemed reliable but not guaranteed and is subject to change. If you have additional questions you can contact us at: info@rentmepioneer [dot] com Pioneer Property Management 1949 Wadsworth Blvd, #110, Lakewood, CO 80214 RentMeDenver [dot] com
Unique Features
- 2 Car Garage
- Carport
- Fireplace: Gas
- Granite/Silestone Counters
- Irrigation System
- Mountain Views
- Stainless Appliances
- Storage Shed
1628 Irving St is a townhome located in Denver County and the 80204 ZIP Code. This area is served by the Denver County 1 School District attendance zone.
Townhome Features
Air Conditioning
Dishwasher
Hardwood Floors
Microwave
- Air Conditioning
- Dishwasher
- Microwave
- Hardwood Floors
- Balcony
- Patio
- Deck
- Yard
- Garden
Fees and Policies
The fees listed below are community-provided and may exclude utilities or add-ons. All payments are made directly to the property and are non-refundable unless otherwise specified.
- Dogs Allowed
-
Fees not specified
- Cats Allowed
-
Fees not specified
Contact
- Listed by Pioneer Property Management | Pioneer Property Management
- Phone Number
- Contact
West Colfax provides all the comfort of suburban living with the excitement of city life. The neighborhood includes nearby elementary and high schools, parks, and plenty of homes and apartments to choose from. One of the highlights of the neighborhood is Sloan’s Lake Park, Denver’s second largest park with jogging trails, peaceful grassy fields, tennis courts, and a boating-friendly lake.
Residents in West Colfax love the easy transportation to downtown Denver and other urban hubs, allowing for short commute times. However, the neighborhood lies just far enough outside of the city to feel separated from the urban center. Nestled between the towns of Edgewater and Highland, West Colfax lies in a location allowing convenient access of the surrounding amenities. While a few restaurants, shops, and breweries lie along Sheridan Boulevard and West Colfax Avenue, a short car ride or bus trip can take residents to dozens of locations around the area.
Learn more about living in West Colfax- Air Conditioning
- Dishwasher
- Microwave
- Hardwood Floors
- Balcony
- Patio
- Deck
- Yard
- Garden
- 2 Car Garage
- Carport
- Fireplace: Gas
- Granite/Silestone Counters
- Irrigation System
- Mountain Views
- Stainless Appliances
- Storage Shed
| Colleges & Universities | Distance | ||
|---|---|---|---|
| Colleges & Universities | Distance | ||
| Drive: | 5 min | 1.9 mi | |
| Drive: | 5 min | 1.9 mi | |
| Drive: | 5 min | 2.0 mi | |
| Drive: | 11 min | 3.8 mi |
The GreatSchools Rating helps parents compare schools within a state based on a variety of school quality indicators and provides a helpful picture of how effectively each school serves all of its students. Ratings are on a scale of 1 (below average) to 10 (above average) and can include test scores, college readiness, academic progress, advanced courses, equity, discipline and attendance data. We also advise parents to visit schools, consider other information on school performance and programs, and consider family needs as part of the school selection process.
View GreatSchools Rating Methodology
Data provided by GreatSchools.org © 2026. All rights reserved.
Transportation options available in Denver include Decatur/Federal, located 0.7 mile from 1628 Irving St. 1628 Irving St is near Denver International, located 26.1 miles or 36 minutes away.
| Transit / Subway | Distance | ||
|---|---|---|---|
| Transit / Subway | Distance | ||
|
|
Walk: | 12 min | 0.7 mi |
|
|
Walk: | 13 min | 0.7 mi |
|
|
Drive: | 4 min | 1.2 mi |
| Drive: | 5 min | 1.7 mi | |
|
|
Drive: | 5 min | 1.7 mi |
| Commuter Rail | Distance | ||
|---|---|---|---|
| Commuter Rail | Distance | ||
| Drive: | 7 min | 2.8 mi | |
|
|
Drive: | 7 min | 2.8 mi |
| Drive: | 9 min | 3.9 mi | |
| Drive: | 9 min | 4.0 mi | |
| Drive: | 18 min | 4.7 mi |
| Airports | Distance | ||
|---|---|---|---|
| Airports | Distance | ||
|
Denver International
|
Drive: | 36 min | 26.1 mi |
Time and distance from 1628 Irving St.
| Parks and Recreation | Distance | ||
|---|---|---|---|
| Parks and Recreation | Distance | ||
|
Landry's Downtown Aquarium
|
Drive: | 4 min | 1.6 mi |
|
Children's Museum of Denver
|
Drive: | 6 min | 1.8 mi |
|
Centennial Gardens
|
Drive: | 6 min | 2.3 mi |
|
Civic Center Park
|
Drive: | 6 min | 2.5 mi |
|
Lower Downtown Historic District (LoDo)
|
Drive: | 6 min | 2.7 mi |
| Hospitals | Distance | ||
|---|---|---|---|
| Hospitals | Distance | ||
| Drive: | 7 min | 2.9 mi | |
| Drive: | 10 min | 3.6 mi | |
| Drive: | 10 min | 3.9 mi |
| Military Bases | Distance | ||
|---|---|---|---|
| Military Bases | Distance | ||
| Drive: | 50 min | 23.5 mi | |
| Drive: | 81 min | 65.8 mi | |
| Drive: | 90 min | 75.5 mi |
You May Also Like
-
Township Residences
901 E Phillips Ln
Centennial, CO 80122
$2,575 - $3,484 Total Monthly Price
2-4 Br 12.3 mi
-
Arden Karl's Farm
1801 E 121st Ave
Northglenn, CO 80241
$2,446 - $5,765 Total Monthly Price
2-3 Br 18 Month Lease 12.4 mi
-
Bell Flatirons
2200 S Tyler Dr
Superior, CO 80027
$2,116 - $3,186 Total Monthly Price
2-3 Br 14.5 mi
Applicant has the right to provide the property manager or owner with a Portable Tenant Screening Report (PTSR) that is not more than 30 days old, as defined in § 38-12-902(2.5), Colorado Revised Statutes; and 2) if Applicant provides the property manager or owner with a PTSR, the property manager or owner is prohibited from: a) charging Applicant a rental application fee; or b) charging Applicant a fee for the property manager or owner to access or use the PTSR.
Similar Rentals Nearby
-
2 Beds$2,272+3 Beds$3,076+Total Monthly PriceTotal Monthly Price NewPrices include required monthly fees of $4.Base Rent:2 Beds$2,267+3 Beds$3,071+Discounts
-
3 Beds$2,999+4 Beds$3,221+Total Monthly PriceTotal Monthly Price NewPrices include base rent and required monthly fees. Variable costs based on usage may apply.Specials
Pets Allowed Fitness Center In Unit Washer & Dryer Clubhouse Playground EV Charging Basketball Court
-
2 Beds$2,510+3 Beds$3,110Total Monthly Price12 Month LeaseTotal Monthly Price NewPrices include required monthly fees of $114.Base Rent:2 Beds$2,395+3 Beds$2,995Specials
Pets Allowed Fitness Center Pool Clubhouse Business Center
-
2 Beds$2,171+3 Beds$2,261+Total Monthly PriceTotal Monthly Price NewPrices include base rent and required monthly fees of $14. Variable costs based on usage may apply.Base Rent:2 Beds$2,156+3 Beds$2,246+Specials
Pool In Unit Washer & Dryer Clubhouse Maintenance on site Carpet
-
2 Beds$2,260+Total Monthly PriceTotal Monthly Price NewPrices include base rent and required monthly fees of $45. Variable costs based on usage may apply.Base Rent:2 Beds$2,215+1 Month Free
Pets Allowed Fitness Center Pool In Unit Washer & Dryer High-Speed Internet Stainless Steel Appliances Grill
-
2 Beds$2,056+3 Beds$2,766+Total Monthly PriceTotal Monthly Price NewPrices include all required monthly fees.2 Months Free
Pets Allowed Fitness Center Pool Dishwasher In Unit Washer & Dryer Stainless Steel Appliances
-
2 Beds$2,637+3 Beds$3,037+4 Beds$3,237+Total Monthly PriceTotal Monthly Price NewPrices include required monthly fees of $41 - $71.Base Rent:2 Beds$2,5953 Beds$2,9954 Beds$3,195
Pets Allowed Dishwasher In Unit Washer & Dryer Walk-In Closets Balcony
-
2 Beds$1,991+3 Beds$2,188+Total Monthly PriceTotal Monthly Price NewPrices include base rent and required monthly fees of $32. Variable costs based on usage may apply.Base Rent:2 Beds$1,958+3 Beds$2,155+1 Month Free
Pets Allowed Fitness Center Pool Dishwasher In Unit Washer & Dryer Clubhouse Stainless Steel Appliances
-
2 Beds$2,362+3 Beds$3,335Total Monthly PriceTotal Monthly Price NewPrices include base rent and required monthly fees of $11. Variable costs based on usage may apply.Base Rent:2 Beds$2,350+3 Beds$3,3231 Month Free
Pets Allowed Clubhouse
-