Map
  • Add a Property
  • Renter Tools
    • Favorites
    • Saved Searches
  • Manage Rentals
  • Apartments For Rent
  • Houses For Rent
  • Condos For Rent
  • Townhomes For Rent
  • Help Center
  • Denver Average Rent
  • Area Guide
  • Rent Calculator
  • Property Management Companies

Language

Apartments.com Logo
Manage Rentals      Sign Up / Sign In
  • Primary Photo - Revival on Platte
  • Building Photo - Revival on Platte
    Building Photo - Revival on Platte
  • Building Photo - Revival on Platte
    Building Photo - Revival on Platte
Contact This Property

Tour Options: In-Person

Language: English

Open 10am - 6pm Today

View All Hours Office Hours Monday - Friday, 10am - 6pm Saturday, 10am - 5pm Sunday, 12pm - 5pm

Revival on Platte media gallery Unit
call 855-617-4697
Floor Plan View Body
Viewing Floor: Select a unit to view pricing & availability
P1 (0 unit)
P2 (0 unit)
2 (4 units)
3 (7 units)
4 (10 units)
5 (19 units)
6 (18 units)
7 (22 units)
8 (21 units)
Any
Studio
1
2
Any
1+
2+
Move-In Date
Colorado Denver County Denver Sun Valley

Revival on Platte

2506 W Colfax Ave, Denver, CO 80204

4.8
Renter Rating 25 Reviews
Verified Listing CoStar Verified® Listing

This Listing has been verified by CoStar’s listing verification process, which combines internal screening and fraud detection technology. Always beware of scams.

Today
Share Listing
Favorites
855-617-4697
Property Management Company Logo
  • Total Monthly Price

    $1,402 - $3,243

  • Bedrooms

    Studio - 2 bd

  • Bathrooms

    1 - 2 ba

  • Square Feet

    405 - 1,152 sq ft

Revival on Platte
Property Management Company Logo
Share Listing
Favorites

Move-in Special

10 weeks free base rent PLUS additional 2 weeks free base rent when you lease within 24-hours*. High-speed internet included in total monthly leasing price - 300mbps on wifi | Gigabit internet hardwired *Min Terms apply, other costs and fees excluded, offer may change.

Highlights

  • Top Rated by Renters
  • New Construction
  • Spa
  • Walking/Biking Trails
  • Grill
  • Balcony
  • Business Center

Pricing & Floor Plans

filter results by bedrooms
Cost Calculator: Estimate your monthly and one-time fees.
Urban One-Bed S1
$1,402 – $1,577 Total Monthly Price Studio 1 Bath 405 Sq Ft
49 Available units
Unit
Total Price
Sq Ft
Availability
Unit Details
  • Unit 312
    price $1,457
    square feet 405
    availibility Now
  • Unit 414
    price $1,462
    square feet 405
    availibility Now
  • Unit 405
    price $1,462
    square feet 405
    availibility Now
  • Unit 407
    price $1,462
    square feet 405
    availibility Now
  • Unit 410
    price $1,462
    square feet 405
    availibility Now
  • Unit 438
    price $1,462
    square feet 405
    availibility Now
  • Unit 505
    price $1,467
    square feet 405
    availibility Now
  • Unit 507
    price $1,467
    square feet 405
    availibility Now
  • Unit 510
    price $1,467
    square feet 405
    availibility Now
  • Unit 512
    price $1,467
    square feet 405
    availibility Now
  • Unit 514
    price $1,467
    square feet 405
    availibility Now
  • Unit 538
    price $1,467
    square feet 405
    availibility Now
  • Unit 614
    price $1,477
    square feet 405
    availibility Now
  • Unit 612
    price $1,477
    square feet 405
    availibility Now
  • Unit 608
    price $1,477
    square feet 405
    availibility Now
  • Unit 610
    price $1,477
    square feet 405
    availibility Now
  • Unit 638
    price $1,477
    square feet 405
    availibility Now
  • Unit 605
    price $1,477
    square feet 405
    availibility Now
  • Unit 738
    price $1,502
    square feet 405
    availibility Now
  • Unit 714
    price $1,502
    square feet 405
    availibility Now
  • Unit 712
    price $1,502
    square feet 405
    availibility Now
  • Unit 705
    price $1,502
    square feet 405
    availibility Now
  • Unit 708
    price $1,502
    square feet 405
    availibility Now
  • Unit 710
    price $1,502
    square feet 405
    availibility Now
  • Unit 521
    price $1,517
    square feet 405
    availibility Now
  • Unit 535
    price $1,517
    square feet 405
    availibility Now
  • Unit 537
    price $1,517
    square feet 405
    availibility Now
  • Unit 814
    price $1,527
    square feet 405
    availibility Now
  • Unit 838
    price $1,527
    square feet 405
    availibility Now
  • Unit 805
    price $1,527
    square feet 405
    availibility Now
  • Unit 807
    price $1,527
    square feet 405
    availibility Now
  • Unit 617
    price $1,527
    square feet 405
    availibility Now
  • Unit 621
    price $1,527
    square feet 405
    availibility Now
  • Unit 625
    price $1,527
    square feet 405
    availibility Now
  • Unit 808
    price $1,527
    square feet 405
    availibility Now
  • Unit 810
    price $1,527
    square feet 405
    availibility Now
  • Unit 812
    price $1,527
    square feet 405
    availibility Now
  • Unit 237
    price $1,552
    square feet 405
    availibility Now
  • Unit 737
    price $1,552
    square feet 405
    availibility Now
  • Unit 717
    price $1,552
    square feet 405
    availibility Now
  • Unit 721
    price $1,552
    square feet 405
    availibility Now
  • Unit 725
    price $1,552
    square feet 405
    availibility Now
  • Unit 209
    price $1,552
    square feet 405
    availibility Now
  • Unit 821
    price $1,577
    square feet 405
    availibility Now
  • Unit 825
    price $1,577
    square feet 405
    availibility Now
  • Unit 837
    price $1,577
    square feet 405
    availibility Now
  • Unit 529
    price $1,517
    square feet 405
    availibility Jun 7
  • Unit 607
    price $1,402
    square feet 405
    availibility Jun 27
  • Unit 835
    price $1,577
    square feet 405
    availibility Jul 7

A1
$1,726 – $1,941 Total Monthly Price 1 Bed 1 Bath 649 Sq Ft
29 Available units
Unit
Total Price
Sq Ft
Availability
Unit Details
  • Unit 433
    price $1,726
    square feet 649
    availibility Now
  • Unit 606
    price $1,801
    square feet 649
    availibility Now
  • Unit 733
    price $1,826
    square feet 649
    availibility Now
  • Unit 706
    price $1,826
    square feet 649
    availibility Now
  • Unit 303
    price $1,831
    square feet 649
    availibility Now
  • Unit 323
    price $1,831
    square feet 649
    availibility Now
  • Unit 503
    price $1,841
    square feet 649
    availibility Now
  • Unit 806
    price $1,851
    square feet 649
    availibility Now
  • Unit 603
    price $1,851
    square feet 649
    availibility Now
  • Unit 833
    price $1,851
    square feet 649
    availibility Now
  • Unit 640
    price $1,851
    square feet 649
    availibility Now
  • Unit 623
    price $1,851
    square feet 649
    availibility Now
  • Unit 740
    price $1,876
    square feet 649
    availibility Now
  • Unit 703
    price $1,876
    square feet 649
    availibility Now
  • Unit 719
    price $1,876
    square feet 649
    availibility Now
  • Unit 401
    price $1,876
    square feet 649
    availibility Now
  • Unit 542
    price $1,881
    square feet 649
    availibility Now
  • Unit 501
    price $1,881
    square feet 649
    availibility Now
  • Unit 502
    price $1,881
    square feet 649
    availibility Now
  • Unit 601
    price $1,891
    square feet 649
    availibility Now
  • Unit 642
    price $1,891
    square feet 649
    availibility Now
  • Unit 840
    price $1,901
    square feet 649
    availibility Now
  • Unit 742
    price $1,916
    square feet 649
    availibility Now
  • Unit 701
    price $1,916
    square feet 649
    availibility Now
  • Unit 702
    price $1,916
    square feet 649
    availibility Now
  • Unit 801
    price $1,941
    square feet 649
    availibility Now
  • Unit 802
    price $1,941
    square feet 649
    availibility Now
  • Unit 842
    price $1,941
    square feet 649
    availibility Now
  • Unit 540
    price $1,841
    square feet 649
    availibility Jun 4

A3
$2,172 – $2,592 Total Monthly Price 1 Bed 1 Bath 905 Sq Ft
5 Available units
Unit
Total Price
Sq Ft
Availability
Unit Details
  • Unit 330
    price $2,172
    square feet 905
    availibility Now
  • Unit 530
    price $2,232
    square feet 905
    availibility Now
  • Unit 730
    price $2,367
    square feet 905
    availibility Now
  • Unit 430
    price $2,527
    square feet 905
    availibility Now
  • Unit 830
    price $2,592
    square feet 905
    availibility Now

A2
$2,587 – $2,617 Total Monthly Price 1 Bed 1 Bath 853 Sq Ft
4 Available units
Unit
Total Price
Sq Ft
Availability
Unit Details
  • Unit 315
    price $2,587
    square feet 853
    availibility Now
  • Unit 415
    price $2,592
    square feet 853
    availibility Now
  • Unit 515
    price $2,597
    square feet 853
    availibility Now
  • Unit 215
    price $2,617
    square feet 853
    availibility Now

B2
$2,538 – $3,243 Total Monthly Price 2 Beds 2 Baths 1,152 Sq Ft
6 Available units
Unit
Total Price
Sq Ft
Availability
Unit Details
  • Unit 309
    price $2,538
    square feet 1,152
    availibility Now
  • Unit 409
    price $2,643
    square feet 1,152
    availibility Now
  • Unit 609
    price $2,653
    square feet 1,152
    availibility Now
  • Unit 509
    price $2,723
    square feet 1,152
    availibility Now
  • Unit 709
    price $3,218
    square feet 1,152
    availibility Now
  • Unit 809
    price $3,243
    square feet 1,152
    availibility Now

B1
$2,973 – $3,073 Total Monthly Price 2 Beds 2 Baths 985 Sq Ft
8 Available units
Unit
Total Price
Sq Ft
Availability
Unit Details
  • Unit 526
    price $2,973
    square feet 985
    availibility Now
  • Unit 626
    price $2,983
    square feet 985
    availibility Now
  • Unit 339
    price $3,003
    square feet 985
    availibility Now
  • Unit 726
    price $3,008
    square feet 985
    availibility Now
  • Unit 826
    price $3,033
    square feet 985
    availibility Now
  • Unit 739
    price $3,048
    square feet 985
    availibility Now
  • Unit 839
    price $3,073
    square feet 985
    availibility Now
  • Unit 239
    price $3,073
    square feet 985
    availibility Now

LW2
Call for Rent 1 Bed 1 Bath 634 Sq Ft
Not Available
LW1
Call for Rent 1 Bed 1 Bath 702 Sq Ft
Not Available
B3
Call for Rent 2 Beds 1 Bath 805 Sq Ft
Not Available
Urban One-Bed S1
$1,402 – $1,577 Total Monthly Price Studio 1 Bath 405 Sq Ft
49 Available units
Unit
Total Price
Sq Ft
Availability
Unit Details
  • Unit 312
    price $1,457
    square feet 405
    availibility Now
  • Unit 414
    price $1,462
    square feet 405
    availibility Now
  • Unit 405
    price $1,462
    square feet 405
    availibility Now
  • Unit 407
    price $1,462
    square feet 405
    availibility Now
  • Unit 410
    price $1,462
    square feet 405
    availibility Now
  • Unit 438
    price $1,462
    square feet 405
    availibility Now
  • Unit 505
    price $1,467
    square feet 405
    availibility Now
  • Unit 507
    price $1,467
    square feet 405
    availibility Now
  • Unit 510
    price $1,467
    square feet 405
    availibility Now
  • Unit 512
    price $1,467
    square feet 405
    availibility Now
  • Unit 514
    price $1,467
    square feet 405
    availibility Now
  • Unit 538
    price $1,467
    square feet 405
    availibility Now
  • Unit 614
    price $1,477
    square feet 405
    availibility Now
  • Unit 612
    price $1,477
    square feet 405
    availibility Now
  • Unit 608
    price $1,477
    square feet 405
    availibility Now
  • Unit 610
    price $1,477
    square feet 405
    availibility Now
  • Unit 638
    price $1,477
    square feet 405
    availibility Now
  • Unit 605
    price $1,477
    square feet 405
    availibility Now
  • Unit 738
    price $1,502
    square feet 405
    availibility Now
  • Unit 714
    price $1,502
    square feet 405
    availibility Now
  • Unit 712
    price $1,502
    square feet 405
    availibility Now
  • Unit 705
    price $1,502
    square feet 405
    availibility Now
  • Unit 708
    price $1,502
    square feet 405
    availibility Now
  • Unit 710
    price $1,502
    square feet 405
    availibility Now
  • Unit 521
    price $1,517
    square feet 405
    availibility Now
  • Unit 535
    price $1,517
    square feet 405
    availibility Now
  • Unit 537
    price $1,517
    square feet 405
    availibility Now
  • Unit 814
    price $1,527
    square feet 405
    availibility Now
  • Unit 838
    price $1,527
    square feet 405
    availibility Now
  • Unit 805
    price $1,527
    square feet 405
    availibility Now
  • Unit 807
    price $1,527
    square feet 405
    availibility Now
  • Unit 617
    price $1,527
    square feet 405
    availibility Now
  • Unit 621
    price $1,527
    square feet 405
    availibility Now
  • Unit 625
    price $1,527
    square feet 405
    availibility Now
  • Unit 808
    price $1,527
    square feet 405
    availibility Now
  • Unit 810
    price $1,527
    square feet 405
    availibility Now
  • Unit 812
    price $1,527
    square feet 405
    availibility Now
  • Unit 237
    price $1,552
    square feet 405
    availibility Now
  • Unit 737
    price $1,552
    square feet 405
    availibility Now
  • Unit 717
    price $1,552
    square feet 405
    availibility Now
  • Unit 721
    price $1,552
    square feet 405
    availibility Now
  • Unit 725
    price $1,552
    square feet 405
    availibility Now
  • Unit 209
    price $1,552
    square feet 405
    availibility Now
  • Unit 821
    price $1,577
    square feet 405
    availibility Now
  • Unit 825
    price $1,577
    square feet 405
    availibility Now
  • Unit 837
    price $1,577
    square feet 405
    availibility Now
  • Unit 529
    price $1,517
    square feet 405
    availibility Jun 7
  • Unit 607
    price $1,402
    square feet 405
    availibility Jun 27
  • Unit 835
    price $1,577
    square feet 405
    availibility Jul 7

A1
$1,726 – $1,941 Total Monthly Price 1 Bed 1 Bath 649 Sq Ft
29 Available units
Unit
Total Price
Sq Ft
Availability
Unit Details
  • Unit 433
    price $1,726
    square feet 649
    availibility Now
  • Unit 606
    price $1,801
    square feet 649
    availibility Now
  • Unit 733
    price $1,826
    square feet 649
    availibility Now
  • Unit 706
    price $1,826
    square feet 649
    availibility Now
  • Unit 303
    price $1,831
    square feet 649
    availibility Now
  • Unit 323
    price $1,831
    square feet 649
    availibility Now
  • Unit 503
    price $1,841
    square feet 649
    availibility Now
  • Unit 806
    price $1,851
    square feet 649
    availibility Now
  • Unit 603
    price $1,851
    square feet 649
    availibility Now
  • Unit 833
    price $1,851
    square feet 649
    availibility Now
  • Unit 640
    price $1,851
    square feet 649
    availibility Now
  • Unit 623
    price $1,851
    square feet 649
    availibility Now
  • Unit 740
    price $1,876
    square feet 649
    availibility Now
  • Unit 703
    price $1,876
    square feet 649
    availibility Now
  • Unit 719
    price $1,876
    square feet 649
    availibility Now
  • Unit 401
    price $1,876
    square feet 649
    availibility Now
  • Unit 542
    price $1,881
    square feet 649
    availibility Now
  • Unit 501
    price $1,881
    square feet 649
    availibility Now
  • Unit 502
    price $1,881
    square feet 649
    availibility Now
  • Unit 601
    price $1,891
    square feet 649
    availibility Now
  • Unit 642
    price $1,891
    square feet 649
    availibility Now
  • Unit 840
    price $1,901
    square feet 649
    availibility Now
  • Unit 742
    price $1,916
    square feet 649
    availibility Now
  • Unit 701
    price $1,916
    square feet 649
    availibility Now
  • Unit 702
    price $1,916
    square feet 649
    availibility Now
  • Unit 801
    price $1,941
    square feet 649
    availibility Now
  • Unit 802
    price $1,941
    square feet 649
    availibility Now
  • Unit 842
    price $1,941
    square feet 649
    availibility Now
  • Unit 540
    price $1,841
    square feet 649
    availibility Jun 4

A3
$2,172 – $2,592 Total Monthly Price 1 Bed 1 Bath 905 Sq Ft
5 Available units
Unit
Total Price
Sq Ft
Availability
Unit Details
  • Unit 330
    price $2,172
    square feet 905
    availibility Now
  • Unit 530
    price $2,232
    square feet 905
    availibility Now
  • Unit 730
    price $2,367
    square feet 905
    availibility Now
  • Unit 430
    price $2,527
    square feet 905
    availibility Now
  • Unit 830
    price $2,592
    square feet 905
    availibility Now

A2
$2,587 – $2,617 Total Monthly Price 1 Bed 1 Bath 853 Sq Ft
4 Available units
Unit
Total Price
Sq Ft
Availability
Unit Details
  • Unit 315
    price $2,587
    square feet 853
    availibility Now
  • Unit 415
    price $2,592
    square feet 853
    availibility Now
  • Unit 515
    price $2,597
    square feet 853
    availibility Now
  • Unit 215
    price $2,617
    square feet 853
    availibility Now

LW2
Call for Rent 1 Bed 1 Bath 634 Sq Ft
Not Available
LW1
Call for Rent 1 Bed 1 Bath 702 Sq Ft
Not Available
B2
$2,538 – $3,243 Total Monthly Price 2 Beds 2 Baths 1,152 Sq Ft
6 Available units
Unit
Total Price
Sq Ft
Availability
Unit Details
  • Unit 309
    price $2,538
    square feet 1,152
    availibility Now
  • Unit 409
    price $2,643
    square feet 1,152
    availibility Now
  • Unit 609
    price $2,653
    square feet 1,152
    availibility Now
  • Unit 509
    price $2,723
    square feet 1,152
    availibility Now
  • Unit 709
    price $3,218
    square feet 1,152
    availibility Now
  • Unit 809
    price $3,243
    square feet 1,152
    availibility Now

B1
$2,973 – $3,073 Total Monthly Price 2 Beds 2 Baths 985 Sq Ft
8 Available units
Unit
Total Price
Sq Ft
Availability
Unit Details
  • Unit 526
    price $2,973
    square feet 985
    availibility Now
  • Unit 626
    price $2,983
    square feet 985
    availibility Now
  • Unit 339
    price $3,003
    square feet 985
    availibility Now
  • Unit 726
    price $3,008
    square feet 985
    availibility Now
  • Unit 826
    price $3,033
    square feet 985
    availibility Now
  • Unit 739
    price $3,048
    square feet 985
    availibility Now
  • Unit 839
    price $3,073
    square feet 985
    availibility Now
  • Unit 239
    price $3,073
    square feet 985
    availibility Now

B3
Call for Rent 2 Beds 1 Bath 805 Sq Ft
Not Available
* Price shown is total price based on community-supplied monthly required fees. Excludes user-selected optional fees and variable or usage-based fees and required charges due at or prior to move-in or at move-out.View Fees and Policies for details. Price, availability, fees, and any applicable rent special are subject to change without notice.
* Square footage definitions vary. Displayed square footage is approximate.

Fees and Policies

The fees listed below are community-provided and may exclude utilities or add-ons. All payments are made directly to the property and are non-refundable unless otherwise specified. Use the Cost Calculator to determine costs based on your needs.

  • Utilities & Essentials
    • Utility - Billing Administrative Fee
      Amount to manage utility services billing. Charged per unit.
      $6.06 / mo
    • Internet Services
      Amount for internet services provided by community. Charged per unit.
      Disclaimer: * Cost to property is $65.77.
      $75.77 / mo
    • Trash Services - Hauling
      Amount for shared trash/waste services. Charged per unit.
      Disclaimer: Utility apportionment is allocation: divided eq per unit.
      Varies / mo
    • Utility - Electric
      Usage-Based (Utilities).Amount for provision and consumption of electricity. Charged per unit.
      Disclaimer: Utility apportionment is submetered water/gas/electric.
      Varies / mo
    • Utility - Water/Sewer
      Usage-Based (Utilities).Amount for provision and/or consumption of water and sewer services Charged per unit.
      Disclaimer: Utility apportionment is allocation: number of occupants in unit.
      Varies / mo
    • Renters Liability Insurance - Third Party
      Amount for renters liability insurance obtained through resident's provider of choice. Charged per leaseholder. Payable to 3rd Party
      Disclaimer: Price varies based on amount of coverage.
      Varies / mo
  • One-Time Basics
    • Due at Application
      • Application Fee
        Amount to process application, initiate screening, and take a rental home off the market. Charged per applicant.
        $15
      • Holding Deposit (Refundable)
        Amount to hold rental home off the market at time of application. Amount applied to security deposit and/or amounts owed upon application approval. Refundable per terms of application. Charged per unit.
        $250
    • Due at Move-In
      • Utility - New Account Fee
        Amount to establish utility services. Charged per unit.
        $17
      • Administrative Fee
        Amount to facilitate move-in process for a resident. Charged per unit.
        $250
      • Security Deposit (Refundable)
        Amount intended to be held through residency that may be applied toward amounts owed at move-out. Refunds processed per application and lease terms. Charged per unit.
        $300
    • Due at Move-Out
      • Utility - Final Bill Fee
        Amount billed to calculate final utility statement. Charged per unit.
        $17
  • Dogs
    Restrictions:
    Rottweiler, doberman pinscher, pit bull terrier, staffordshire terrier, chow, presa canarias, akita, alaskan malamute, wolf hyrbid or any mix thereof.
    Read More Read Less
    Comments
    | Restrictions: Rottweiler, doberman pinscher, pit bull terrier, staffordshire terrier, chow, presa canarias, akita, alaskan malamute, wolf hyrbid or any mix thereof.
    Read More Read Less
  • Cats
    Restrictions:
    None
    Read More Read Less
    Comments
    | Restrictions: None
    Read More Read Less
  • Pet Fees
    • Pet Deposit (Refundable)
      Max of 1. Amount for pet living in rental home. May be assessed per pet or per rental home, based on lease requirements. Refunds processed per lease terms. Charged per unit.
      $300
    • Pet Rent
      Max of 2. Monthly amount for authorized pet. Charged per unit.
      $35 / mo
    • Pet Management - Third Party
      Max of 5. Amount for authorized pet registration and screening services. Charged per pet. Payable to 3rd Party
      $30 / yr
  • Garage Lot
    • Parking Fee
      Max of 1. Amount for garage parking space/services. May be subject to availability. Charged per vehicle.
      $150 / mo
    Comments
    Max of 1
    Read More Read Less
  • Other Parking Fees
    • Parking - Vehicle Registration
      Max of 1. Amount for authorized vehicle registration. Charged per vehicle.
      $10 / mo
    Comments
    Max of 1
    Read More Read Less
  • Additional Parking Options
    • Other
    • Garage Lot
    • Other
  • Storage Unit
    • Storage Fee
      Max of 1. Amount for usage of optional storage space. May be subject to availability. Charged per rentable item.
      Disclaimer: Price varies based on rentable item size.
      $75 - $125 / mo
  • Renters Liability/Content - Property Program
    Amount to participate in the property Renters Liability Program. Charged per unit.
    $13 / mo
  • Late Fee
    Amount for paying after rent due date; per terms of lease. Charged per unit.
    5% of base rent / mo
  • Returned Payment Fee (NSF)
    Amount for returned payment. Charged per unit.
    $20 / occurrence
  • Intra-Community Transfer Fee
    Amount due when transferring to another rental unit within community. Charged per unit.
    $750 / occurrence
  • Payment Services - Third Party
    Amount for using a third party, electronic payment processing service (i.e. credit card, ACH, etc.). Charged per unit. Payable to 3rd Party
    Disclaimer: Price varies based on payment method.
    Varies / occurrence
  • Legal/Eviction Fees
    Amount for legal expenses incurred for lease violations. Charged per unit.
    Disclaimer: Price varies based on type of non-compliance.
    Varies / occurrence
  • Security Deposit Alternative
    Amount for alternate program in lieu of paying a traditional security deposit. Charged per unit. Payable to 3rd Party
    Disclaimer: Price varies based on selections with third party provider.
    Varies / mo
  • Access Device - Replacement
    Amount to obtain a replacement access device for community; fobs, keys, remotes, access passes. Charged per device.
    Disclaimer: Price varies based on device type.
    $50 - $75 / occurrence
  • Liquidated Damages
    Amount for not satisfying the application and/or lease terms. Charged per unit.
    150% of base rent / occurrence
  • Lease Violation
    Amount for violation of community policies and/or per lease terms. Charged per unit.
    Disclaimer: Price varies based on type of non-compliance.
    Varies / occurrence

Property Fee Disclaimer: Total Monthly Leasing Price includes base rent, all monthly mandatory and any user-selected optional fees. Excludes variable, usage-based, and required charges due at or prior to move-in or at move-out. Security Deposit may change based on screening results, but total will not exceed legal maximums. Some items may be taxed under applicable law. Some fees may not apply to rental homes subject to an affordable program. All fees are subject to application and/or lease terms. Prices and availability subject to change. Resident is responsible for damages beyond ordinary wear and tear. Resident may need to maintain insurance and to activate and maintain utility services, including but not limited to electricity, water, gas, and internet, per the lease. Additional fees may apply as detailed in the application and/or lease agreement, which can be requested prior to applying. Pets: Pet breed and other pet restrictions apply. Rentable Items: All Parking, storage, and other rentable items are subject to availability. Final pricing and availability will be determined during lease agreement. See Leasing Agent for details.

Details

Property Information

  • Built in 2025
  • 200 units/8 stories
  • Property License Number: 2025-BFN-0007248

Matterport 3D Tours

This 1190 square foot space in Denver, CO showcases a contemporary open-concept design that seamlessly blends functionality with style. The interior is characterized by warm hardwood floors that flow throughout, creating a cohesive look. A standout feature is the striking navy blue accent wall with gold geometric lines, adding visual interest and sophistication. The kitchen is a highlight, boasting navy cabinets with gold hardware, a large terrazzo-style island, and open shelving suspended from the ceiling. State-of-the-art stainless steel appliances complete the culinary space. The dining area accommodates a long table, perfect for entertaining. The living room features a curved sectional sofa, modern coffee tables, and a sleek entertainment unit with a built-in fireplace and large TV. Artistic elements, including framed prints and a statement piece near the entrance, add personality to the space. Exposed ductwork and lighting fixtures in the ceiling contribute to an industrial-chic aesthetic. The space benefits from ample natural light through large windows, enhancing the open and airy feel. Overall, this single-floor property presents a harmonious blend of contemporary design, functionality, and artistic flair, ideal for modern urban living.

Club Room
1/6
This 1190 square foot space in Denver, CO showcases a contemporary open-concept design that seamlessly blends functionality with style. The interior is characterized by warm hardwood floors that flow throughout, creating a cohesive look. A standout feature is the striking navy blue accent wall with gold geometric lines, adding visual interest and sophistication.

The kitchen is a highlight, boasting navy cabinets with gold hardware, a large terrazzo-style island, and open shelving suspended from the ceiling. State-of-the-art stainless steel appliances complete the culinary space. The dining area accommodates a long table, perfect for entertaining.

The living room features a curved sectional sofa, modern coffee tables, and a sleek entertainment unit with a built-in fireplace and large TV. Artistic elements, including framed prints and a statement piece near the entrance, add personality to the space.

Exposed ductwork and lighting fixtures in the ceiling contribute to an industrial-chic aesthetic. The space benefits from ample natural light through large windows, enhancing the open and airy feel. Overall, this single-floor property presents a harmonious blend of contemporary design, functionality, and artistic flair, ideal for modern urban living. This state-of-the-art fitness center, located at 2506 W Colfax Ave in Denver, CO, spans 1,270 square feet on a single floor. The space boasts an industrial-chic aesthetic with exposed ductwork, concrete flooring, and strategically placed LED lighting. A standout feature is the eye-catching blue and gold abstract wall mural near the elevator, adding a pop of color to the otherwise neutral palette.

The gym is equipped with a comprehensive selection of exercise machines, including treadmills, stationary bikes, and strength training equipment. Large windows allow ample natural light to flood the space, creating an energizing atmosphere. The layout is thoughtfully designed, with distinct areas for cardio, weightlifting, and functional training.

Notable elements include a mirrored wall for form checking, a separate room for group classes or personal training, and modern amenities such as water stations and towel service. The facility's open plan and high ceilings contribute to a sense of spaciousness, while the strategic placement of equipment ensures efficient traffic flow and user comfort. This 350-square-foot space, located in Denver, CO, is a testament to efficient design and modern aesthetics. The room is dominated by deep blue walls, creating a bold and sophisticated atmosphere. The hardwood flooring adds warmth and contrasts beautifully with the cool-toned walls.

The space is thoughtfully divided into distinct areas. A circular dining table takes center stage, surrounded by stylish chairs upholstered in a striking pattern. Overhead, a modern circular light fixture provides both illumination and visual interest.

Along the walls, an impressive collection of artwork is displayed, ranging from abstract pieces to scenic landscapes. This gallery-like arrangement adds character and visual stimulation to the space. A large TV screen mounted on one wall suggests the room's potential for entertainment or presentations.

A compact kitchenette or bar area is tucked into one corner, featuring sleek black cabinetry and a white countertop. High stools provide additional seating options. The room also includes a separate high table with bar-height chairs, ideal for casual dining or as a workspace.

Despite its limited square footage, the space feels open and uncluttered. The strategic placement of furniture and the use of a cohesive color scheme contribute to a sense of spaciousness. This versatile room successfully combines elements of a meeting space, lounge, and gallery, making it suitable for various professional and social functions. This contemporary office space, located at 2506 W Colfax Ave in Denver, CO, offers a sleek and functional work environment within its 700 square feet. The single-floor layout maximizes space efficiency while maintaining an open and airy atmosphere. Striking blue accent walls contrast beautifully with the predominantly white interior, creating a visually stimulating yet professional ambiance.

Large windows line the exterior walls, flooding the space with natural light and providing views of the surrounding area. The exposed ceiling, painted white, adds height and an industrial touch to the overall design. Lighting fixtures, including pendant lamps and wall sconces, complement the natural light, ensuring a well-lit workspace throughout the day.

The office features a mix of open and semi-private areas. A central open space accommodates flexible seating arrangements, ideal for collaborative work or casual meetings. Comfortable armchairs in warm tones offer inviting spots for relaxation or informal discussions. A dedicated meeting area includes a round table with ergonomic chairs, perfect for small group sessions.

A built-in blue alcove houses office equipment, seamlessly integrating functionality into the design. The space also includes a kitchenette or break area, though details are limited in the provided information. Flooring alternates between a neutral-toned carpet in some areas and what appears to be polished concrete in others, adding texture and defining different zones within the office.

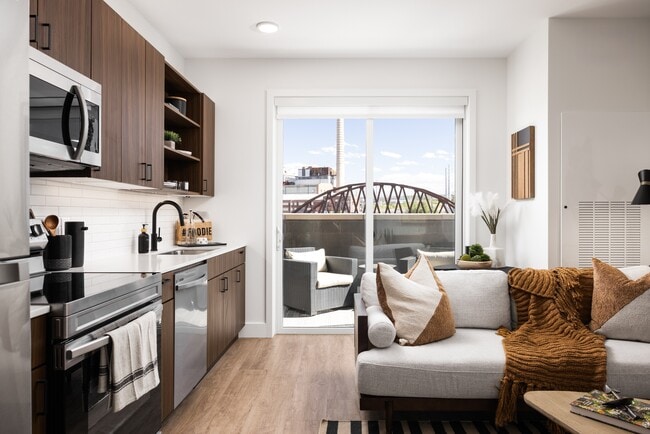
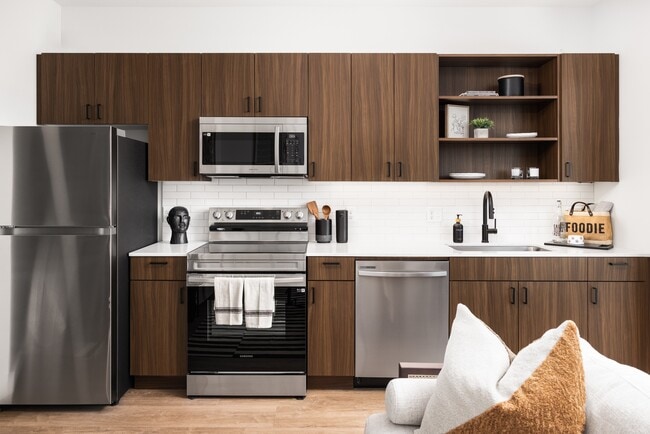
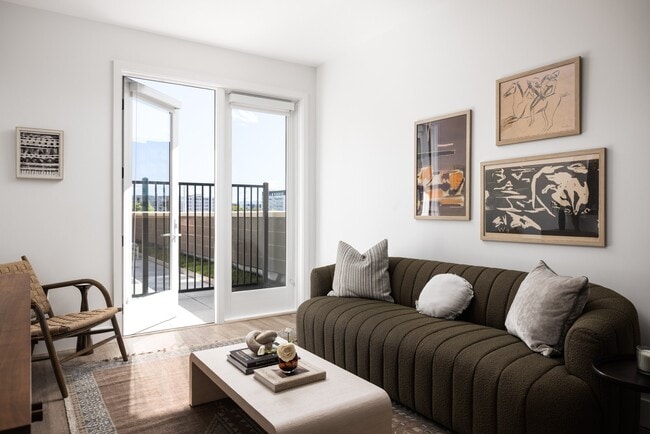
This modern office space combines style with practicality, creating an environment that fosters productivity and creativity in the heart of Denver. This 590 square foot apartment in Denver, CO, offers a perfect blend of functionality and style. The single-bedroom layout is complemented by two full bathrooms, enhancing convenience and privacy. The heart of the home is a spacious, open-concept living area that seamlessly connects to a modern kitchen. The kitchen boasts warm wood cabinetry, stainless steel appliances, and ample counter space, making it ideal for cooking enthusiasts.

The bedroom, measuring 150 square feet, provides a cozy retreat with large windows that flood the space with natural light. Throughout the apartment, light wood flooring adds warmth and continuity. The bathrooms feature contemporary fixtures, including a glass-enclosed shower in one and a sleek vanity in the other.

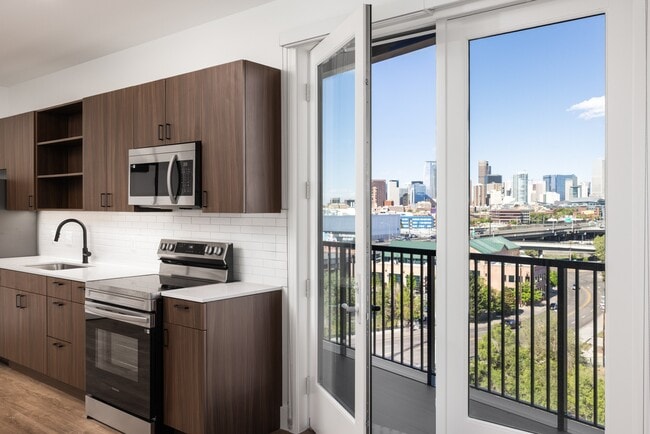
The living room is thoughtfully designed with a comfortable seating area, perfect for relaxation or entertaining. Large windows offer city views, while carefully curated artwork adds character to the space. A balcony accessible from the living area provides an outdoor extension to enjoy the urban surroundings.

Storage solutions are integrated throughout, including built-in closets and kitchen cabinets, maximizing the use of space in this compact yet efficient home. The apartment's modern aesthetic, combined with its practical layout, makes it an ideal choice for urban professionals or anyone seeking a low-maintenance, stylish living space in the heart of Denver. This 340 square foot apartment in Denver, Colorado, offers a thoughtful blend of compact living and modern amenities. The space features one bedroom and two bathrooms, efficiently arranged on a single floor. The primary bedroom, at 230 square feet, is generously sized for the overall apartment dimensions.

The interior showcases a contemporary design with clean lines and a neutral color palette. The open-concept layout seamlessly integrates the living room and kitchen, maximizing the use of limited space. The kitchen boasts sleek cabinetry, stainless steel appliances, and ample counter space, ideal for preparing meals in a compact setting.

Both bathrooms are well-appointed, with one featuring a wood vanity, large mirror, and a glass-enclosed shower. The other bathroom offers a pristine white aesthetic with modern fixtures. Hardwood flooring throughout adds warmth and continuity to the space.

The living area is thoughtfully decorated with curated artwork and furnishings that complement the apartment's modern aesthetic. Large windows allow natural light to flood the space, creating an airy atmosphere despite the compact footprint.

Storage solutions are integrated throughout, including louvered closet doors and built-in shelving, addressing the needs of urban living. The apartment's design demonstrates how smart space utilization can create a comfortable and stylish home within limited square footage.
Property Site Map

Select a unit to view pricing & availability

Any
Studio
1
2
Any
1+
2+
Move-In Date
Viewing Floor:
P1 (0 unit)
P2 (0 unit)
2 (4 units)
3 (7 units)
4 (10 units)
5 (19 units)
6 (18 units)
7 (22 units)
8 (21 units)
Matterport 3D Tour Matterport 3D Tour
Matterport 3D Tour

About Revival on Platte

Welcome to the forefront.Where local is everywhere and authenticity rules. Where a legendary energy meets modern amenities. This is Revival on Platte, a home aptly named for the riverside gold mine it's built on, the hidden gem it is today, and the bright future gleaming on every neighborhood corner. Denver Rental License 2025-BFN-0007248

Revival on Platte is an apartment community located in Denver County and the 80204 ZIP Code. This area is served by the Denver County 1 School District attendance zone.

Unique Features

  • Air Conditioner
  • Balcony*
  • Bike Storage
  • Coffee Bar
  • Connectivity to River Trails
  • Courtyard with Spa
  • Electronic Thermostat
  • Envoy Car Sharing On-site
  • Flooring Style Hardwood
  • Grill Stations
  • Large Closets
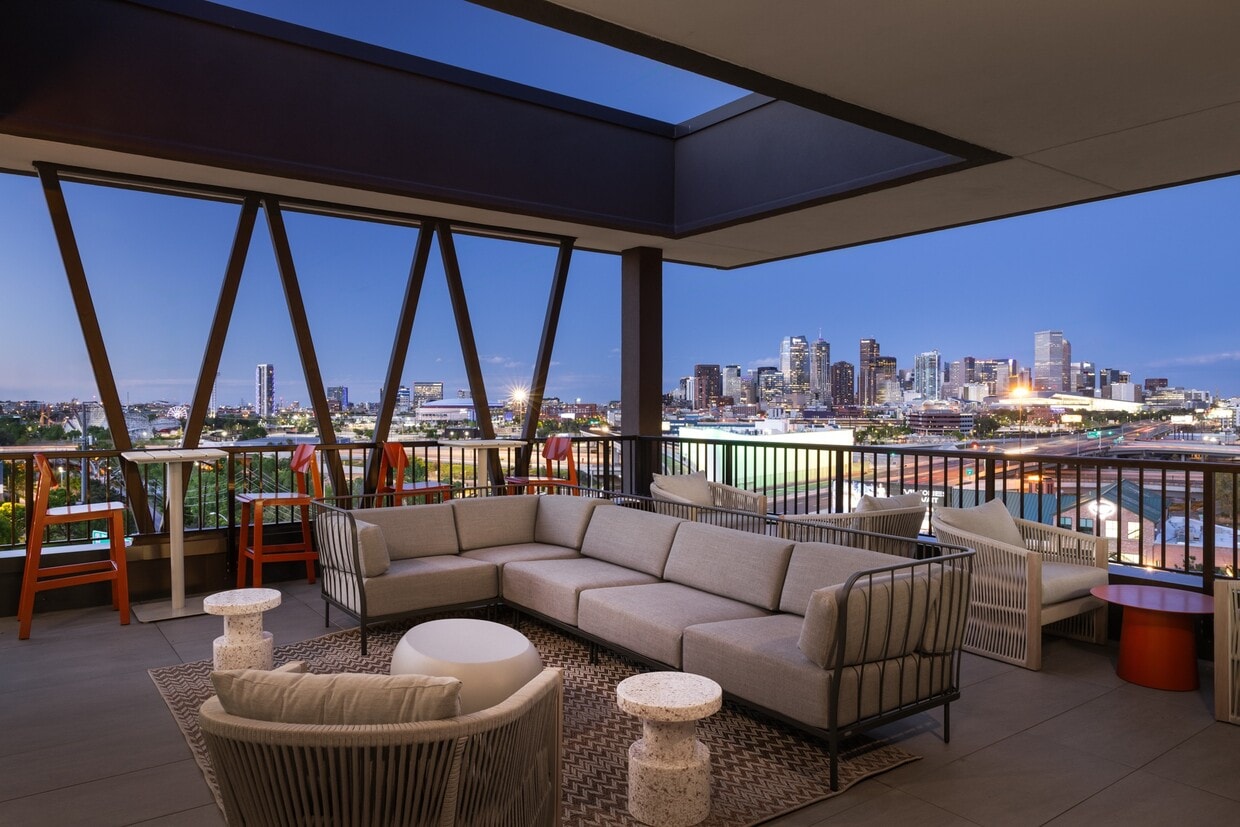
  • Mountain, River & City Views*
  • Online Rent Payments
  • Package Storage
  • Quartz Countertops, soft close cabinets & drawers
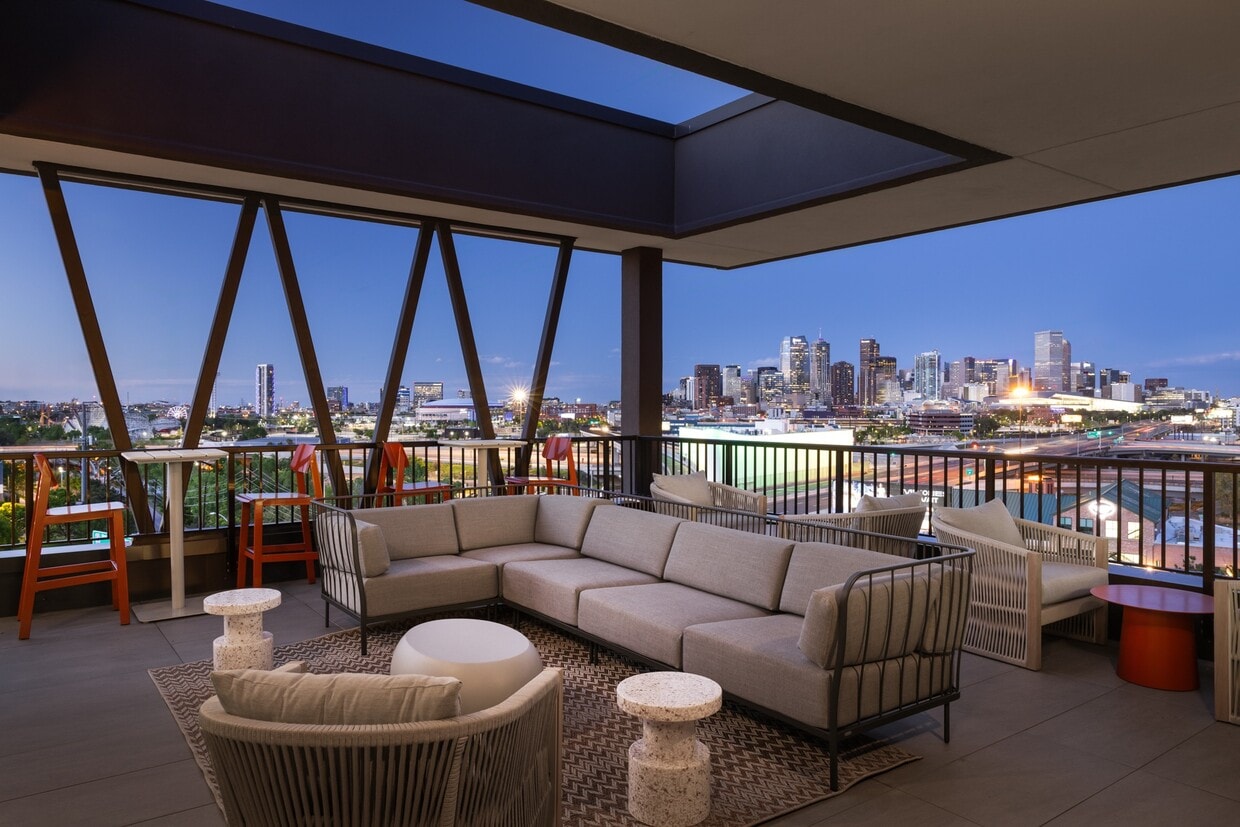
  • Sky Lounge with Stadium, City & Mountain Views
  • Tile Backsplash
  • Undercabinet lighting

Contact

View Property Website
Language: English
Open 10am - 6pm Today
  • Monday - Friday, 10am - 6pm
  • Saturday, 10am - 5pm
  • Sunday, 12pm - 5pm
Property Management Company Logo

Community Amenities

Fitness Center

Clubhouse

Business Center

Grill

  • Business Center
  • Clubhouse
  • Lounge
  • Fitness Center
  • Spa
  • Bicycle Storage
  • Walking/Biking Trails
  • Courtyard
  • Grill

Apartment Features

  • Washer/Dryer
  • Air Conditioning
  • Stainless Steel Appliances
  • Quartz Countertops
  • Balcony
Location
2506 W Colfax Ave, Denver,
CO 80204
Get Directions
Schools Restaurants Groceries Coffee Banks Shops Fitness
| Edit
Edit Commute

Destination is required

Under 30 minutes

Commute Time is calculated at rush hour.
City - Denver

Established in the mid-1800s as a mining town during the Gold Rush, Denver embraces its Western heritage along with a forward-thinking mindset. Larimer Square is a testament to Denver’s balance of old and new, boasting rows of creative restaurants, independent shops, and vibrant nightlife spots in Victorian-era buildings downtown.

Located in the foothills of the Rocky Mountains, Denver is renowned for its great outdoor adventures. Residents enjoy more than 5,000 acres of parks, trails, golf courses, and playgrounds as well as convenience to Red Rocks Park and Cherry Creek State Park. Denver is proximate to world-class skiing and snowboarding opportunities just outside the city too. City center skyrises provide incredible views of the mountains to the west, while spacious suburbs with single-family rentals make for the perfect place to set down roots.

Learn more about living in Denver 
Average Prices by Area

Compare neighborhood and city base rent averages by bedroom.

Sun Valley Denver, CO
Studio $1,249 $1,397
1 Bedroom $1,843 $1,628
2 Bedrooms $2,175 $2,143
3 Bedrooms $2,966 $2,888
Amenities
  • Business Center
  • Clubhouse
  • Lounge
  • Courtyard
  • Grill
  • Fitness Center
  • Spa
  • Bicycle Storage
  • Walking/Biking Trails
  • Air Conditioner
  • Balcony*
  • Bike Storage
  • Coffee Bar
  • Connectivity to River Trails
  • Courtyard with Spa
  • Electronic Thermostat
  • Envoy Car Sharing On-site
  • Flooring Style Hardwood
  • Grill Stations
  • Large Closets
  • Mountain, River & City Views*
  • Online Rent Payments
  • Package Storage
  • Quartz Countertops, soft close cabinets & drawers
  • Sky Lounge with Stadium, City & Mountain Views
  • Tile Backsplash
  • Undercabinet lighting
  • Washer/Dryer
  • Air Conditioning
  • Stainless Steel Appliances
  • Quartz Countertops
  • Balcony
Expenses
Recurring
Cat Rent $35
Dog Rent $35
One-Time
Cat Fee $0
Cat Deposit $300
Dog Fee $0
Dog Deposit $300
Office Hours
Monday 10am - 6pm
Tuesday 10am - 6pm
Wednesday 10am - 6pm
Thursday 10am - 6pm
Friday 10am - 6pm
Saturday 10am - 5pm
Sunday 12pm - 5pm
855-617-4697
Education
Colleges & Universities Distance
University of Colorado Denver
Walk: 18 min 0.9 mi
Community College Of Denver
Walk: 18 min 0.9 mi
MSU Denver
Walk: 18 min 1.0 mi
Regis University
Drive: 11 min 4.0 mi
Revival on Platte is within 18 minutes or 0.9 mile from University of Colorado Denver. It is also near Community College Of Denver and MSU Denver.
Schools
  • Public Schools
  • Private Schools
Fairview Elementary School
Public Elementary School
Grades PK-5
145 Students
Attendance Zone
Lake Middle School
Public Middle School
Grades 6-8
514 Students
Attendance Zone
Colorado High School
Public High School
Grades 9-12
204 Students
Nearby
North High School
Public High School
Grades 9-12
1,637 Students
Attendance Zone
Presentation Of Our Lady School
Private Elementary & Middle School
Grades PK-8
Nearby
Auraria Early Learning Center
Private Elementary School
Grades PK-5
437 Students
Nearby
Yeshiva Toras Chaim High School
Private High School
Grades 9-12
64 Students
Nearby
School data provided by The GreatSchools Rating helps parents compare schools within a state based on a variety of school quality indicators and provides a helpful picture of how effectively each school serves all of its students. Ratings are on a scale of 1 (below average) to 10 (above average) and can include test scores, college readiness, academic progress, advanced courses, equity, discipline and attendance data. We also advise parents to visit schools, consider other information on school performance and programs, and consider family needs as part of the school selection process.

View GreatSchools Rating Methodology


Data provided by GreatSchools.org © 2026. All rights reserved.
Transportation

Transportation options available in Denver include Decatur/Federal, located 0.4 mile from Revival on Platte. Revival on Platte is near Denver International, located 25.6 miles or 34 minutes away.

Transit / Subway Distance
Decatur/Federal
Walk: 7 min 0.4 mi
Sports Authority Field At Mile High
Walk: 9 min 0.5 mi
Auraria West Station
Walk: 12 min 0.7 mi
Pepsi Center-Elitch Gardens
Drive: 4 min 1.1 mi
Knox
Drive: 4 min 1.2 mi
Commuter Rail Distance
Union Station: Lodo-Coors Field-16Th Street Mall
Drive: 4 min 1.6 mi
Denver
Drive: 5 min 1.8 mi
41St & Fox Station Track 1
Drive: 7 min 3.4 mi
41St & Fox Station Track 2
Drive: 7 min 3.5 mi
38Th & Blake Station Track 2
Drive: 16 min 3.7 mi
Airports Distance
Airports Distance
Denver International
Drive: 34 min 25.6 mi
Getting Around
Moderately Walkable
Walkability
60 / 100
Good Public Transit
Transit
70 / 100
Exceptionally Drivable
Drivability
90 / 100
Moderately Bikeable
Bikeability
70 / 100

Scores provided by

What do Walkability, Transit, Drivability, and Bikeability mean? Walkability measures the walking distance to day-to-day needs. Transit measures access to public transportation. Drivability measures congestion, parking availability, and access to major roads. Bikeability measures the suitability for cycling. How It Works
-
Soundscore™
- / 100

Traffic

-

Airport

-

Businesses

-

Scores provided by

HowLoud What is a Sound Score Rating? A Sound Score Rating aggregates noise caused by vehicle traffic, airplane traffic and local sources. How It Works
Points of Interest

Time and distance from Revival on Platte.

Shopping Centers Distance
Zocalo Shopping Center
Drive: 4 min 1.3 mi
Federal Indoor Flea Market
Drive: 3 min 1.4 mi
Plaza De Santa Fe
Drive: 5 min 1.6 mi
Revival on Platte has 3 shopping centers within 1.6 miles, which is about a 5-minute drive. The miles and minutes will be for the farthest away property.
Parks and Recreation Distance
Landry's Downtown Aquarium
Walk: 20 min 1.0 mi
Children's Museum of Denver
Drive: 4 min 1.3 mi
Lower Downtown Historic District (LoDo)
Drive: 4 min 1.7 mi
Centennial Gardens
Drive: 4 min 1.8 mi
Civic Center Park
Drive: 5 min 2.0 mi
Revival on Platte has 5 parks within 2.0 miles, including Children's Museum of Denver, Landry's Downtown Aquarium, and Centennial Gardens.
Hospitals Distance
Hospitals Distance
Denver Health & Hospital Authority
Drive: 6 min 2.2 mi
Saint Joseph Hospital
Drive: 8 min 3.1 mi
Presbyterian St. Luke's Medical Center
Drive: 9 min 3.6 mi
Revival on Platte has 3 hospitals within 3.6 miles, the nearest is Denver Health & Hospital Authority which is 2.2 miles away and a 6 minute drive.
Military Bases Distance
Buckley Space Force Base
Drive: 48 min 24.1 mi
US Air Force Academy
Drive: 78 min 65.0 mi
Peterson Space Force Base
Drive: 88 min 74.6 mi
Revival on Platte has 3 military bases within 74.6 miles, the nearest is Buckley Space Force Base which is 24.1 miles away and a 48 minute drive.


Reviews for Revival on Platte

4.8
Renter Rating
5 Stars
23
4 Stars
0
3 Stars
1
2 Stars
0
1 Star
1
Share details of your own experience with this property
Renter Reviews 25 Reviews
 
  • Most Recent
  • Most Helpful
  • Rating Low-High
  • Rating High-Low
Submitted by a verified resident of the apartment community. Participating residents may receive reward points in exchange for posting a review during their lease term, regardless of the nature of the review. Delete

Property Manager Responded:

Property Manager Responded

Show full review Show less
Was this helpful? Vote review helpful Thanks for your feedback!
Flag Review
  1. ...
  2. ...

Revival on Platte Photos

  • Revival on Platte

  • Club Room

Models

  • Studio

  • 1 Bedroom

  • 1 Bedroom

  • 1 Bedroom

  • 1 Bedroom

  • 1 Bedroom

Nearby Apartments

Within 50 Miles of Revival on Platte

  • Sorella at Loretto Heights

    3000 W Bates Ave

    Denver, CO 80236

    $1,618 - $3,356 Total Monthly Price

    1-3 Br 5.3 mi

  • Alexan Montview Plaza

    2060 N Chester St

    Aurora, CO 80010

    $1,612 - $2,837 Total Monthly Price

    1-3 Br 7.4 mi

  • Whisper Creek

    3505 S Nelson Cir

    Lakewood, CO 80235

    $1,436 - $2,480 Total Monthly Price

    1-3 Br 8.0 mi

  • Walker Landing

    2205 S Racine Way

    Aurora, CO 80014

    $1,251 - $2,256 Total Monthly Price

    1-2 Br 10.3 mi

  • The Madison and The Fillmore at Copperleaf

    22500 E Radcliff Cir

    Aurora, CO 80015

    $1,562 - $3,943 Total Monthly Price

    1-4 Br 17.2 mi

  • Broadstone Sterling Ranch at Prospect Village

    8425 Old Ski Run Cir

    Littleton, CO 80125

    $1,820 - $2,770 Total Monthly Price

    1-3 Br 17.9 mi

Frequently Asked Questions
Does Revival on Platte have in-unit laundry?

Revival on Platte has units with in‑unit washers and dryers, making laundry day simple for residents.

What utilities are included in rent at Revival on Platte?

Utilities are not included in rent. Residents should plan to set up and pay for all services separately.

Is parking available at Revival on Platte?

Parking is available at Revival on Platte. Fees may apply depending on the type of parking offered. Contact this property for details.

Which floor plans are available, and what are the price ranges?

Revival on Platte has studios to two-bedrooms with rent ranges from $1,402/mo. to $3,243/mo.

Is Revival on Platte pet-friendly?

Yes, Revival on Platte welcomes pets. Breed restrictions, weight limits, and additional fees may apply. View this property's pet policy.

How much income do I need to rent at Revival on Platte?

A good rule of thumb is to spend no more than 30% of your gross income on rent. Based on the lowest available rent of $1,402 for a studio, you would need to earn about $56,080 per year to qualify. Want to double-check your budget? Calculate how much rent you can afford with our Rent Affordability Calculator.

Does Revival on Platte have move-in specials?

Revival on Platte is offering 2 Months Free for eligible applicants, with rental rates starting at $1,402.

Does Revival on Platte offer Matterport 3D tours?

Yes! Revival on Platte offers 6 Matterport 3D Tours. Explore different floor plans and see unit level details, all without leaving home.

Can I submit a Portable Tenant Screening Report when I apply?

Applicant has the right to provide the property manager or owner with a Portable Tenant Screening Report (PTSR) that is not more than 30 days old, as defined in § 38-12-902(2.5), Colorado Revised Statutes; and 2) if Applicant provides the property manager or owner with a PTSR, the property manager or owner is prohibited from: a) charging Applicant a rental application fee; or b) charging Applicant a fee for the property manager or owner to access or use the PTSR.
Back To Top
Send a Message
Contact Property
enter move in date in the format: 2 digit month / 2 digit day / 4 digit year

I would like to...

Send Message

Submitting Request

Send a Message
Contact Property

Thank you! Your email has been sent.

Error

Report an Issue Print Get Directions
Try These Popular Nearby Searches

Cities

  • Glendale Rentals
  • Four Square Mile Rentals
  • Derby Rentals
  • Commerce City Rentals
  • Welby Rentals

Search by Bedrooms

  • Studio Apartments in Denver
  • 1 Bedroom Apartments in Denver
  • 2 Bedroom Apartments in Denver
  • 3 Bedroom Apartments in Denver
  • Rooms for Rent in Denver

Other Rental Types

  • Denver Lofts for Rent
  • Denver Houses for Rent
  • Denver Condos for Rent
  • Denver Townhomes for Rent
  • Private Landlord Rentals Denver
  • Denver Duplex Rentals
  • 80204 Houses for Rent
  • 80204 Condos for Rent
  • 80204 Townhomes for Rent

Stay on Budget

  • Denver Apartments Under $500
  • Denver Apartments Under $600
  • Denver Apartments Under $900
  • Denver Apartments Under $1,100
  • Denver Apartments Under $1,200
  • Denver Apartments Under $1,300
  • Denver Apartments Under $1,400
  • Denver Apartments Under $2,000

Filter by Popular Amenities

  • Pet Friendly Apartments in Denver
  • Furnished Apartments in Denver
  • Apartments with Washer & Dryer in Denver
  • Wheelchair Accessible Apartments in Denver
  • Apartments with EV Charging in Denver
  • Apartments with Balcony in Denver
  • Apartments with Air Conditioning in Denver
  • Denver Apartments with Pickleball Court
  • Denver Apartments with Virtual Tours
  • Denver Waterfront Apartments

Find Specialty Housing

  • Student Housing in Denver
  • Denver Low Income Housing
  • Senior Housing in Denver
  • Short Term Rentals in Denver
  • Luxury Apartments in Denver
  • Cheap Apartments in Denver
  • Corporate Housing in Denver
  • Move-In Specials in Denver
  • New Apartments in Denver
  • About Us
  • Advertise
  • Legal Notices
  • Privacy Notice
  • Avoid Scams
  • Accessibility
  • Calculate Rent Affordability
  • Renterverse
  • Sitemap
Property Logo
apartments.com
© 2026 CoStar Group, Inc. Equal Housing Opportunity

Equal Housing Opportunity

© 2026 CoStar Group, Inc.

Equal Housing Opportunity

Ready to Apply?

Good News! This rental is accepting applications through Apartments.com. Act now and your $ purchase will include 9 additional FREE application submissions to participating properties.

Or if you already have an account


Required

Required

Valid Email Required

You must acknowledge the disclaimer to continue
Next
Continue

Take me to this property's website
Schedule Tour
Interested in this property? Schedule a tour today.
Rate & Review Revival on Platte
Please select a rating
50 character minimum
By clicking submit, I agree to the Apartments.com Terms of Service and the Ratings & Reviews Terms of Use.

What Are Walk Score®, Transit Score®, and Bike Score® Ratings?

Walk Score® measures the walkability of any address. Transit Score® measures access to public transit. Bike Score® measures the bikeability of any address.

Learn How It Works

What is a Sound Score Rating?

A Sound Score Rating aggregates noise caused by vehicle traffic, airplane traffic and local sources.

Learn How It Works

Share This Listing
Listing Image

2506 W Colfax Ave

Denver, CO 80204

Email

Link Copied

(855) 617-4697
Get Directions
Schools Restaurants Groceries Coffee Banks Shops Fitness
Select a unit to view pricing and availability
Floor
P1 (0 unit)
P2 (0 unit)
2 (4 units)
3 (7 units)
4 (10 units)
5 (19 units)
6 (18 units)
7 (22 units)
8 (21 units)
Any
Studio
1
2
Any
1+
2+
Move-In Date
Matterport 3D Tour Matterport 3D Tour
Matterport 3D Tour


