$2,396
Total Monthly Price
1604 Springtime St
Henderson, NV 89012
Favorites
702-919-0499
-
Bedrooms
2
-
Bathrooms
2
-
Square Feet
1,901 sq ft
-
Available
Available Now
Highlights
- Golf Course Community
- Fitness Center
- Active Adult
- Private Yard
- Community Pool
- Covered Patio or Porch
1604 Springtime St

Favorites
About This Home
Available Now
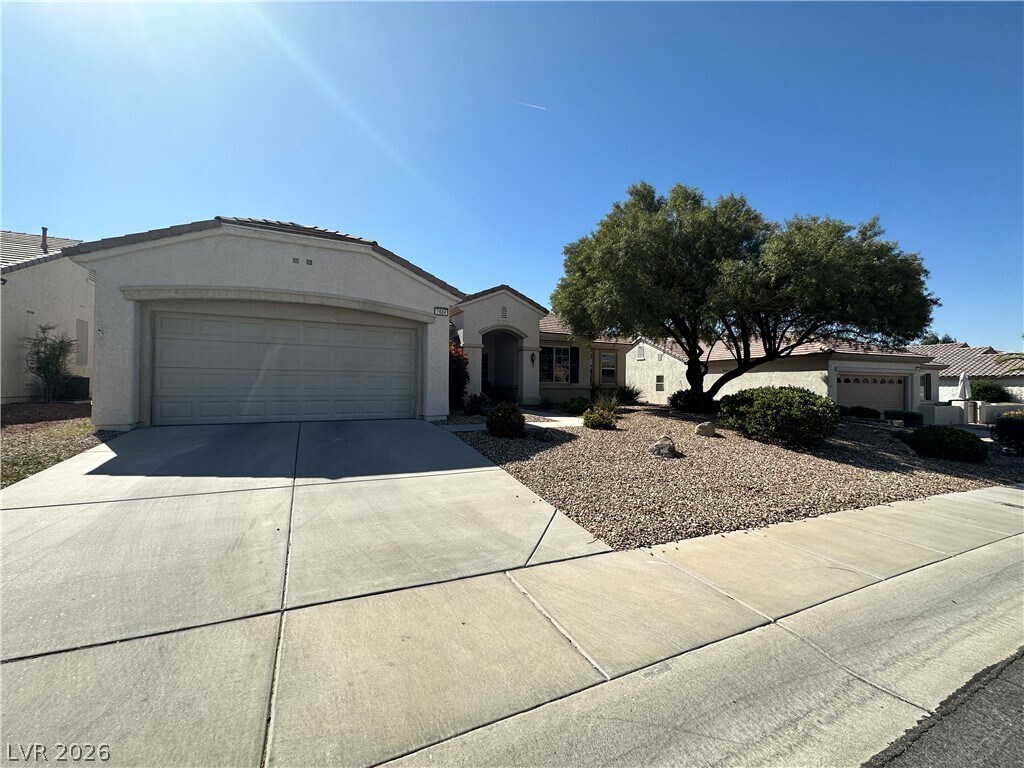
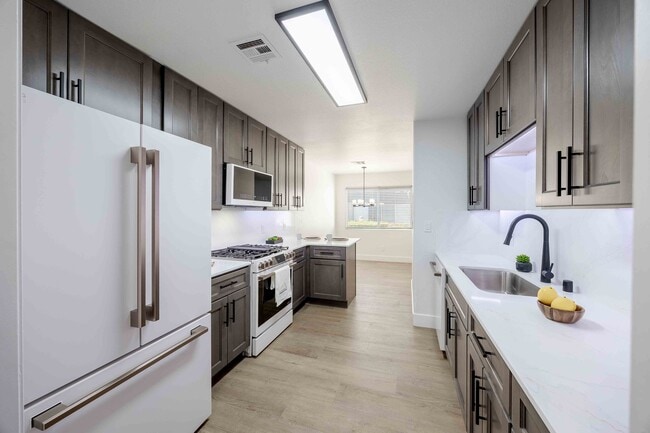
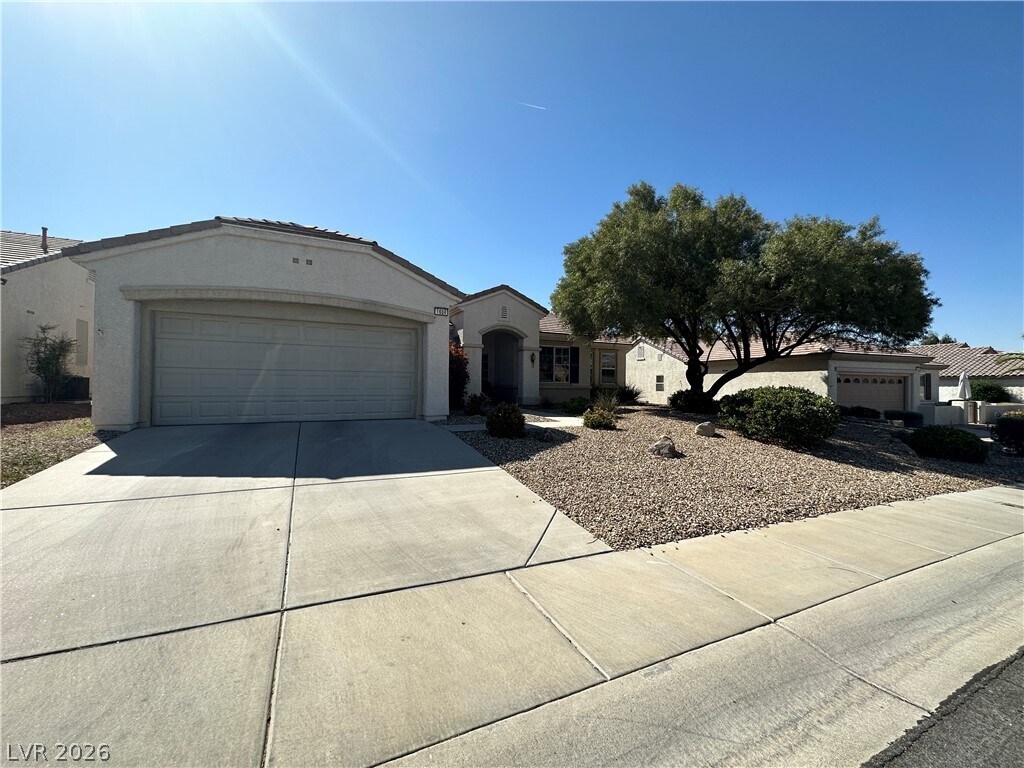
The Independence model design defines this single-story residence in Henderson, offering a structured split floorplan with two bedrooms, a den/office and two full bathrooms. Freshly painted two-tone interior walls and new baseboards line the living spaces, creating a clean and welcoming atmosphere. Ceramic tile floors and brand new plush carpet run underfoot, while new lighting fixtures and ceiling fans are installed throughout the home. Windows coverings throughout provide immediate privacy. The kitchen features Corian counters alongside upgraded stainless steel appliances, including a microwave. For quiet moments, the primary bedroom includes a bay window that introduces a serene focal point to the room. Outdoor living functions effortlessly with an extended patio cover spanning the length of the house, offering an inviting setting for relaxing evenings. The exterior is equipped with a patio, a covered patio, a barbeque stub, and back yard access on the 0.19-acre lot. MLS ID 2821218
1604 Springtime St is a house located in Clark County and the 89012 ZIP Code. This area is served by the Clark County School District attendance zone.
* Price shown is total price based on community-supplied monthly required fees. Excludes user-selected optional fees and variable or usage-based fees and required charges due at or prior to move-in or at move-out. Price, availability, fees, and any applicable rent special are subject to change without notice.
* Square footage definitions vary. Displayed square footage is approximate.
Home Details
Home Type
Single Family Detached Home
Year Built
Built in 2001
Bedrooms and Bathrooms
2 Full Bathrooms
2 Bedrooms
Eco-Friendly Details
Sprinkler System
Home Design
Tile Roof
Stucco
Frame Construction
Interior Spaces
Ceiling Fan
Carpet
1,901 Sq Ft Home
1-Story Property
Blinds
Kitchen
Gas Range
Microwave
Dishwasher
Disposal
Laundry
Laundry Room
Washer and Dryer
Listing and Financial Details
Security Deposit $2,400
Property Available on 9/23/26
Tenant pays for electricity, gas, sewer, trash collection
Lot Details
8,276 Sq Ft Lot
Private Yard
Drip System Landscaping
Wrought Iron Fence
North Facing Home
Partially Fenced Property
Outdoor Features
Covered Patio or Porch
Parking
2 Car Attached Garage
Inside Entrance
Garage Door Opener
Schools
Wolff Elementary School
Webb Middle School
Coronado High School
Utilities
Central Heating and Cooling System
Heating System Uses Gas
Cable TV Available
Underground Utilities
Community Details
Overview
Active Adult
Property has a Home Owners Association
Sun City Anthem Association, Phone Number (702) 614-5816
The community has rules related to covenants, conditions, and restrictions
Sun City Anthem Unit #4 Phase Subdivision
Pet Policy
No Pets Allowed
Recreation
Golf Course Community
Fitness Center
Community Pool
Community Spa
Fees and Policies
The fees listed below are community-provided and may exclude utilities or add-ons. All payments are made directly to the property and are non-refundable unless otherwise specified.
-
Garage - Attached
-
Garage Lot
Property Fee Disclaimer: Based on community-supplied data and independent market research. Subject to change without notice. May exclude fees for mandatory or optional services and usage-based utilities.
Contact
- Listed by Chad Andrew | RE/MAX Advantage
- Phone Number
- Contact
-
Source
 Greater Las Vegas Association of REALTORS®
©2026 Greater Las Vegas Association of REALTORS®. All rights reserved.
Location
Get Directions
Just 15 miles from the glitz of the Las Vegas Strip, MacDonald Highlands offers sweeping views from its elevated position in the McCullough Mountain foothills. Custom sites carved into the mountains hold luxury homes for rent in this upscale gated community. Home styles range from sleek and modern to Tuscan, but there are amenity-laden apartments for rent here too.
DragonRidge Country Club anchors the neighborhood, with expertly carved fairways and greens encompassing the rocky surroundings. Residents catch up at the members-only bar and dining in the clubhouse, with options for formal or relaxed dining. Walking and hiking trails give active MacDonald Highlands residents a way to take in the sweeping views of the Las Vegas Valley while working up a healthy sweat. Interstate 215 is close by, making commuting into Las Vegas easy.
Learn more about living in MacDonald Highlands
Amenities
- Washer/Dryer
- Air Conditioning
- Ceiling Fans
- Dishwasher
- Disposal
- Microwave
- Range
- Refrigerator
- Carpet
Education
| Colleges & Universities | Distance | ||
|---|---|---|---|
| Colleges & Universities | Distance | ||
| Drive: | 8 min | 3.1 mi | |
| Drive: | 10 min | 5.1 mi | |
| Drive: | 10 min | 5.1 mi | |
| Drive: | 13 min | 6.8 mi |
1604 Springtime St is within 8 minutes or 3.1 miles from Touro University Nevada. It is also near Nevada State College, Downtown and Roseman University.
Schools


Public Elementary School
Grades PK-5
626 Students
Attendance Zone
Public Middle School
Grades 6-8
1,522 Students
Attendance Zone
Public High School
Grades 9-12
2,406 Students
Attendance Zone
Private Elementary & Middle School
Grades PK-8
309 Students
Nearby
Private Elementary, Middle & High School
Grades PK-12
Nearby
School data provided by
 The GreatSchools Rating helps parents compare schools within a state based on a variety of school quality indicators and provides a helpful picture of how effectively each school serves all of its students. Ratings are on a scale of 1 (below average) to 10 (above average) and can include test scores, college readiness, academic progress, advanced courses, equity, discipline and attendance data. We also advise parents to visit schools, consider other information on school performance and programs, and consider family needs as part of the school selection process.
View GreatSchools Rating Methodology
Data provided by GreatSchools.org © 2026. All rights reserved.
The GreatSchools Rating helps parents compare schools within a state based on a variety of school quality indicators and provides a helpful picture of how effectively each school serves all of its students. Ratings are on a scale of 1 (below average) to 10 (above average) and can include test scores, college readiness, academic progress, advanced courses, equity, discipline and attendance data. We also advise parents to visit schools, consider other information on school performance and programs, and consider family needs as part of the school selection process.
View GreatSchools Rating Methodology
Data provided by GreatSchools.org © 2026. All rights reserved.
Transportation options available in Henderson include Mgm Grand Station, located 12.6 miles from 1604 Springtime St. 1604 Springtime St is near Harry Reid International, located 10.5 miles or 16 minutes away, and Boulder City Municipal, located 15.1 miles or 23 minutes away.
| Transit / Subway | Distance | ||
|---|---|---|---|
| Transit / Subway | Distance | ||
|
|
Drive: | 19 min | 12.6 mi |
|
|
Drive: | 20 min | 13.1 mi |
|
|
Drive: | 20 min | 13.3 mi |
|
|
Drive: | 20 min | 13.5 mi |
|
|
Drive: | 21 min | 13.5 mi |
| Airports | Distance | ||
|---|---|---|---|
| Airports | Distance | ||
|
Harry Reid International
|
Drive: | 16 min | 10.5 mi |
|
Boulder City Municipal
|
Drive: | 23 min | 15.1 mi |
Getting Around
 What do Walkability, Transit, Drivability, and Bikeability mean?
Walkability measures the walking distance to day-to-day needs.
Transit measures access to public transportation.
Drivability measures congestion, parking availability, and access to major roads.
Bikeability measures the suitability for cycling.
How It Works
What do Walkability, Transit, Drivability, and Bikeability mean?
Walkability measures the walking distance to day-to-day needs.
Transit measures access to public transportation.
Drivability measures congestion, parking availability, and access to major roads.
Bikeability measures the suitability for cycling.
How It Works
Fairly Walkable
Walkability
50
/ 100
Minimal Public Transit
Transit
10
/ 100
Exceptionally Drivable
Drivability
100
/ 100
Fairly Bikeable
Bikeability
40
/ 100
Scores provided by
What do Walkability, Transit, Drivability, and Bikeability mean?
Walkability measures the walking distance to day-to-day needs.
Transit measures access to public transportation.
Drivability measures congestion, parking availability, and access to major roads.
Bikeability measures the suitability for cycling.
How It Works
-
Soundscore™
-
/ 100
Traffic
-Airport
-Businesses
-Scores provided by
HowLoud What is a Sound Score Rating? A Sound Score Rating aggregates noise caused by vehicle traffic, airplane traffic and local sources. How It WorksTime and distance from 1604 Springtime St.
| Shopping Centers | Distance | ||
|---|---|---|---|
| Shopping Centers | Distance | ||
| Walk: | 9 min | 0.5 mi | |
| Walk: | 10 min | 0.5 mi | |
| Walk: | 11 min | 0.6 mi |
1604 Springtime St has 3 shopping centers within 0.6 mile, which is about a 11-minute walk. The miles and minutes will be for the farthest away property.
| Parks and Recreation | Distance | ||
|---|---|---|---|
| Parks and Recreation | Distance | ||
|
Sloan Canyon National Conservation Area
|
Drive: | 11 min | 5.6 mi |
|
Henderson Bird Viewing Preserve
|
Drive: | 12 min | 6.3 mi |
|
Wetlands Park Nature Preserve
|
Drive: | 17 min | 7.3 mi |
|
Shark Reef at Mandalay Bay
|
Drive: | 18 min | 11.9 mi |
|
UNLV Arboretum
|
Drive: | 18 min | 12.4 mi |
1604 Springtime St has 5 parks within 12.4 miles, including Sloan Canyon National Conservation Area, Henderson Bird Viewing Preserve, and Wetlands Park Nature Preserve.
| Hospitals | Distance | ||
|---|---|---|---|
| Hospitals | Distance | ||
| Drive: | 9 min | 4.9 mi | |
| Drive: | 10 min | 5.1 mi | |
| Drive: | 18 min | 11.8 mi |
1604 Springtime St has 3 hospitals within 11.8 miles, the nearest is Saint Rose Dominican Hospitals - Rose De Lima which is 4.9 miles away and a 9 minute drive.
| Military Bases | Distance | ||
|---|---|---|---|
| Military Bases | Distance | ||
| Drive: | 40 min | 25.2 mi |
1604 Springtime St is 25.2 miles and a 40 minute drive from Nellis Air Force Base.
You May Also Like
Similar Rentals Nearby
-
-
-
-
-
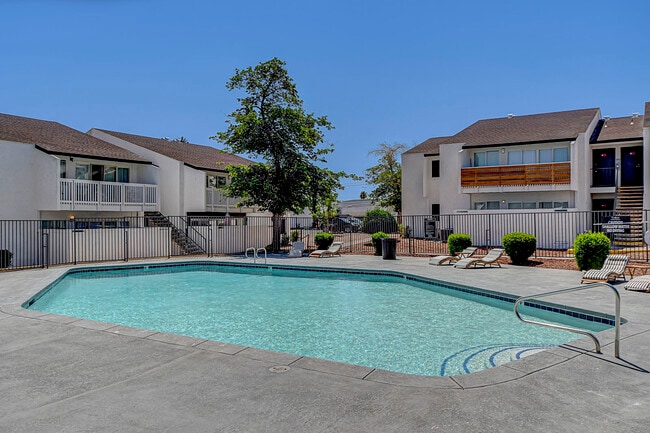
2 Beds$886+3 Beds$1,269+Total Monthly PriceTotal Monthly Price NewPrices include base rent and required monthly fees of $35. Variable costs based on usage may apply.Base Rent:2 Beds$851+3 Beds$1,234+2 Months Free
Pets Allowed Fitness Center Pool Dishwasher Refrigerator Kitchen
-
3 Beds$1,999+4 Beds$2,111+Total Monthly PriceTotal Monthly Price NewPrices include required monthly fees of $100.Base Rent:3 Beds$1,899+4 Beds$2,011+
Pets Allowed In Unit Washer & Dryer Ceiling Fans Gated
-
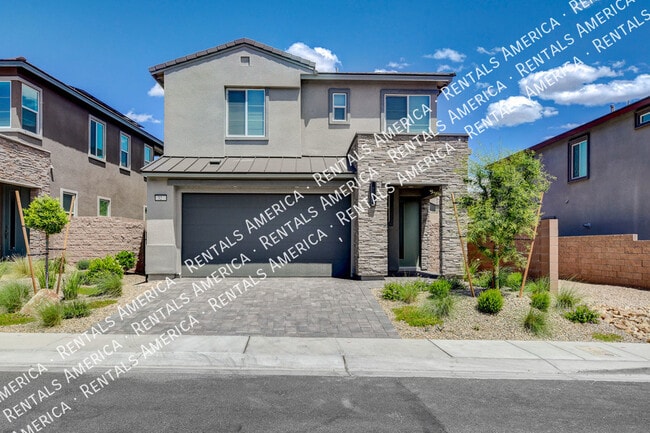
2 Beds$2,287+3 Beds$2,396+Total Monthly Price12 Month LeaseTotal Monthly Price NewPrices include base rent and required monthly fees of $380. Variable costs based on usage may apply.Base Rent:2 Beds$1,906+3 Beds$2,015+Specials
-
-
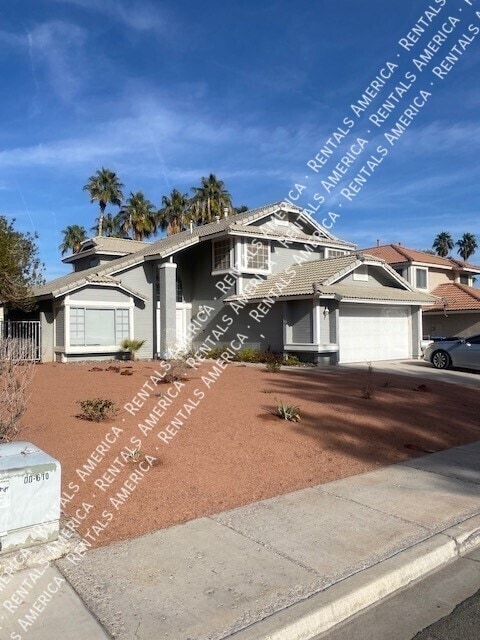
3 Beds$2,105Total Monthly PriceTotal Monthly Price NewPrices include required monthly fees of $109.Base Rent:3 Beds$1,995House for Rent
-

1604 Springtime St
Henderson, NV 89012