

4-5 Beds, 2 Baths
15564 Lilac Dr
Eden Prairie, MN 55347
-
Bedrooms
4
-
Bathrooms
4
-
Square Feet
2,289 sq ft
-
Available
Available Sep 1
Highlights
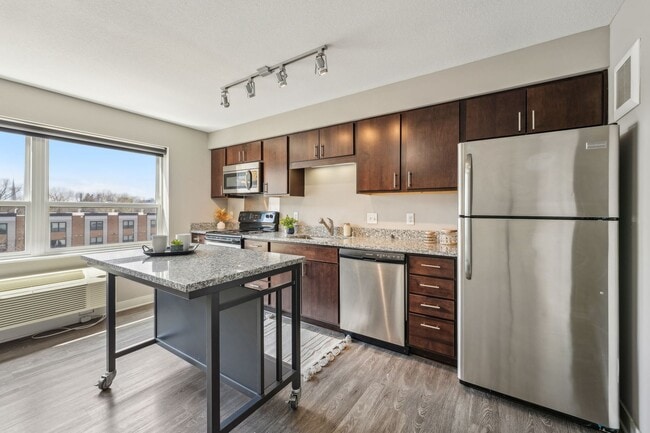
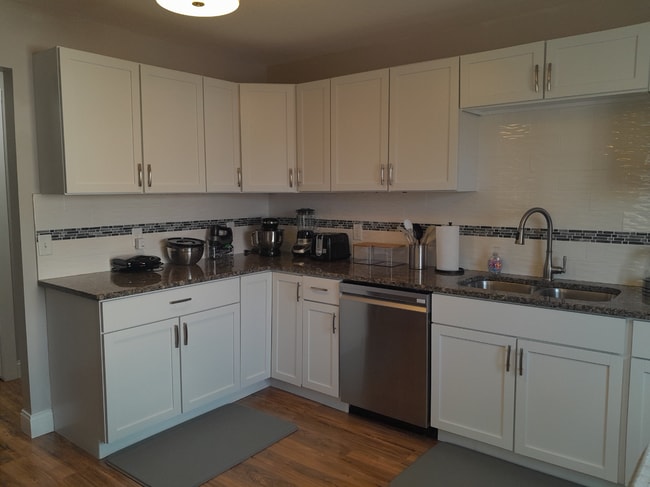
- Stainless Steel Appliances
- Forced Air Heating and Cooling System
- Combination Dining and Living Room
- Gas Fireplace
About This Home
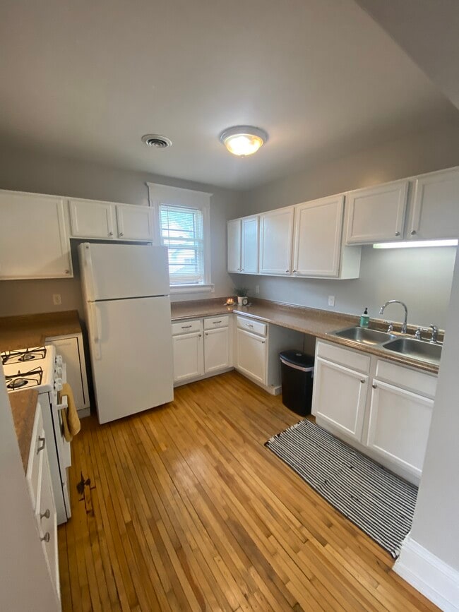
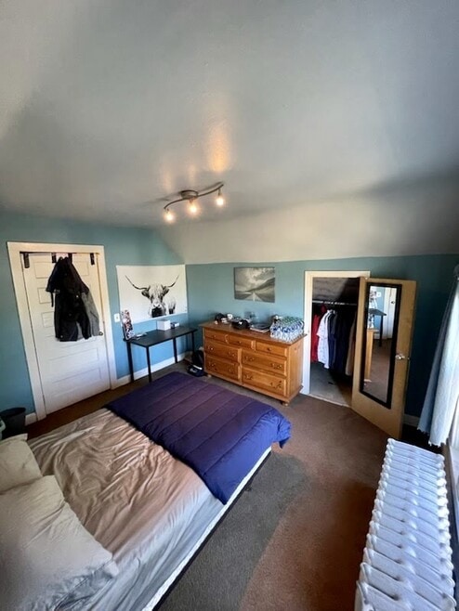
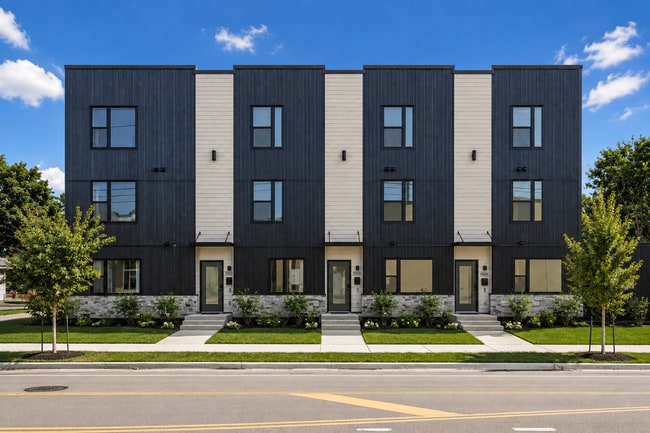
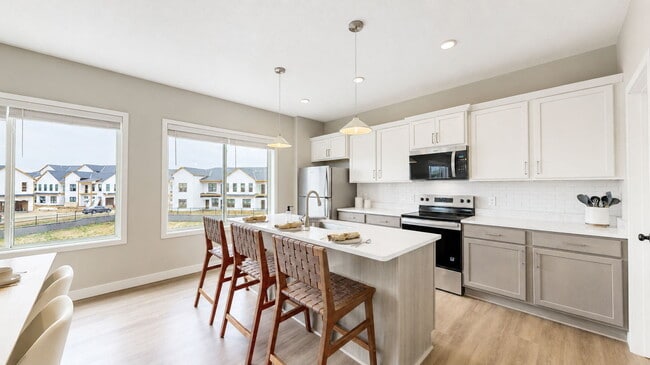
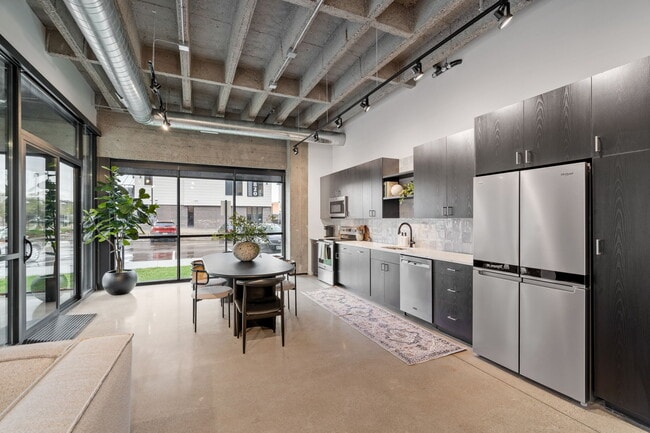
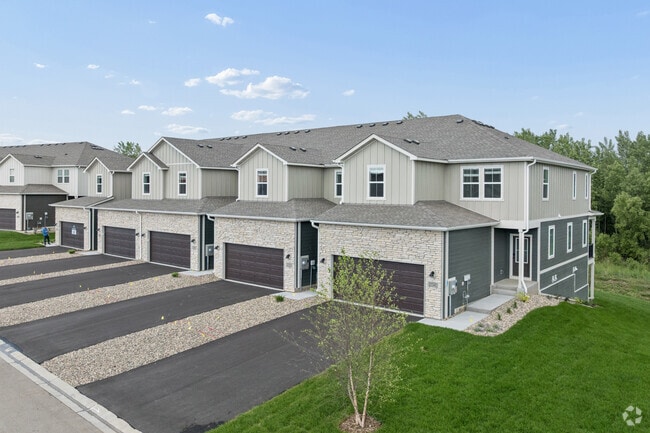
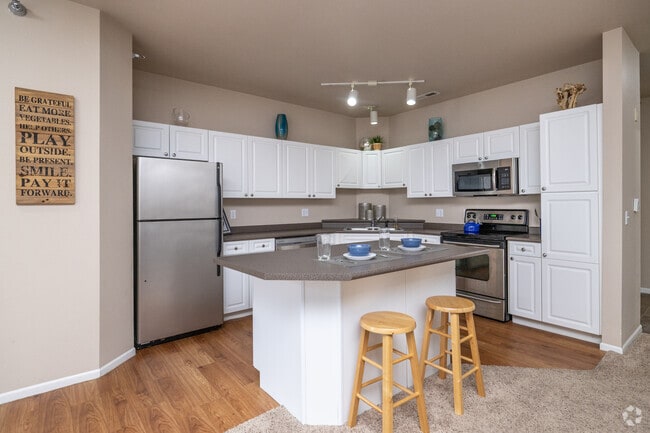
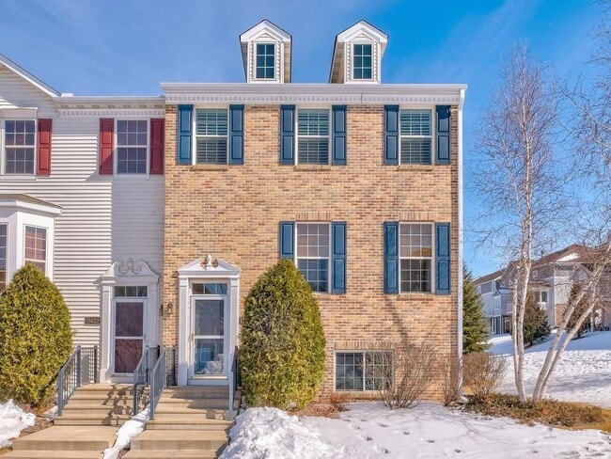
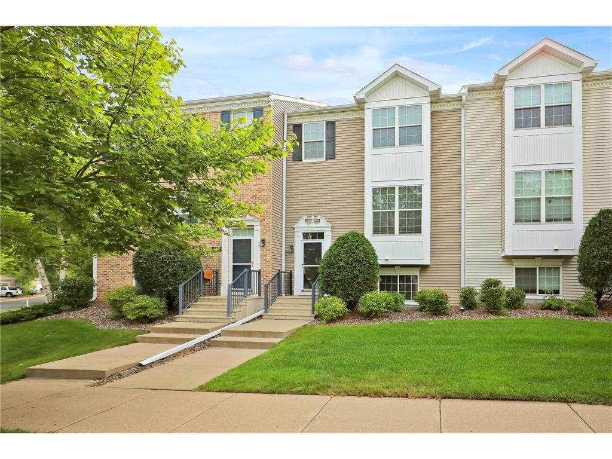
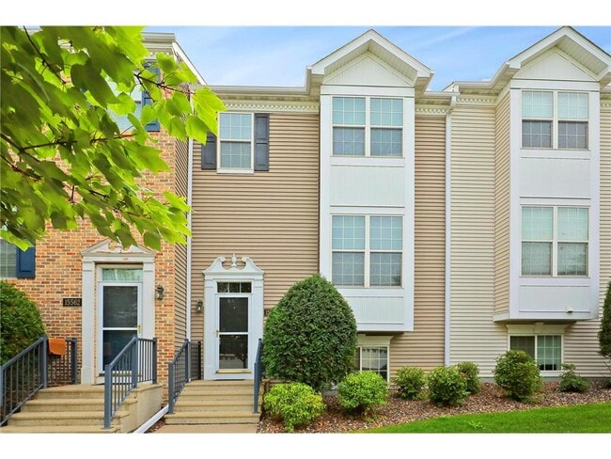
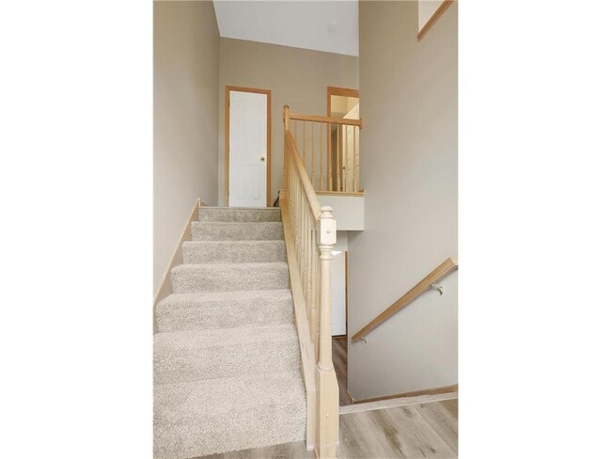
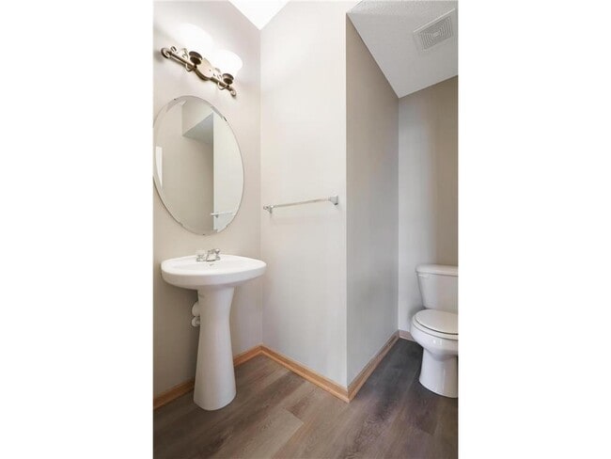
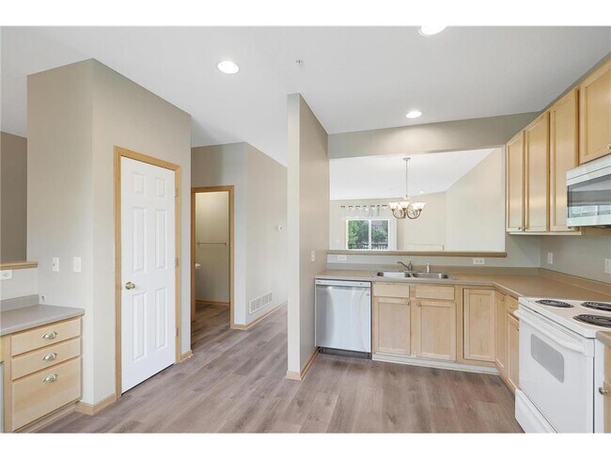
Welcome home to this beautifully maintained row-style townhome, ideally located in one of Eden Prairie's most convenient neighborhoods with easy access to shopping, dining, parks, trails, major highways, and every day amenities. Offering 4 bedrooms, 3.5 bathrooms, and a thoughtfully designed floor plan, this spacious residence combines comfort, style, and functionality. The property features fresh paint, updated flooring, warm maple cabinetry, and a cozy gas fireplace that creates an inviting gathering space. Step outside to your private balcony—perfect for enjoying your morning coffee or relaxing at the end of the day. Upstairs, you'll find three bedrooms on one level, including a generous primary suite complete with a private en-suite bathroom and walk-in closet. The finished lower-level flex room provides exceptional versatility and can serve as a fourth bedroom, home office, fitness room, or additional living space. Residents enjoy the benefits of an association-maintained community featuring a private playground and seasonal outdoor swimming pool, offering outstanding amenities for recreation and relaxation. Rental Requirements: Renters insurance is required. This property is not approved for Section 8 housing assistance.
15564 Lilac Dr is a townhome located in Hennepin County and the 55347 ZIP Code. This area is served by the Eden Prairie Public School District attendance zone.
Home Details
Home Type
Year Built
Bedrooms and Bathrooms
Finished Basement
Home Design
Interior Spaces
Kitchen
Laundry
Listing and Financial Details
Lot Details
Parking
Utilities
Community Details
Overview
Fees and Policies
The fees listed below are community-provided and may exclude utilities or add-ons. All payments are made directly to the property and are non-refundable unless otherwise specified. Use the Cost Calculator to determine costs based on your needs.
-
One-Time Basics
-
Due at Application
-
Application Fee Per ApplicantCharged per applicant.$100
-
-
Due at Move-In
-
Security Deposit - RefundableCharged per unit.$2,650
-
-
Due at Application
-
Garage Lot
Property Fee Disclaimer: Based on community-supplied data and independent market research. Subject to change without notice. May exclude fees for mandatory or optional services and usage-based utilities.
Contact
- Listed by Donavon DesMarais | Keller Williams Premier Realty Lake Minnetonka
- Phone Number
- Contact
-
Source
NorthstarMLS®
Located 12 miles southwest of Minneapolis, Eden Prairie combines suburban comfort with abundant natural spaces. The community features more than 170 miles of multi-purpose trails and 2,250 acres of parks, perfect for outdoor recreation. The rental market shows steady growth, with current average rents ranging from $1,332 for studios to $2,870 for four-bedroom homes. Notable areas include the neighborhoods surrounding Eden Prairie Center and the business district, home to employers like SuperValu, C.H. Robinson, and Starkey Hearing Technologies.
Residents enjoy access to numerous parks and recreation areas, including Staring Lake Park, Round Lake, and the Minnesota River Bluffs Regional Trail. Eden Prairie Center provides extensive shopping options, while the Southwest Light Rail Transit expansion will connect the area to downtown Minneapolis. The veterans' memorial at Purgatory Creek Park features bronze sculptures commemorating military service members.
Learn more about living in Eden Prairie- Washer/Dryer
- Air Conditioning
- Heating
- Fireplace
- Dishwasher
- Microwave
- Refrigerator
- Freezer
- Dining Room
- Basement
- Balcony
| Colleges & Universities | Distance | ||
|---|---|---|---|
| Colleges & Universities | Distance | ||
| Drive: | 21 min | 11.2 mi | |
| Drive: | 29 min | 18.7 mi | |
| Drive: | 29 min | 19.2 mi | |
| Drive: | 30 min | 19.6 mi |
The GreatSchools Rating helps parents compare schools within a state based on a variety of school quality indicators and provides a helpful picture of how effectively each school serves all of its students. Ratings are on a scale of 1 (below average) to 10 (above average) and can include test scores, college readiness, academic progress, advanced courses, equity, discipline and attendance data. We also advise parents to visit schools, consider other information on school performance and programs, and consider family needs as part of the school selection process.
View GreatSchools Rating Methodology
Data provided by GreatSchools.org © 2026. All rights reserved.
You May Also Like
Similar Rentals Nearby
-
$1,900 - $2,250Total Monthly PriceTotal Monthly Price NewPrices include all required monthly fees.12 Month LeaseTownhome for Rent
-
4 Beds, 1 Bath, 2,000 sq ft$2,399Total Monthly Price12 Month LeaseTotal Monthly Price NewPrices include all required monthly fees.842 St Paul Ave
-
4 Beds, 2 Baths, 1,502 sq ft$2,050Total Monthly Price12 Month LeaseTotal Monthly Price NewPrices include all required monthly fees.16134 Foliage Ave W
-
4 Beds, 2 Baths, 1,900 sq ft$2,500Total Monthly Price12 Month LeaseTotal Monthly Price NewPrices include all required monthly fees.16199 Flagstaff Ct S
-
4 Beds$2,995Total Monthly PriceTotal Monthly Price NewPrices include base rent and required monthly fees. Variable costs based on usage may apply.
-
Total Monthly Price New4 Beds$4,508Total Monthly PricePrices include base rent and required monthly fees of $8. Variable costs based on usage may apply.Base Rent:4 Beds$4,500
-
-
Total Monthly Price New4 Beds$4,150+Total Monthly PricePrices include required monthly fees of $200.Base Rent:4 Beds$3,935+
-
-