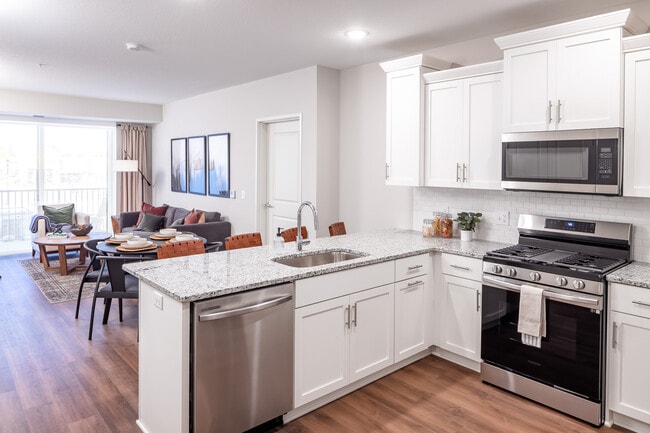
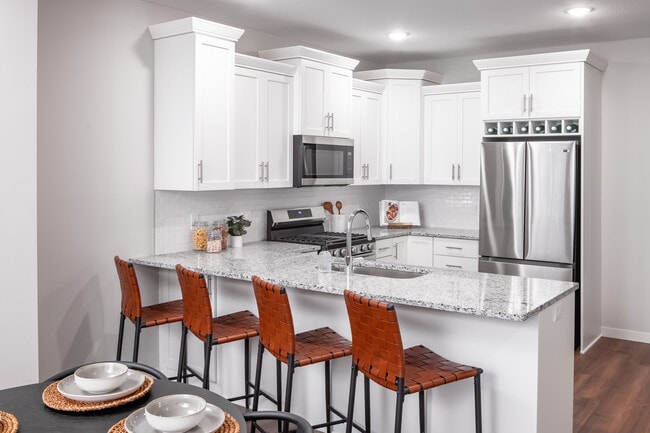
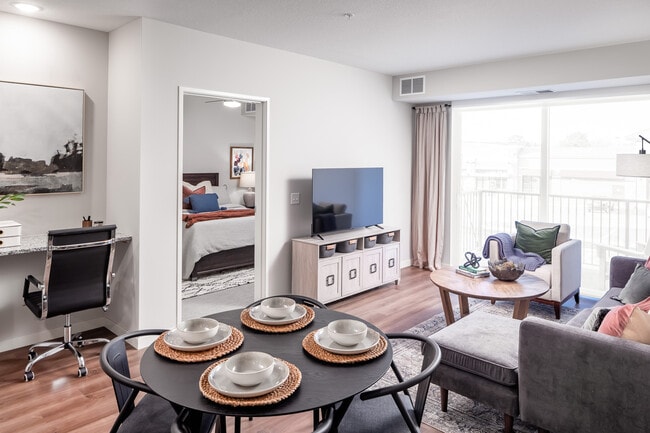
This thoughtfully designed single-floor residence offers a cohesive blend of modern aesthetics and functional living. The open-concept kitchen serves as a central highlight, featuring rich dark espresso cabinetry, granite countertops, a subway tile backsplash, stainless steel appliances, and a central island with built-in storage — ideal for both everyday cooking and entertaining. Warm hardwood-style flooring flows throughout the main living areas, complementing the neutral color palette. The living room is bright and welcoming, bathed in natural light from large windows dressed with elegant draping curtains. It provides ample space for relaxed seating arrangements centered around a media console. Two well-proportioned bedrooms offer comfort and privacy, each featuring plush carpeting, large windows, and soft, neutral tones. The primary bedroom connects to a spacious en-suite bathroom appointed with dual sinks, granite countertops, dark wood vanity cabinetry, a large illuminated mirror, and direct access to a walk-in closet. A second full bathroom echoes the same refined finishes, complete with a single vanity, granite countertop, and a tub-shower combination. Together, these spaces create a polished and comfortable living environment.
The Triple Crown Residences At Canterbury
840 Shenandoah Dr,
Shakopee,
MN
55379

-
Total Monthly Price
$1,260 - $3,034
-
Bedrooms
Studio - 3 bd
-
Bathrooms
1 - 2 ba
-
Square Feet
563 - 1,679 sq ft
Highlights
- Roof Terrace
- Den
- Pet Washing Station
- Pool
- Pet Play Area
- Controlled Access
- Fireplace
- Sundeck
- Elevator
Pricing & Floor Plans
-
Unit C254price $1,645square feet 632availibility Now
-
Unit C454price $1,745square feet 632availibility Sep 11
-
Unit C421price $1,716square feet 664availibility Now
-
Unit B157price $1,747square feet 668availibility Sep 18
-
Unit B155price $1,747square feet 668availibility Aug 16, 2027
-
Unit B186price $1,455square feet 604availibility Oct 3
-
Unit C124price $1,365square feet 600availibility Oct 10
-
Unit A118price $1,455square feet 604availibility Nov 13
-
Unit B192price $1,260square feet 579availibility Oct 26
-
Unit B275price $1,514square feet 750availibility Now
-
Unit C434price $1,615square feet 729availibility Now
-
Unit C123price $1,615square feet 729availibility Nov 5
-
Unit B252price $1,899square feet 800availibility Now
-
Unit B152price $1,964square feet 800availibility Sep 27
-
Unit B269price $1,799square feet 800availibility Oct 5
-
Unit B464price $1,667square feet 733availibility Sep 17
-
Unit A119price $1,582square feet 733availibility Nov 2
-
Unit A115price $1,649square feet 798availibility Sep 23
-
Unit A117price $1,699square feet 798availibility Oct 15
-
Unit A202price $1,584square feet 798availibility Nov 23
-
Unit C450price $1,747square feet 729availibility Oct 6
-
Unit D394price $1,683square feet 794availibility Oct 13
-
Unit D390price $1,563square feet 746availibility Oct 16
-
Unit C119price $1,795square feet 821availibility Nov 10
-
Unit D167price $2,295square feet 1,122availibility Now
-
Unit D267price $2,245square feet 1,122availibility Oct 7
-
Unit D367price $2,275square feet 1,122availibility Oct 10
-
Unit D273price $2,418square feet 1,119availibility Now
-
Unit D373price $2,448square feet 1,119availibility Now
-
Unit D473price $2,518square feet 1,119availibility Now
-
Unit B183price $2,417square feet 1,233availibility Now
-
Unit B483price $2,352square feet 1,233availibility Oct 11
-
Unit B296price $2,540square feet 1,330availibility Now
-
Unit A201price $2,540square feet 1,330availibility Now
-
Unit B297price $2,540square feet 1,330availibility Now
-
Unit A240price $2,590square feet 1,330availibility Now
-
Unit A228price $2,590square feet 1,330availibility Now
-
Unit A328price $2,605square feet 1,330availibility Now
-
Unit A229price $2,720square feet 1,359availibility Now
-
Unit A129price $2,785square feet 1,359availibility Now
-
Unit B266price $2,820square feet 1,359availibility Now
-
Unit C133price $2,804square feet 1,399availibility Now
-
Unit D157price $2,855square feet 1,593availibility Now
-
Unit D357price $2,835square feet 1,593availibility Oct 20
-
Unit A234price $2,892square feet 1,435availibility Now
-
Unit A334price $2,907square feet 1,435availibility Now
-
Unit A134price $3,007square feet 1,435availibility Sep 3, 2027
-
Unit B253price $2,903square feet 1,465availibility Now
-
Unit B353price $2,918square feet 1,465availibility Now
-
Unit B453price $2,953square feet 1,465availibility Now
-
Unit C440price $2,295square feet 1,211availibility Sep 11
-
Unit D260price $2,320square feet 1,211availibility Sep 15
-
Unit D360price $2,350square feet 1,211availibility Oct 20
-
Unit C432price $2,491square feet 1,320availibility Sep 13
-
Unit C347price $2,546square feet 1,321availibility Oct 6
-
Unit D276price $2,481square feet 1,321availibility Oct 12
-
Unit A339price $2,210square feet 1,187availibility Oct 17
-
Unit B267price $2,955square feet 1,649availibility Now
-
Unit D396price $2,964square feet 1,645availibility Now
-
Unit D369price $2,964square feet 1,645availibility Now
-
Unit C254price $1,645square feet 632availibility Now
-
Unit C454price $1,745square feet 632availibility Sep 11
-
Unit C421price $1,716square feet 664availibility Now
-
Unit B157price $1,747square feet 668availibility Sep 18
-
Unit B155price $1,747square feet 668availibility Aug 16, 2027
-
Unit B186price $1,455square feet 604availibility Oct 3
-
Unit C124price $1,365square feet 600availibility Oct 10
-
Unit A118price $1,455square feet 604availibility Nov 13
-
Unit B192price $1,260square feet 579availibility Oct 26
-
Unit B275price $1,514square feet 750availibility Now
-
Unit C434price $1,615square feet 729availibility Now
-
Unit C123price $1,615square feet 729availibility Nov 5
-
Unit B252price $1,899square feet 800availibility Now
-
Unit B152price $1,964square feet 800availibility Sep 27
-
Unit B269price $1,799square feet 800availibility Oct 5
-
Unit B464price $1,667square feet 733availibility Sep 17
-
Unit A119price $1,582square feet 733availibility Nov 2
-
Unit A115price $1,649square feet 798availibility Sep 23
-
Unit A117price $1,699square feet 798availibility Oct 15
-
Unit A202price $1,584square feet 798availibility Nov 23
-
Unit C450price $1,747square feet 729availibility Oct 6
-
Unit D394price $1,683square feet 794availibility Oct 13
-
Unit D390price $1,563square feet 746availibility Oct 16
-
Unit C119price $1,795square feet 821availibility Nov 10
-
Unit D167price $2,295square feet 1,122availibility Now
-
Unit D267price $2,245square feet 1,122availibility Oct 7
-
Unit D367price $2,275square feet 1,122availibility Oct 10
-
Unit D273price $2,418square feet 1,119availibility Now
-
Unit D373price $2,448square feet 1,119availibility Now
-
Unit D473price $2,518square feet 1,119availibility Now
-
Unit B183price $2,417square feet 1,233availibility Now
-
Unit B483price $2,352square feet 1,233availibility Oct 11
-
Unit B296price $2,540square feet 1,330availibility Now
-
Unit A201price $2,540square feet 1,330availibility Now
-
Unit B297price $2,540square feet 1,330availibility Now
-
Unit A240price $2,590square feet 1,330availibility Now
-
Unit A228price $2,590square feet 1,330availibility Now
-
Unit A328price $2,605square feet 1,330availibility Now
-
Unit A229price $2,720square feet 1,359availibility Now
-
Unit A129price $2,785square feet 1,359availibility Now
-
Unit B266price $2,820square feet 1,359availibility Now
-
Unit C133price $2,804square feet 1,399availibility Now
-
Unit D157price $2,855square feet 1,593availibility Now
-
Unit D357price $2,835square feet 1,593availibility Oct 20
-
Unit A234price $2,892square feet 1,435availibility Now
-
Unit A334price $2,907square feet 1,435availibility Now
-
Unit A134price $3,007square feet 1,435availibility Sep 3, 2027
-
Unit B253price $2,903square feet 1,465availibility Now
-
Unit B353price $2,918square feet 1,465availibility Now
-
Unit B453price $2,953square feet 1,465availibility Now
-
Unit C440price $2,295square feet 1,211availibility Sep 11
-
Unit D260price $2,320square feet 1,211availibility Sep 15
-
Unit D360price $2,350square feet 1,211availibility Oct 20
-
Unit C432price $2,491square feet 1,320availibility Sep 13
-
Unit C347price $2,546square feet 1,321availibility Oct 6
-
Unit D276price $2,481square feet 1,321availibility Oct 12
-
Unit A339price $2,210square feet 1,187availibility Oct 17
-
Unit B267price $2,955square feet 1,649availibility Now
-
Unit D396price $2,964square feet 1,645availibility Now
-
Unit D369price $2,964square feet 1,645availibility Now
Fees and Policies
The fees listed below are community-provided and may exclude utilities or add-ons. All payments are made directly to the property and are non-refundable unless otherwise specified.
-
One-Time Basics
-
Due at Application
-
Application Fee Per ApplicantCharged per applicant.$75
-
Application Fee Per ApplicantCharged per applicant.$75
-
-
Due at Move-In
-
Administrative FeeCharged per unit.$200
-
-
Due at Application
-
Dogs
-
One-Time Pet FeeCharged per pet.$350
80 lbs. Weight LimitRestrictions:Akita, Alaskan Malamute, Bulldogs (with the exception of French Bulldogs), Chows, Dalmatian, Doberman Pinscher, Dogo Argintino, German Shepherd, Great Danes, Husky, Pit Bull or Mastiffs, Presa Canario, Rottweiler, St. Bernard, Staffordshire Bull Terrier, Wolf hybrid, and mixed breeds including any of the above breeds.Read More Read LessComments -
-
Cats
-
One-Time Pet FeeCharged per pet.$350
80 lbs. Weight LimitComments -
Property Fee Disclaimer: Based on community-supplied data and independent market research. Subject to change without notice. May exclude fees for mandatory or optional services and usage-based utilities.
Details
Lease Options
-
12 - 13 Month Leases
Property Information
-
Built in 2024
-
626 units/4 stories
Matterport 3D Tour
About The Triple Crown Residences At Canterbury
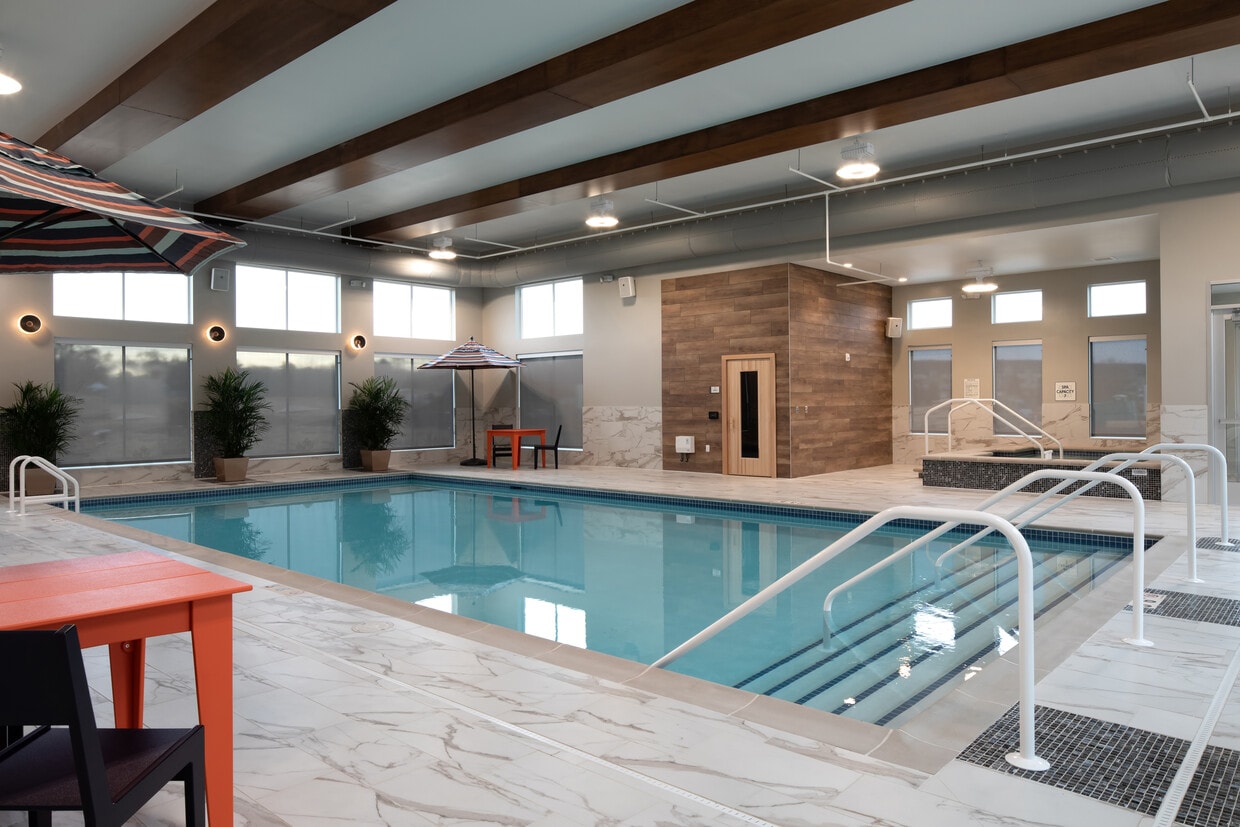
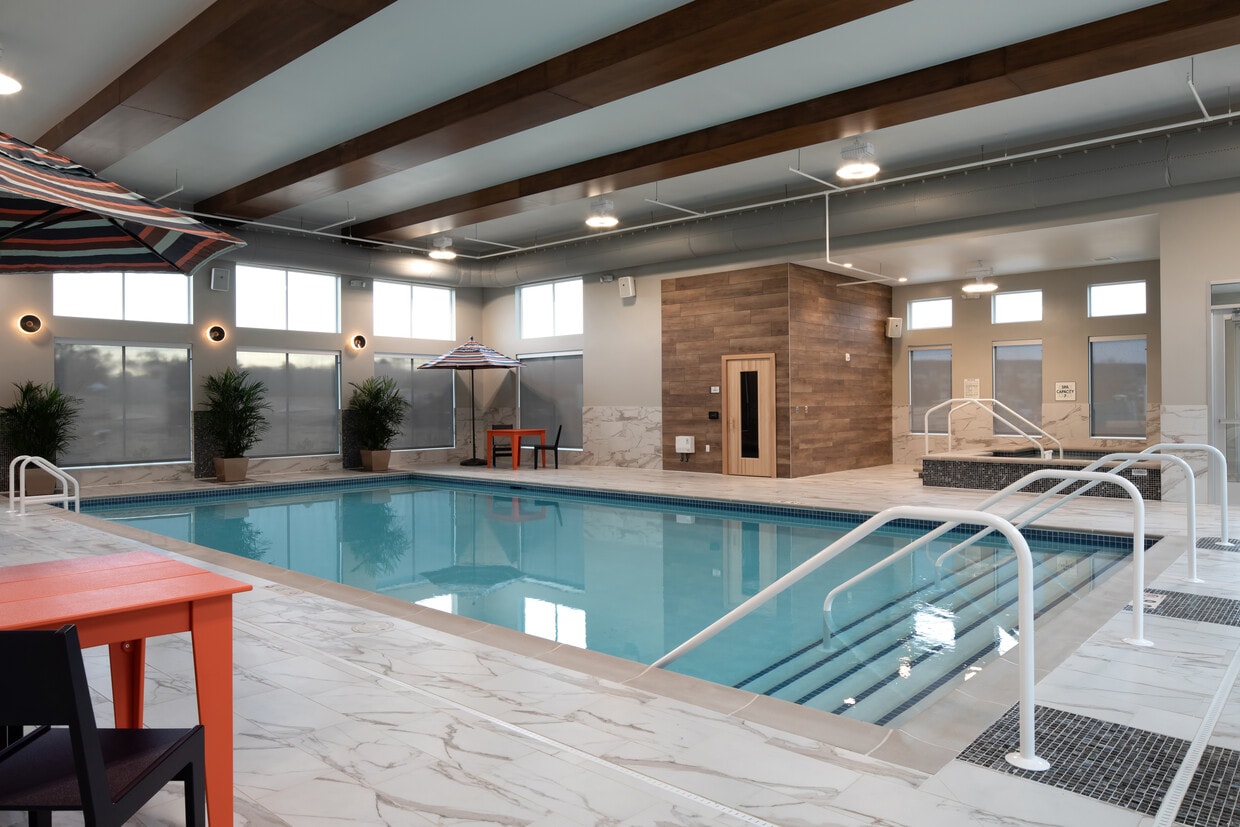
Nestled within the lush Minnesota River Valley and with easy access to downtown Minneapolis and the entire metropolitan area, The Triple Crown Residences at Canterbury is a gated community redefining luxury in the southwest metro. Extensive grounds, sweeping skies, impeccably maintained gardens and a 19,000 square foot clubhouse with unparalleled amenities offer a living experience that lives up to its name.
The Triple Crown Residences At Canterbury is an apartment community located in Scott County and the 55379 ZIP Code. This area is served by the Shakopee Public School District attendance zone.
Unique Features
- 1st Floor
- 2nd Floor
- 3rd Floor
- 4th Floor
- Ada
- Additional Storage
- Alcove
- Amenity Deck View
- Amenity View
- Appliance Package - Premium
- Appliance Package - Standard
- Appliance Package - Upgrade
- Breakfast Bar
- Building 1
- Building 2
- Built In Bookshelves-Cabinets
- Built In Workspace
- Cabinets - Brown
- Cabinets - Coffee
- Cabinets - Sand
- Cabinets - White
- Children's Playroom
- Corner Unit
- Creek Flooring
- Double Vanity Sink In Bathroom
- East View
- Entertainment Suites
- Handicap Accessible
- Indoor And Outdoor Hot Tubs
- Indoor And Outdoor Pools
- Kitchen Island
- Kitchen Peninsula
- North View
- Patina Ash Flooring
- Pepperbark Flooring
- Picnic/bbq Area
- Rent
- Shower
- South View
- Studio
- Terrace
- Top Floor
- Tub
- West View
Community Amenities
Pool
Fitness Center
Elevator
Concierge
Roof Terrace
Controlled Access
Recycling
Key Fob Entry
Property Services
- Package Service
- Wi-Fi
- Controlled Access
- Maintenance on site
- Property Manager on Site
- Concierge
- Recycling
- Pet Play Area
- Pet Washing Station
- Key Fob Entry
- Wheelchair Accessible
Shared Community
- Elevator
- Lounge
- Multi Use Room
Fitness & Recreation
- Fitness Center
- Pool
- Bicycle Storage
- Gameroom
Outdoor Features
- Roof Terrace
- Sundeck
- Courtyard
Apartment Features
Washer/Dryer
Air Conditioning
Dishwasher
High Speed Internet Access
- High Speed Internet Access
- Wi-Fi
- Washer/Dryer
- Air Conditioning
- Smoke Free
- Tub/Shower
- Fireplace
- Wheelchair Accessible (Rooms)
- Dishwasher
- Kitchen
- Microwave
- Oven
- Range
- Refrigerator
- Den
- Balcony
- Patio
- Garden
The Scott Far Western Suburbs encompasses many suburban areas that offer natural beauty, small town charm, and easy commutes to Minneapolis, Minnesota. This cluster travels along the Minnesota River with many lakes, proximity to major highways, and community green spaces. About 35 miles from downtown Minneapolis, the Scott Far Western Suburbs have the best of both worlds.
Visit the Murphy-Hanrehan Park Reserve to enjoy the peaceful wilderness with glacial ridges, hilly terrain, and a large, lush forest. The reserve offers challenging cross-country ski areas, a popular mountain bike trail, and plenty of opportunities for bird watching.
Cleary Lake Regional Park is one of the most popular year-round recreation spots in the south metro with a golf course, campground, picnic area, cross-country ski trails, swimming beach and more. Enjoy a night out at Little Six Casino or the Mystic Lake Casino Hotel.
Learn more about living in Scott Far Western SuburbsCompare neighborhood and city base rent averages by bedroom.
| Scott Far Western Suburbs | Shakopee, MN | |
|---|---|---|
| Studio | $1,342 | $1,343 |
| 1 Bedroom | $1,500 | $1,511 |
| 2 Bedrooms | $1,770 | $1,857 |
| 3 Bedrooms | $2,007 | $2,089 |
- Package Service
- Wi-Fi
- Controlled Access
- Maintenance on site
- Property Manager on Site
- Concierge
- Recycling
- Pet Play Area
- Pet Washing Station
- Key Fob Entry
- Wheelchair Accessible
- Elevator
- Lounge
- Multi Use Room
- Roof Terrace
- Sundeck
- Courtyard
- Fitness Center
- Pool
- Bicycle Storage
- Gameroom
- 1st Floor
- 2nd Floor
- 3rd Floor
- 4th Floor
- Ada
- Additional Storage
- Alcove
- Amenity Deck View
- Amenity View
- Appliance Package - Premium
- Appliance Package - Standard
- Appliance Package - Upgrade
- Breakfast Bar
- Building 1
- Building 2
- Built In Bookshelves-Cabinets
- Built In Workspace
- Cabinets - Brown
- Cabinets - Coffee
- Cabinets - Sand
- Cabinets - White
- Children's Playroom
- Corner Unit
- Creek Flooring
- Double Vanity Sink In Bathroom
- East View
- Entertainment Suites
- Handicap Accessible
- Indoor And Outdoor Hot Tubs
- Indoor And Outdoor Pools
- Kitchen Island
- Kitchen Peninsula
- North View
- Patina Ash Flooring
- Pepperbark Flooring
- Picnic/bbq Area
- Rent
- Shower
- South View
- Studio
- Terrace
- Top Floor
- Tub
- West View
- High Speed Internet Access
- Wi-Fi
- Washer/Dryer
- Air Conditioning
- Smoke Free
- Tub/Shower
- Fireplace
- Wheelchair Accessible (Rooms)
- Dishwasher
- Kitchen
- Microwave
- Oven
- Range
- Refrigerator
- Den
- Balcony
- Patio
- Garden
| Monday | 10am - 6pm |
|---|---|
| Tuesday | 10am - 6pm |
| Wednesday | 10am - 6pm |
| Thursday | 10am - 7pm |
| Friday | 10am - 6pm |
| Saturday | 10am - 5pm |
| Sunday | Closed |
| Colleges & Universities | Distance | ||
|---|---|---|---|
| Colleges & Universities | Distance | ||
| Drive: | 20 min | 11.2 mi | |
| Drive: | 29 min | 19.7 mi | |
| Drive: | 32 min | 22.6 mi | |
| Drive: | 33 min | 23.1 mi |


 The GreatSchools Rating helps parents compare schools within a state based on a variety of school quality indicators and provides a helpful picture of how effectively each school serves all of its students. Ratings are on a scale of 1 (below average) to 10 (above average) and can include test scores, college readiness, academic progress, advanced courses, equity, discipline and attendance data. We also advise parents to visit schools, consider other information on school performance and programs, and consider family needs as part of the school selection process.
View GreatSchools Rating Methodology
Data provided by GreatSchools.org © 2026. All rights reserved.
Scores provided by
 What do Walkability, Transit, Drivability, and Bikeability mean?
Walkability measures the walking distance to day-to-day needs.
Transit measures access to public transportation.
Drivability measures congestion, parking availability, and access to major roads.
Bikeability measures the suitability for cycling.
How It Works
What do Walkability, Transit, Drivability, and Bikeability mean?
Walkability measures the walking distance to day-to-day needs.
Transit measures access to public transportation.
Drivability measures congestion, parking availability, and access to major roads.
Bikeability measures the suitability for cycling.
How It Works
Traffic
BusyAirport
CalmBusinesses
CalmScores provided by
HowLoud What is a Sound Score Rating? A Sound Score Rating aggregates noise caused by vehicle traffic, airplane traffic and local sources. How It WorksThe Triple Crown Residences At Canterbury Photos
-
The Triple Crown Residences At Canterbury
-
2BR, 2BA - 1,275SF
-
-
-
-
-
-
-
Models
-
Studio
-
Studio
-
1 Bedroom
-
1 Bedroom
-
1 Bedroom
-
1 Bedroom
Nearby Apartments
Within 50 Miles of The Triple Crown Residences At Canterbury
-
The Moline
100 8th Ave S
Hopkins, MN 55343
$1,774 - $2,670 Total Monthly Price
1-3 Br 9.8 mi
-
Aria
3200 Southdale Cir
Edina, MN 55435
$2,100 - $3,690 Total Monthly Price
1-3 Br 10.4 mi
-
Mill & Main
501 Main St SE
Minneapolis, MN 55414
$2,015 - $3,370 Total Monthly Price
1-3 Br 17.7 mi
-
The Ruby
3750 Silver Lake Rd NE
Saint Anthony, MN 55421
$1,489 - $3,714 Total Monthly Price
1-3 Br 21.5 mi
-
The Reserve at Arbor Lakes
11650 Arbor Lakes Pkwy N
Maple Grove, MN 55369
$1,624 - $3,499 Total Monthly Price
1-3 Br 21.5 mi
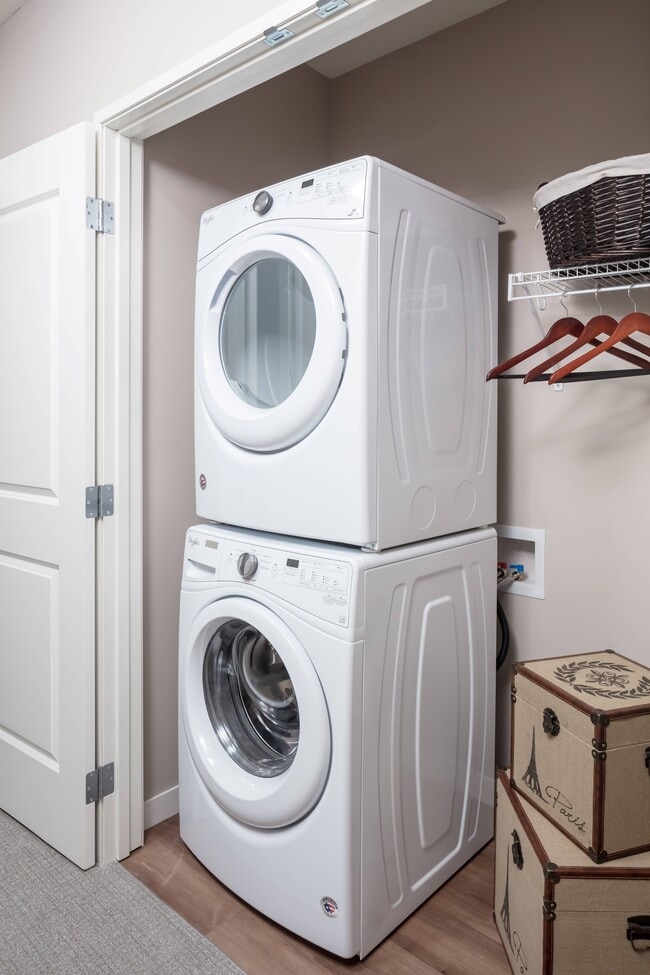
This property has units with in‑unit washers and dryers, making laundry day simple for residents.
Utilities are not included in rent. Residents should plan to set up and pay for all services separately.
Parking is available at this property. Fees may apply depending on the type of parking offered. Contact this property for details.
This property has studios to three-bedrooms with rent ranges from $1,260/mo. to $3,034/mo.
Yes, this property welcomes pets. Breed restrictions, weight limits, and additional fees may apply. View this property's pet policy.
A good rule of thumb is to spend no more than 30% of your gross income on rent. Based on the lowest available rent of $1,260 for a studio, you would need to earn about $50,400 per year to qualify. Want to double-check your budget? Calculate how much rent you can afford with our Rent Affordability Calculator.
This property is offering 1 Month Free for eligible applicants, with rental rates starting at $1,260.
Yes! This property offers 1 Matterport 3D Tours. Explore different floor plans and see unit level details, all without leaving home.
840 Shenandoah Dr
Shakopee, MN 55379