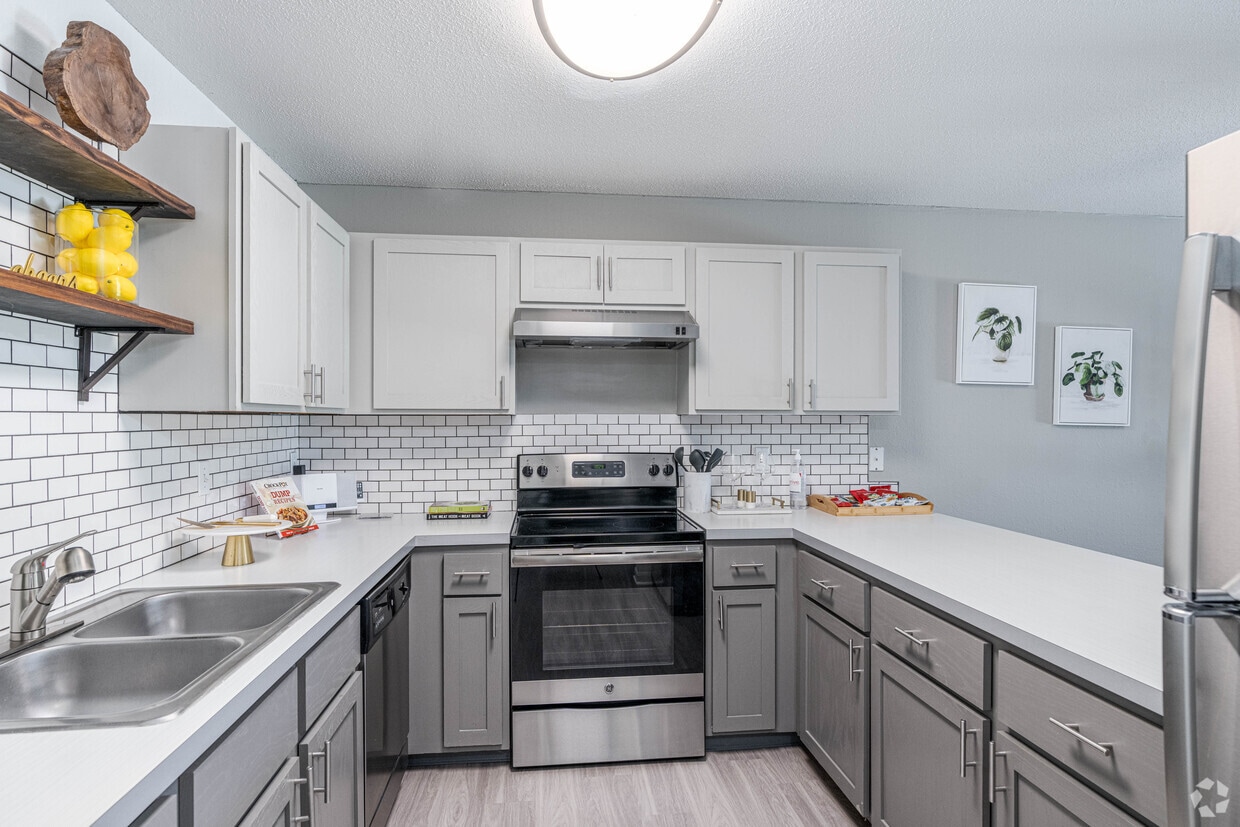
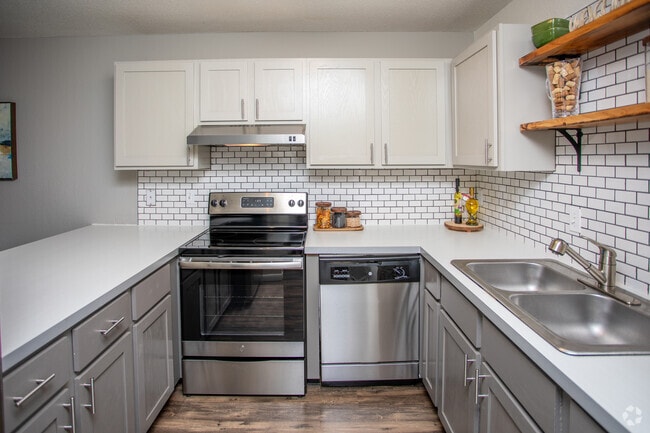
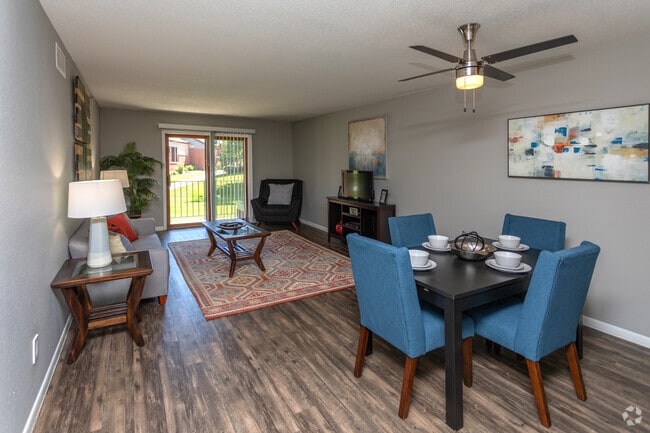
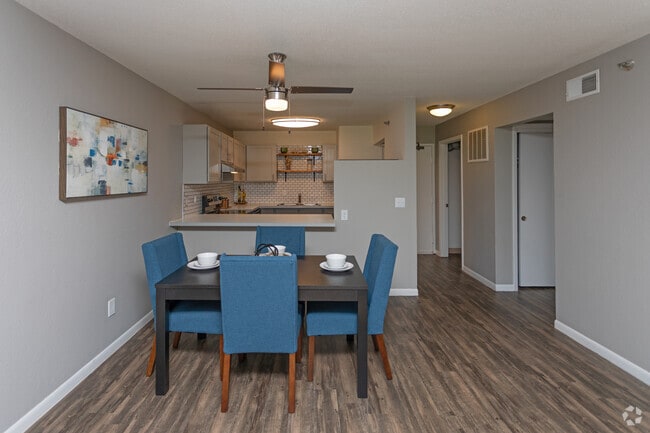


Located at 13000 Garden Ln in Eden Prairie, MN, this single-floor 2-bedroom, 2-bathroom residence offers a practical and comfortable layout across a well-utilized footprint. The open-plan kitchen and living area serves as the heart of the home, featuring light wood-style flooring that runs throughout the main spaces. The living room is bright and welcoming, with a ceiling fan overhead, neutral gray walls, and a sliding glass door that floods the room with natural light and provides direct access to an outdoor patio with greenery views. The kitchen is equipped with stainless steel appliances, including a range and refrigerator, complemented by gray shaker-style cabinetry, a classic white subway tile backsplash, and light countertops. A hallway connects the main living area to the private quarters, which include two bedrooms. The primary bedroom is generously sized, featuring plush carpet, a large closet with sliding doors, and a window with outdoor views. The second bedroom is equally comfortable with natural light. Four closets throughout the unit provide ample storage. Two full bathrooms, one featuring a tiled tub-shower combination, complete the layout. A utility room rounds out the functional offerings of this well-organized residence.
-
Total Monthly Price
$1,419 - $2,129
-
Bedrooms
Studio - 2 bd
-
Bathrooms
1 - 2 ba
-
Square Feet
745 - 1,227 sq ft

Highlights
- Tennis Court
- Pool
- Walk-In Closets
- Controlled Access
- Walking/Biking Trails
- Sundeck
- Dog Park
- Picnic Area
- Elevator
Pricing & Floor Plans
-
Unit 3-300price $1,489square feet 745availibility Now
-
Unit 3-304price $1,419square feet 873availibility Now
-
Unit 1-221price $1,419square feet 873availibility Sep 21
-
Unit 6-106price $1,419square feet 873availibility Oct 2
-
Unit 4-201price $1,839square feet 1,227availibility Sep 11
-
Unit 8-210price $1,839square feet 1,227availibility Sep 12
-
Unit 5-201price $1,839square feet 1,227availibility Sep 12
-
Unit 8-109price $1,739square feet 1,104availibility Sep 12
-
Unit 3-205price $1,819square feet 1,104availibility Sep 20
-
Unit 2-213price $1,739square feet 1,104availibility Oct 5
-
Unit 3-300price $1,489square feet 745availibility Now
-
Unit 3-304price $1,419square feet 873availibility Now
-
Unit 1-221price $1,419square feet 873availibility Sep 21
-
Unit 6-106price $1,419square feet 873availibility Oct 2
-
Unit 4-201price $1,839square feet 1,227availibility Sep 11
-
Unit 8-210price $1,839square feet 1,227availibility Sep 12
-
Unit 5-201price $1,839square feet 1,227availibility Sep 12
-
Unit 8-109price $1,739square feet 1,104availibility Sep 12
-
Unit 3-205price $1,819square feet 1,104availibility Sep 20
-
Unit 2-213price $1,739square feet 1,104availibility Oct 5
Fees and Policies
The fees listed below are community-provided and may exclude utilities or add-ons. All payments are made directly to the property and are non-refundable unless otherwise specified. Use the Cost Calculator to determine costs based on your needs.
-
One-Time Basics
-
Due at Application
-
Administration FeeCharged per unit.$200
-
Application FeeCharged per applicant.$50
-
-
Due at Application
-
Dogs
-
One-Time Pet FeeMax of 2. Charged per pet.$300
-
Monthly Pet FeeMax of 2. Charged per pet.$35 / mo
150 lbs. Weight LimitRestrictions:Breed Restrictions: Pit Bull Terrier, Staffordshire Terrier, Doberman Pinscher, Rottweiler, Presa Canarios, Akita, Alaskan Malamute, Wolf-Hybrid, Mastiff, Chow Chow, German Shepherd or any mixes of these breeds.Read More Read LessComments -
-
Cats
-
One-Time Pet FeeMax of 2. Charged per pet.$300
-
Monthly Pet FeeMax of 2. Charged per pet.$35 / mo
45 lbs. Weight LimitComments -
-
Pet Fees
-
One Time Pet FeeMax of 2. Charged per pet.$300
-
Pet RentMax of 2. Charged per pet.$35 / mo
-
-
Garage Lot
-
GarageCharged per vehicle.$50
-
GarageCharged per vehicle.$0 - $50 / mo
-
-
Additional Parking Options
-
Covered
-
-
Storage Unit
-
StorageCharged per rentable item.$25 - $50 / mo
-
-
ReservationsCharged per unit.$100
-
Water/SewerCharged per unit.$17 - $40
Property Fee Disclaimer: Based on community-supplied data and independent market research. Subject to change without notice. May exclude fees for mandatory or optional services and usage-based utilities.
Details
Lease Options
-
6 - 15 Month Leases
-
Short term lease
Property Information
-
Built in 1986
-
508 units/3 stories
Matterport 3D Tours
About Arrive Eden Prairie
Arrive Eden Prairie® offers pet-friendly studio, one, two, and three bedroom apartment homes in Eden Prairie, Minnesota, conveniently located just minutes from I-494, providing easy access to shopping, work, and entertainment in downtown Minneapolis. Our community offers an around-the-clock fitness center and cyber cafe, two refreshing swimming pools, dog park, playground, a community clubhouse, two tennis courts, and a poolside veranda with grills for a relaxing afternoon with friends and family. Enjoy an evening stroll or bike ride along Purgatory Creek Preserve or a night out with friends at Eden Prairie Center mall, both minutes from home. We welcome you to visit and peek inside one of our newly renovated apartments, well-appointed with designer upgraded kitchens filled with stainless steel appliances, updated bathrooms, and central air conditioning. As if it could not get any better, each and every home includes a full size washer and dryer and spacious laundry room. Schedule your personal tour today; you'll be glad you did!
Arrive Eden Prairie is an apartment community located in Hennepin County and the 55344 ZIP Code. This area is served by the Eden Prairie Public School District attendance zone.
Unique Features
- 24-Hour Availability
- Covered Parking
- DisabilityAccess
- Eden Prairie School District
- Flexible Rent Payments
- High-End Appliances
- Individual Climate Control
- Internet Access: High-Speed
- Jogging and Bike Paths
- Poolside Veranda with Picnic Area & grills
- Updated Kitchen Amenities
Community Amenities
Pool
Fitness Center
Laundry Facilities
Elevator
Playground
Clubhouse
Controlled Access
Business Center
Property Services
- Package Service
- Laundry Facilities
- Controlled Access
- Maintenance on site
- Property Manager on Site
- 24 Hour Access
- Guest Apartment
- Public Transportation
Shared Community
- Elevator
- Business Center
- Clubhouse
Fitness & Recreation
- Fitness Center
- Pool
- Playground
- Tennis Court
- Walking/Biking Trails
Outdoor Features
- Sundeck
- Courtyard
- Grill
- Picnic Area
- Dog Park
Apartment Features
Washer/Dryer
Air Conditioning
Dishwasher
High Speed Internet Access
- High Speed Internet Access
- Washer/Dryer
- Air Conditioning
- Ceiling Fans
- Cable Ready
- Storage Space
- Wheelchair Accessible (Rooms)
- Dishwasher
- Disposal
- Stainless Steel Appliances
- Kitchen
- Refrigerator
- Vaulted Ceiling
- Views
- Walk-In Closets
- Window Coverings
- Balcony
- Patio
Located 12 miles southwest of Minneapolis, Eden Prairie combines suburban comfort with abundant natural spaces. The community features more than 170 miles of multi-purpose trails and 2,250 acres of parks, perfect for outdoor recreation. The rental market shows steady growth, with current average rents ranging from $1,332 for studios to $2,870 for four-bedroom homes. Notable areas include the neighborhoods surrounding Eden Prairie Center and the business district, home to employers like SuperValu, C.H. Robinson, and Starkey Hearing Technologies.
Residents enjoy access to numerous parks and recreation areas, including Staring Lake Park, Round Lake, and the Minnesota River Bluffs Regional Trail. Eden Prairie Center provides extensive shopping options, while the Southwest Light Rail Transit expansion will connect the area to downtown Minneapolis. The veterans' memorial at Purgatory Creek Park features bronze sculptures commemorating military service members.
Learn more about living in Eden Prairie- Package Service
- Laundry Facilities
- Controlled Access
- Maintenance on site
- Property Manager on Site
- 24 Hour Access
- Guest Apartment
- Public Transportation
- Elevator
- Business Center
- Clubhouse
- Sundeck
- Courtyard
- Grill
- Picnic Area
- Dog Park
- Fitness Center
- Pool
- Playground
- Tennis Court
- Walking/Biking Trails
- 24-Hour Availability
- Covered Parking
- DisabilityAccess
- Eden Prairie School District
- Flexible Rent Payments
- High-End Appliances
- Individual Climate Control
- Internet Access: High-Speed
- Jogging and Bike Paths
- Poolside Veranda with Picnic Area & grills
- Updated Kitchen Amenities
- High Speed Internet Access
- Washer/Dryer
- Air Conditioning
- Ceiling Fans
- Cable Ready
- Storage Space
- Wheelchair Accessible (Rooms)
- Dishwasher
- Disposal
- Stainless Steel Appliances
- Kitchen
- Refrigerator
- Vaulted Ceiling
- Views
- Walk-In Closets
- Window Coverings
- Balcony
- Patio
| Monday | 9am - 6pm |
|---|---|
| Tuesday | 9am - 6pm |
| Wednesday | 9am - 6pm |
| Thursday | 9am - 6pm |
| Friday | 9am - 6pm |
| Saturday | 10am - 5pm |
| Sunday | 12pm - 4pm |
| Colleges & Universities | Distance | ||
|---|---|---|---|
| Colleges & Universities | Distance | ||
| Drive: | 15 min | 8.1 mi | |
| Drive: | 23 min | 15.5 mi | |
| Drive: | 24 min | 16.0 mi | |
| Drive: | 24 min | 16.3 mi |


 The GreatSchools Rating helps parents compare schools within a state based on a variety of school quality indicators and provides a helpful picture of how effectively each school serves all of its students. Ratings are on a scale of 1 (below average) to 10 (above average) and can include test scores, college readiness, academic progress, advanced courses, equity, discipline and attendance data. We also advise parents to visit schools, consider other information on school performance and programs, and consider family needs as part of the school selection process.
View GreatSchools Rating Methodology
Data provided by GreatSchools.org © 2026. All rights reserved.
Scores provided by
 What do Walkability, Transit, Drivability, and Bikeability mean?
Walkability measures the walking distance to day-to-day needs.
Transit measures access to public transportation.
Drivability measures congestion, parking availability, and access to major roads.
Bikeability measures the suitability for cycling.
How It Works
What do Walkability, Transit, Drivability, and Bikeability mean?
Walkability measures the walking distance to day-to-day needs.
Transit measures access to public transportation.
Drivability measures congestion, parking availability, and access to major roads.
Bikeability measures the suitability for cycling.
How It Works
Traffic
BusyAirport
ActiveBusinesses
ActiveScores provided by
HowLoud What is a Sound Score Rating? A Sound Score Rating aggregates noise caused by vehicle traffic, airplane traffic and local sources. How It WorksArrive Eden Prairie Photos
-
Arrive Eden Prairie
-
2BR, 2BA - 1,152SF
-
1BR, 1BA, Model - 873 SF
-
1BR, 1BA, Model - 873 SF
-
1BR, 1BA, Model - 873 SF
-
1BR, 1BA, Model - 873 SF
-
1BR, 1BA, Model - 873 SF
-
2BR, 2BA, Model - 1,104 SF
-
2BR, 2BA, Model - 1,104 SF
Models
-
Studio
-
Studio
-
Studio
-
1 Bedroom
-
1 Bedroom
-
1 Bedroom
Nearby Apartments
Within 50 Miles of Arrive Eden Prairie
-
ReNew West Bloomington
9900 Briar Rd
Bloomington, MN 55437
$1,113 - $3,259 Total Monthly Price
1-2 Br 4.7 mi
-
Arrive St Louis Park
7201 Walker St
Saint Louis Park, MN 55426
$1,549 - $3,579 Total Monthly Price
1-3 Br 7.3 mi
-
Arrive Inglewood Trails
3200 Inglewood Ave S
Saint Louis Park, MN 55416
$1,719 - $3,059 Total Monthly Price
1-2 Br 8.8 mi
-
Arrive Minnetonka
300 Carlson Pky
Minnetonka, MN 55305
$1,549 - $2,709 Total Monthly Price
1-2 Br 9.2 mi
-
ReNew PARKone
301 Shelard Pky
Saint Louis Park, MN 55426
$1,482 - $3,370 Total Monthly Price
1-3 Br 9.2 mi
-
Arrive at Medicine Lake
1020 W Medicine Lake Dr
Plymouth, MN 55441
$1,809 - $3,199 Total Monthly Price
1-2 Br 10.0 mi
Arrive Eden Prairie has units with in‑unit washers and dryers, making laundry day simple for residents.
Utilities are not included in rent. Residents should plan to set up and pay for all services separately.
Parking is available at Arrive Eden Prairie. Fees may apply depending on the type of parking offered. Contact this property for details.
Arrive Eden Prairie has studios to two-bedrooms with rent ranges from $1,419/mo. to $2,129/mo.
Yes, Arrive Eden Prairie welcomes pets. Breed restrictions, weight limits, and additional fees may apply. View this property's pet policy.
A good rule of thumb is to spend no more than 30% of your gross income on rent. Based on the lowest available rent of $1,419 for a one-bedroom, you would need to earn about $56,760 per year to qualify. Want to double-check your budget? Calculate how much rent you can afford with our Rent Affordability Calculator.
Arrive Eden Prairie is offering Discounts for eligible applicants, with rental rates starting at $1,419.
Yes! Arrive Eden Prairie offers 21 Matterport 3D Tours. Explore different floor plans and see unit level details, all without leaving home.
13000 Garden Ln
Eden Prairie, MN 55344