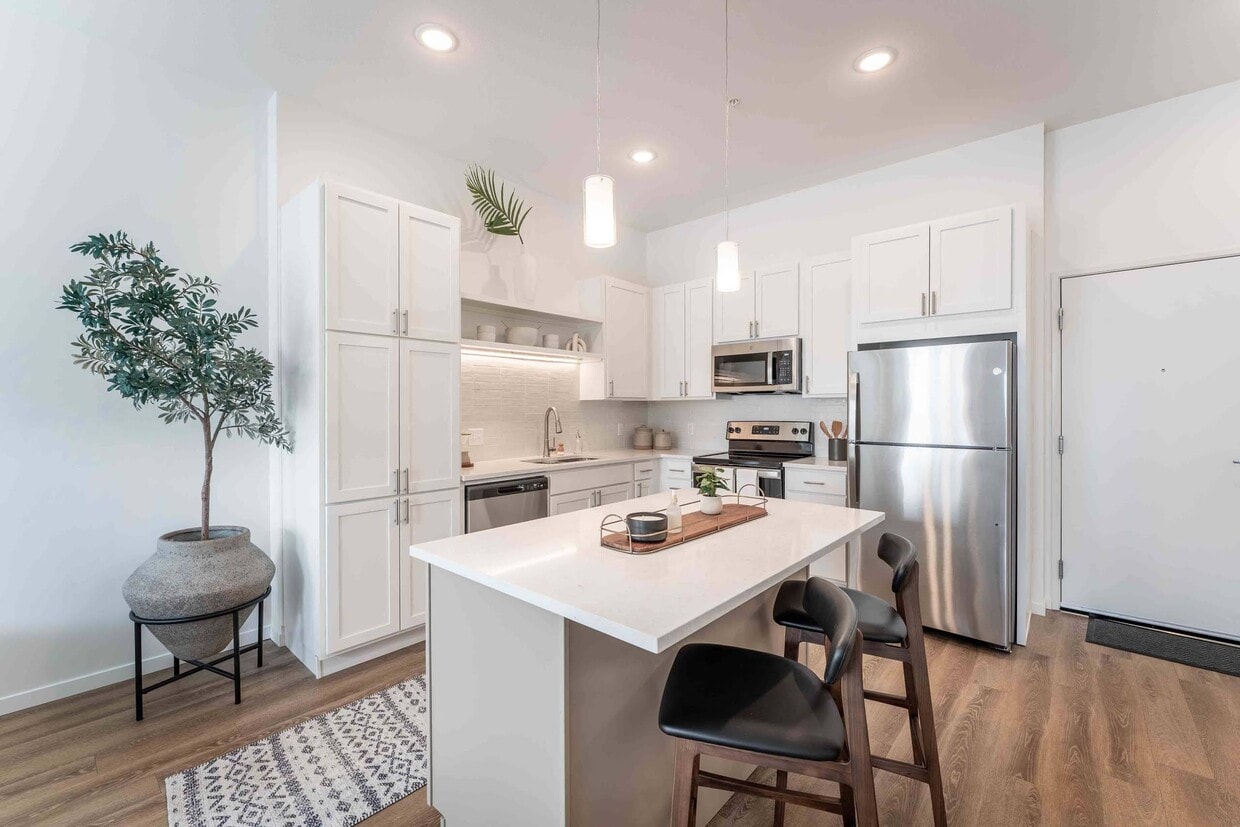
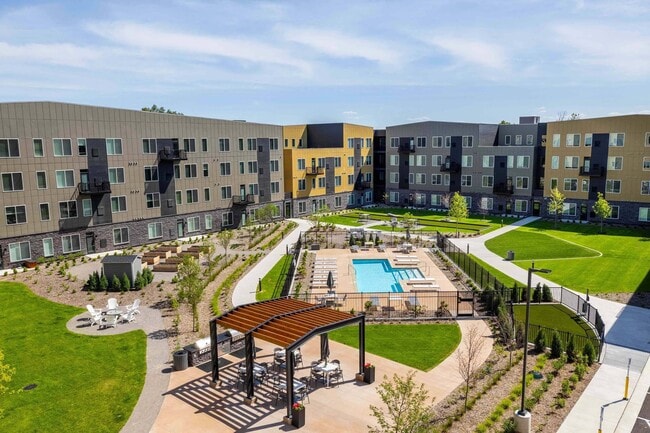
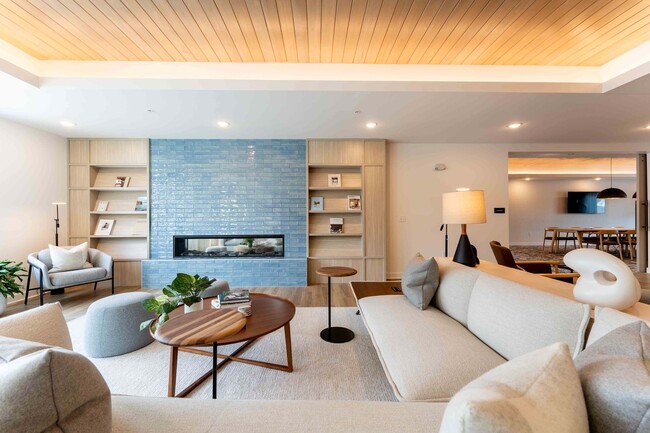
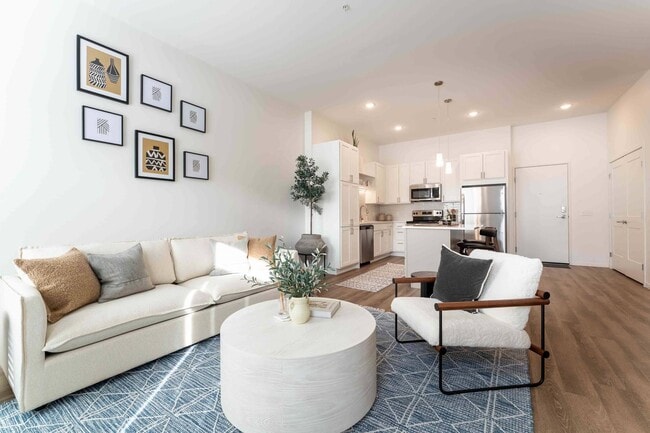
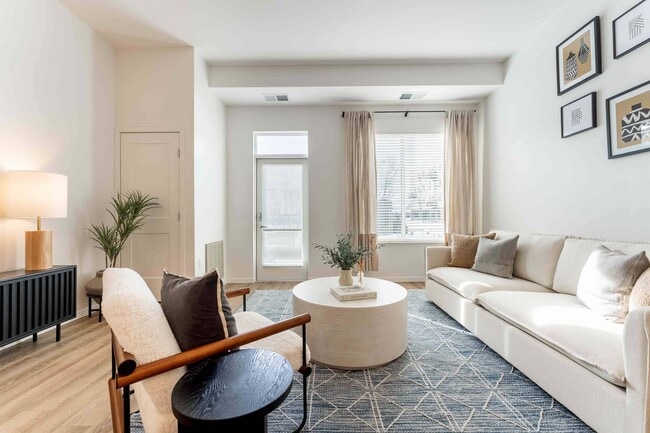

-
Monthly Rent
$1,362 - $2,533
Plus Fees
-
Bedrooms
Studio - 2 bd
-
Bathrooms
1 - 2 ba
-
Square Feet
505 - 1,051 sq ft
Highlights
- Top Rated by Renters
- Cabana
- Porch
- Pet Washing Station
- High Ceilings
- Pool
- Walk-In Closets
- Deck
- Pet Play Area
Pricing & Floor Plans
-
Unit 135price $1,362square feet 505availibility Now
-
Unit 151price $1,362square feet 505availibility Now
-
Unit 114price $1,435square feet 505availibility Now
-
Unit 138price $1,465square feet 625availibility Sep 16
-
Unit 154price $1,724square feet 714availibility Now
-
Unit 430price $1,664square feet 714availibility Oct 17
-
Unit 150price $1,712square feet 717availibility Now
-
Unit 345price $1,724square feet 717availibility Now
-
Unit 147price $1,674square feet 717availibility Sep 4
-
Unit 244price $1,995square feet 974availibility Now
-
Unit 456price $1,993square feet 930availibility Sep 10
-
Unit 356price $1,978square feet 930availibility Oct 6
-
Unit 327price $1,873square feet 893availibility Oct 13
-
Unit 263price $1,969square feet 734availibility Oct 17
-
Unit 302price $2,406square feet 1,044availibility Now
-
Unit 342price $2,455square feet 1,051availibility Now
-
Unit 142price $2,533square feet 1,051availibility Nov 4
-
Unit 420price $1,998square feet 935availibility Sep 10
-
Unit 143price $2,388square feet 1,039availibility Oct 26
-
Unit 358price $2,363square feet 1,039availibility Nov 10
-
Unit 108price $2,428square feet 1,039availibility Nov 10
-
Unit 135price $1,362square feet 505availibility Now
-
Unit 151price $1,362square feet 505availibility Now
-
Unit 114price $1,435square feet 505availibility Now
-
Unit 138price $1,465square feet 625availibility Sep 16
-
Unit 154price $1,724square feet 714availibility Now
-
Unit 430price $1,664square feet 714availibility Oct 17
-
Unit 150price $1,712square feet 717availibility Now
-
Unit 345price $1,724square feet 717availibility Now
-
Unit 147price $1,674square feet 717availibility Sep 4
-
Unit 244price $1,995square feet 974availibility Now
-
Unit 456price $1,993square feet 930availibility Sep 10
-
Unit 356price $1,978square feet 930availibility Oct 6
-
Unit 327price $1,873square feet 893availibility Oct 13
-
Unit 263price $1,969square feet 734availibility Oct 17
-
Unit 302price $2,406square feet 1,044availibility Now
-
Unit 342price $2,455square feet 1,051availibility Now
-
Unit 142price $2,533square feet 1,051availibility Nov 4
-
Unit 420price $1,998square feet 935availibility Sep 10
-
Unit 143price $2,388square feet 1,039availibility Oct 26
-
Unit 358price $2,363square feet 1,039availibility Nov 10
-
Unit 108price $2,428square feet 1,039availibility Nov 10
Fees and Policies
The fees listed below are community-provided and may exclude utilities or add-ons. All payments are made directly to the property and are non-refundable unless otherwise specified. Use the Cost Calculator to determine costs based on your needs.
-
One-Time Basics
-
Due at Move-In
-
DepositCharged per unit.$500
-
-
Due at Move-In
-
Dogs
-
Dog DepositMax of 2. Charged per pet.$200
-
Dog FeeMax of 2. Charged per pet.$300
-
Dog RentCharged per pet.$50 / mo
75 lbs. Weight LimitRestrictions:Breed Restrictions Apply. Contact team for details.Read More Read Less -
-
Cats
-
Cat DepositMax of 2. Charged per pet.$200
-
Cat FeeMax of 2. Charged per pet.$300
-
Cat RentCharged per pet.$50 / mo
75 lbs. Weight LimitRestrictions: -
-
Garage Lot
-
Other
Property Fee Disclaimer: Based on community-supplied data and independent market research. Subject to change without notice. May exclude fees for mandatory or optional services and usage-based utilities.
Details
Lease Options
-
3 - 15 Month Leases
Property Information
-
Built in 2024
-
239 units/4 stories
Select a unit to view pricing & availability
 Matterport 3D Tour

About The Ellie
Savings at The Ellie - up to 2 months free on 12+ month lease.
The Ellie is an apartment community located in Hennepin County and the 55347 ZIP Code. This area is served by the Eden Prairie Public School District attendance zone.
Unique Features
- Air Conditioner
- Bike racks
- Carpeting in bedrooms
- Coffee lounge
- Cultured marble kitchen and bathroom countertops
- Extra storage on balcony
- Gaming lawn with bocce ball court
- Kitchen islands
- Outdoor entertaining with cabanas
- Outdoor firepit
- Outdoor kitchen and BBQ area
- Pet grooming station
- Scenic paths for walking
- Shaker style cabinets
- Spacious balconies
- Stackable washer and dryer in-unit
- Stainless steel appliance package
- Storage lockers available
- Vinyl plank flooring
Community Amenities
Pool
Fitness Center
Elevator
Playground
Clubhouse
Controlled Access
Recycling
Business Center
Property Services
- Package Service
- Community-Wide WiFi
- Wi-Fi
- Controlled Access
- Maintenance on site
- Property Manager on Site
- Recycling
- Renters Insurance Program
- Guest Apartment
- Pet Play Area
- Pet Washing Station
- EV Charging
- Public Transportation
- Key Fob Entry
- Wheelchair Accessible
Shared Community
- Elevator
- Business Center
- Clubhouse
- Lounge
- Multi Use Room
- Disposal Chutes
- Conference Rooms
Fitness & Recreation
- Fitness Center
- Pool
- Playground
- Walking/Biking Trails
- Gameroom
Outdoor Features
- Gated
- Sundeck
- Cabana
- Grill
Apartment Features
Washer/Dryer
Air Conditioning
Dishwasher
High Speed Internet Access
Hardwood Floors
Walk-In Closets
Island Kitchen
Microwave
Indoor Features
- High Speed Internet Access
- Wi-Fi
- Washer/Dryer
- Air Conditioning
- Heating
- Smoke Free
- Cable Ready
- Storage Space
- Double Vanities
- Tub/Shower
- Framed Mirrors
Kitchen Features & Appliances
- Dishwasher
- Disposal
- Ice Maker
- Stainless Steel Appliances
- Pantry
- Island Kitchen
- Kitchen
- Microwave
- Oven
- Range
- Refrigerator
- Freezer
- Quartz Countertops
- Gas Range
Model Details
- Hardwood Floors
- Carpet
- Vinyl Flooring
- High Ceilings
- Family Room
- Office
- Walk-In Closets
- Linen Closet
- Double Pane Windows
- Window Coverings
- Large Bedrooms
- Balcony
- Patio
- Porch
- Deck
- Lawn
Located 12 miles southwest of Minneapolis, Eden Prairie combines suburban comfort with abundant natural spaces. The community features more than 170 miles of multi-purpose trails and 2,250 acres of parks, perfect for outdoor recreation. The rental market shows steady growth, with current average rents ranging from $1,332 for studios to $2,870 for four-bedroom homes. Notable areas include the neighborhoods surrounding Eden Prairie Center and the business district, home to employers like SuperValu, C.H. Robinson, and Starkey Hearing Technologies.
Residents enjoy access to numerous parks and recreation areas, including Staring Lake Park, Round Lake, and the Minnesota River Bluffs Regional Trail. Eden Prairie Center provides extensive shopping options, while the Southwest Light Rail Transit expansion will connect the area to downtown Minneapolis. The veterans' memorial at Purgatory Creek Park features bronze sculptures commemorating military service members.
Learn more about living in Eden Prairie- Package Service
- Community-Wide WiFi
- Wi-Fi
- Controlled Access
- Maintenance on site
- Property Manager on Site
- Recycling
- Renters Insurance Program
- Guest Apartment
- Pet Play Area
- Pet Washing Station
- EV Charging
- Public Transportation
- Key Fob Entry
- Wheelchair Accessible
- Elevator
- Business Center
- Clubhouse
- Lounge
- Multi Use Room
- Disposal Chutes
- Conference Rooms
- Gated
- Sundeck
- Cabana
- Grill
- Fitness Center
- Pool
- Playground
- Walking/Biking Trails
- Gameroom
- Air Conditioner
- Bike racks
- Carpeting in bedrooms
- Coffee lounge
- Cultured marble kitchen and bathroom countertops
- Extra storage on balcony
- Gaming lawn with bocce ball court
- Kitchen islands
- Outdoor entertaining with cabanas
- Outdoor firepit
- Outdoor kitchen and BBQ area
- Pet grooming station
- Scenic paths for walking
- Shaker style cabinets
- Spacious balconies
- Stackable washer and dryer in-unit
- Stainless steel appliance package
- Storage lockers available
- Vinyl plank flooring
- High Speed Internet Access
- Wi-Fi
- Washer/Dryer
- Air Conditioning
- Heating
- Smoke Free
- Cable Ready
- Storage Space
- Double Vanities
- Tub/Shower
- Framed Mirrors
- Dishwasher
- Disposal
- Ice Maker
- Stainless Steel Appliances
- Pantry
- Island Kitchen
- Kitchen
- Microwave
- Oven
- Range
- Refrigerator
- Freezer
- Quartz Countertops
- Gas Range
- Hardwood Floors
- Carpet
- Vinyl Flooring
- High Ceilings
- Family Room
- Office
- Walk-In Closets
- Linen Closet
- Double Pane Windows
- Window Coverings
- Large Bedrooms
- Balcony
- Patio
- Porch
- Deck
- Lawn
| Monday | 9am - 6pm |
|---|---|
| Tuesday | 9am - 6pm |
| Wednesday | 9am - 6pm |
| Thursday | 9am - 6pm |
| Friday | 9am - 6pm |
| Saturday | 10am - 3pm |
| Sunday | Closed |
| Colleges & Universities | Distance | ||
|---|---|---|---|
| Colleges & Universities | Distance | ||
| Drive: | 16 min | 10.0 mi | |
| Drive: | 24 min | 17.1 mi | |
| Drive: | 24 min | 17.6 mi | |
| Drive: | 25 min | 17.9 mi |


 The GreatSchools Rating helps parents compare schools within a state based on a variety of school quality indicators and provides a helpful picture of how effectively each school serves all of its students. Ratings are on a scale of 1 (below average) to 10 (above average) and can include test scores, college readiness, academic progress, advanced courses, equity, discipline and attendance data. We also advise parents to visit schools, consider other information on school performance and programs, and consider family needs as part of the school selection process.
View GreatSchools Rating Methodology
Data provided by GreatSchools.org © 2026. All rights reserved.
Scores provided by
 What do Walkability, Transit, Drivability, and Bikeability mean?
Walkability measures the walking distance to day-to-day needs.
Transit measures access to public transportation.
Drivability measures congestion, parking availability, and access to major roads.
Bikeability measures the suitability for cycling.
How It Works
What do Walkability, Transit, Drivability, and Bikeability mean?
Walkability measures the walking distance to day-to-day needs.
Transit measures access to public transportation.
Drivability measures congestion, parking availability, and access to major roads.
Bikeability measures the suitability for cycling.
How It Works
Traffic
BusyAirport
ActiveBusinesses
CalmScores provided by
HowLoud What is a Sound Score Rating? A Sound Score Rating aggregates noise caused by vehicle traffic, airplane traffic and local sources. How It WorksThe Ellie Photos
-
The Ellie
-
-
-
-
-
-
-
-
Models
-
Studio
-
Studio
-
1 Bedroom
-
1 Bedroom
-
1 Bedroom
-
1 Bedroom
Nearby Apartments
Within 50 Miles of The Ellie
-
Verge
3601 Park Center Blvd
Saint Louis Park, MN 55416
$1,628 - $2,525 Total Monthly Price
1-2 Br 8.8 mi
-
The Lakes Residences
2622 W Lake St
Minneapolis, MN 55416
$2,282 - $15,685 Plus Fees
1-2 Br 10.5 mi
-
270 Hennepin
270 Hennepin Ave
Minneapolis, MN 55402
$1,529 - $4,675 Total Monthly Price
1-3 Br 13.5 mi
-
Second & Second
120 2nd St N
Minneapolis, MN 55401
$1,668 - $2,504 Plus Fees
1-2 Br 13.7 mi
-
Rafter
333 E Hennepin Ave
Minneapolis, MN 55414
$2,141 - $3,849 Total Monthly Price
1-3 Br 14.4 mi
-
Ironwood
8400 Bass Lake Rd
New Hope, MN 55428
$1,978 - $2,323 Total Monthly Price
1-2 Br 14.6 mi
The Ellie has units with in‑unit washers and dryers, making laundry day simple for residents.
Utilities are not included in rent. Residents should plan to set up and pay for all services separately.
Parking is available at The Ellie. Fees may apply depending on the type of parking offered. Contact this property for details.
The Ellie has studios to two-bedrooms with rent ranges from $1,362/mo. to $2,533/mo.
Yes, The Ellie welcomes pets. Breed restrictions, weight limits, and additional fees may apply. View this property's pet policy.
A good rule of thumb is to spend no more than 30% of your gross income on rent. Based on the lowest available rent of $1,362 for a studio, you would need to earn about $54,480 per year to qualify. Want to double-check your budget? Calculate how much rent you can afford with our Rent Affordability Calculator.
The Ellie is offering Specials for eligible applicants, with rental rates starting at $1,362.
Yes! The Ellie offers 1 Matterport 3D Tours. Explore different floor plans and see unit level details, all without leaving home.
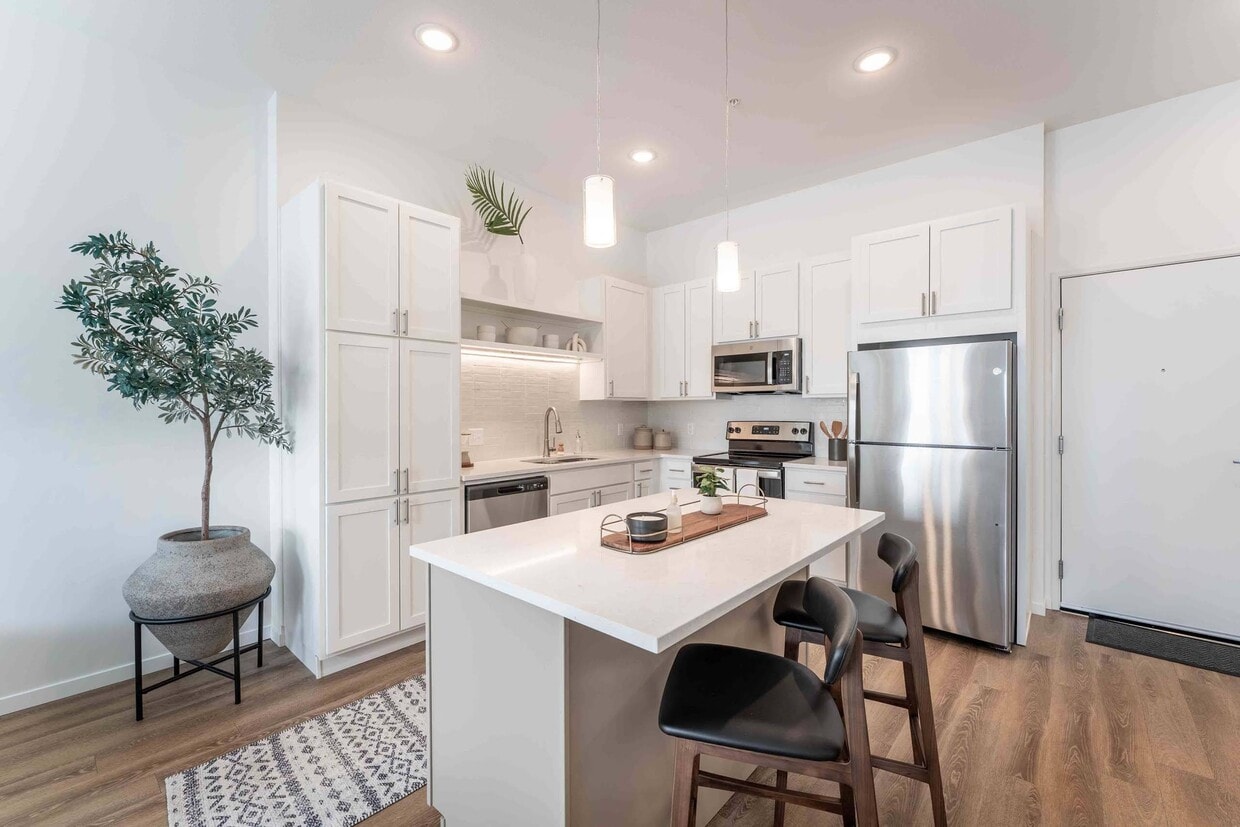
8075 Eden Prairie Rd
Eden Prairie, MN 55347