$4,500
/ Month
15109 High Bluff Ct
Charlotte, NC 28278
Favorites
704-400-0955
-
Bedrooms
3
-
Bathrooms
3
-
Square Feet
3,053 sq ft
-
Available
Available Now
Highlights
- Fitness Center
- Open Floorplan
- Cape Cod Architecture
- Clubhouse
- Wood Flooring
- Furnished
15109 High Bluff Ct

Favorites
About This Home
$4,950 deposit,
Available Now
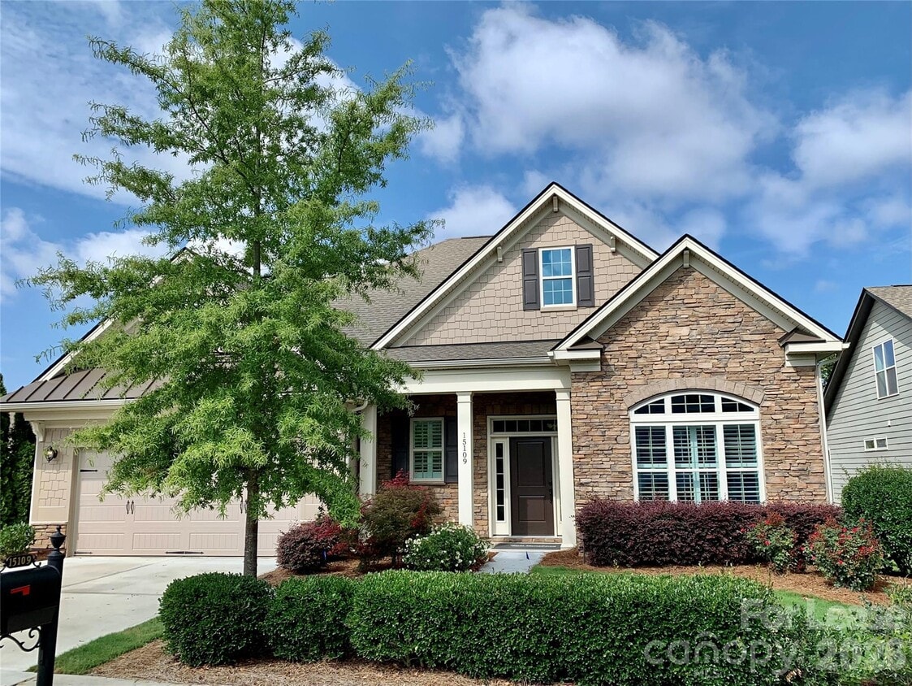
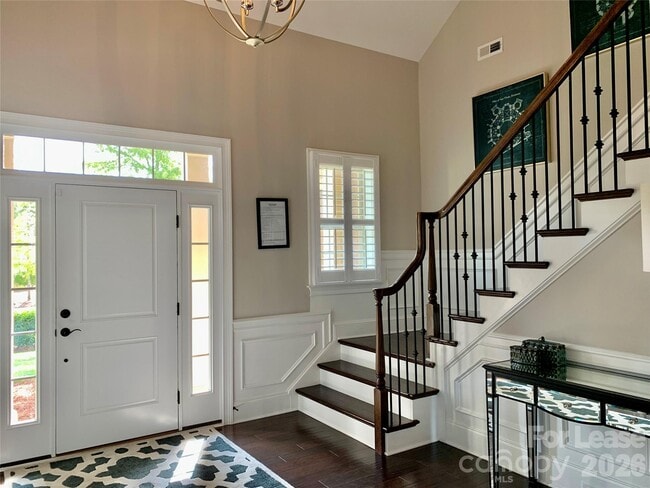
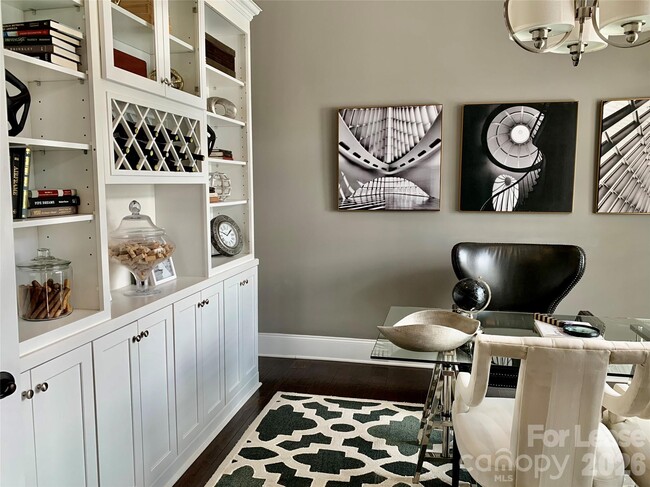
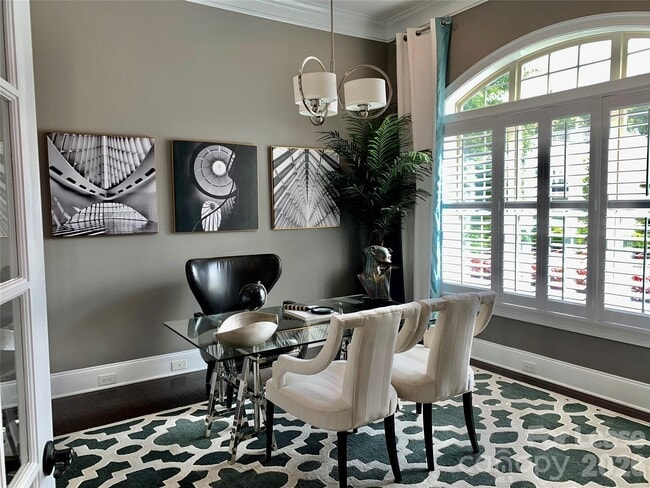
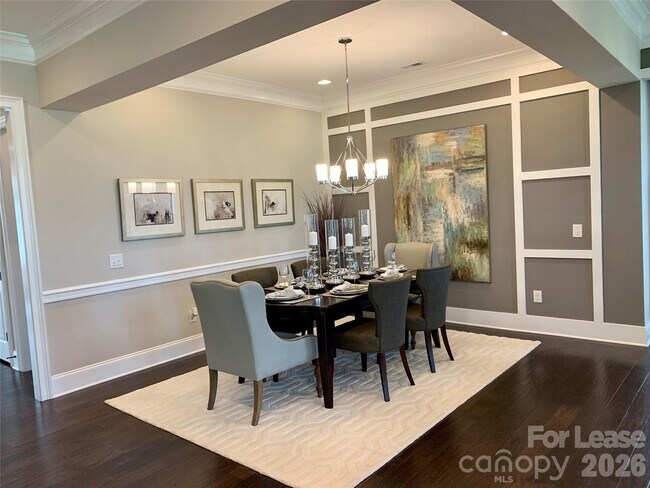
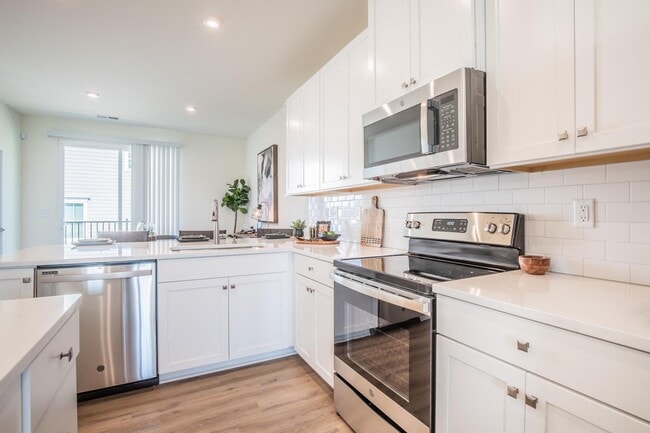
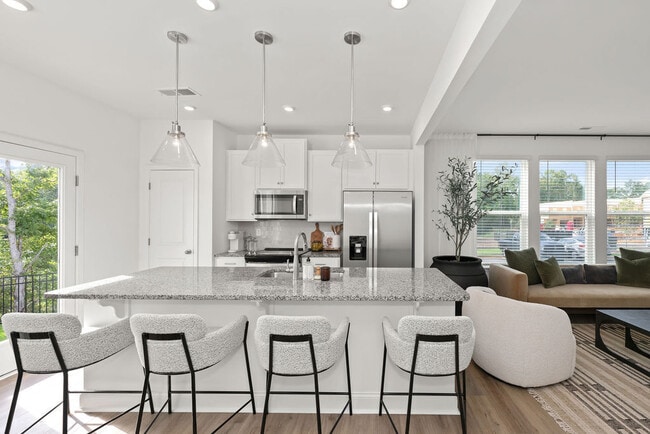
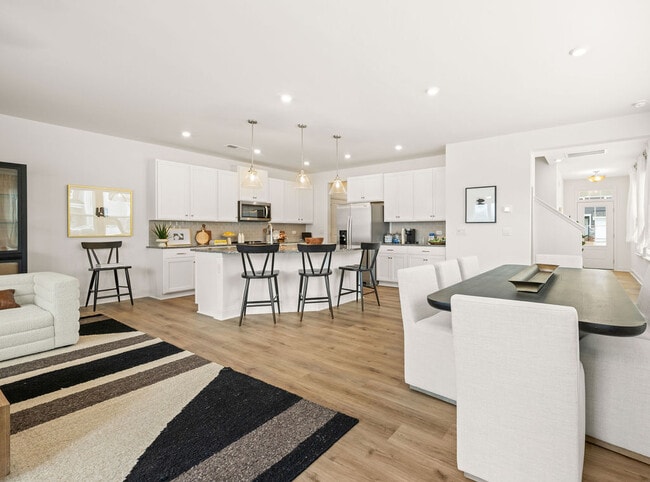
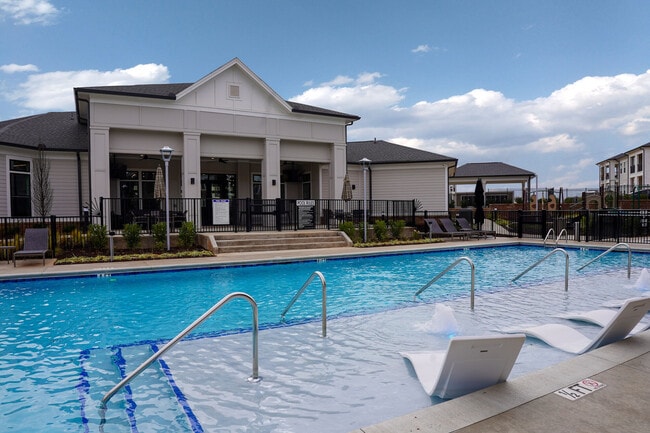
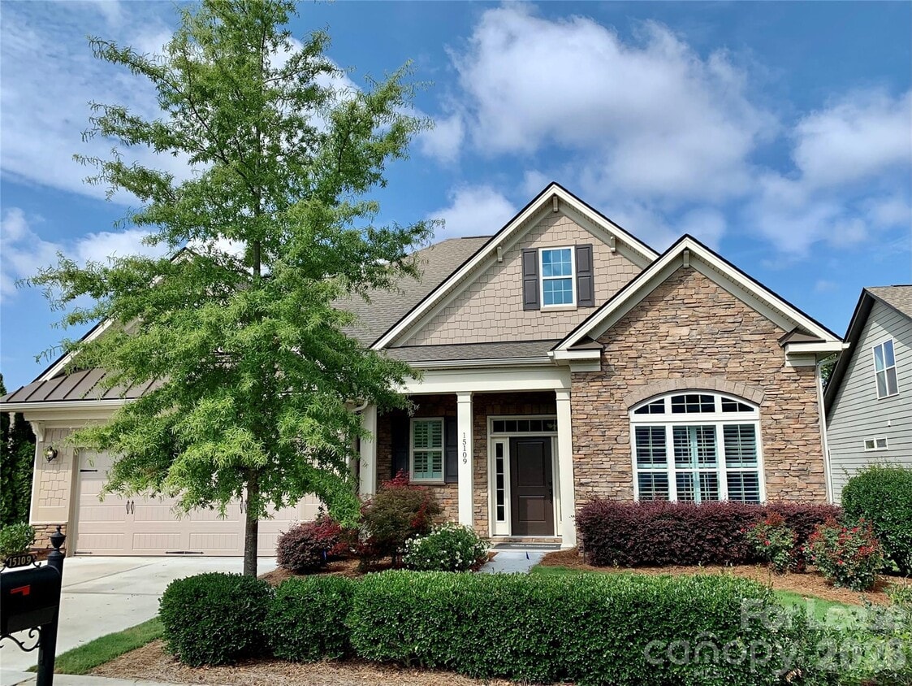
HIGH-END furnished former model home! Enjoy the lush decor. Leave your worries behind and move right in,this home has everything you need from a fully stocked kitchen to bedding & linens to decor on the shelves. Modern open floor plan with Primary BR on MAIN,Office w/french drs,Formal Dining,Gourmet Kit w/ Double Ovens,Gas Cooktop,Quartz ctops,Large Breakfast area,GR and Laundry Rm (washer/dryer incl). Covered Paver Patio w/Firepit and lovely mature landscaping. Second level offers a large Loft/Recreation area w/built-in shelves,new TV and wine fridge,spacious BR and Full BA with tons of storage. Plantation shutters & many lovely accents thru-out. Make Regency at Palisades your new home without compromise and access to amenities included in rent. Clubhouse,indoor/outdoor pools,fitness center,exercise rm pickle ball,tennis & Bocce courts,& access for kayaking & canoeing. Onsite lifestyle director organizes events,clubs and activities. Lawn maint,irr and trash incl. Short Term (6 Month min) lease avail for an additional fee. MLS ID CAR4391144
15109 High Bluff Ct is a house located in Mecklenburg County and the 28278 ZIP Code. This area is served by the Charlotte-Mecklenburg School District attendance zone.
* Price shown is base rent. Excludes user-selected optional fees and variable or usage-based fees and required charges due at or prior to move-in or at move-out. Price, availability, fees, and any applicable rent special are subject to change without notice.
* Square footage definitions vary. Displayed square footage is approximate.
Home Details
Year Built
Built in 2018
Attic
Walk-In Attic
Bedrooms and Bathrooms
Split Bedroom Floorplan
Walk-In Closet
3 Bedrooms | 2 Main Level Bedrooms
3 Full Bathrooms
Flooring
Wood
Tile
Carpet
Home Design
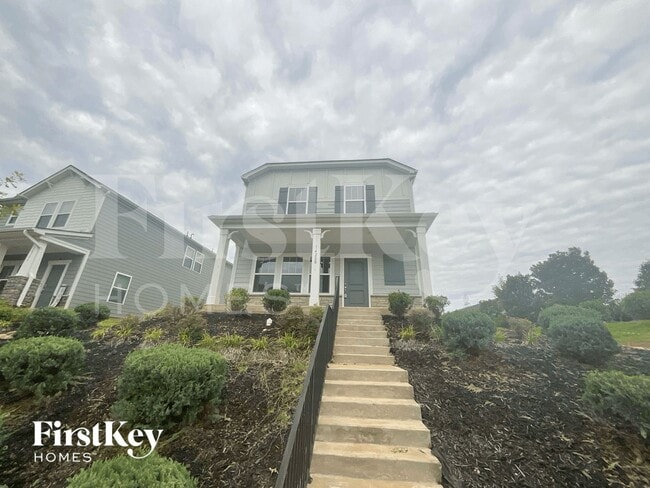
Cape Cod Architecture
Architectural Shingle Roof
Slab Foundation
Entry on the 1st floor
Home Security
Home Security System
Interior Spaces
Open Floorplan
Furnished
Plantation Shutters
Built-In Features
Ceiling Fan
3,053 Sq Ft Home
1.5-Story Property
Wired For Data
Kitchen
Breakfast Area or Nook
Built-In Self-Cleaning Double Convection Oven
Breakfast Bar
Kitchen Island
Gas Cooktop
Microwave
Dishwasher
Range Hood
Disposal
Plumbed For Ice Maker
Laundry
Laundry Room
Washer and Dryer
Laundry on main level
Listing and Financial Details
Security Deposit $4,950
Property Available on 2/1/25
Assessor Parcel Number 217-333-26
Tenant pays for all utilities, cable TV, electricity, gas, trash collection, water
Lot Details
8,712 Sq Ft Lot
Lawn
Level Lot
Irrigation
Outdoor Features
Covered Patio or Porch
Fire Pit
Parking
2 Car Attached Garage
Garage Door Opener
Schools
Palisades Park Elementary School
Southwest Middle School
Palisades High School
Utilities
Forced Air Heating and Cooling System
Gas Water Heater
Cable TV Available
Heating System Uses Natural Gas
Vented Exhaust Fan
Community Details
Amenities
Clubhouse
Overview
Property has a Home Owners Association
Regency At Palisades Condos
The Palisades Subdivision
Pet Policy
Pet Deposit $300
Recreation
Fitness Center
Tennis Courts
Sport Court
Recreation Facilities
Fees and Policies
The fees listed below are community-provided and may exclude utilities or add-ons. All payments are made directly to the property and are non-refundable unless otherwise specified. Use the Cost Calculator to determine costs based on your needs.
-
One-Time Basics
-
Due at Move-In
-
Security Deposit - RefundableCharged per unit.$4,950
-
-
Due at Move-In
Property Fee Disclaimer: Based on community-supplied data and independent market research. Subject to change without notice. May exclude fees for mandatory or optional services and usage-based utilities.
Contact
- Listed by Mary McCloskey | Howard Hanna Allen Tate Charlotte South
- Phone Number
- Contact
-
Source
Canopy MLS
Copyright © 2026 Canopy Realtor® Association.
Location
Get Directions
Nestled against the tranquil shores of Lake Wylie, the Pleasant Hill Road neighborhood sits just five miles north of thriving Baxter Village in Fort Mill, South Carolina, and 17 miles southwest of Uptown Charlotte. This suburban area attracts new residents with a variety of houses and apartments for rent, and its state-line location makes an easy commute into either North or South Carolina. Nature lovers appreciate the community's close proximity to the McDowell Nature Preserve, and boating enthusiasts often find waterfront home rentals with private boat docks.
Residents typically visit Rivergate Mall on the neighborhood's northeast side for shopping and dining, and many drive a couple miles farther along Tryon to sip authentic Cuban mojitos at A Piece of Havana. Just across the Buster Boyd Bridge in Lake Wylie, Bagel Boat serves as a local favorite for authentic New York-style bagels, coffee, and frozen yogurt.
Learn more about living in Pleasant Hill Road
Education
| Colleges & Universities | Distance | ||
|---|---|---|---|
| Colleges & Universities | Distance | ||
| Drive: | 21 min | 10.9 mi | |
| Drive: | 24 min | 13.8 mi | |
| Drive: | 25 min | 14.8 mi | |
| Drive: | 32 min | 17.7 mi |
15109 High Bluff Ct is within 21 minutes or 10.9 miles from Central Piedmont C.C., Harper. It is also near Central Piedmont C.C., Harris and Winthrop University.
Schools


Public Elementary School
Grades PK-5
743 Students
Nearby
Public Elementary School
Grades K-5
942 Students
Attendance Zone
Public Middle School
Grades 6-8
1,233 Students
Attendance Zone
Public High School
Grades 9-12
1,615 Students
Attendance Zone
Private Elementary & Middle School
Grades K-8
137 Students
Nearby
Private Elementary & Middle School
Grades K-8
137 Students
Nearby
Private High School
Grades 9-12
8 Students
Nearby
School data provided by
 The GreatSchools Rating helps parents compare schools within a state based on a variety of school quality indicators and provides a helpful picture of how effectively each school serves all of its students. Ratings are on a scale of 1 (below average) to 10 (above average) and can include test scores, college readiness, academic progress, advanced courses, equity, discipline and attendance data. We also advise parents to visit schools, consider other information on school performance and programs, and consider family needs as part of the school selection process.
View GreatSchools Rating Methodology
Data provided by GreatSchools.org © 2026. All rights reserved.
The GreatSchools Rating helps parents compare schools within a state based on a variety of school quality indicators and provides a helpful picture of how effectively each school serves all of its students. Ratings are on a scale of 1 (below average) to 10 (above average) and can include test scores, college readiness, academic progress, advanced courses, equity, discipline and attendance data. We also advise parents to visit schools, consider other information on school performance and programs, and consider family needs as part of the school selection process.
View GreatSchools Rating Methodology
Data provided by GreatSchools.org © 2026. All rights reserved.
Transportation options available in Charlotte include Sharon Road West, located 11.4 miles from 15109 High Bluff Ct. 15109 High Bluff Ct is near Charlotte/Douglas International, located 13.3 miles or 26 minutes away, and Concord-Padgett Regional, located 34.8 miles or 47 minutes away.
| Transit / Subway | Distance | ||
|---|---|---|---|
| Transit / Subway | Distance | ||
|
|
Drive: | 21 min | 11.4 mi |
|
|
Drive: | 21 min | 11.5 mi |
|
|
Drive: | 21 min | 11.8 mi |
|
|
Drive: | 23 min | 12.8 mi |
| Commuter Rail | Distance | ||
|---|---|---|---|
| Commuter Rail | Distance | ||
|
|
Drive: | 31 min | 17.6 mi |
|
|
Drive: | 32 min | 19.1 mi |
| Airports | Distance | ||
|---|---|---|---|
| Airports | Distance | ||
|
Charlotte/Douglas International
|
Drive: | 26 min | 13.3 mi |
|
Concord-Padgett Regional
|
Drive: | 47 min | 34.8 mi |
Getting Around
 What do Walkability, Transit, Drivability, and Bikeability mean?
Walkability measures the walking distance to day-to-day needs.
Transit measures access to public transportation.
Drivability measures congestion, parking availability, and access to major roads.
Bikeability measures the suitability for cycling.
How It Works
What do Walkability, Transit, Drivability, and Bikeability mean?
Walkability measures the walking distance to day-to-day needs.
Transit measures access to public transportation.
Drivability measures congestion, parking availability, and access to major roads.
Bikeability measures the suitability for cycling.
How It Works
Not Walkable
Walkability
10
/ 100
Minimal Public Transit
Transit
0
/ 100
Exceptionally Drivable
Drivability
90
/ 100
Fairly Bikeable
Bikeability
40
/ 100
Scores provided by
What do Walkability, Transit, Drivability, and Bikeability mean?
Walkability measures the walking distance to day-to-day needs.
Transit measures access to public transportation.
Drivability measures congestion, parking availability, and access to major roads.
Bikeability measures the suitability for cycling.
How It Works
Active
Soundscore™
77
/ 100
Traffic
BusyAirport
CalmBusinesses
CalmScores provided by
HowLoud What is a Sound Score Rating? A Sound Score Rating aggregates noise caused by vehicle traffic, airplane traffic and local sources. How It WorksTime and distance from 15109 High Bluff Ct.
| Shopping Centers | Distance | ||
|---|---|---|---|
| Shopping Centers | Distance | ||
| Drive: | 6 min | 2.5 mi | |
| Drive: | 6 min | 2.6 mi | |
| Drive: | 7 min | 3.7 mi |
15109 High Bluff Ct has 3 shopping centers within 3.7 miles, which is about a 7-minute drive. The miles and minutes will be for the farthest away property.
| Parks and Recreation | Distance | ||
|---|---|---|---|
| Parks and Recreation | Distance | ||
|
McDowell Nature Center and Preserve
|
Drive: | 3 min | 1.4 mi |
|
Buster Boyd Access Area Public Boat Ramp
|
Drive: | 6 min | 2.6 mi |
|
CSD Community YMCA
|
Drive: | 10 min | 5.8 mi |
|
Field Day Park
|
Drive: | 14 min | 7.0 mi |
|
Museum of York County Settlemyre Planetarium
|
Drive: | 26 min | 15.4 mi |
15109 High Bluff Ct has 5 parks within 15.4 miles, including McDowell Nature Center and Preserve, Buster Boyd Access Area Public Boat Ramp, and CSD Community YMCA.
| Hospitals | Distance | ||
|---|---|---|---|
| Hospitals | Distance | ||
| Drive: | 16 min | 8.0 mi | |
| Drive: | 21 min | 11.9 mi | |
| Drive: | 22 min | 13.9 mi |
15109 High Bluff Ct has 3 hospitals within 13.9 miles, the nearest is Fort Mill Hospital - Piedmont Medical Network which is 8.0 miles away and a 16 minute drive.
| Military Bases | Distance | ||
|---|---|---|---|
| Military Bases | Distance | ||
| Drive: | 122 min | 87.8 mi |
15109 High Bluff Ct is 87.8 miles and a 122 minute drive from Fort Jackson.
You May Also Like
Similar Rentals Nearby
-
-
-
3 Beds$2,015+4 Beds$2,720Total Monthly PriceTotal Monthly Price NewPrices include base rent and required monthly fees of $220. Variable costs based on usage may apply.Base Rent:3 Beds$1,795+4 Beds$2,500Specials
Pets Allowed Stainless Steel Appliances Granite Countertops
-
3 Beds$3,507+Total Monthly PriceTotal Monthly Price NewPrices include required monthly fees of $207.Base Rent:3 Beds$3,299+Specials
Pets Allowed Fitness Center In Unit Washer & Dryer Controlled Access Playground
-
3 Beds$2,2704 Beds$2,945Total Monthly PriceTotal Monthly Price NewPrices include base rent and required monthly fees of $220. Variable costs based on usage may apply.Base Rent:3 Beds$2,0504 Beds$2,7251 Month Free
-
3 Beds$2,928+Total Monthly Price12 Month LeaseTotal Monthly Price NewPrices include all required monthly fees.Specials
-
1 / 11
-
-
-

15109 High Bluff Ct
Charlotte, NC 28278