Map
  • Add a Property
  • Renter Tools
    • Favorites
    • Saved Searches
  • Manage Rentals
  • Apartments For Rent
  • Houses For Rent
  • Condos For Rent
  • Townhomes For Rent
  • Help Center
  • Charlotte Average Rent
  • Area Guide
  • Rent Calculator
  • Property Management Companies

Language

Apartments.com Logo
Manage Rentals      Sign Up / Sign In
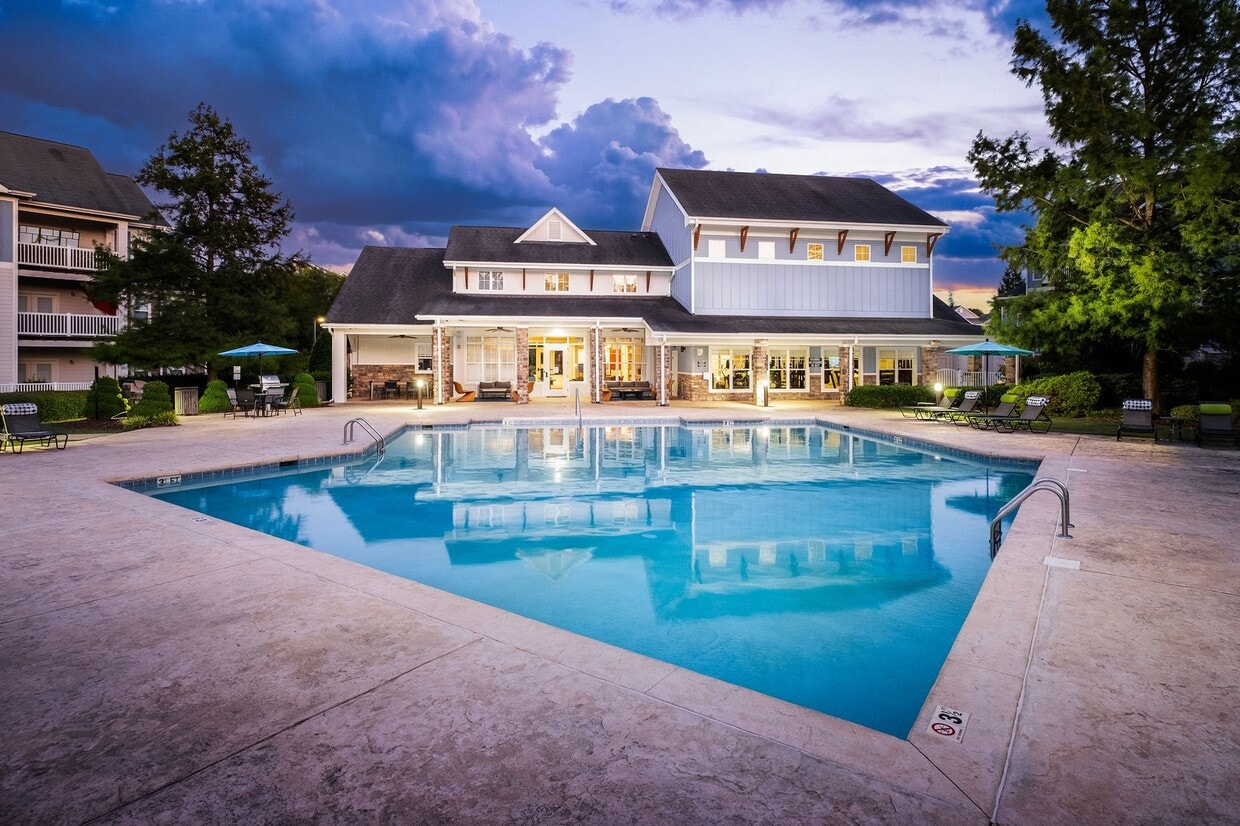
  • Primary Photo - Bexley Steelecroft
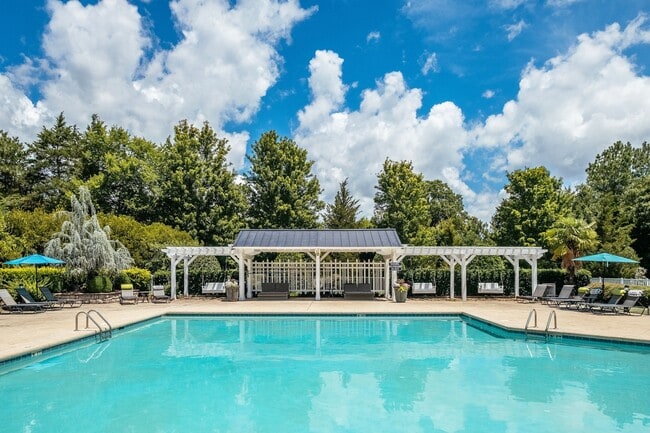
  • Building Photo - Bexley Steelecroft
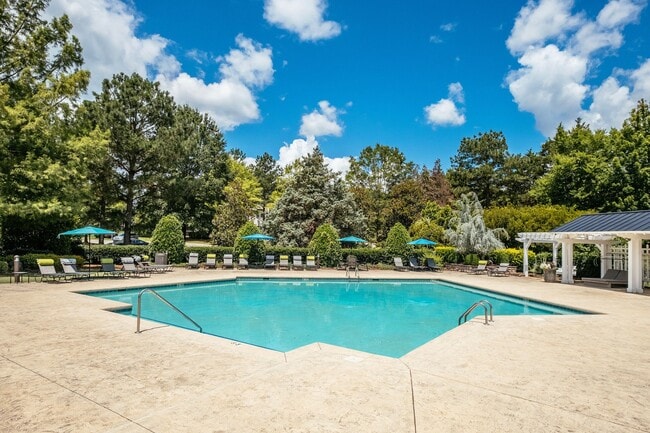
    Building Photo - Bexley Steelecroft
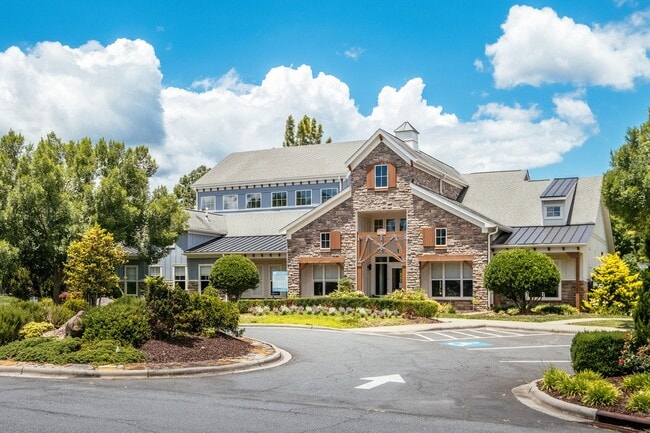
  • Building Photo - Bexley Steelecroft
    Building Photo - Bexley Steelecroft
Contact This Property

Language: English

Open 10am - 6pm Today

View All Hours Office Hours Monday - Friday, 10am - 6pm Saturday, 10am - 5pm Sunday, Closed

Bexley Steelecroft media gallery Unit
call 980-990-2234
Floor Plan View Body
Viewing Floor: Select a unit to view pricing & availability
1 (10 units)
2 (17 units)
3 (23 units)
Any
1
2
3
Any
1+
2+
Move-In Date
North Carolina Mecklenburg County Charlotte Steele Creek

Bexley Steelecroft

13900 Steelecroft Farm Ln, Charlotte, NC 28278

2.9
Renter Rating 11 Reviews
Verified Listing CoStar Verified® Listing

This Listing has been verified by CoStar’s listing verification process, which combines internal screening and fraud detection technology. Always beware of scams.

Today
Share Listing
Favorites
980-990-2234
Property Management Company Logo
  • Monthly Rent

    $1,089 - $2,029

  • Bedrooms

    1 - 3 bd

  • Bathrooms

    1 - 2 ba

  • Square Feet

    614 - 1,309 sq ft

Bexley Steelecroft
Property Management Company Logo
Share Listing
Favorites

Move-in Special

Receive up to $500 Off select styles! Schedule a tour with us today to learn about any current specials!

Highlights

  • Media Center/Movie Theatre
  • Pet Washing Station
  • Pool
  • Walk-In Closets
  • Fireplace
  • Sundeck
  • Dog Park
  • Picnic Area
  • Grill

Pricing & Floor Plans

filter results by bedrooms
Cost Calculator: Estimate your monthly and one-time fees.
Aden
$1,119 – $1,149 1 Bed 1 Bath 795 Sq Ft
6 Available units
Unit
Base Price
Sq Ft
Availability
Unit Details
  • Unit S3330305
    price $1,119
    square feet 795
    availibility Now
  • Unit S3420306
    price $1,119
    square feet 795
    availibility Now
  • Unit S3030303
    price $1,129
    square feet 795
    availibility Now
  • Unit S3330304
    price $1,119
    square feet 795
    availibility Jun 27
  • Unit S3610303
    price $1,129
    square feet 795
    availibility Jul 11
  • Unit S3420106
    price $1,149
    square feet 795
    availibility Sep 12

Abbey
$1,129 – $1,149 1 Bed 1 Bath 614 Sq Ft
Matterport 3D Tour
4 Available units
Unit
Base Price
Sq Ft
Availability
Unit Details
  • Unit C3215312
    price $1,129
    square feet 614
    availibility Now
  • Unit C9807311
    price $1,129
    square feet 614
    availibility Jun 17
  • Unit C3215311
    price $1,129
    square feet 614
    availibility Jun 30
  • Unit C3506301
    price $1,149
    square feet 614
    availibility Aug 22

Biltmore
$1,164 – $1,244 1 Bed 1 Bath 745 Sq Ft
7 Available units
Unit
Base Price
Sq Ft
Availability
Unit Details
  • Unit C3215208
    price $1,194
    square feet 745
    availibility Now
  • Unit C3125308
    price $1,214
    square feet 745
    availibility Now
  • Unit C3215210
    price $1,194
    square feet 745
    availibility May 30
  • Unit C3405203
    price $1,194
    square feet 745
    availibility Jun 6
  • Unit C3125210
    price $1,164
    square feet 745
    availibility Jul 10
  • Unit C3125106
    price $1,194
    square feet 745
    availibility Jul 25
  • Unit C3405205
    price $1,244
    square feet 745
    availibility Jul 25

Elliot I
$1,209 – $1,297 1 Bed 1 Bath 822 Sq Ft
Matterport 3D Tour
4 Available units
Unit
Base Price
Sq Ft
Availability
Unit Details
  • Unit C20208
    price $1,219
    square feet 822
    availibility Now
  • Unit C3112206
    price $1,279
    square feet 822
    availibility Now
  • Unit C3435206
    price $1,209
    square feet 822
    availibility Jun 27
  • Unit C20308
    price $1,219
    square feet 822
    availibility Jul 8

Elliot II
$1,309 – $1,328 1 Bed 1 Bath 950 Sq Ft
Matterport 3D Tour
1 Available unit
Unit
Base Price
Sq Ft
Availability
Unit Details
  • Unit C3112102
    price $1,309
    square feet 950
    availibility Now
Dawson I
$1,279 – $1,297 1 Bed 1 Bath 803 Sq Ft
Matterport 3D Tour
1 Available unit
Unit
Base Price
Sq Ft
Availability
Unit Details
  • Unit C3112204
    price $1,279
    square feet 803
    availibility May 28
Ashford
$1,089 – $1,169 1 Bed 1 Bath 761 Sq Ft
Matterport 3D Tour
6 Available units
Unit
Base Price
Sq Ft
Availability
Unit Details
  • Unit S3120208
    price $1,119
    square feet 761
    availibility Jun 6
  • Unit S3912302
    price $1,089
    square feet 761
    availibility Jun 13
  • Unit S3405102
    price $1,099
    square feet 761
    availibility Jun 16
  • Unit S3912208
    price $1,139
    square feet 761
    availibility Jun 23
  • Unit S3810308
    price $1,169
    square feet 761
    availibility Jun 27
  • Unit S3910302
    price $1,119
    square feet 761
    availibility Jul 25

Graham I
$1,424 – $1,479 2 Beds 2 Baths 1,115 Sq Ft
Matterport 3D Tour
1 Available unit
Unit
Base Price
Sq Ft
Availability
Unit Details
  • Unit C9807306
    price $1,424
    square feet 1,115
    availibility Now
Blanford
$1,429 – $1,560 2 Beds 2 Baths 1,040 Sq Ft
Matterport 3D Tour
5 Available units
Unit
Base Price
Sq Ft
Availability
Unit Details
  • Unit S3912303
    price $1,429
    square feet 1,040
    availibility Now
  • Unit S3912304
    price $1,504
    square feet 1,040
    availibility May 30
  • Unit S3910306
    price $1,459
    square feet 1,040
    availibility Jun 10
  • Unit S3120206
    price $1,459
    square feet 1,040
    availibility Jun 23
  • Unit S3912104
    price $1,499
    square feet 1,040
    availibility Aug 22

Belmont
$1,469 – $1,580 2 Beds 2 Baths 1,192 Sq Ft
Matterport 3D Tour
2 Available units
Unit
Base Price
Sq Ft
Availability
Unit Details
  • Unit S3220301
    price $1,524
    square feet 1,192
    availibility Now
  • Unit S235301
    price $1,469
    square feet 1,192
    availibility Jul 11
Farley
$1,464 – $1,521 2 Beds 2 Baths 1,028 Sq Ft
Matterport 3D Tour
1 Available unit
Unit
Base Price
Sq Ft
Availability
Unit Details
  • Unit C3125112
    price $1,464
    square feet 1,028
    availibility May 29
Foster
$1,444 – $1,500 2 Beds 2 Baths 1,028 Sq Ft
Matterport 3D Tour
2 Available units
Unit
Base Price
Sq Ft
Availability
Unit Details
  • Unit C9807201
    price $1,444
    square feet 1,028
    availibility May 30
  • Unit C3405211
    price $1,444
    square feet 1,028
    availibility May 30
Baxter
$1,439 – $1,591 2 Beds 2 Baths 1,130 Sq Ft
Matterport 3D Tour
6 Available units
Unit
Base Price
Sq Ft
Availability
Unit Details
  • Unit S3330201
    price $1,534
    square feet 1,130
    availibility Jun 6
  • Unit S3110301
    price $1,439
    square feet 1,130
    availibility Jun 13
  • Unit S3420307
    price $1,439
    square feet 1,130
    availibility Jul 6
  • Unit S3110201
    price $1,514
    square feet 1,130
    availibility Jul 8
  • Unit S3520307
    price $1,439
    square feet 1,130
    availibility Jul 25
  • Unit S3030208
    price $1,489
    square feet 1,130
    availibility Aug 15

Graham II
$1,529 – $1,550 2 Beds 2 Baths 1,244 Sq Ft
1 Available unit
Unit
Base Price
Sq Ft
Availability
Unit Details
  • Unit C20110
    price $1,529
    square feet 1,244
    availibility Jul 11
Henshaw
$1,559 – $1,580 2 Beds 2 Baths 1,186 Sq Ft
Matterport 3D Tour
1 Available unit
Unit
Base Price
Sq Ft
Availability
Unit Details
  • Unit C20109
    price $1,559
    square feet 1,186
    availibility Jul 18
Chandler
$1,564 – $1,584 2 Beds 1 Bath 870 Sq Ft
Matterport 3D Tour
1 Available unit
Unit
Base Price
Sq Ft
Availability
Unit Details
  • Unit C3215103
    price $1,564
    square feet 870
    availibility Jul 18
Kinston
$2,029 3 Beds 2 Baths 1,309 Sq Ft
1 Available unit
Unit
Base Price
Sq Ft
Availability
Unit Details
  • Unit S3220102
    price $2,029
    square feet 1,309
    availibility Aug 15
Dawson II
Call for Rent 1 Bed 1 Bath 890 Sq Ft
Not Available
Matterport 3D Tour
Avery
Call for Rent 1 Bed 1 Bath 761 Sq Ft
Not Available
Matterport 3D Tour
Barclay
Call for Rent 1 Bed 1 Bath 745 Sq Ft
Not Available
Matterport 3D Tour
Braxton
Call for Rent 2 Beds 2 Baths 1,130 Sq Ft
Not Available
Matterport 3D Tour
Catawba
Call for Rent 3 Beds 2 Baths 1,309 Sq Ft
Not Available
Matterport 3D Tour
Aden
$1,119 – $1,149 1 Bed 1 Bath 795 Sq Ft
6 Available units
Unit
Base Price
Sq Ft
Availability
Unit Details
  • Unit S3330305
    price $1,119
    square feet 795
    availibility Now
  • Unit S3420306
    price $1,119
    square feet 795
    availibility Now
  • Unit S3030303
    price $1,129
    square feet 795
    availibility Now
  • Unit S3330304
    price $1,119
    square feet 795
    availibility Jun 27
  • Unit S3610303
    price $1,129
    square feet 795
    availibility Jul 11
  • Unit S3420106
    price $1,149
    square feet 795
    availibility Sep 12

Abbey
$1,129 – $1,149 1 Bed 1 Bath 614 Sq Ft
Matterport 3D Tour
4 Available units
Unit
Base Price
Sq Ft
Availability
Unit Details
  • Unit C3215312
    price $1,129
    square feet 614
    availibility Now
  • Unit C9807311
    price $1,129
    square feet 614
    availibility Jun 17
  • Unit C3215311
    price $1,129
    square feet 614
    availibility Jun 30
  • Unit C3506301
    price $1,149
    square feet 614
    availibility Aug 22

Biltmore
$1,164 – $1,244 1 Bed 1 Bath 745 Sq Ft
7 Available units
Unit
Base Price
Sq Ft
Availability
Unit Details
  • Unit C3215208
    price $1,194
    square feet 745
    availibility Now
  • Unit C3125308
    price $1,214
    square feet 745
    availibility Now
  • Unit C3215210
    price $1,194
    square feet 745
    availibility May 30
  • Unit C3405203
    price $1,194
    square feet 745
    availibility Jun 6
  • Unit C3125210
    price $1,164
    square feet 745
    availibility Jul 10
  • Unit C3125106
    price $1,194
    square feet 745
    availibility Jul 25
  • Unit C3405205
    price $1,244
    square feet 745
    availibility Jul 25

Elliot I
$1,209 – $1,297 1 Bed 1 Bath 822 Sq Ft
Matterport 3D Tour
4 Available units
Unit
Base Price
Sq Ft
Availability
Unit Details
  • Unit C20208
    price $1,219
    square feet 822
    availibility Now
  • Unit C3112206
    price $1,279
    square feet 822
    availibility Now
  • Unit C3435206
    price $1,209
    square feet 822
    availibility Jun 27
  • Unit C20308
    price $1,219
    square feet 822
    availibility Jul 8

Elliot II
$1,309 – $1,328 1 Bed 1 Bath 950 Sq Ft
Matterport 3D Tour
1 Available unit
Unit
Base Price
Sq Ft
Availability
Unit Details
  • Unit C3112102
    price $1,309
    square feet 950
    availibility Now
Dawson I
$1,279 – $1,297 1 Bed 1 Bath 803 Sq Ft
Matterport 3D Tour
1 Available unit
Unit
Base Price
Sq Ft
Availability
Unit Details
  • Unit C3112204
    price $1,279
    square feet 803
    availibility May 28
Ashford
$1,089 – $1,169 1 Bed 1 Bath 761 Sq Ft
Matterport 3D Tour
6 Available units
Unit
Base Price
Sq Ft
Availability
Unit Details
  • Unit S3120208
    price $1,119
    square feet 761
    availibility Jun 6
  • Unit S3912302
    price $1,089
    square feet 761
    availibility Jun 13
  • Unit S3405102
    price $1,099
    square feet 761
    availibility Jun 16
  • Unit S3912208
    price $1,139
    square feet 761
    availibility Jun 23
  • Unit S3810308
    price $1,169
    square feet 761
    availibility Jun 27
  • Unit S3910302
    price $1,119
    square feet 761
    availibility Jul 25

Dawson II
Call for Rent 1 Bed 1 Bath 890 Sq Ft
Not Available
Matterport 3D Tour
Avery
Call for Rent 1 Bed 1 Bath 761 Sq Ft
Not Available
Matterport 3D Tour
Barclay
Call for Rent 1 Bed 1 Bath 745 Sq Ft
Not Available
Matterport 3D Tour
Graham I
$1,424 – $1,479 2 Beds 2 Baths 1,115 Sq Ft
Matterport 3D Tour
1 Available unit
Unit
Base Price
Sq Ft
Availability
Unit Details
  • Unit C9807306
    price $1,424
    square feet 1,115
    availibility Now
Blanford
$1,429 – $1,560 2 Beds 2 Baths 1,040 Sq Ft
Matterport 3D Tour
5 Available units
Unit
Base Price
Sq Ft
Availability
Unit Details
  • Unit S3912303
    price $1,429
    square feet 1,040
    availibility Now
  • Unit S3912304
    price $1,504
    square feet 1,040
    availibility May 30
  • Unit S3910306
    price $1,459
    square feet 1,040
    availibility Jun 10
  • Unit S3120206
    price $1,459
    square feet 1,040
    availibility Jun 23
  • Unit S3912104
    price $1,499
    square feet 1,040
    availibility Aug 22

Belmont
$1,469 – $1,580 2 Beds 2 Baths 1,192 Sq Ft
Matterport 3D Tour
2 Available units
Unit
Base Price
Sq Ft
Availability
Unit Details
  • Unit S3220301
    price $1,524
    square feet 1,192
    availibility Now
  • Unit S235301
    price $1,469
    square feet 1,192
    availibility Jul 11
Farley
$1,464 – $1,521 2 Beds 2 Baths 1,028 Sq Ft
Matterport 3D Tour
1 Available unit
Unit
Base Price
Sq Ft
Availability
Unit Details
  • Unit C3125112
    price $1,464
    square feet 1,028
    availibility May 29
Foster
$1,444 – $1,500 2 Beds 2 Baths 1,028 Sq Ft
Matterport 3D Tour
2 Available units
Unit
Base Price
Sq Ft
Availability
Unit Details
  • Unit C9807201
    price $1,444
    square feet 1,028
    availibility May 30
  • Unit C3405211
    price $1,444
    square feet 1,028
    availibility May 30
Baxter
$1,439 – $1,591 2 Beds 2 Baths 1,130 Sq Ft
Matterport 3D Tour
6 Available units
Unit
Base Price
Sq Ft
Availability
Unit Details
  • Unit S3330201
    price $1,534
    square feet 1,130
    availibility Jun 6
  • Unit S3110301
    price $1,439
    square feet 1,130
    availibility Jun 13
  • Unit S3420307
    price $1,439
    square feet 1,130
    availibility Jul 6
  • Unit S3110201
    price $1,514
    square feet 1,130
    availibility Jul 8
  • Unit S3520307
    price $1,439
    square feet 1,130
    availibility Jul 25
  • Unit S3030208
    price $1,489
    square feet 1,130
    availibility Aug 15

Graham II
$1,529 – $1,550 2 Beds 2 Baths 1,244 Sq Ft
1 Available unit
Unit
Base Price
Sq Ft
Availability
Unit Details
  • Unit C20110
    price $1,529
    square feet 1,244
    availibility Jul 11
Henshaw
$1,559 – $1,580 2 Beds 2 Baths 1,186 Sq Ft
Matterport 3D Tour
1 Available unit
Unit
Base Price
Sq Ft
Availability
Unit Details
  • Unit C20109
    price $1,559
    square feet 1,186
    availibility Jul 18
Chandler
$1,564 – $1,584 2 Beds 1 Bath 870 Sq Ft
Matterport 3D Tour
1 Available unit
Unit
Base Price
Sq Ft
Availability
Unit Details
  • Unit C3215103
    price $1,564
    square feet 870
    availibility Jul 18
Braxton
Call for Rent 2 Beds 2 Baths 1,130 Sq Ft
Not Available
Matterport 3D Tour
Kinston
$2,029 3 Beds 2 Baths 1,309 Sq Ft
1 Available unit
Unit
Base Price
Sq Ft
Availability
Unit Details
  • Unit S3220102
    price $2,029
    square feet 1,309
    availibility Aug 15
Catawba
Call for Rent 3 Beds 2 Baths 1,309 Sq Ft
Not Available
Matterport 3D Tour
* Price shown is base rent. Excludes user-selected optional fees and variable or usage-based fees and required charges due at or prior to move-in or at move-out.View Fees and Policies for details. Price, availability, fees, and any applicable rent special are subject to change without notice.
* Square footage definitions vary. Displayed square footage is approximate.

Fees and Policies

The fees listed below are community-provided and may exclude utilities or add-ons. All payments are made directly to the property and are non-refundable unless otherwise specified. Use the Cost Calculator to determine costs based on your needs.

  • Utilities & Essentials
    • Utility - Storm water
      Charged per unit.
      $1 / mo
    • Valet Trash
      Charged per unit.
      $30 / mo
    • Pest Control
      Charged per unit.
      $5 / mo
  • One-Time Basics
    • Due at Application
      • Application Fee Per Applicant
        Charged per applicant.
        $75
  • Dogs
    • Dog Deposit
      Charged per pet.
      $350
    • Dog Rent
      Charged per pet.
      $25 / mo
    Restrictions:
    None
    Read More Read Less
    Comments
    $350 pet fee for first pet; $250 pet fee for each additional pet. $25 monthly per pet. Up to 3 pets permitted (max 2 dogs). No weight limit. Breed restrictions apply.
    Read More Read Less
  • Cats
    • Cat Deposit
      Charged per pet.
      $350
    • Cat Rent
      Charged per pet.
      $25 / mo
    Restrictions:
    None
    Read More Read Less
    Comments
    | Restrictions: None
    Read More Read Less
  • Surface Lot
    • Parking Fee
      Charged per vehicle.
      $0 / mo
    Comments
    Garage parking available; inquire for rates.
    Read More Read Less
  • Additional Parking Options
    • Other
    • Garage Lot

Property Fee Disclaimer: Based on community-supplied data and independent market research. Subject to change without notice. May exclude fees for mandatory or optional services and usage-based utilities.

Details

Lease Options

  • 3 - 14 Month Leases
  • Short term lease

Property Information

  • Built in 2007
  • 606 units/3 stories

Matterport 3D Tours


This expansive 3,060 square foot space serves as both a leasing office and community hub in Charlotte, NC. The single-story layout showcases a blend of functionality and luxury. The fitness center is a standout feature, boasting an impressive array of equipment including cardio machines, free weights, and strength training apparatus. Large windows allow natural light to flood the workout areas, creating an inviting atmosphere. The community spaces are equally impressive, with a modern lounge area featuring comfortable seating, a large screen display, and stylish lighting fixtures. The kitchen area is equipped with high-end appliances and a sleek island, perfect for social gatherings. Throughout the space, high ceilings and an open floor plan contribute to an airy, spacious feel. The decor is characterized by a neutral color palette with pops of color in the furnishings. Wood-look flooring adds warmth to the contemporary design. Multiple seating areas, including a circular dining table and plush sofas, provide ample space for residents to relax or work. Large windows and glass doors offer views of the surrounding landscape, seamlessly connecting the indoor and outdoor spaces. Overall, this thoughtfully designed space combines practicality with luxury, creating an inviting environment for both potential residents and current community members.

Clubhouse & Fitness Center
1/20
This expansive 3,060 square foot space serves as both a leasing office and community hub in Charlotte, NC. The single-story layout showcases a blend of functionality and luxury. The fitness center is a standout feature, boasting an impressive array of equipment including cardio machines, free weights, and strength training apparatus. Large windows allow natural light to flood the workout areas, creating an inviting atmosphere.

The community spaces are equally impressive, with a modern lounge area featuring comfortable seating, a large screen display, and stylish lighting fixtures. The kitchen area is equipped with high-end appliances and a sleek island, perfect for social gatherings. Throughout the space, high ceilings and an open floor plan contribute to an airy, spacious feel.

The decor is characterized by a neutral color palette with pops of color in the furnishings. Wood-look flooring adds warmth to the contemporary design. Multiple seating areas, including a circular dining table and plush sofas, provide ample space for residents to relax or work. Large windows and glass doors offer views of the surrounding landscape, seamlessly connecting the indoor and outdoor spaces.

Overall, this thoughtfully designed space combines practicality with luxury, creating an inviting environment for both potential residents and current community members. This contemporary 2,910 square foot space in Charlotte, NC, offers a versatile community environment. The single-story layout comprises four distinct areas, each designed for specific functions. Upon entry, visitors are greeted by a sleek lobby with wood-paneled accents and comfortable seating arrangements. The main entertainment area boasts high ceilings, large windows, and features a foosball table and pool table, complemented by oversized pendant lighting. A dedicated workspace provides a long desk with multiple seating options, ideal for collaborative or individual work. The decor throughout is modern and cohesive, with a neutral color palette accented by bold artwork and indoor plants. Flooring consists of durable wood-look material, unifying the various zones. Multiple lounge areas offer diverse seating options, from cozy armchairs to built-in booths, catering to different group sizes and activities. The thoughtful design incorporates ample natural light, stylish light fixtures, and a mix of textures to create an inviting atmosphere. This multifunctional space seamlessly blends work and leisure, providing residents with a dynamic community hub. This single-floor unit offers a functional and well-organized layout, with distinct zones flowing naturally from one area to the next. The open-concept living area is finished with wall-to-wall carpet and features a ceiling fan, recessed lighting, and multiple windows that allow natural light to fill the space. A front entry door with adjacent windows further brightens the room, creating an inviting atmosphere.

The kitchen is efficiently designed with warm wood-toned cabinetry extending to the upper walls, providing ample storage. Dark granite-style countertops run along both sides of the kitchen, complementing the stainless steel appliances, which include a refrigerator, electric range, built-in microwave, and a double-basin sink. The kitchen floor features hardwood-style flooring, offering a clean contrast to the carpeted living areas.

The bathroom is well-appointed with a single-sink vanity topped with dark countertops, white cabinetry, a large mirror with overhead lighting, a full soaking tub with shower, and hardwood-style flooring. The bedroom is a generously sized, quiet space with neutral carpet and clean white walls, offering a blank canvas adaptable to various furnishing arrangements. This contemporary apartment showcases a thoughtful design that maximizes space and light. The open-concept living area boasts gleaming hardwood floors, creating a seamless flow between the kitchen and living room. Large windows with horizontal blinds allow natural light to flood the space, enhancing the airy ambiance.

The kitchen features light wood cabinetry, contrasting black appliances, and a practical layout with ample counter space. A ceiling fan in the living area provides additional comfort and air circulation. Bedrooms are fitted with plush carpeting, offering a cozy retreat with windows that bring in natural light and glimpses of greenery outside.

Bathrooms are designed for functionality and style, with expansive vanities, large mirrors, and a combination of hardwood flooring and modern fixtures. The master bathroom includes a spacious walk-in shower with glass enclosure. 

Storage solutions are integrated throughout, including a walk-in closet with wire shelving systems. The neutral color palette of cream walls and light-toned flooring creates a blank canvas for personalization, while the overall design speaks to a modern, low-maintenance lifestyle ideal for contemporary living. Located at 10105 Fallon Farm Rd in Charlotte, NC, this single-floor residence offers a thoughtfully designed layout that balances comfort and functionality. The living area greets you upon entry with warm, neutral-toned carpet, clean white walls, and a tiled foyer that sets a welcoming tone. A standout feature of the main living space is the bank of tall, multi-pane windows paired with a ceiling fan, allowing generous natural light to fill the room and creating an airy, open atmosphere.

The kitchen is outfitted with flat-front wood cabinetry in a warm honey finish, light speckled countertops, and a full suite of black appliances including a refrigerator, electric range, built-in microwave, and dishwasher. Light tile flooring throughout the kitchen adds a clean, practical touch.

The bedrooms are carpeted and bathed in natural light from well-placed windows with blinds. Each room offers a calm, neutral palette with ample wall space and closet access, making them versatile and easy to furnish.

The bathroom features a soaking tub and shower combination with built-in shelving, complemented by a vanity with granite-style countertops and polished chrome fixtures. The overall design of the home maintains a consistent, clean aesthetic throughout, with neutral tones and practical finishes that appeal to a wide range of tastes. This single-floor residence offers a practical and comfortable layout designed for everyday living. The open-concept kitchen is a functional highlight, featuring warm wood cabinetry, dark granite-style countertops, and a full suite of stainless steel appliances including a refrigerator, range, and over-the-range microwave. A peninsula counter provides additional workspace and visually connects the kitchen to the adjacent living area, which is finished with plush wall-to-wall carpeting and a ceiling fan overhead. Multiple windows fitted with horizontal blinds allow natural light to flow through the space while offering views of the surrounding greenery. A glass-panel door in the living area provides direct access to the outdoors. The bedrooms are generously proportioned, each featuring soft carpeting, large windows with natural light, and neutral wall tones that lend a clean, airy feel. The bathroom is well-equipped with a full vanity featuring white cabinetry and a dark granite countertop, a large wall mirror, and a tub-shower combination. Tile flooring in the kitchen and bathroom contrasts with the warm carpeting throughout the rest of the unit, creating a cohesive yet practical design. Recessed lighting in the kitchen and consistent neutral tones throughout contribute to a bright and welcoming ambiance. Located at 12930 S Tryon St in Charlotte, NC, this single-floor unit offers a practical and comfortable layout designed for everyday living. The open-concept living and dining area is finished with warm hardwood-style flooring and benefits from multiple windows fitted with blinds that allow natural light to fill the space. A ceiling fan overhead adds to the comfort of the room, which also features direct access to an exterior door. The kitchen is thoughtfully designed with light wood cabinetry, dark granite-style countertops, and a breakfast bar peninsula. Stainless steel appliances—including a refrigerator, gas range, and built-in microwave—are complemented by recessed lighting and durable hardwood-style flooring, creating a functional and attractive cooking space. The bedrooms are carpeted for comfort, with one room featuring notably tall ceilings that lend a sense of openness. A ceiling fan and window with natural light complete the secondary bedroom. The full bathroom is finished with a granite-top vanity with an undermount sink, white cabinetry, a large mirror, and a tiled shower-tub combination, all set on hardwood-style flooring. Clean neutral tones throughout the unit create a cohesive and move-in-ready environment. Located at 13405 Little Abbey Ln in Charlotte, NC, this single-floor residence offers a clean, functional layout designed for comfortable everyday living. The open-concept living area flows seamlessly toward the kitchen, which features warm wood-toned cabinetry, dark granite-style countertops, stainless steel appliances including a refrigerator, range, and microwave, and durable hardwood flooring. A breakfast bar provides a natural transition between the kitchen and the main living space, which is finished with plush neutral carpeting.

The bedrooms are generously sized, each finished with soft carpet, neutral painted walls, and windows fitted with blinds that allow for natural light and outdoor views of the surrounding neighborhood. One bedroom features a ceiling fan, adding to the comfort of the space. Ample storage is provided through walk-in closets outfitted with multi-tiered wire shelving systems, offering practical organization solutions.

The bathroom includes a full tub-and-shower combination with tiled surround and brushed nickel fixtures, complemented by hardwood flooring. Throughout the home, panel-style interior doors, clean white trim, and a consistently neutral color palette create a cohesive and inviting atmosphere well-suited to a variety of personal styles. Located at 13200 York Rd in Charlotte, NC, this single-floor unit offers a well-designed layout that balances comfort and functionality. The kitchen is outfitted with warm wood-tone cabinetry, dark granite-style countertops, stainless steel appliances including a range, built-in microwave, and refrigerator, complemented by hardwood-style flooring that extends into the entryway. A peninsula counter separates the kitchen from the open living area, which features plush carpeting and access to a patio door that brings in natural light.

The bedrooms are carpeted and generously sized, each featuring large windows with exterior views of the surrounding neighborhood and lush greenery. Closet space is provided, including a walk-in style closet with built-in rods for organized storage.

Two full bathrooms serve the unit. One features a glass-enclosed walk-in shower, white cabinetry, and a dark granite-style vanity top with a single basin sink and well-lit mirror. The second bathroom includes a full soaking tub with shower combination, matching white cabinetry, and consistent hardwood-style flooring. Throughout the unit, neutral tones and clean finishes create a bright, move-in-ready environment. This single-floor unit located along Cedar Farm Road in Charlotte, NC, offers a straightforward and functional layout designed for comfortable everyday living. The open-concept floor plan, visible in the 3D model, connects the living area, dining space, and kitchen in a cohesive arrangement that promotes ease of movement throughout.

The living room is generously sized, featuring neutral-toned carpeting, a ceiling fan, and a bank of windows fitted with blinds that allow ample natural light while maintaining privacy. Views of the surrounding greenery are visible through the windows, adding a pleasant outdoor connection.

Adjacent to the living area, the kitchen is equipped with warm wood-toned cabinetry extending to the upper walls for substantial storage. Black appliances — including a range, over-the-range microwave, dishwasher, and refrigerator — provide a cohesive look against the light countertops and tile flooring.

The bedroom continues the neutral palette with carpeted flooring, a window with blinds, and access to adjoining spaces. The bathroom includes a single-sink vanity with a speckled countertop, mirrored storage, and a full-size soaking tub with a shower combination, all finished in clean white and beige tones. The overall ambiance is clean, understated, and move-in ready. Located at 13200 York Rd in Charlotte, NC, this single-floor unit offers a practical and well-organized layout with a variety of functional living spaces. The kitchen is equipped with stainless steel appliances, including a refrigerator, range, and dishwasher, complemented by warm wood-toned cabinetry, dark countertops, and durable hardwood-style flooring. A door from the kitchen leads to an adjoining utility or pantry area, adding convenient storage. The living areas transition to neutral-toned carpet, which extends throughout the bedrooms. Each bedroom features a ceiling fan with light fixture and windows dressed with horizontal blinds, allowing natural light while maintaining privacy. One bedroom benefits from a tray ceiling detail, adding a subtle architectural element. The bathroom includes a soaking tub with a tiled shower surround, hardwood-style flooring, and ample cabinetry for storage. Throughout the unit, crisp white trim, neutral wall tones, and recessed and flush-mount lighting contribute to a clean, cohesive aesthetic. The open-plan overview reveals a well-connected flow between the living, dining, and kitchen zones, making the space feel organized and easy to navigate. This single-story residence at 13102 S Tryon St in Charlotte, NC offers a thoughtfully designed layout that balances comfort and functionality. The open-concept living and dining area is a standout feature, with warm hardwood-style flooring extending throughout the main living spaces, multiple windows fitted with blinds that invite ample natural light, and a ceiling fan overhead. A sliding glass door provides access to an outdoor area, further enhancing the sense of openness. The kitchen is efficiently arranged with medium-toned wood cabinetry, dark granite-style countertops, and a full suite of stainless steel appliances, including a refrigerator, range, microwave, and dishwasher. A peninsula counter connects the kitchen to the main living area, making it well-suited for both meal preparation and casual dining. The bedrooms feature neutral wall-to-wall carpet, generous window placements that bring in natural light, and closet access. Two bathrooms serve the residence; one includes a walk-in glass shower, while the other features a soaking tub and shower combination. Both bathrooms are finished with white cabinetry, dark countertops, and well-lit vanity mirrors, maintaining a clean, consistent aesthetic throughout the home. Located at 10235 Fallon Farm Rd in Charlotte, NC, this single-floor residence offers a clean, functional layout designed for comfortable everyday living. The entryway welcomes you with light tile flooring that transitions seamlessly into plush carpeting throughout the main living and bedroom areas. The spacious living room is bathed in natural light from large windows and features a ceiling fan, creating a bright and airy atmosphere with views of the surrounding community.

The kitchen is well-appointed with warm wood-toned cabinetry, laminate countertops, a double-basin sink, and black appliances including a range and built-in microwave. The hardwood-style flooring adds warmth to the space and complements the cabinetry's natural tones.

Multiple carpeted bedrooms provide generous space, each featuring windows with blinds that allow for natural light and outdoor views of surrounding greenery. Several rooms are equipped with ceiling fans for added comfort.

Two full bathrooms serve the home, both featuring hardwood-style flooring, vanities with under-cabinet storage, and tub-shower combinations. The primary bathroom includes an extended vanity with ample counter space. Neutral wall tones and clean finishes throughout give the home a bright, move-in-ready feel. This single-story residence at 13230 Steelecroft Pkwy in Charlotte, NC presents a functional, well-organized layout designed for everyday comfort. The kitchen serves as a central feature, showcasing warm honey-toned cabinetry, dark granite-style countertops, and stainless steel appliances including a refrigerator, range, and built-in microwave. A breakfast bar with matching countertop connects the kitchen to the adjacent living area, creating an open, sociable flow between spaces. The kitchen also features hardwood-style flooring and a pantry door, adding practical storage.

The living area is carpeted and bathed in natural light through large windows fitted with blinds, offering outdoor views of the surrounding greenery. A glass-paneled exterior door provides additional light and direct outdoor access. Ceiling fans in the main living spaces enhance comfort throughout the unit.

The bedrooms are spacious and carpeted, each benefiting from natural light through windows with blinds. The bathroom features wood-style flooring, a white vanity with dark countertop, a multi-bulb vanity light strip, a large mirror, and ample closet storage with paneled doors. The overall aesthetic is clean and neutral, with light-toned walls throughout providing a bright, welcoming ambiance. Located at 13912 Cedar Farm Rd in Charlotte, NC, this single-story home offers a clean, neutral aesthetic throughout its thoughtfully laid-out floor plan. The interior is finished with warm beige tones and plush carpeting across the main living and bedroom areas, creating a cohesive and comfortable feel.

The expansive living area is a standout feature, benefiting from a large multi-pane window that draws in generous natural light, complemented by a ceiling fan overhead. French doors provide direct outdoor access, further enhancing the bright, open atmosphere of the space.

The kitchen is outfitted with warm wood-toned cabinetry extending to the upper walls, offering substantial storage. Speckled laminate countertops provide functional workspace, and black appliances — including an electric range and over-the-range microwave — complete the setup.

The bedrooms are carpeted and well-proportioned, each featuring blinds-fitted windows that allow for controlled natural light. The bathrooms include tile flooring, a vanity with stone-finish countertops, white cabinetry, and a glass-enclosed walk-in shower. One bathroom also features convenient access to a walk-in closet. The entry foyer is finished with diagonal-set tile flooring, offering a welcoming transition into the home. Located along Abbey Court Drive in Charlotte, NC, this single-story unit offers a thoughtfully arranged floor plan with clearly defined living, sleeping, and functional spaces. The living area is generously sized, featuring wall-to-wall carpeting, a ceiling fan, and multiple windows fitted with horizontal blinds that allow ample natural light to filter throughout. The open feel of the space is reinforced by neutral-toned walls and clean white trim.

The kitchen is accessible directly from the living area and features a peninsula-style counter that creates a natural divide between the two spaces. Light wood cabinetry provides substantial storage, complemented by dark granite-style countertops and a full suite of black appliances, including a range, built-in microwave, and refrigerator. Wood-look flooring runs through the kitchen, adding warmth and practicality.

The bedroom offers a quiet, carpeted retreat with a well-sized window that brings in natural light. The bathroom includes a dual-sink vanity with dark countertops, white cabinetry below, a large mirror with overhead vanity lighting, and a walk-in shower. A closet is accessible from the bathroom area, adding convenient storage. Overall, the unit presents a functional and comfortable living environment. This contemporary single-story apartment offers a thoughtfully designed living space that combines functionality with aesthetic appeal. The open floor plan creates a seamless flow between the living areas, enhanced by the warmth of hardwood flooring throughout the main spaces. Large windows flood the rooms with natural light, providing a bright and airy atmosphere while offering pleasant views of the surrounding area.

The kitchen is a standout feature, boasting modern black appliances, including a refrigerator, stove, and built-in microwave. Light wood cabinetry contrasts nicely with dark countertops, offering ample storage and preparation space. The adjacent living area is spacious and versatile, perfect for relaxation or entertaining.

The bedrooms are generously sized, with plush carpeting for comfort underfoot. Built-in closets provide excellent storage solutions. The bathrooms are well-appointed, featuring modern fixtures, large mirrors, and stylish lighting. One bathroom showcases a combination of hardwood flooring and a sleek glass shower enclosure.

Throughout the apartment, neutral wall colors create a blank canvas for personal decoration. Ceiling fans in the main living areas ensure good air circulation. The overall design emphasizes clean lines and a minimalist approach, resulting in a contemporary living space that is both inviting and practical. Located on Steelecroft Parkway in Charlotte, NC, this single-story unit offers a well-designed, open-concept layout with a bright and functional interior. The living and dining areas share a generous, flowing space highlighted by warm wood-style flooring, neutral beige walls, and a ceiling fan overhead. Multiple windows fitted with horizontal blinds allow natural light to fill the space, and French doors provide additional brightness while offering access to the outdoors.

The kitchen is efficiently arranged with light wood cabinetry, stone-toned countertops, and black appliances including a gas range, built-in microwave, refrigerator, and sink. A peninsula counter separates the kitchen from the main living area, creating a practical divide while maintaining the open feel of the space.

The bedrooms feature plush wall-to-wall carpeting and windows with outdoor views, lending each room a comfortable and quiet atmosphere. The bathrooms include a full bath with a soaking tub and an additional bathroom equipped with a glass-enclosed walk-in shower, wood-style flooring, and stone-toned countertops. A laundry closet is also present within the unit. Overall, the space presents a clean, practical, and light-filled environment suited for everyday living. Located at 10020 Cloisters Club Ln in Charlotte, NC, this single-floor residence offers a well-organized layout with a clear separation between living, kitchen, and sleeping areas. The kitchen serves as a functional centerpiece, featuring stainless steel appliances including a refrigerator, electric range, and built-in microwave. Warm-toned wood cabinetry lines the walls, complemented by dark granite-style countertops and a peninsula island with a double undermount sink. Recessed lighting illuminates the space, and durable hardwood-style flooring extends through the kitchen and main living areas. The spacious living area benefits from natural light through a windowed door and ceiling fan overhead. Multiple carpeted bedrooms offer a comfortable feel, each equipped with ceiling fans and windows fitted with blinds that provide views of surrounding greenery. Two bathrooms are finished with granite-style vanity countertops and hardwood-style flooring; one includes a walk-in glass-door shower, while the other features a soaking tub and shower combination with tile surround and brushed nickel fixtures throughout. This contemporary apartment in Charlotte, NC offers 910 square feet of thoughtfully designed living space. The open-concept layout seamlessly integrates the kitchen, living, and dining areas, creating a spacious feel. The kitchen features wooden cabinetry, black appliances, and a convenient breakfast bar.

The living room is bathed in natural light from large windows and a glass door leading to an outdoor space. A ceiling fan and modern lighting fixtures add both comfort and style. The primary bedroom, measuring 180 square feet, boasts a teal accent wall and large windows with blinds for privacy.

Both bathrooms are well-appointed, one featuring a shower/tub combo with a dark curtain, and the other a sleek glass-enclosed shower. The apartment's neutral color palette is punctuated by pops of color in artwork and accessories throughout.

Hardwood-style flooring runs through the main living areas, while the bedrooms are carpeted for comfort. The apartment's two bedrooms and two bathrooms provide ample space and privacy, making it ideal for roommates or small families. Overall, this apartment combines modern design with practical amenities in a compact yet comfortable living space.
Property Site Map

Select a unit to view pricing & availability

Any
1
2
3
Any
1+
2+
Move-In Date
Viewing Floor:
1 (10 units)
2 (17 units)
3 (23 units)
Matterport 3D Tour Matterport 3D Tour
Matterport 3D Tour

About Bexley Steelecroft

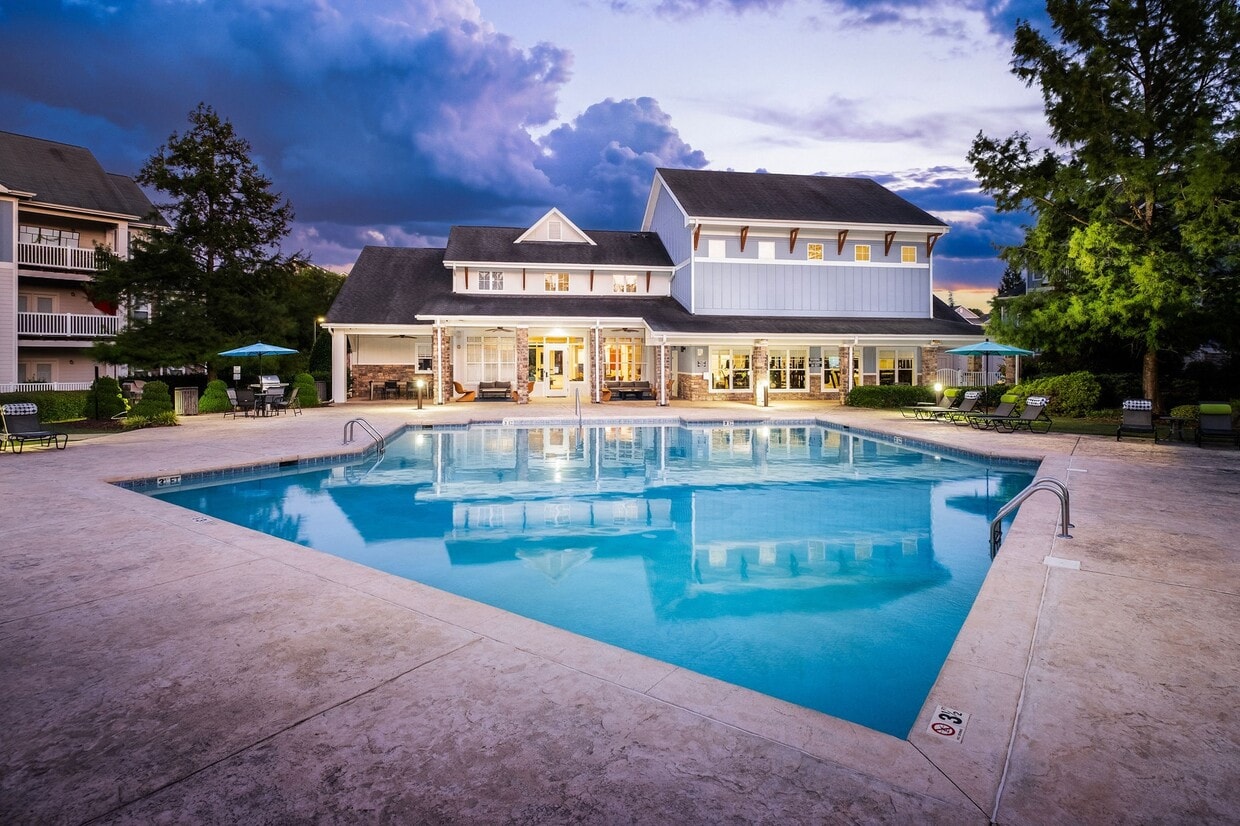
Ideally located at Steele Creek just minutes from Lake Wylie, Uptown Charlotte, and the airport, our location means you will be near everything! Outstanding amenities include a redesigned 24-Hour clubhouse with Starbucks coffee bar, cardio/strength fitness center with LifeFitness interactive cardio, media & Wi-Fi lounge and business center with Mac/PCs and wireless printing; additional Resident Activity Center with media/Wi-Fi Lounge, additional fitness center, billiards, and coffee bar; outdoor dining and grilling areas! Bexley Steelecroft offers two distinct styles of architecture in a beautiful setting. Each home features a designer kitchen with black or stainless-look appliances and designer cabinetry and countertops. Apply online TODAY! Note: Prices shown are for 10-14 month lease terms. Your rental rate will depend on the apartment, move-in date, and lease term chosen. Apartments are individually priced based on your needs and our availability. Rental rates subject to change.

Bexley Steelecroft is an apartment community located in Mecklenburg County and the 28278 ZIP Code. This area is served by the Charlotte-Mecklenburg School District attendance zone.

Unique Features

  • 2 inch Designer Blinds
  • 24-Hr. Emergency Maintenance
  • All Major Credit Cards Accepted
  • Apartment Ratings Top Rated Community
  • Automatic Rent Payment Option
  • Black or Brushed Nickel Appliances
  • BRAND NEW Library
  • BRAND NEW Resident Media and Wi-Fi Lounge
  • Built-in Microwave
  • Ceiling Fan/Light in Living Room
  • Garden Soaking Tub*
  • Move-in Satisfaction Guarantee
  • Online Resident Services
  • Outdoor Grilling/Picnic Area
  • Private Patio/Balcony
  • Screened-in Patio/Balcony Available*
  • Smoke-free (ask for details)*
  • Stainless Steel Appliances*
  • Storage Available
  • Summerhouse with Fireplace, TV, and Grills
  • Valet Trash Removal Service (ask for details)
  • Walk-in Shower*
  • Washer/Dryer Connections*
  • Washer/Dryer*
  • Wheelchair Access*
  • Wood-Look Style Flooring*

Contact

View Property Website
Language: English
Open 10am - 6pm Today
  • Monday - Friday, 10am - 6pm
  • Saturday, 10am - 5pm
  • Sunday, Closed
Property Management Company Logo

Community Amenities

Pool

Fitness Center

Laundry Facilities

Playground

  • Package Service
  • Laundry Facilities
  • Maintenance on site
  • Property Manager on Site
  • Renters Insurance Program
  • Online Services
  • Pet Washing Station
  • Business Center
  • Clubhouse
  • Lounge
  • Conference Rooms
  • Walk-Up
  • Fitness Center
  • Pool
  • Playground
  • Media Center/Movie Theatre
  • Sundeck
  • Grill
  • Picnic Area
  • Dog Park

Apartment Features

Washer/Dryer

Air Conditioning

Dishwasher

Washer/Dryer Hookup

High Speed Internet Access

Hardwood Floors

Walk-In Closets

Microwave

Indoor Features

  • High Speed Internet Access
  • Wi-Fi
  • Washer/Dryer
  • Washer/Dryer Hookup
  • Air Conditioning
  • Heating
  • Ceiling Fans
  • Smoke Free
  • Cable Ready
  • Tub/Shower
  • Fireplace

Kitchen Features & Appliances

  • Dishwasher
  • Disposal
  • Ice Maker
  • Stainless Steel Appliances
  • Kitchen
  • Microwave
  • Oven
  • Range

Model Details

  • Hardwood Floors
  • Carpet
  • Vinyl Flooring
  • Dining Room
  • Walk-In Closets
  • Window Coverings
  • Balcony
  • Patio
Location
13900 Steelecroft Farm Ln, Charlotte,
NC 28278
Get Directions
Schools Restaurants Groceries Coffee Banks Shops Fitness
| Edit
Edit Commute

Destination is required

Under 30 minutes

Commute Time is calculated at rush hour.
Neighborhood

Nestled on the Catawba Creek – which is also the South Carolina-North Carolina state line – Steele Creek’s proximity to Charlotte attractions makes it a great place to call home. Its name derives from a small local creek, which was named after an 18th century family of settlers.

Students living in Steele Creek are served by the Charlotte-Mecklenburg Schools system. If you need to go to Uptown Charlotte for any reason, take the Charlotte Area Transit bus for easy travel. Residents are comforted by the Rivergate Mall’s diverse restaurants and retailers. You’ll discover a lot of local and family-owned businesses within the neighborhood, just down the road from a community park. Interstate 485 provides residents with a short commute to the airport.

Learn more about living in Steele Creek 
Average Prices by Area

Compare neighborhood and city base rent averages by bedroom.

Steele Creek Charlotte, NC
Studio - $1,397
1 Bedroom $1,266 $1,477
2 Bedrooms $1,542 $1,784
3 Bedrooms $1,885 $2,190
Amenities
  • Package Service
  • Laundry Facilities
  • Maintenance on site
  • Property Manager on Site
  • Renters Insurance Program
  • Online Services
  • Pet Washing Station
  • Business Center
  • Clubhouse
  • Lounge
  • Conference Rooms
  • Walk-Up
  • Sundeck
  • Grill
  • Picnic Area
  • Dog Park
  • Fitness Center
  • Pool
  • Playground
  • Media Center/Movie Theatre
  • 2 inch Designer Blinds
  • 24-Hr. Emergency Maintenance
  • All Major Credit Cards Accepted
  • Apartment Ratings Top Rated Community
  • Automatic Rent Payment Option
  • Black or Brushed Nickel Appliances
  • BRAND NEW Library
  • BRAND NEW Resident Media and Wi-Fi Lounge
  • Built-in Microwave
  • Ceiling Fan/Light in Living Room
  • Garden Soaking Tub*
  • Move-in Satisfaction Guarantee
  • Online Resident Services
  • Outdoor Grilling/Picnic Area
  • Private Patio/Balcony
  • Screened-in Patio/Balcony Available*
  • Smoke-free (ask for details)*
  • Stainless Steel Appliances*
  • Storage Available
  • Summerhouse with Fireplace, TV, and Grills
  • Valet Trash Removal Service (ask for details)
  • Walk-in Shower*
  • Washer/Dryer Connections*
  • Washer/Dryer*
  • Wheelchair Access*
  • Wood-Look Style Flooring*
  • High Speed Internet Access
  • Wi-Fi
  • Washer/Dryer
  • Washer/Dryer Hookup
  • Air Conditioning
  • Heating
  • Ceiling Fans
  • Smoke Free
  • Cable Ready
  • Tub/Shower
  • Fireplace
  • Dishwasher
  • Disposal
  • Ice Maker
  • Stainless Steel Appliances
  • Kitchen
  • Microwave
  • Oven
  • Range
  • Hardwood Floors
  • Carpet
  • Vinyl Flooring
  • Dining Room
  • Walk-In Closets
  • Window Coverings
  • Balcony
  • Patio
Expenses
Recurring
Cat Rent $25
Dog Rent $25
One-Time
Cat Deposit $350
Dog Deposit $350
Office Hours
Monday 10am - 6pm
Tuesday 10am - 6pm
Wednesday 10am - 6pm
Thursday 10am - 6pm
Friday 10am - 6pm
Saturday 10am - 5pm
Sunday Closed
980-990-2234
Education
Colleges & Universities Distance
Central Piedmont C.C., Harper
Drive: 15 min 7.6 mi
Central Piedmont C.C., Harris
Drive: 19 min 10.5 mi
Queens University of Charlotte
Drive: 24 min 12.8 mi
Belmont Abbey College
Drive: 26 min 16.3 mi
Bexley Steelecroft is within 15 minutes or 7.6 miles from Central Piedmont C.C., Harper. It is also near Central Piedmont C.C., Harris and Queens University of Charlotte.
Schools
  • Public Schools
  • Private Schools
Palisades Park Elementary
Public Elementary School
Grades K-5
901 Students
Attendance Zone
Southwest Middle School
Public Middle School
Grades 6-8
1,392 Students
Attendance Zone
Olympic - Technology, Entrepreneurship & Advanced Manufacturing
Public High School
Grades 9-12
408 Students
Nearby
Palisades High School
Public High School
Grades 9-12
1,615 Students
Attendance Zone
Shining Stars Academy
Private Elementary School
Grades K-5
11 Students
Nearby
Village Montessori and Preparatory School
Private Elementary School
Grades PK-5
Nearby
Ultimate Life Christian Academy
Private Elementary, Middle & High School
Grades K-12
10 Students
Nearby
School data provided by The GreatSchools Rating helps parents compare schools within a state based on a variety of school quality indicators and provides a helpful picture of how effectively each school serves all of its students. Ratings are on a scale of 1 (below average) to 10 (above average) and can include test scores, college readiness, academic progress, advanced courses, equity, discipline and attendance data. We also advise parents to visit schools, consider other information on school performance and programs, and consider family needs as part of the school selection process.

View GreatSchools Rating Methodology


Data provided by GreatSchools.org © 2026. All rights reserved.
Transportation

Transportation options available in Charlotte include Sharon Road West, located 8.2 miles from Bexley Steelecroft. Bexley Steelecroft is near Charlotte/Douglas International, located 10.0 miles or 20 minutes away, and Concord-Padgett Regional, located 31.6 miles or 41 minutes away.

Transit / Subway Distance
Sharon Road West
Drive: 16 min 8.2 mi
I-485/South Boulevard
Drive: 15 min 8.3 mi
Arrowood
Drive: 16 min 8.5 mi
Tyvola
Drive: 17 min 9.5 mi
Archdale
Drive: 18 min 9.5 mi
Commuter Rail Distance
Charlotte Amtrak Station
Drive: 25 min 14.3 mi
Gastonia Amtrak Station
Drive: 34 min 20.7 mi
Kannapolis Station
Drive: 57 min 39.9 mi
Airports Distance
Airports Distance
Charlotte/Douglas International
Drive: 20 min 10.0 mi
Concord-Padgett Regional
Drive: 41 min 31.6 mi
Getting Around
Fairly Walkable
Walkability
50 / 100
Limited Public Transit
Transit
30 / 100
Very Drivable
Drivability
80 / 100
Fairly Bikeable
Bikeability
40 / 100

Scores provided by

What do Walkability, Transit, Drivability, and Bikeability mean? Walkability measures the walking distance to day-to-day needs. Transit measures access to public transportation. Drivability measures congestion, parking availability, and access to major roads. Bikeability measures the suitability for cycling. How It Works
-
Soundscore™
- / 100

Traffic

-

Airport

-

Businesses

-

Scores provided by

HowLoud What is a Sound Score Rating? A Sound Score Rating aggregates noise caused by vehicle traffic, airplane traffic and local sources. How It Works
Points of Interest

Time and distance from Bexley Steelecroft.

Shopping Centers Distance
Steelecroft Shopping Center
Walk: 1 min 0.1 mi
Steelecroft Commons
Walk: 5 min 0.3 mi
Steele Creek Crossing
Walk: 6 min 0.3 mi
Bexley Steelecroft has 3 shopping centers within 0.3 mile, which is about a 6-minute walk. The miles and minutes will be for the farthest away property.
Parks and Recreation Distance
McDowell Nature Center and Preserve
Drive: 4 min 2.4 mi
Daniel Stowe Botanical Garden
Drive: 21 min 11.7 mi
Stream Park
Drive: 19 min 12.9 mi
Brixham Park
Drive: 20 min 13.5 mi
Museum of York County Settlemyre Planetarium
Drive: 29 min 17.0 mi
Bexley Steelecroft has 5 parks within 17.0 miles, including McDowell Nature Center and Preserve, Daniel Stowe Botanical Garden, and Brixham Park.
Hospitals Distance
Hospitals Distance
Strategic Behavioral Center - Charlotte
Drive: 16 min 8.7 mi
Atrium Health Pineville
Drive: 17 min 10.6 mi
Novant Health Ballantyne Medical Center
Drive: 21 min 14.3 mi
Bexley Steelecroft has 3 hospitals within 14.3 miles, the nearest is Strategic Behavioral Center - Charlotte which is 8.7 miles away and a 16 minute drive.
Military Bases Distance
Fort Jackson
Drive: 120 min 86.8 mi
Bexley Steelecroft is 86.8 miles and a 120 minute drive from Fort Jackson.


Reviews for Bexley Steelecroft

2.9
Renter Rating
5 Stars
4
4 Stars
1
3 Stars
1
2 Stars
0
1 Star
5
Share details of your own experience with this property
Renter Reviews 11 Reviews
 
  • Most Recent
  • Most Helpful
  • Rating Low-High
  • Rating High-Low
Submitted by a verified resident of the apartment community. Participating residents may receive reward points in exchange for posting a review during their lease term, regardless of the nature of the review. Delete

Property Manager Responded:

Property Manager Responded

Show full review Show less
Was this helpful? Vote review helpful Thanks for your feedback!
Flag Review
  1. ...
  2. ...

Bexley Steelecroft Photos

  • Clubhouse & Fitness Center

  • Blanford Model Living

Models

  • 1 Bedroom

  • 1 Bedroom

  • 1 Bedroom

  • 1 Bedroom

  • 1 Bedroom

  • 1 Bedroom

Nearby Apartments

Within 50 Miles of Bexley Steelecroft

  • Bexley Crossing at Providence

    11215 Club Creek Ln

    Charlotte, NC 28277

    $1,299 - $2,178

    1-3 Br 9.3 mi

  • Bexley at Springs Farm

    3300 Open Field Ln

    Charlotte, NC 28226

    $1,299 - $1,864

    1-3 Br 11.8 mi

  • Bexley Commons at Rosedale

    13255 Rosedale Hill Ave

    Huntersville, NC 28078

    $1,319 - $2,254

    1-3 Br 22.4 mi

  • Bexley Square at Concord Mills

    50 Lily Green Ct

    Concord, NC 28027

    $1,119 - $1,883

    1-3 Br 23.6 mi

  • Bexley Village at Concord Mills

    5550 Bexley Way NW

    Concord, NC 28027

    $1,229 - $1,982

    1-3 Br 24.2 mi

  • Bexley at Lake Norman

    20705 Sterling Bay Ln E

    Cornelius, NC 28031

    $1,259 - $1,975

    1-3 Br 27.2 mi

Frequently Asked Questions
Does Bexley Steelecroft have in-unit laundry?

Bexley Steelecroft has units with in‑unit washers and dryers, making laundry day simple for residents.

What utilities are included in rent at Bexley Steelecroft?

Utilities are not included in rent. Residents should plan to set up and pay for all services separately.

Is parking available at Bexley Steelecroft?

Parking is available at Bexley Steelecroft. Fees may apply depending on the type of parking offered. Contact this property for details.

Which floor plans are available, and what are the price ranges?

Bexley Steelecroft has one to three-bedrooms with rent ranges from $1,089/mo. to $2,029/mo.

Is Bexley Steelecroft pet-friendly?

Yes, Bexley Steelecroft welcomes pets. Breed restrictions, weight limits, and additional fees may apply. View this property's pet policy.

How much income do I need to rent at Bexley Steelecroft?

A good rule of thumb is to spend no more than 30% of your gross income on rent. Based on the lowest available rent of $1,089 for a one-bedroom, you would need to earn about $43,560 per year to qualify. Want to double-check your budget? Calculate how much rent you can afford with our Rent Affordability Calculator.

Does Bexley Steelecroft have move-in specials?

Bexley Steelecroft is offering Specials for eligible applicants, with rental rates starting at $1,089.

Does Bexley Steelecroft offer Matterport 3D tours?

Yes! Bexley Steelecroft offers 20 Matterport 3D Tours. Explore different floor plans and see unit level details, all without leaving home.
Back To Top
Send a Message
Contact Property
enter move in date in the format: 2 digit month / 2 digit day / 4 digit year

I would like to...

Send Message

Submitting Request

Send a Message
Contact Property

Thank you! Your email has been sent.

Error

Report an Issue Print Get Directions
Try These Popular Nearby Searches

Cities

  • Matthews Rentals
  • Pineville Rentals

Search by Bedrooms

  • Studio Apartments in Charlotte
  • 1 Bedroom Apartments in Charlotte
  • 2 Bedroom Apartments in Charlotte
  • 3 Bedroom Apartments in Charlotte
  • Rooms for Rent in Charlotte

Other Rental Types

  • Charlotte Lofts for Rent
  • Charlotte Houses for Rent
  • Charlotte Condos for Rent
  • Charlotte Townhomes for Rent
  • Private Landlord Rentals Charlotte
  • Charlotte Duplex Rentals
  • 28278 Houses for Rent
  • 28278 Condos for Rent
  • 28278 Townhomes for Rent

Stay on Budget

  • Charlotte Apartments Under $500
  • Charlotte Apartments Under $600
  • Charlotte Apartments Under $700
  • Charlotte Apartments Under $900
  • Charlotte Apartments Under $1,000
  • Charlotte Apartments Under $1,100
  • Charlotte Apartments Under $1,200
  • Charlotte Apartments Under $1,500

Filter by Popular Amenities

  • Pet Friendly Apartments in Charlotte
  • Furnished Apartments in Charlotte
  • Apartments with Washer & Dryer in Charlotte
  • Wheelchair Accessible Apartments in Charlotte
  • Apartments with EV Charging in Charlotte
  • Apartments with Balcony in Charlotte
  • Apartments with Air Conditioning in Charlotte
  • Charlotte Apartments with Pickleball Court
  • Charlotte Apartments with Virtual Tours
  • Charlotte Waterfront Apartments

Find Specialty Housing

  • Student Housing in Charlotte
  • Charlotte Low Income Housing
  • Senior Housing in Charlotte
  • Short Term Rentals in Charlotte
  • Luxury Apartments in Charlotte
  • Cheap Apartments in Charlotte
  • Corporate Housing in Charlotte
  • Move-In Specials in Charlotte
  • New Apartments in Charlotte
  • About Us
  • Advertise
  • Legal Notices
  • Privacy Notice
  • Avoid Scams
  • Accessibility
  • Calculate Rent Affordability
  • Renterverse
  • Sitemap
Property Logo
apartments.com
© 2026 CoStar Group, Inc. Equal Housing Opportunity

Equal Housing Opportunity

© 2026 CoStar Group, Inc.

Equal Housing Opportunity

Ready to Apply?

Good News! This rental is accepting applications through Apartments.com. Act now and your $ purchase will include 9 additional FREE application submissions to participating properties.

Or if you already have an account


Required

Required

Valid Email Required

You must acknowledge the disclaimer to continue
Next
Continue

Take me to this property's website
Send Message
Interested in this property? Send message today.
Rate & Review Bexley Steelecroft
Please select a rating
50 character minimum
By clicking submit, I agree to the Apartments.com Terms of Service and the Ratings & Reviews Terms of Use.

What Are Walk Score®, Transit Score®, and Bike Score® Ratings?

Walk Score® measures the walkability of any address. Transit Score® measures access to public transit. Bike Score® measures the bikeability of any address.

Learn How It Works

What is a Sound Score Rating?

A Sound Score Rating aggregates noise caused by vehicle traffic, airplane traffic and local sources.

Learn How It Works

Share This Listing
Listing Image

13900 Steelecroft Farm Ln

Charlotte, NC 28278

Email

Link Copied

(980) 990-2234
Get Directions
Schools Restaurants Groceries Coffee Banks Shops Fitness
Select a unit to view pricing and availability
Floor
1 (10 units)
2 (17 units)
3 (23 units)
Any
1
2
3
Any
1+
2+
Move-In Date
Matterport 3D Tour Matterport 3D Tour
Matterport 3D Tour

