
-
Monthly Rent
$1,150 - $1,595
Plus Fees
-
Bedrooms
1 - 2 bd
-
Bathrooms
1 - 2 ba
-
Square Feet
660 - 900 sq ft
Highlights
- Tennis Court
- Walk-In Closets
- Controlled Access
- Walking/Biking Trails
- Gated
- Elevator
- Property Manager on Site
- Business Center
Pricing & Floor Plans
-
Unit 330price $1,200square feet 660availibility Now
-
Unit 115price $1,200square feet 750availibility Now
-
Unit 107price $1,150square feet 660availibility Oct 1
-
Unit 420price $1,595square feet 900availibility Oct 14
-
Unit 330price $1,200square feet 660availibility Now
-
Unit 115price $1,200square feet 750availibility Now
-
Unit 107price $1,150square feet 660availibility Oct 1
-
Unit 420price $1,595square feet 900availibility Oct 14
Fees and Policies
The fees listed below are community-provided and may exclude utilities or add-ons. All payments are made directly to the property and are non-refundable unless otherwise specified. Use the Cost Calculator to determine costs based on your needs.
-
One-Time Basics
-
Due at Application
-
Application Fee Per ApplicantCharged per applicant.$50
-
-
Due at Application
-
Dogs
-
Monthly Pet FeeMax of 2. Charged per unit.$300 / mo
55 lbs. Weight Limit, Pet interview, Spayed/Neutered -
-
Cats
-
Pet FeeMax of 2. Charged per pet.$250
0 lbs. Weight Limit, Pet interview, Spayed/Neutered -
-
Street Parking
-
Other
-
Garage Lot
-
Covered
-
Monthly Pet FeeCharged per unit.$30 / mo
Property Fee Disclaimer: Based on community-supplied data and independent market research. Subject to change without notice. May exclude fees for mandatory or optional services and usage-based utilities.
Details
Utilities Included
-
Gas
-
Water
-
Trash Removal
-
Sewer
Property Information
-
Built in 1980
-
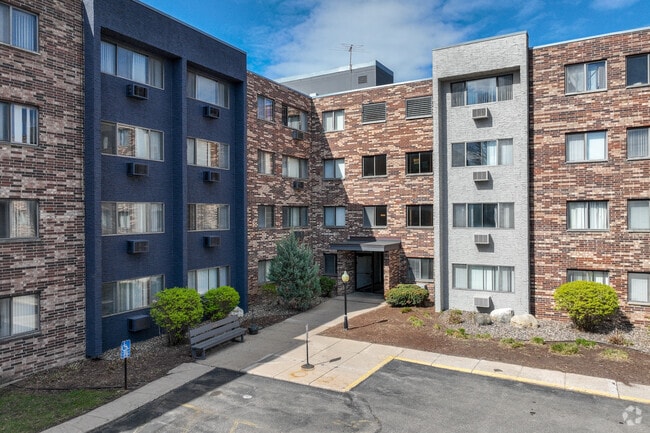
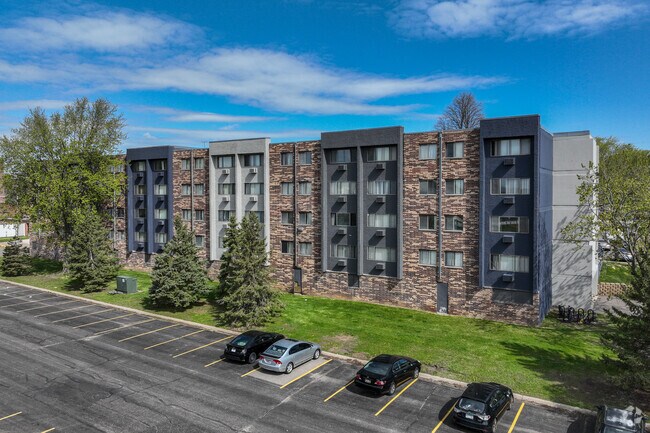
109 units/4 stories
About 1510 on Main
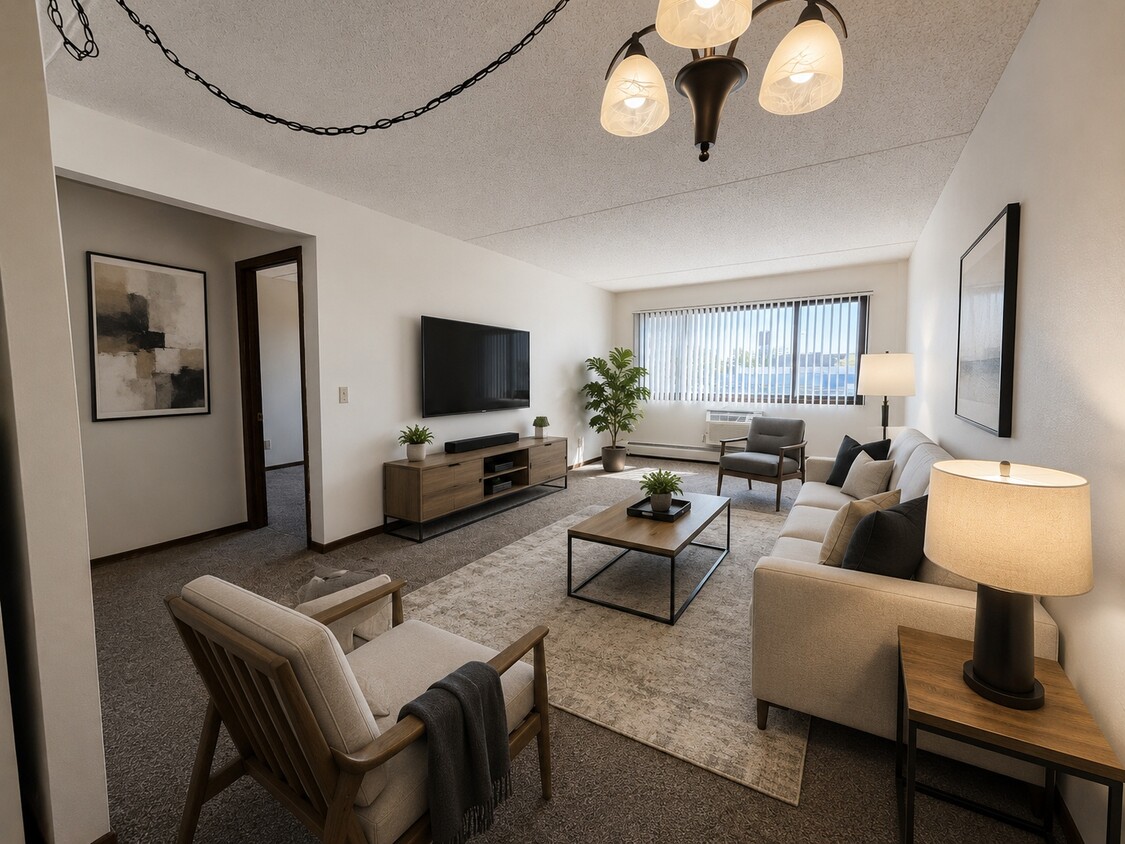
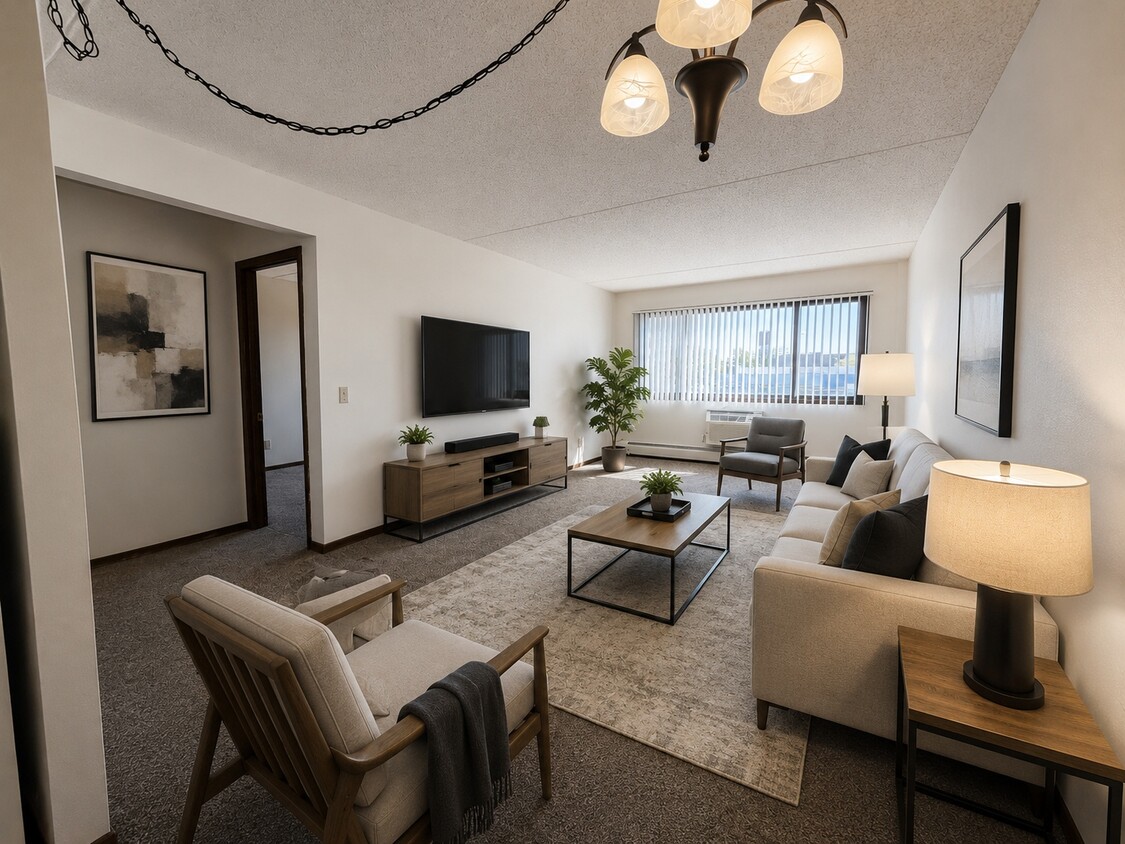
Now Under New Ownership! Your Home, Our Priority! Discover comfort, convenience, and exceptional value in our one- and two-bedroom apartment homes at 1510 On Main. Ideally located steps away from historical downtown Hopkins with quick access to popular dining spots, bike trails, gyms, shopping, and parks! Our apartments are full of character, style and feature thoughtful updates. Wall-unit air conditioning and baseboard heat keeps you comfortable year-round. Free off-street parking is available for residents and underground garages are available for rent. Cable and high-speed internet are also available. Residents enjoy on-site staff, 24-hour maintenance, package lockers, an on-site fitness center, flexible rental agreements, most utilities included (except electric), on-site laundry, and an easy-to-use online portal for rent payments — making life at 1510 On Main simple and stress-free. Schedule a personal tour today and see why 1510 On Main is the perfect place to call home!
1510 on Main is an apartment community located in Hennepin County and the 55343 ZIP Code. This area is served by the Hopkins Public School District attendance zone.
Unique Features
- Air Conditioner
- Fitness Center, Laundry Room & Clubhouse
- Listed Utilities Included*
- Local Park
- New Fitness Center and Internet Lounge!
- On Metro Transit Bus Line
Community Amenities
Fitness Center
Laundry Facilities
Elevator
Playground
- Package Service
- Community-Wide WiFi
- Laundry Facilities
- Controlled Access
- Maintenance on site
- Property Manager on Site
- 24 Hour Access
- Recycling
- Elevator
- Business Center
- Clubhouse
- Lounge
- Storage Space
- Fitness Center
- Playground
- Tennis Court
- Walking/Biking Trails
- Gated
Apartment Features
Air Conditioning
Dishwasher
High Speed Internet Access
Walk-In Closets
- High Speed Internet Access
- Air Conditioning
- Heating
- Cable Ready
- Security System
- Tub/Shower
- Dishwasher
- Disposal
- Kitchen
- Oven
- Range
- Refrigerator
- Carpet
- Tile Floors
- Vinyl Flooring
- Dining Room
- Walk-In Closets
- Window Coverings
- Lawn
Hopkins is a compact, well-positioned city in Hennepin County, sitting about ten miles southwest of Minneapolis and surrounded by Minnetonka, Saint Louis Park, and Edina. At just four square miles, it carries a lot of character in a small footprint, with a downtown Mainstreet corridor listed on the National Register of Historic Places as the Hopkins Commercial Historic District. That stretch of historic storefronts anchors community life, offering a performing arts center, a comedy club, and independent shops within walking distance of residential streets.
The housing mix leans toward apartment communities in both renovated older buildings and newer construction, giving renters solid options across studio, one-bedroom, and two-bedroom layouts. The rental market here tends to be more accessible than in neighboring Edina or Minnetonka, which draws renters who want proximity to Minneapolis without paying inner-ring prices.
Learn more about living in Hopkins- Package Service
- Community-Wide WiFi
- Laundry Facilities
- Controlled Access
- Maintenance on site
- Property Manager on Site
- 24 Hour Access
- Recycling
- Elevator
- Business Center
- Clubhouse
- Lounge
- Storage Space
- Gated
- Fitness Center
- Playground
- Tennis Court
- Walking/Biking Trails
- Air Conditioner
- Fitness Center, Laundry Room & Clubhouse
- Listed Utilities Included*
- Local Park
- New Fitness Center and Internet Lounge!
- On Metro Transit Bus Line
- High Speed Internet Access
- Air Conditioning
- Heating
- Cable Ready
- Security System
- Tub/Shower
- Dishwasher
- Disposal
- Kitchen
- Oven
- Range
- Refrigerator
- Carpet
- Tile Floors
- Vinyl Flooring
- Dining Room
- Walk-In Closets
- Window Coverings
- Lawn
| Monday | 9am - 6pm |
|---|---|
| Tuesday | 9am - 6pm |
| Wednesday | 9am - 6pm |
| Thursday | 9am - 6pm |
| Friday | 9am - 6pm |
| Saturday | By Appointment |
| Sunday | Closed |
| Colleges & Universities | Distance | ||
|---|---|---|---|
| Colleges & Universities | Distance | ||
| Drive: | 16 min | 9.3 mi | |
| Drive: | 16 min | 9.8 mi | |
| Drive: | 19 min | 10.6 mi | |
| Drive: | 19 min | 11.1 mi |


 The GreatSchools Rating helps parents compare schools within a state based on a variety of school quality indicators and provides a helpful picture of how effectively each school serves all of its students. Ratings are on a scale of 1 (below average) to 10 (above average) and can include test scores, college readiness, academic progress, advanced courses, equity, discipline and attendance data. We also advise parents to visit schools, consider other information on school performance and programs, and consider family needs as part of the school selection process.
View GreatSchools Rating Methodology
Data provided by GreatSchools.org © 2026. All rights reserved.
Transportation options available in Hopkins include Target Field Station, located 10.0 miles from 1510 on Main. 1510 on Main is near Minneapolis-St Paul International/Wold-Chamberlain, located 16.1 miles or 25 minutes away.
| Transit / Subway | Distance | ||
|---|---|---|---|
| Transit / Subway | Distance | ||
|
|
Drive: | 16 min | 10.0 mi |
|
|
Drive: | 16 min | 10.1 mi |
| Drive: | 17 min | 10.2 mi | |
|
|
Drive: | 17 min | 10.3 mi |
|
|
Drive: | 18 min | 10.6 mi |
| Commuter Rail | Distance | ||
|---|---|---|---|
| Commuter Rail | Distance | ||
| Drive: | 17 min | 10.4 mi | |
| Drive: | 25 min | 17.2 mi | |
|
|
Drive: | 30 min | 20.4 mi |
| Drive: | 32 min | 21.6 mi | |
| Drive: | 35 min | 23.3 mi |
| Airports | Distance | ||
|---|---|---|---|
| Airports | Distance | ||
|
Minneapolis-St Paul International/Wold-Chamberlain
|
Drive: | 25 min | 16.1 mi |
Scores provided by
 What do Walkability, Transit, Drivability, and Bikeability mean?
Walkability measures the walking distance to day-to-day needs.
Transit measures access to public transportation.
Drivability measures congestion, parking availability, and access to major roads.
Bikeability measures the suitability for cycling.
How It Works
What do Walkability, Transit, Drivability, and Bikeability mean?
Walkability measures the walking distance to day-to-day needs.
Transit measures access to public transportation.
Drivability measures congestion, parking availability, and access to major roads.
Bikeability measures the suitability for cycling.
How It Works
Traffic
BusyAirport
CalmBusinesses
BusyScores provided by
HowLoud What is a Sound Score Rating? A Sound Score Rating aggregates noise caused by vehicle traffic, airplane traffic and local sources. How It WorksTime and distance from 1510 on Main.
| Shopping Centers | Distance | ||
|---|---|---|---|
| Shopping Centers | Distance | ||
| Walk: | 3 min | 0.2 mi | |
| Walk: | 8 min | 0.4 mi | |
| Walk: | 10 min | 0.6 mi |
| Parks and Recreation | Distance | ||
|---|---|---|---|
| Parks and Recreation | Distance | ||
|
Bryant Lake Regional Park
|
Drive: | 8 min | 3.8 mi |
|
Westwood Hills Nature Center
|
Drive: | 11 min | 4.9 mi |
|
Meloday Lake Park
|
Drive: | 12 min | 6.4 mi |
|
The Works
|
Drive: | 12 min | 6.4 mi |
|
Pershing Field Park
|
Drive: | 14 min | 6.6 mi |
| Hospitals | Distance | ||
|---|---|---|---|
| Hospitals | Distance | ||
| Drive: | 7 min | 3.3 mi | |
| Drive: | 12 min | 7.6 mi | |
| Drive: | 19 min | 8.9 mi |
| Military Bases | Distance | ||
|---|---|---|---|
| Military Bases | Distance | ||
| Drive: | 22 min | 14.7 mi |
1510 on Main Photos
-
Staged Living Room
-
Exterior
-
Staged Living Room
-
Building
-
Exterior
-
Staged Living Room
-
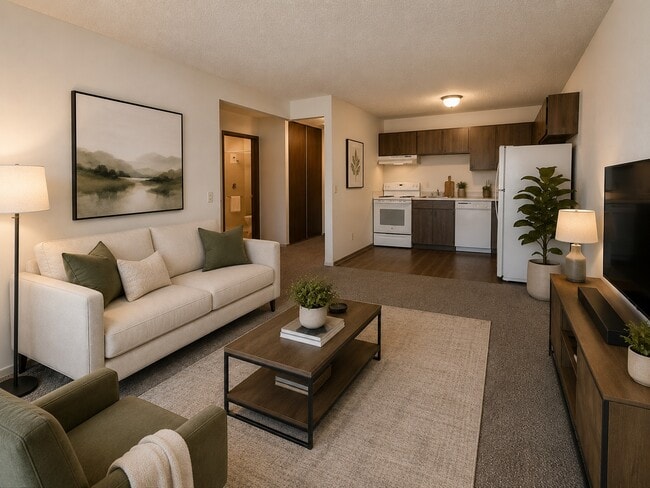
1BR, 1BA - 660SF - Kitchen
-
1BR,1BA - 660SF - Living Room
-
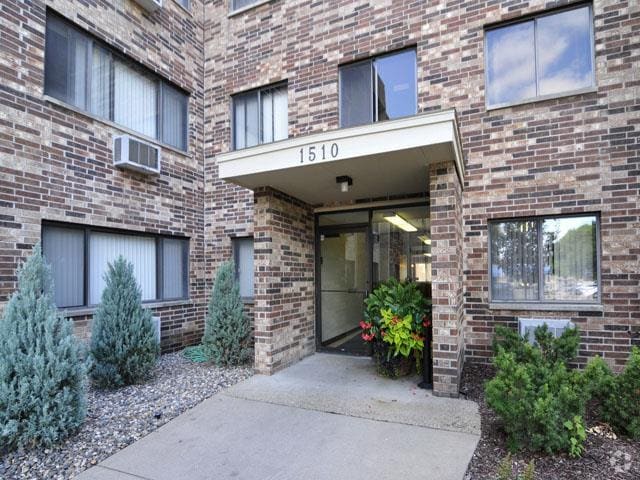
1BR, 1BA - 660SF - Entrance
Models
-
1 Bedroom
-
2 Bedrooms
Nearby Apartments
Within 50 Miles of 1510 on Main
-
Town Terrace Apartments
9900 Excelsior Blvd
Hopkins, MN 55343
$1,325 - $1,395 Plus Fees
2 Br 1 Month Lease 0.7 mi
-
Creek Point Apartments
1045 Hiawatha Ave
Hopkins, MN 55343
$1,125 - $1,625 Plus Fees
1-2 Br 1 Month Lease 1.7 mi
-
Cambridge Towers Apartments
1301 Cambridge St
Hopkins, MN 55343
$1,325 Plus Fees
1 Br 1 Month Lease 1.9 mi
-
Lyndale Gardens
6301-6325 Lyndale Ave S
Richfield, MN 55423
$1,055 - $1,200 Plus Fees
1 Br 1 Month Lease 6.9 mi
While 1510 on Main does not provide in‑unit laundry, on‑site laundry facilities are available for shared resident use.
Select utilities are included in rent at 1510 on Main, including gas, water, trash removal, and sewer. Residents are responsible for any other utilities not listed.
Parking is available at 1510 on Main. Fees may apply depending on the type of parking offered. Contact this property for details.
1510 on Main has one to two-bedrooms with rent ranges from $1,150/mo. to $1,595/mo.
Yes, 1510 on Main welcomes pets. Breed restrictions, weight limits, and additional fees may apply. View this property's pet policy.
A good rule of thumb is to spend no more than 30% of your gross income on rent. Based on the lowest available rent of $1,150 for a one-bedroom, you would need to earn about $46,000 per year to qualify. Want to double-check your budget? Calculate how much rent you can afford with our Rent Affordability Calculator.
1510 on Main is offering Specials for eligible applicants, with rental rates starting at $1,150.
While 1510 on Main does not offer Matterport 3D tours, renters can request a tour directly through our online platform.
1510 Mainstreet
Hopkins, MN 55343
Property Manager Responded