Map
  • Add a Property
  • Renter Tools
    • Favorites
    • Saved Searches
  • Manage Rentals
  • Apartments For Rent
  • Houses For Rent
  • Condos For Rent
  • Townhomes For Rent
  • Help Center
  • Washington Average Rent
  • Area Guide
  • Rent Calculator
  • Property Management Companies

Language

Apartments.com Logo
Manage Rentals      Sign Up / Sign In
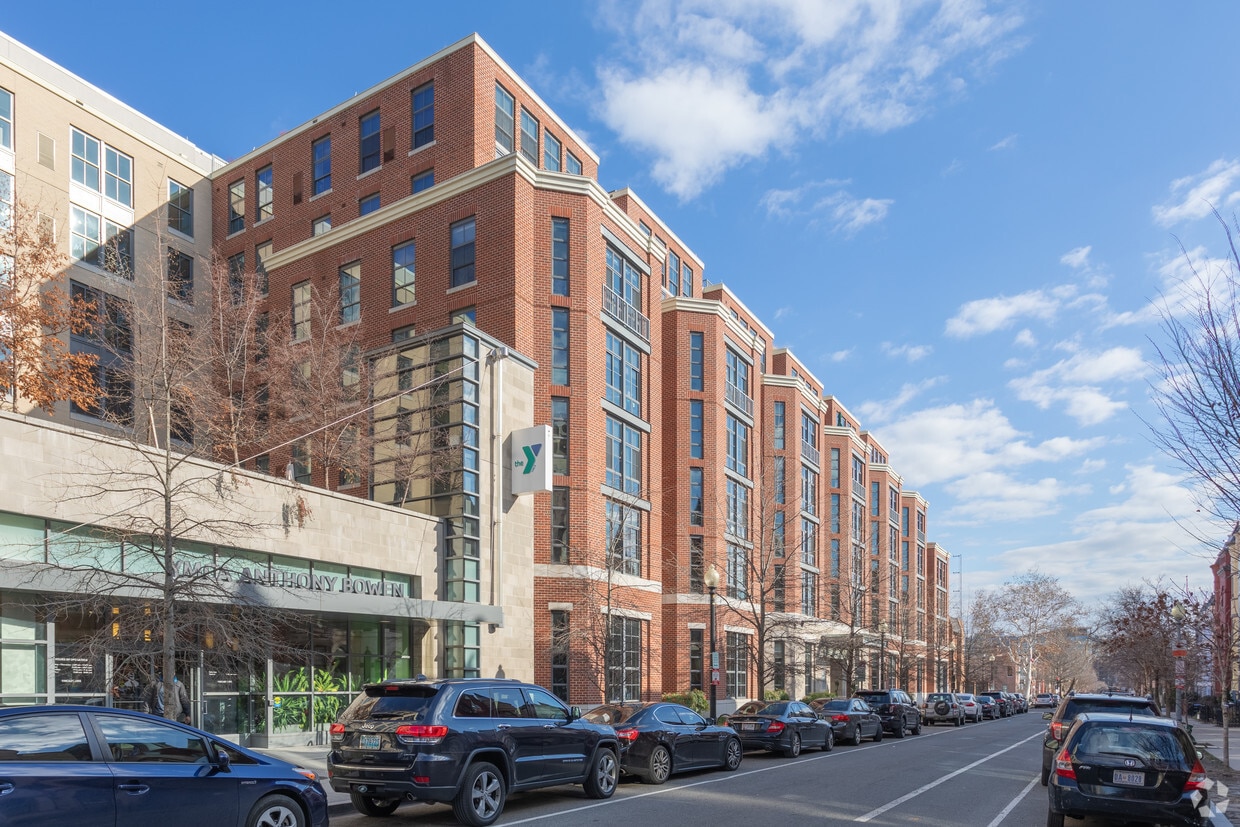
  • Primary Photo - 14W Apartments
  • Interior Photo - 14W Apartments
    Interior Photo - 14W Apartments
  • Interior Photo - 14W Apartments
    Interior Photo - 14W Apartments
Contact This Property

Language: English

Open 11am - 5pm Today

View All Hours Office Hours Monday & Tuesday, 9am - 5pm Wednesday, 11am - 5pm Thursday, 9am - 5pm Friday, 5am - 5pm Saturday, 10am - 5pm Sunday, Closed

14W Apartments media gallery Unit
call 240-414-8827
Floor Plan View Body
Viewing Floor: Select a unit to view pricing & availability
2 (3 units)
3 (2 units)
4 (5 units)
5 (2 units)
6 (3 units)
7 (6 units)
Penthouse (0 unit)
Any
Studio
1
2
Any
1+
2+
Move-In Date
District of Columbia Washington U Street

14W Apartments

1315 W St NW, Washington, DC 20009

4.7
Renter Rating 122 Reviews
Verified Listing CoStar Verified® Listing

This Listing has been verified by CoStar’s listing verification process, which combines internal screening and fraud detection technology. Always beware of scams.

Today
Share Listing
Favorites
240-414-8827
Property Management Company Logo
  • Total Monthly Price

    $2,167 - $4,783

  • Bedrooms

    Studio - 2 bd

  • Bathrooms

    1 - 2 ba

  • Square Feet

    483 - 1,410 sq ft

14W Apartments
Property Management Company Logo
Share Listing
Favorites

Move-in Special

1/2 month free on base rent. Must apply within 48 hours of touring. *minimum lease terms apply. Other costs and fees excluded.

Highlights

  • Top Rated by Renters
  • Walker's Paradise
  • Premier Transit Location
  • Bike-Friendly Area
  • Dry Cleaning Service
  • Walk-In Closets
  • Controlled Access
  • Gated
  • Elevator

Pricing & Floor Plans

filter results by bedrooms
Cost Calculator: Estimate your monthly and one-time fees.
01s2 Studio
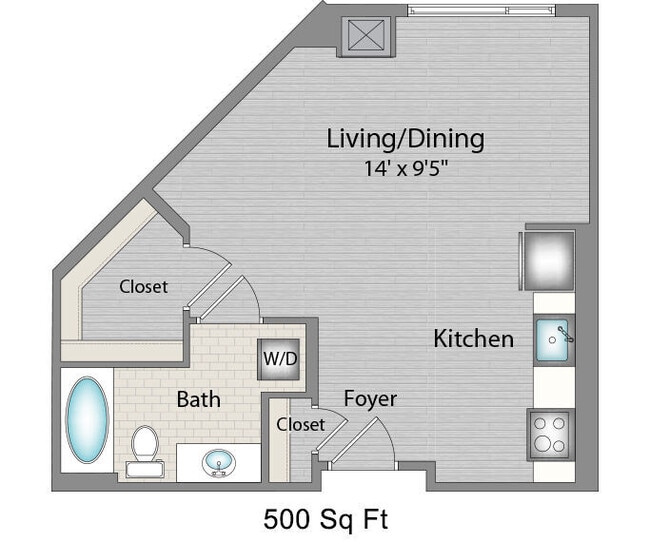
$2,260 – $2,640 Total Monthly Price Studio 1 Bath 500 Sq Ft
2 Available units
Unit
Total Price
Sq Ft
Availability
Unit Details
  • Unit 744
    price $2,640
    square feet 500
    availibility Now
  • Unit 444
    price $2,260
    square feet 500
    availibility Jun 28
01s1 Studio
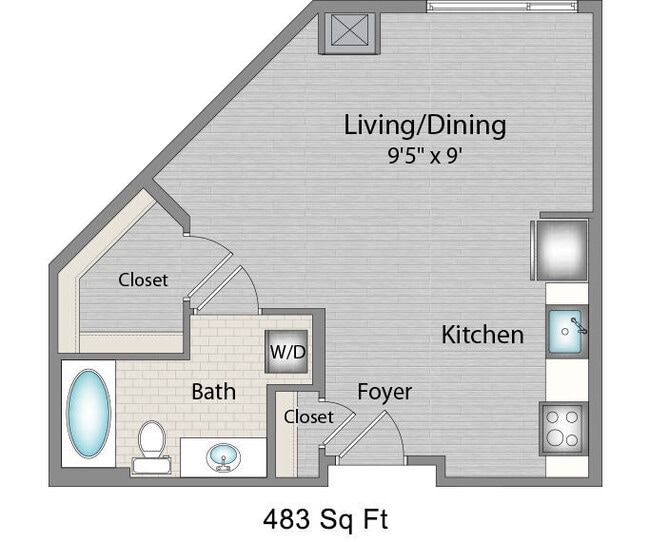
$2,737 Total Monthly Price Studio 1 Bath 483 Sq Ft
Matterport 3D Tour
1 Available unit
Unit
Total Price
Sq Ft
Availability
Unit Details
  • Unit 760
    price $2,737
    square feet 483
    availibility May 28
01s5 Studio
$2,648 Total Monthly Price Studio 1 Bath 600 Sq Ft
1 Available unit
Unit
Total Price
Sq Ft
Availability
Unit Details
  • Unit 745
    price $2,648
    square feet 600
    availibility Sep 6
11f3 1BR/1BA
$2,645 Total Monthly Price 1 Bed 1 Bath 568 Sq Ft
1 Available unit
Unit
Total Price
Sq Ft
Availability
Unit Details
  • Unit 534
    price $2,645
    square feet 568
    availibility Now
11s1D 1BR/1BA+den
$2,949 Total Monthly Price 1 Bed 1 Bath 723 Sq Ft
1 Available unit
Unit
Total Price
Sq Ft
Availability
Unit Details
  • Unit 354
    price $2,949
    square feet 723
    availibility Now
11f13 1BR/1BA
$2,953 Total Monthly Price 1 Bed 1 Bath 774 Sq Ft
1 Available unit
Unit
Total Price
Sq Ft
Availability
Unit Details
  • Unit 725
    price $2,953
    square feet 774
    availibility Jun 13
11s6D 1BR/1BA+den
$3,293 – $3,478 Total Monthly Price 1 Bed 1 Bath 822 Sq Ft
3 Available units
Unit
Total Price
Sq Ft
Availability
Unit Details
  • Unit 440
    price $3,293
    square feet 822
    availibility Jun 15
  • Unit 722
    price $3,478
    square feet 822
    availibility Jul 23
  • Unit 640
    price $3,320
    square feet 822
    availibility Aug 25
11f9 1BR/1BA
$2,742 Total Monthly Price 1 Bed 1 Bath 700 Sq Ft
1 Available unit
Unit
Total Price
Sq Ft
Availability
Unit Details
  • Unit 632
    price $2,742
    square feet 700
    availibility Jul 13
11s10 1BR/1BA
$3,106 Total Monthly Price 1 Bed 1 Bath 743 Sq Ft
1 Available unit
Unit
Total Price
Sq Ft
Availability
Unit Details
  • Unit 245
    price $3,106
    square feet 743
    availibility Jul 16
11s4D 1BR/1BA+den
$3,272 Total Monthly Price 1 Bed 1 Bath 801 Sq Ft
1 Available unit
Unit
Total Price
Sq Ft
Availability
Unit Details
  • Unit 265
    price $3,272
    square feet 801
    availibility Jul 22
11f5 1BR/1BA
$2,760 Total Monthly Price 1 Bed 1 Bath 668 Sq Ft
1 Available unit
Unit
Total Price
Sq Ft
Availability
Unit Details
  • Unit 428
    price $2,760
    square feet 668
    availibility Jul 25
11f6 1BR/1BA
$2,604 Total Monthly Price 1 Bed 1 Bath 690 Sq Ft
1 Available unit
Unit
Total Price
Sq Ft
Availability
Unit Details
  • Unit 443
    price $2,604
    square feet 690
    availibility Aug 11
11f11 1BR/1BA
$2,453 Total Monthly Price 1 Bed 1 Bath 626 Sq Ft
1 Available unit
Unit
Total Price
Sq Ft
Availability
Unit Details
  • Unit 335
    price $2,453
    square feet 626
    availibility Aug 21
21f1T 2BR/1BA
$3,944 Total Monthly Price 2 Beds 1 Bath 774 Sq Ft
1 Available unit
Unit
Total Price
Sq Ft
Availability
Unit Details
  • Unit 621
    price $3,944
    square feet 774
    availibility Now
22f9 2BR/2BA
$4,288 Total Monthly Price 2 Beds 2 Baths 1,295 Sq Ft
1 Available unit
Unit
Total Price
Sq Ft
Availability
Unit Details
  • Unit 569
    price $4,288
    square feet 1,295
    availibility Jun 3
21f1 2BR/1BA
$3,760 Total Monthly Price 2 Beds 1 Bath 774 Sq Ft
1 Available unit
Unit
Total Price
Sq Ft
Availability
Unit Details
  • Unit 721
    price $3,760
    square feet 774
    availibility Jun 18
22f8 2BR/2BA
$4,249 Total Monthly Price 2 Beds 2 Baths 1,226 Sq Ft
1 Available unit
Unit
Total Price
Sq Ft
Availability
Unit Details
  • Unit 447
    price $4,249
    square feet 1,226
    availibility Jul 1
22f5 2BR/2BA
$4,137 Total Monthly Price 2 Beds 2 Baths 1,151 Sq Ft
1 Available unit
Unit
Total Price
Sq Ft
Availability
Unit Details
  • Unit 229
    price $4,137
    square feet 1,151
    availibility Jul 6
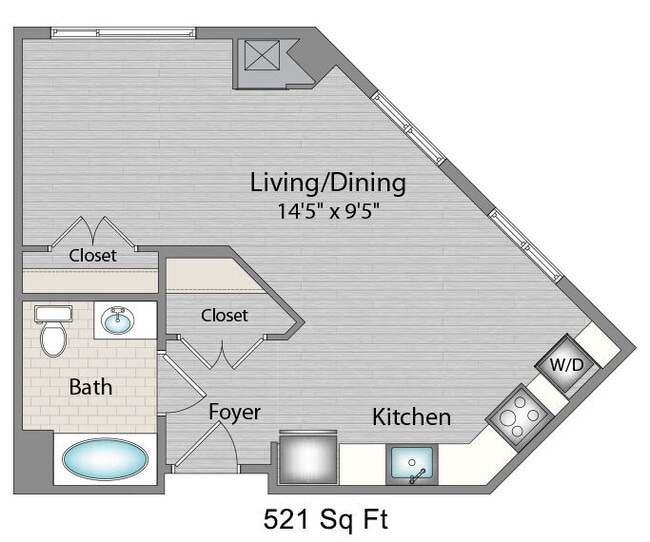
01s4 Studio
$2,167 – $2,400 Total Monthly Price Studio 1 Bath 521 Sq Ft
Not Available
01s5T Studio
$2,951 Total Monthly Price Studio 1 Bath 600 Sq Ft
Not Available
01sa Studio
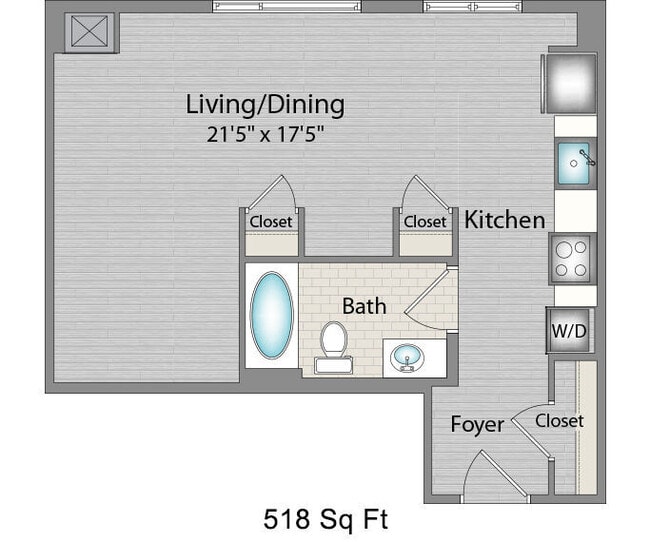
Call for Rent Studio 1 Bath 518 Sq Ft
Not Available
11f2 1BR/1BA
$2,303 – $2,386 Total Monthly Price 1 Bed 1 Bath 568 Sq Ft
Not Available
11f1 1BR/1BA
$2,411 – $2,439 Total Monthly Price 1 Bed 1 Bath 507 Sq Ft
Not Available
11f10 1BR/1BA
$2,435 – $2,675 Total Monthly Price 1 Bed 1 Bath 702 Sq Ft
Not Available
11f7 1BR/1BA
$2,502 – $2,625 Total Monthly Price 1 Bed 1 Bath 693 Sq Ft
Not Available
Matterport 3D Tour
11f12 1BR/1BA
$2,650 – $2,883 Total Monthly Price 1 Bed 1 Bath 751 Sq Ft
Not Available
Matterport 3D Tour
11f8 1BR/1BA
$2,739 Total Monthly Price 1 Bed 1 Bath 697 Sq Ft
Not Available
11f4 1BR/1BA
$2,790 Total Monthly Price 1 Bed 1 Bath 658 Sq Ft
Not Available
11f15 1BR/1BA
$2,816 – $2,923 Total Monthly Price 1 Bed 1 Bath 830 Sq Ft
Not Available
11s3D 1BR/1BA+den
$2,976 – $3,392 Total Monthly Price 1 Bed 1 Bath 783 Sq Ft
Not Available
11f14 1BR/1BA
$3,062 Total Monthly Price 1 Bed 1 Bath 793 Sq Ft
Not Available
11s9 1BR/1BA
$3,114 – $3,142 Total Monthly Price 1 Bed 1 Bath 843 Sq Ft
Not Available
11s7 1BR/1BA
$3,127 – $3,234 Total Monthly Price 1 Bed 1 Bath 825 Sq Ft
Not Available
11s15 1BR/1BA
$3,131 Total Monthly Price 1 Bed 1 Bath 923 Sq Ft
Not Available
11s2D 1BR/1BA+den
$3,151 – $3,489 Total Monthly Price 1 Bed 1 Bath 743 Sq Ft
Not Available
11s8D 1BR/1BA+den
$3,160 – $3,506 Total Monthly Price 1 Bed 1 Bath 842 Sq Ft
Not Available
Matterport 3D Tour
11s14 D1BR/1BA+den
$3,163 Total Monthly Price 1 Bed 1 Bath 935 Sq Ft
Not Available
11s11 1BR/1BA
$3,186 – $3,406 Total Monthly Price 1 Bed 1 Bath 866 Sq Ft
Not Available
11s12 1BR/1BA+den
$3,232 Total Monthly Price 1 Bed 1 Bath 879 Sq Ft
Not Available
11s13D 1BR/1BA+den
$3,237 Total Monthly Price 1 Bed 1 Bath 974 Sq Ft
Not Available
12s1D 1BR/2BA+den
$3,303 Total Monthly Price 1 Bed 1 Bath 1,287 Sq Ft
Not Available
11s5D 1BR/1BA+den
$3,319 – $3,567 Total Monthly Price 1 Bed 1 Bath 821 Sq Ft
Not Available
11s18D 1BR/1BA+den
$3,334 – $3,389 Total Monthly Price 1 Bed 1 Bath 953 Sq Ft
Not Available
11f13T 1BR/1BA
$3,345 Total Monthly Price 1 Bed 1 Bath 774 Sq Ft
Not Available
11s17 1BR/1BA
$3,391 – $3,629 Total Monthly Price 1 Bed 1 Bath 938 Sq Ft
Not Available
Matterport 3D Tour
11s16 1BR/1BA
$3,449 Total Monthly Price 1 Bed 1 Bath 923 Sq Ft
Not Available
11f16p 1BR/1BA
$3,611 Total Monthly Price 1 Bed 1 Bath 1,343 Sq Ft
Not Available
11p1 Penthouse
Call for Rent 1 Bed 1 Bath 1,343 Sq Ft
Not Available
11f14T 1BR/1BA
Call for Rent 1 Bed 1 Bath 793 Sq Ft
Not Available
22f4 2BR/2BA
$3,782 – $4,395 Total Monthly Price 2 Beds 2 Baths 1,132 Sq Ft
Not Available
Matterport 3D Tour
22f6 2BR/2BA
$4,110 – $4,338 Total Monthly Price 2 Beds 2 Baths 1,162 Sq Ft
Not Available
22f7 2BR/2BA
$4,239 – $4,431 Total Monthly Price 2 Beds 2 Baths 1,167 Sq Ft
Not Available
21f2 2BR/1BA
$4,285 Total Monthly Price 2 Beds 1 Bath 1,050 Sq Ft
Not Available
22s4 2BR/2BA
$4,496 – $4,604 Total Monthly Price 2 Beds 2 Baths 1,410 Sq Ft
Not Available
22s1D 2BR/2BA+den
$4,572 Total Monthly Price 2 Beds 2 Baths 1,106 Sq Ft
Not Available
22f1 2BR/2BA
$4,590 Total Monthly Price 2 Beds 2 Baths 963 Sq Ft
Not Available
22f3 2BR/2BA
$4,592 Total Monthly Price 2 Beds 2 Baths 1,070 Sq Ft
Not Available
22s3 2BR/2BA
$4,639 Total Monthly Price 2 Beds 2 Baths 1,363 Sq Ft
Not Available
22s2 2BR/2BA
$4,699 Total Monthly Price 2 Beds 2 Baths 1,245 Sq Ft
Not Available
22f2 2BR/2BA
$4,783 Total Monthly Price 2 Beds 2 Baths 970 Sq Ft
Not Available
01s2 Studio
$2,260 – $2,640 Total Monthly Price Studio 1 Bath 500 Sq Ft
2 Available units
Unit
Total Price
Sq Ft
Availability
Unit Details
  • Unit 744
    price $2,640
    square feet 500
    availibility Now
  • Unit 444
    price $2,260
    square feet 500
    availibility Jun 28
01s1 Studio
$2,737 Total Monthly Price Studio 1 Bath 483 Sq Ft
Matterport 3D Tour
1 Available unit
Unit
Total Price
Sq Ft
Availability
Unit Details
  • Unit 760
    price $2,737
    square feet 483
    availibility May 28
01s5 Studio
$2,648 Total Monthly Price Studio 1 Bath 600 Sq Ft
1 Available unit
Unit
Total Price
Sq Ft
Availability
Unit Details
  • Unit 745
    price $2,648
    square feet 600
    availibility Sep 6
01s4 Studio
$2,167 – $2,400 Total Monthly Price Studio 1 Bath 521 Sq Ft
Not Available
01s5T Studio
$2,951 Total Monthly Price Studio 1 Bath 600 Sq Ft
Not Available
01sa Studio
Call for Rent Studio 1 Bath 518 Sq Ft
Not Available
11f3 1BR/1BA
$2,645 Total Monthly Price 1 Bed 1 Bath 568 Sq Ft
1 Available unit
Unit
Total Price
Sq Ft
Availability
Unit Details
  • Unit 534
    price $2,645
    square feet 568
    availibility Now
11s1D 1BR/1BA+den
$2,949 Total Monthly Price 1 Bed 1 Bath 723 Sq Ft
1 Available unit
Unit
Total Price
Sq Ft
Availability
Unit Details
  • Unit 354
    price $2,949
    square feet 723
    availibility Now
11f13 1BR/1BA
$2,953 Total Monthly Price 1 Bed 1 Bath 774 Sq Ft
1 Available unit
Unit
Total Price
Sq Ft
Availability
Unit Details
  • Unit 725
    price $2,953
    square feet 774
    availibility Jun 13
11s6D 1BR/1BA+den
$3,293 – $3,478 Total Monthly Price 1 Bed 1 Bath 822 Sq Ft
3 Available units
Unit
Total Price
Sq Ft
Availability
Unit Details
  • Unit 440
    price $3,293
    square feet 822
    availibility Jun 15
  • Unit 722
    price $3,478
    square feet 822
    availibility Jul 23
  • Unit 640
    price $3,320
    square feet 822
    availibility Aug 25
11f9 1BR/1BA
$2,742 Total Monthly Price 1 Bed 1 Bath 700 Sq Ft
1 Available unit
Unit
Total Price
Sq Ft
Availability
Unit Details
  • Unit 632
    price $2,742
    square feet 700
    availibility Jul 13
11s10 1BR/1BA
$3,106 Total Monthly Price 1 Bed 1 Bath 743 Sq Ft
1 Available unit
Unit
Total Price
Sq Ft
Availability
Unit Details
  • Unit 245
    price $3,106
    square feet 743
    availibility Jul 16
11s4D 1BR/1BA+den
$3,272 Total Monthly Price 1 Bed 1 Bath 801 Sq Ft
1 Available unit
Unit
Total Price
Sq Ft
Availability
Unit Details
  • Unit 265
    price $3,272
    square feet 801
    availibility Jul 22
11f5 1BR/1BA
$2,760 Total Monthly Price 1 Bed 1 Bath 668 Sq Ft
1 Available unit
Unit
Total Price
Sq Ft
Availability
Unit Details
  • Unit 428
    price $2,760
    square feet 668
    availibility Jul 25
11f6 1BR/1BA
$2,604 Total Monthly Price 1 Bed 1 Bath 690 Sq Ft
1 Available unit
Unit
Total Price
Sq Ft
Availability
Unit Details
  • Unit 443
    price $2,604
    square feet 690
    availibility Aug 11
11f11 1BR/1BA
$2,453 Total Monthly Price 1 Bed 1 Bath 626 Sq Ft
1 Available unit
Unit
Total Price
Sq Ft
Availability
Unit Details
  • Unit 335
    price $2,453
    square feet 626
    availibility Aug 21
11f2 1BR/1BA
$2,303 – $2,386 Total Monthly Price 1 Bed 1 Bath 568 Sq Ft
Not Available
11f1 1BR/1BA
$2,411 – $2,439 Total Monthly Price 1 Bed 1 Bath 507 Sq Ft
Not Available
11f10 1BR/1BA
$2,435 – $2,675 Total Monthly Price 1 Bed 1 Bath 702 Sq Ft
Not Available
11f7 1BR/1BA
$2,502 – $2,625 Total Monthly Price 1 Bed 1 Bath 693 Sq Ft
Not Available
Matterport 3D Tour
11f12 1BR/1BA
$2,650 – $2,883 Total Monthly Price 1 Bed 1 Bath 751 Sq Ft
Not Available
Matterport 3D Tour
11f8 1BR/1BA
$2,739 Total Monthly Price 1 Bed 1 Bath 697 Sq Ft
Not Available
11f4 1BR/1BA
$2,790 Total Monthly Price 1 Bed 1 Bath 658 Sq Ft
Not Available
11f15 1BR/1BA
$2,816 – $2,923 Total Monthly Price 1 Bed 1 Bath 830 Sq Ft
Not Available
11s3D 1BR/1BA+den
$2,976 – $3,392 Total Monthly Price 1 Bed 1 Bath 783 Sq Ft
Not Available
11f14 1BR/1BA
$3,062 Total Monthly Price 1 Bed 1 Bath 793 Sq Ft
Not Available
11s9 1BR/1BA
$3,114 – $3,142 Total Monthly Price 1 Bed 1 Bath 843 Sq Ft
Not Available
11s7 1BR/1BA
$3,127 – $3,234 Total Monthly Price 1 Bed 1 Bath 825 Sq Ft
Not Available
11s15 1BR/1BA
$3,131 Total Monthly Price 1 Bed 1 Bath 923 Sq Ft
Not Available
11s2D 1BR/1BA+den
$3,151 – $3,489 Total Monthly Price 1 Bed 1 Bath 743 Sq Ft
Not Available
11s8D 1BR/1BA+den
$3,160 – $3,506 Total Monthly Price 1 Bed 1 Bath 842 Sq Ft
Not Available
Matterport 3D Tour
11s14 D1BR/1BA+den
$3,163 Total Monthly Price 1 Bed 1 Bath 935 Sq Ft
Not Available
11s11 1BR/1BA
$3,186 – $3,406 Total Monthly Price 1 Bed 1 Bath 866 Sq Ft
Not Available
11s12 1BR/1BA+den
$3,232 Total Monthly Price 1 Bed 1 Bath 879 Sq Ft
Not Available
11s13D 1BR/1BA+den
$3,237 Total Monthly Price 1 Bed 1 Bath 974 Sq Ft
Not Available
12s1D 1BR/2BA+den
$3,303 Total Monthly Price 1 Bed 1 Bath 1,287 Sq Ft
Not Available
11s5D 1BR/1BA+den
$3,319 – $3,567 Total Monthly Price 1 Bed 1 Bath 821 Sq Ft
Not Available
11s18D 1BR/1BA+den
$3,334 – $3,389 Total Monthly Price 1 Bed 1 Bath 953 Sq Ft
Not Available
11f13T 1BR/1BA
$3,345 Total Monthly Price 1 Bed 1 Bath 774 Sq Ft
Not Available
11s17 1BR/1BA
$3,391 – $3,629 Total Monthly Price 1 Bed 1 Bath 938 Sq Ft
Not Available
Matterport 3D Tour
11s16 1BR/1BA
$3,449 Total Monthly Price 1 Bed 1 Bath 923 Sq Ft
Not Available
11f16p 1BR/1BA
$3,611 Total Monthly Price 1 Bed 1 Bath 1,343 Sq Ft
Not Available
11p1 Penthouse
Call for Rent 1 Bed 1 Bath 1,343 Sq Ft
Not Available
11f14T 1BR/1BA
Call for Rent 1 Bed 1 Bath 793 Sq Ft
Not Available
21f1T 2BR/1BA
$3,944 Total Monthly Price 2 Beds 1 Bath 774 Sq Ft
1 Available unit
Unit
Total Price
Sq Ft
Availability
Unit Details
  • Unit 621
    price $3,944
    square feet 774
    availibility Now
22f9 2BR/2BA
$4,288 Total Monthly Price 2 Beds 2 Baths 1,295 Sq Ft
1 Available unit
Unit
Total Price
Sq Ft
Availability
Unit Details
  • Unit 569
    price $4,288
    square feet 1,295
    availibility Jun 3
21f1 2BR/1BA
$3,760 Total Monthly Price 2 Beds 1 Bath 774 Sq Ft
1 Available unit
Unit
Total Price
Sq Ft
Availability
Unit Details
  • Unit 721
    price $3,760
    square feet 774
    availibility Jun 18
22f8 2BR/2BA
$4,249 Total Monthly Price 2 Beds 2 Baths 1,226 Sq Ft
1 Available unit
Unit
Total Price
Sq Ft
Availability
Unit Details
  • Unit 447
    price $4,249
    square feet 1,226
    availibility Jul 1
22f5 2BR/2BA
$4,137 Total Monthly Price 2 Beds 2 Baths 1,151 Sq Ft
1 Available unit
Unit
Total Price
Sq Ft
Availability
Unit Details
  • Unit 229
    price $4,137
    square feet 1,151
    availibility Jul 6
22f4 2BR/2BA
$3,782 – $4,395 Total Monthly Price 2 Beds 2 Baths 1,132 Sq Ft
Not Available
Matterport 3D Tour
22f6 2BR/2BA
$4,110 – $4,338 Total Monthly Price 2 Beds 2 Baths 1,162 Sq Ft
Not Available
22f7 2BR/2BA
$4,239 – $4,431 Total Monthly Price 2 Beds 2 Baths 1,167 Sq Ft
Not Available
21f2 2BR/1BA
$4,285 Total Monthly Price 2 Beds 1 Bath 1,050 Sq Ft
Not Available
22s4 2BR/2BA
$4,496 – $4,604 Total Monthly Price 2 Beds 2 Baths 1,410 Sq Ft
Not Available
22s1D 2BR/2BA+den
$4,572 Total Monthly Price 2 Beds 2 Baths 1,106 Sq Ft
Not Available
22f1 2BR/2BA
$4,590 Total Monthly Price 2 Beds 2 Baths 963 Sq Ft
Not Available
22f3 2BR/2BA
$4,592 Total Monthly Price 2 Beds 2 Baths 1,070 Sq Ft
Not Available
22s3 2BR/2BA
$4,639 Total Monthly Price 2 Beds 2 Baths 1,363 Sq Ft
Not Available
22s2 2BR/2BA
$4,699 Total Monthly Price 2 Beds 2 Baths 1,245 Sq Ft
Not Available
22f2 2BR/2BA
$4,783 Total Monthly Price 2 Beds 2 Baths 970 Sq Ft
Not Available
* Price shown is total price based on community-supplied monthly required fees. Excludes user-selected optional fees and variable or usage-based fees and required charges due at or prior to move-in or at move-out.View Fees and Policies for details. Price, availability, fees, and any applicable rent special are subject to change without notice.
* Square footage definitions vary. Displayed square footage is approximate.

Fees and Policies

The fees listed below are community-provided and may exclude utilities or add-ons. All payments are made directly to the property and are non-refundable unless otherwise specified. Use the Cost Calculator to determine costs based on your needs.

  • Utilities & Essentials
    • Trash Services - Hauling
      Amount for shared trash/waste services. Charged per unit.
      $15 / mo
    • Utility - Billing Administrative Fee
      Amount to manage utility services billing. Charged per unit.
      $7 / mo
    • Utility - Water/Sewer
      Usage-Based (Utilities).Amount for provision and/or consumption of water and sewer services Charged per unit.
      Disclaimer: Utility apportionment is allocation: unit size & occupants.
      Varies / mo
    • Utility - Gas
      Usage-Based (Utilities).Amount for provision and consumption of natural gas. Charged per unit.
      Disclaimer: Utility apportionment is allocation: unit size & occupants.
      Varies / mo
  • One-Time Basics
    • Due at Application
      • Application Fee
        Amount to process application, initiate screening, and take a rental home off the market. Charged per applicant.
        $50
    • Due at Move-In
      • Utility - Final Bill Fee
        Amount billed to calculate final utility statement. Charged per unit.
        $10
      • Utility - New Account Fee
        Amount to establish utility services. Charged per unit.
        $12
      • Security Deposit (Refundable)
        Amount intended to be held through residency that may be applied toward amounts owed at move-out. Refunds processed per application and lease terms. Charged per unit.
        $500
      • Administrative Fee
        Amount to facilitate move-in process for a resident. Charged per unit.
        $700
  • Dogs
    Max of 2, 35 lbs. Weight Limit
    Restrictions:
    A maximum of two pets per apartment home are allowed. A veterinarian certificate must be provided verifying the pet(s) and current vaccinations. A photograph must be provided for each pet. We do not allow Pit Bulls or any mix combination of this breed. Depending on the location of the property, there may be other breed restrictions that are followed in accordance with laws and local ordinances. Non-Refundable Pet Fee (per pet): $500.00 Pet Rent (per month): $50
    Read More Read Less
  • Cats
    Max of 2, 35 lbs. Weight Limit
    Restrictions:
    A maximum of two pets per apartment home are allowed. A veterinarian certificate must be provided verifying the pet(s) and current vaccinations. A photograph must be provided for each pet. We do not allow Pit Bulls or any mix combination of this breed. Depending on the location of the property, there may be other breed restrictions that are followed in accordance with laws and local ordinances. Non-Refundable Pet Fee (per pet): $500.00 Pet Rent (per month): $50
    Read More Read Less
  • Pet Fees
    • Pet Fee
      Max of 1. Amount to facilitate authorized pet move-in. Charged per pet/animal.
      $500
    • Pet Rent
      Max of 1. Monthly amount for authorized pet. Charged per pet/animal.
      $50 / mo
  • Garage Lot
    • Parking Fee
      Max of 1. Amount for garage parking space/services. May be subject to availability. Charged per rentable item.
      $300 / mo
    Comments
    Max of 1
    Read More Read Less
  • Additional Parking Options
    • Other
      $250 underground assigned spots, 30 day notice
  • Storage Unit
    • Storage Fee
      Max of 1. Amount for usage of optional storage space. May be subject to availability. Charged per rentable item.
      $75 / mo
  • Intra-Community Transfer Fee
    Amount due when transferring to another rental unit within community. Charged per unit.
    $1,000
  • Access/Lock Change Fee
    Amount to change or reprogram access to rental home. Charged per unit.
    $150
  • Lease Buy Out
    Amount agreed upon by resident to terminate lease early and satisfy lease terms; additional conditions apply. Charged per unit.
    200% of base rent
  • Utility - Vacant Cost Recovery
    Amount for utility usage not transferred to resident responsibility any time during occupancy. Charged per unit.
    $50 / occurrence
  • Late Fee
    Amount for paying after rent due date; per terms of lease. Charged per unit.
    5% of base rent / occurrence
    Max chargeable amount: 5% of base rent
  • Resident Change Fee
    Amount to process a change in leaseholder during lease term. Charged per unit.
    $1,000
  • Insufficient Move-Out Notice Fee
    Amount for not providing notice to move-out as required by lease. Charged per unit.
    100% of base rent
  • Access Device - Replacement
    Amount to obtain a replacement access device for community; fobs, keys, remotes, access passes. Charged per unit.
    $100 / occurrence
  • Returned Payment Fee (NSF)
    Amount for returned payment. Charged per unit.
    $50 / occurrence

Property Fee Disclaimer: Total Monthly Leasing Price includes base rent, all monthly mandatory and any user-selected optional fees. Excludes variable, usage-based, and required charges due at or prior to move-in or at move-out. Security Deposit may change based on screening results, but total will not exceed legal maximums. Some items may be taxed under applicable law. Some fees may not apply to rental homes subject to an affordable program. All fees are subject to application and/or lease terms. Prices and availability subject to change. Resident is responsible for damages beyond ordinary wear and tear. Resident may need to maintain insurance and to activate and maintain utility services, including but not limited to electricity, water, gas, and internet, per the lease. Additional fees may apply as detailed in the application and/or lease agreement, which can be requested prior to applying. Pets: Pet breed and other pet restrictions apply. Rentable Items: All Parking, storage, and other rentable items are subject to availability. Final pricing and availability will be determined during lease agreement. See Leasing Agent for details.

Details

Lease Options

  • 3 - 15 Month Leases
  • Short term lease

Property Information

  • Built in 2013
  • 231 units/7 stories

Matterport 3D Tours

Located at 1315 W St NW in Washington, DC's dynamic U Street neighborhood, this single-floor entertainment space delivers a refined yet relaxed atmosphere through a thoughtful blend of upscale design elements and versatile amenities. The lounge area is anchored by a striking dark marble fireplace flanked by warm walnut built-in shelving against bold chevron-patterned wallcovering. A plush seating arrangement — including a tufted sofa and accent chairs — surrounds a circular glass coffee table, while large windows with draped curtains invite natural light and street-level views of the surrounding neighborhood. Adjacent to the lounge, the game room features a full-sized pool table set on rich hardwood flooring, complemented by a foosball table and additional entertainment options. The wet bar area is outfitted with dark granite countertops, white cabinetry, a stainless steel sink, and a wall-mounted flat-screen television, offering a functional and stylish hub for hosting. The poker lounge showcases exposed brick walls, warm hardwood floors, and abundant natural light from multiple windows framed by floor-length draping curtains. A dedicated poker table with leather seating and a high-top bar table complete this well-appointed gaming area. Curated artwork and accent lighting throughout contribute to the space's sophisticated, club-like ambiance.

Clubroom
1/9
Located at 1315 W St NW in Washington, DC's dynamic U Street neighborhood, this single-floor entertainment space delivers a refined yet relaxed atmosphere through a thoughtful blend of upscale design elements and versatile amenities.

The lounge area is anchored by a striking dark marble fireplace flanked by warm walnut built-in shelving against bold chevron-patterned wallcovering. A plush seating arrangement — including a tufted sofa and accent chairs — surrounds a circular glass coffee table, while large windows with draped curtains invite natural light and street-level views of the surrounding neighborhood.

Adjacent to the lounge, the game room features a full-sized pool table set on rich hardwood flooring, complemented by a foosball table and additional entertainment options. The wet bar area is outfitted with dark granite countertops, white cabinetry, a stainless steel sink, and a wall-mounted flat-screen television, offering a functional and stylish hub for hosting.

The poker lounge showcases exposed brick walls, warm hardwood floors, and abundant natural light from multiple windows framed by floor-length draping curtains. A dedicated poker table with leather seating and a high-top bar table complete this well-appointed gaming area. Curated artwork and accent lighting throughout contribute to the space's sophisticated, club-like ambiance. Located at 1315 W St NW in Washington, DC's vibrant Columbia Heights neighborhood, this well-appointed fitness facility offers a comprehensive workout environment across a single, thoughtfully organized floor. The space is divided into distinct functional zones, each designed to support a range of exercise modalities.

The main cardio and strength area features durable speckled flooring and is equipped with a row of treadmills, stationary bikes, and additional cardio machines. A dedicated free weights section includes a full dumbbell rack and adjustable benches, providing ample space for resistance training. The exposed ductwork and piping along the bright white ceiling lend an industrial character to the space, while teal accent stripes along the walls add a bold, energetic visual touch.

At the heart of the facility is a glass-enclosed multipurpose studio featuring warm hardwood flooring, wall-mounted ballet barres, stability balls, and a large flat-screen display — ideal for group fitness classes, yoga, or personal training sessions. The glass partitions allow natural visibility between zones while maintaining a sense of separation. Windows along the perimeter bring in natural light, enhancing the overall openness of the space. A small lounge or recovery area is also accessible, rounding out the facility's offerings. This single-floor unit presents a clean, modern aesthetic defined by its open layout and neutral palette. The main living area is finished with light-toned hardwood-style flooring that runs throughout, lending warmth and continuity to the space. Bright white walls reflect available light, contributing to an airy, well-lit atmosphere.

At the far end of the main area, a white paneled entry door is equipped with a keypad lock, offering both security and convenience. Adjacent to the entry is what appears to be a closet, providing practical storage within easy reach of the entrance. A partial wall creates a subtle division within the open floor plan, adding a degree of structural definition without enclosing the space.

To the right, a doorway opens into a bathroom, where fixtures are partially visible, suggesting a functional and neatly appointed layout. Flush-mounted ceiling lighting provides consistent illumination throughout. The overall design is straightforward and functional, with a move-in-ready condition that offers a neutral foundation well-suited for a variety of interior styles. This single-floor unit showcases an open-concept layout that seamlessly connects the kitchen and living areas, creating a spacious and functional environment. The kitchen is well-appointed with dark espresso-toned cabinetry that contrasts sharply against light countertops, lending a modern, contemporary aesthetic. Stainless steel appliances, including a refrigerator, range, dishwasher, and over-the-range microwave, provide a sleek and cohesive look. A double-basin sink is positioned beneath upper cabinetry, maximizing storage and workspace efficiency. Track lighting above the kitchen area ensures ample illumination for food preparation. Light hardwood-style flooring runs throughout the open space, contributing to a bright and airy atmosphere. The living area extends naturally from the kitchen, offering flexible space for various furniture arrangements. A utility panel is visible along one wall, and a doorway leads to additional rooms beyond, suggesting further private spaces within the unit. The overall design balances practicality with contemporary style, making it a functional and visually cohesive living space. This single-floor space offers a clean, modern aesthetic defined by its open layout and minimalist design. The main living area is generously proportioned, featuring light-toned hardwood-style flooring that extends throughout, lending warmth and continuity to the space. Crisp white walls enhance the sense of openness and provide a neutral backdrop adaptable to a variety of interior styles.

Natural light is a standout feature, with multiple large windows framed in dark trim lining the exterior wall. These windows offer views of the surrounding urban streetscape and allow daylight to fill the room throughout the day. Roller shades provide privacy and light control as needed.

A particularly practical highlight is the dedicated in-unit laundry area, where a stacked washer and dryer unit is neatly integrated into a dark cabinetry enclosure. This built-in solution maximizes floor space while keeping laundry functions discreet and accessible. The dark cabinetry provides a bold contrast to the otherwise light and airy palette of the space.

Overall, the space presents a contemporary urban character, combining functional design with a bright, uncluttered ambiance well-suited for modern living. This single-floor space offers a clean, contemporary aesthetic defined by an open layout and an abundance of natural light. The room is anchored by smooth light-toned hardwood flooring that stretches across the entire area, lending warmth and a sense of spaciousness to the interior.

Large, multi-pane windows with sleek black frames dominate the walls, flooding the space with natural light while framing views of the surrounding urban streetscape. Each window is fitted with black roller blinds, providing practical light control and privacy. The windows' generous proportions and city-facing orientation give the space an elevated, connected feel with its surroundings.

The walls are finished in a crisp, clean white, contributing to the bright and airy ambiance throughout. The minimalist design ethos is consistent across the space — there are no unnecessary architectural embellishments, allowing the natural light, flooring, and window arrangement to serve as the defining features.

The open floor plan offers considerable flexibility, making the space well-suited for a variety of uses. Overall, the space presents a modern, light-filled environment with a neutral palette and urban character that provides a versatile and inviting setting. Located at 1315 W St NW in Washington, DC's lively U Street Corridor, this apartment offers a thoughtfully designed single-floor layout with contemporary finishes throughout. The open-concept living and kitchen area serves as the heart of the unit, where large, black-framed windows flood the space with natural light and frame views of the surrounding cityscape. Track lighting above the kitchen complements the abundant sunlight, ensuring the space is well-lit at all hours.

The kitchen is equipped with a full suite of stainless steel appliances, including a range, microwave, dishwasher, and refrigerator. Rich, dark espresso cabinetry provides ample storage and contrasts handsomely against the light countertops and white walls. Hardwood flooring extends throughout the main living areas, adding warmth and continuity to the open layout.

The bedroom features plush carpeting, clean white walls, and a large window with city views, creating a calm and comfortable retreat. A hallway with a louvered closet door connects the main living areas to the private spaces. The bathroom is finished with tile flooring, a dark-cabinet vanity with a white countertop, and a full tub-shower combination. The overall aesthetic is clean, modern, and move-in ready. Located at 1315 W St NW in Washington, DC, this apartment offers a well-designed single-level layout in the heart of the U Street neighborhood. The open-concept living and dining area is bathed in natural light, courtesy of large, floor-to-ceiling windows that frame views of the surrounding cityscape. Light hardwood flooring runs throughout the main living space, complementing the clean white walls and creating a bright, airy atmosphere. The living area provides ample room for seating and entertaining, while the dedicated dining space accommodates a full dining set with ease. The kitchen is outfitted with dark espresso cabinetry, stainless steel appliances including a full-size refrigerator, electric range, and built-in microwave, along with a subway tile backsplash and light countertops. Both bedrooms feature large windows that invite abundant natural light and offer views of the neighborhood's distinctive brick architecture. The full bathroom includes a soaking tub with shower combination, white tile surround, a dark wood vanity with a white countertop, and a convenient stacked in-unit washer and dryer. The overall design balances modern finishes with a clean, functional aesthetic throughout. Located in the heart of Washington, DC's dynamic U Street neighborhood, this thoughtfully designed unit at 1315 W St NW offers a clean, modern aesthetic across a well-appointed single-floor layout. The open living area is bathed in natural light through expansive floor-to-ceiling windows with bold dark frames, showcasing sweeping panoramic views of the surrounding cityscape. Light-toned hardwood flooring runs throughout the main living spaces, enhancing the bright, airy atmosphere. The kitchen is outfitted with rich dark cabinetry, stainless steel appliances including a range, microwave, and dishwasher, and a decorative tile backsplash that adds a contemporary touch. The bedrooms feature soft wall-to-wall carpeting, generous closet space, and large windows that frame views of the urban surroundings. The bathrooms are finished with clean white tile surrounds in the tub-shower combinations, chrome fixtures, and light tile flooring. One bathroom also includes a dark-toned vanity with a wide mirror and modern lighting. Throughout the unit, crisp white walls and consistent design elements create a cohesive, modern living environment well-suited to urban life in one of DC's most sought-after neighborhoods.
Property Site Map

Select a unit to view pricing & availability

Any
Studio
1
2
Any
1+
2+
Move-In Date
Viewing Floor:
2 (3 units)
3 (2 units)
4 (5 units)
5 (2 units)
6 (3 units)
7 (6 units)
Penthouse (0 unit)
Matterport 3D Tour Matterport 3D Tour
Matterport 3D Tour

About 14W Apartments

Meet 14W, a sleek and luxurious apartment community with one- and two-bedroom layouts in the heart of U Street Corridor. Located just two blocks from the U Street Metro, 14W is surrounded by the best dining and entertainment DC has to offer. Amenities include a rooftop lounge with spectacular monument views, an executive business center, 24-hour concierge services, and a well-equipped clubroom. Each apartment home features European wide-plank flooring, gourmet kitchens with stainless steel appliances and custom solar shades. Find your U Street retreat at 14W.

14W Apartments is an apartment community located in District of Columbia County and the 20009 ZIP Code. This area is served by the District Of Columbia Public Schools attendance zone.

Unique Features

  • Controlled Acccess
  • Extra Large Closets
  • Garbage disposals
  • Night Patrol
  • Private patios
  • Stackable washer/dryer
  • Stackable Washer/Dryer Connections
  • Stackable Washer/Dryer in Unit
  • Storage Units
  • Wheelchair Accessible
  • Wifi Access

Contact

View Property Website
Language: English
Open 11am - 5pm Today
  • Monday & Tuesday, 9am - 5pm
  • Wednesday, 11am - 5pm
  • Thursday, 9am - 5pm
  • Friday, 5am - 5pm
  • Saturday, 10am - 5pm
  • Sunday, Closed
Property Management Company Logo

Community Amenities

Fitness Center

Laundry Facilities

Elevator

Concierge

  • Package Service
  • Community-Wide WiFi
  • Wi-Fi
  • Laundry Facilities
  • Controlled Access
  • Maintenance on site
  • Property Manager on Site
  • Concierge
  • 24 Hour Access
  • Dry Cleaning Service
  • Guest Apartment
  • Elevator
  • Business Center
  • Clubhouse
  • Lounge
  • Storage Space
  • Fitness Center
  • Gated

Apartment Features

Washer/Dryer

Air Conditioning

Dishwasher

High Speed Internet Access

Hardwood Floors

Walk-In Closets

Granite Countertops

Microwave

Indoor Features

  • High Speed Internet Access
  • Wi-Fi
  • Washer/Dryer
  • Air Conditioning
  • Heating
  • Ceiling Fans
  • Smoke Free
  • Cable Ready
  • Security System

Kitchen Features & Appliances

  • Dishwasher
  • Disposal
  • Granite Countertops
  • Stainless Steel Appliances
  • Microwave
  • Oven
  • Refrigerator
  • Freezer

Model Details

  • Hardwood Floors
  • Tile Floors
  • Recreation Room
  • Views
  • Walk-In Closets
  • Window Coverings
  • Balcony
Location
1315 W St NW, Washington,
DC 20009
Get Directions
Schools Restaurants Groceries Coffee Banks Shops Fitness
| Edit
Edit Commute

Destination is required

Under 30 minutes

Commute Time is calculated at rush hour.
Neighborhood

U Street has a reputation as the hip and urban, yet sophisticated neighborhood preferred by everyone from college students to business professionals. It’s one of Washington D.C.’s most historic and diverse communities, encompassed by luxury rentals.

The community has a sweet balance of commercial and residential buildings adjacent to nightlife, art galleries, boutiques, and restaurants. Locals can’t get enough of the DC half-smoke covered in chili dish at Ben’s Chili Bowl.

Music is pretty big here in U Street with jazz clubs and rock n’ roll halls on every corner. The Lincoln Theatre is an excellent place to see a show, whether you’re into jazz, soul, or country! Residents enjoy the convenience of the U Street Washington Metro station, so they can travel to neighboring communities with ease.

Learn more about living in U Street 
Average Prices by Area

Compare neighborhood and city base rent averages by bedroom.

U Street Washington, DC
Studio $1,983 $1,836
1 Bedroom $2,622 $2,267
2 Bedrooms $3,893 $3,116
3 Bedrooms $4,436 $4,037
Amenities
  • Package Service
  • Community-Wide WiFi
  • Wi-Fi
  • Laundry Facilities
  • Controlled Access
  • Maintenance on site
  • Property Manager on Site
  • Concierge
  • 24 Hour Access
  • Dry Cleaning Service
  • Guest Apartment
  • Elevator
  • Business Center
  • Clubhouse
  • Lounge
  • Storage Space
  • Gated
  • Fitness Center
  • Controlled Acccess
  • Extra Large Closets
  • Garbage disposals
  • Night Patrol
  • Private patios
  • Stackable washer/dryer
  • Stackable Washer/Dryer Connections
  • Stackable Washer/Dryer in Unit
  • Storage Units
  • Wheelchair Accessible
  • Wifi Access
  • High Speed Internet Access
  • Wi-Fi
  • Washer/Dryer
  • Air Conditioning
  • Heating
  • Ceiling Fans
  • Smoke Free
  • Cable Ready
  • Security System
  • Dishwasher
  • Disposal
  • Granite Countertops
  • Stainless Steel Appliances
  • Microwave
  • Oven
  • Refrigerator
  • Freezer
  • Hardwood Floors
  • Tile Floors
  • Recreation Room
  • Views
  • Walk-In Closets
  • Window Coverings
  • Balcony
Office Hours
Monday 9am - 5pm
Tuesday 9am - 5pm
Wednesday 11am - 5pm
Thursday 9am - 5pm
Friday 5am - 5pm
Saturday 10am - 5pm
Sunday Closed
240-414-8827
Education
Colleges & Universities Distance
Howard University
Walk: 12 min 0.7 mi
Johns Hopkins SAIS
Drive: 3 min 1.2 mi
John Hopkins SAIS
Drive: 5 min 1.4 mi
The Chicago School
Drive: 3 min 1.4 mi
14W Apartments is within 12 minutes or 0.7 mile from Howard University. It is also near Johns Hopkins SAIS and John Hopkins SAIS.
Schools
  • Public Schools
  • Private Schools
Meridian PCS
Public Elementary & Middle School
Grades PK-8
621 Students
Nearby
Garrison Elementary School
Public Elementary School
Grades PK-5
389 Students
Attendance Zone
Cardozo Education Campus
Public Middle & High School
Grades 6-12
706 Students
Attendance Zone
St. Augustine School
Private Elementary & Middle School
Grades PK-8
228 Students
Nearby
Mysa School
Private Elementary, Middle & High School
Grades K-12
21 Students
Nearby
School data provided by The GreatSchools Rating helps parents compare schools within a state based on a variety of school quality indicators and provides a helpful picture of how effectively each school serves all of its students. Ratings are on a scale of 1 (below average) to 10 (above average) and can include test scores, college readiness, academic progress, advanced courses, equity, discipline and attendance data. We also advise parents to visit schools, consider other information on school performance and programs, and consider family needs as part of the school selection process.

View GreatSchools Rating Methodology


Data provided by GreatSchools.org © 2026. All rights reserved.
Transportation

Transportation options available in Washington include U Street, located 0.3 mile from 14W Apartments. 14W Apartments is near Ronald Reagan Washington Ntl, located 6.3 miles or 13 minutes away, and Washington Dulles International, located 27.9 miles or 46 minutes away.

Transit / Subway Distance
U Street
Walk: 6 min 0.3 mi
Columbia Heights
Walk: 14 min 0.7 mi
Shaw-Howard U
Walk: 15 min 0.8 mi
Mount Vernon Square/7Th St-Convention Center
Drive: 4 min 1.4 mi
Dupont Circle
Drive: 4 min 1.7 mi
Commuter Rail Distance
Lead
Drive: 6 min 2.6 mi
4
Drive: 6 min 2.7 mi
Union Station
Drive: 7 min 2.8 mi
Silver Spring Marc Eb
Drive: 10 min 5.3 mi
Riverdale Marc Sb
Drive: 14 min 6.9 mi
Airports Distance
Airports Distance
Ronald Reagan Washington Ntl
Drive: 13 min 6.3 mi
Washington Dulles International
Drive: 46 min 27.9 mi
Getting Around
Exceptionally Walkable
Walkability
100 / 100
Exceptional Public Transit
Transit
90 / 100
Somewhat Drivable
Drivability
30 / 100
Exceptionally Bikeable
Bikeability
90 / 100

Scores provided by

What do Walkability, Transit, Drivability, and Bikeability mean? Walkability measures the walking distance to day-to-day needs. Transit measures access to public transportation. Drivability measures congestion, parking availability, and access to major roads. Bikeability measures the suitability for cycling. How It Works
-
Soundscore™
- / 100

Traffic

-

Airport

-

Businesses

-

Scores provided by

HowLoud What is a Sound Score Rating? A Sound Score Rating aggregates noise caused by vehicle traffic, airplane traffic and local sources. How It Works
Points of Interest

Time and distance from 14W Apartments.

Shopping Centers Distance
DC USA
Walk: 15 min 0.8 mi
AdMo Heights
Drive: 3 min 1.4 mi
14W Apartments has 2 shopping centers within 1.4 miles, which is about a 3-minute drive. The miles and minutes will be for the farthest away property.
Parks and Recreation Distance
Meridian Hill Park
Walk: 8 min 0.4 mi
Mary McLeod Bethune Council House NHS
Walk: 16 min 0.9 mi
Carter G. Woodson Home National Historic Site
Walk: 17 min 0.9 mi
National Geographic Museum
Drive: 4 min 1.4 mi
National Zoo
Drive: 5 min 1.8 mi
14W Apartments has 5 parks within 1.8 miles, including Meridian Hill Park, Mary McLeod Bethune Council House NHS, and Carter G. Woodson Home National Historic Site.
Hospitals Distance
Hospitals Distance
Howard University Hospital
Walk: 11 min 0.6 mi
Children's Hospital National Medical Center
Drive: 3 min 1.5 mi
MedStar Washington Hospital Center
Drive: 4 min 1.8 mi
14W Apartments has 3 hospitals within 1.8 miles, the nearest is Howard University Hospital which is 0.6 mile away and a 11 minute walk.
Military Bases Distance
US Soldiers & Airmens Home
Drive: 6 min 2.7 mi
Naval Observatory
Drive: 10 min 4.1 mi
The Pentagon
Drive: 12 min 5.8 mi
14W Apartments has 3 military bases within 5.8 miles, the nearest is US Soldiers & Airmens Home which is 2.7 miles away and a 6 minute drive.


Reviews for 14W Apartments

4.7
Renter Rating
5 Stars
98
4 Stars
15
3 Stars
6
2 Stars
2
1 Star
1
Share details of your own experience with this property
Renter Reviews 122 Reviews
 
  • Most Recent
  • Most Helpful
  • Rating Low-High
  • Rating High-Low
Submitted by a verified resident of the apartment community. Participating residents may receive reward points in exchange for posting a review during their lease term, regardless of the nature of the review. Delete

Property Manager Responded:

Property Manager Responded

Show full review Show less
Was this helpful? Vote review helpful Thanks for your feedback!
Flag Review
  1. ...
  2. ...

14W Apartments Photos

  • 14w Apartments

  • Caption

Models

  • Studio

  • Studio

  • Studio

  • Studio

  • Studio

  • Studio

Nearby Apartments

Within 50 Miles of 14W Apartments

  • Annex on 12th

    300 12th St SW

    Washington, DC 20024

    $2,313 - $10,972 Total Monthly Price

    1-3 Br 2.3 mi

  • Union Heights

    1676 Maryland Ave NE

    Washington, DC 20002

    $1,410 - $3,174 Total Monthly Price

    1-2 Br 2.9 mi

  • Vermeer

    113 Potomac Ave SW

    Washington, DC 20024

    $2,353 - $10,506 Total Monthly Price

    1-3 Br 3.5 mi

  • The Glade on Laurel

    6830-6896 Laurel St NW

    Washington, DC 20012

    $1,510 - $3,798 Total Monthly Price

    1-2 Br 3.8 mi

  • The Charles

    7342 Wisconsin Ave

    Bethesda, MD 20814

    $2,602 - $9,922 Total Monthly Price

    1-2 Br 5.6 mi

  • The Frank

    2500 Insulator Dr

    Baltimore, MD 21230

    $2,226 - $4,786 Total Monthly Price

    1-3 Br 32.6 mi

Frequently Asked Questions
Does 14W Apartments have in-unit laundry?

14W Apartments has units with in‑unit washers and dryers, making laundry day simple for residents.

What utilities are included in rent at 14W Apartments?

Utilities are not included in rent. Residents should plan to set up and pay for all services separately.

Is parking available at 14W Apartments?

Parking is available at 14W Apartments. Fees may apply depending on the type of parking offered. Contact this property for details.

Which floor plans are available, and what are the price ranges?

14W Apartments has studios to two-bedrooms with rent ranges from $2,167/mo. to $4,783/mo.

Is 14W Apartments pet-friendly?

Yes, 14W Apartments welcomes pets. Breed restrictions, weight limits, and additional fees may apply. View this property's pet policy.

How much income do I need to rent at 14W Apartments?

A good rule of thumb is to spend no more than 30% of your gross income on rent. Based on the lowest available rent of $2,167 for a studio, you would need to earn about $86,680 per year to qualify. Want to double-check your budget? Calculate how much rent you can afford with our Rent Affordability Calculator.

Does 14W Apartments have move-in specials?

14W Apartments is offering Specials for eligible applicants, with rental rates starting at $2,167.

Does 14W Apartments offer Matterport 3D tours?

Yes! 14W Apartments offers 12 Matterport 3D Tours. Explore different floor plans and see unit level details, all without leaving home.

Back To Top
Send a Message
Contact Property
enter move in date in the format: 2 digit month / 2 digit day / 4 digit year

I would like to...

Send Message

Submitting Request

Send a Message
Contact Property

Thank you! Your email has been sent.

Error

Report an Issue Print Get Directions
Try These Popular Nearby Searches

Cities

  • Rosslyn Rentals
  • Mount Rainier Rentals
  • Cottage City Rentals
  • Brentwood Rentals
  • Arlington Rentals

Search by Bedrooms

  • Studio Apartments in Washington
  • 1 Bedroom Apartments in Washington
  • 2 Bedroom Apartments in Washington
  • 3 Bedroom Apartments in Washington
  • Rooms for Rent in Washington

Other Rental Types

  • Washington Lofts for Rent
  • Washington Houses for Rent
  • Washington Condos for Rent
  • Washington Townhomes for Rent
  • Private Landlord Rentals Washington
  • Washington Duplex Rentals
  • 20009 Houses for Rent
  • 20009 Condos for Rent
  • 20009 Townhomes for Rent

Stay on Budget

  • Washington Apartments Under $700
  • Washington Apartments Under $800
  • Washington Apartments Under $900
  • Washington Apartments Under $1,000
  • Washington Apartments Under $1,200
  • Washington Apartments Under $1,300
  • Washington Apartments Under $1,400
  • Washington Apartments Under $2,000

Filter by Popular Amenities

  • Pet Friendly Apartments in Washington
  • Furnished Apartments in Washington
  • Apartments with Washer & Dryer in Washington
  • Wheelchair Accessible Apartments in Washington
  • Apartments with EV Charging in Washington
  • Apartments with Balcony in Washington
  • Apartments with Air Conditioning in Washington
  • Washington Apartments with Pickleball Court
  • Washington Apartments with Virtual Tours
  • Washington Waterfront Apartments

Find Specialty Housing

  • Student Housing in Washington
  • Washington Low Income Housing
  • Senior Housing in Washington
  • Short Term Rentals in Washington
  • Luxury Apartments in Washington
  • Cheap Apartments in Washington
  • Corporate Housing in Washington
  • Move-In Specials in Washington
  • New Apartments in Washington
  • About Us
  • Advertise
  • Legal Notices
  • Privacy Notice
  • Avoid Scams
  • Accessibility
  • Calculate Rent Affordability
  • Renterverse
  • Sitemap
Property Logo
apartments.com
© 2026 CoStar Group, Inc. Equal Housing Opportunity

Equal Housing Opportunity

© 2026 CoStar Group, Inc.

Equal Housing Opportunity

Ready to Apply?

Good News! This rental is accepting applications through Apartments.com. Act now and your $ purchase will include 9 additional FREE application submissions to participating properties.

Or if you already have an account


Required

Required

Valid Email Required

You must acknowledge the disclaimer to continue
Next
Continue

Take me to this property's website
Send Message
Interested in this property? Send message today.
Rate & Review 14W Apartments
Please select a rating
50 character minimum
By clicking submit, I agree to the Apartments.com Terms of Service and the Ratings & Reviews Terms of Use.

What Are Walk Score®, Transit Score®, and Bike Score® Ratings?

Walk Score® measures the walkability of any address. Transit Score® measures access to public transit. Bike Score® measures the bikeability of any address.

Learn How It Works

What is a Sound Score Rating?

A Sound Score Rating aggregates noise caused by vehicle traffic, airplane traffic and local sources.

Learn How It Works

Share This Listing
Listing Image

1315 W St NW

Washington, DC 20009

Email

Link Copied

(240) 414-8827
Get Directions
Schools Restaurants Groceries Coffee Banks Shops Fitness
Select a unit to view pricing and availability
Floor
2 (3 units)
3 (2 units)
4 (5 units)
5 (2 units)
6 (3 units)
7 (6 units)
Penthouse (0 unit)
Any
Studio
1
2
Any
1+
2+
Move-In Date
Matterport 3D Tour Matterport 3D Tour
Matterport 3D Tour

