$3,800
/ Month
1402 Summit St
Austin, TX 78741
Favorites
812-205-9646
-
Bedrooms
3
-
Bathrooms
3
-
Square Feet
1,543 sq ft
-
Available
Available Sep 1
Highlights
- Built in 2024 | New Construction

- Downtown View
- Open Floorplan
- Deck
- Multiple Living Areas
- Balcony
1402 Summit St

Favorites
About This Home
Available Sep 1




Located just east of Travis Heights, in a great pocket neighborhood where you'll enjoy easy access to downtown Austin, Lady Bird Lake, outdoor recreation, and entertainment options. The modern, 2024 build has an open floor plan with a guest powder bath, multiple living spaces, and large, sliding doors to your private backyard. Upstairs, wake up to views of the Austin skyline from your outdoor patio off the primary bedroom. Two spacious bedrooms each have their own full bathroom - ideal for roommates or individuals needing guest rooms for friends and family. On the third level, you’ll find a finished out third level for additional living space with large, outdoor deck. The close proximity to major highways and public transportation makes commuting a breeze. Washer/Dryer included, flexible lease terms available, pets welcomed. Reach out for a tour and more information. MLS ID 5729988
1402 Summit St is a townhome located in Travis County and the 78741 ZIP Code. This area is served by the Austin Independent School District attendance zone.
* Price shown is base rent. Excludes user-selected optional fees and variable or usage-based fees and required charges due at or prior to move-in or at move-out. Price, availability, fees, and any applicable rent special are subject to change without notice.
* Square footage definitions vary. Displayed square footage is approximate.
Home Details
Home Type
Duplex
Year Built
Built in 2024 | New Construction
Bedrooms and Bathrooms
2.5 Bathrooms
3 Bedrooms
Flooring
Tile
Concrete
Carpet
Home Design
Composition Roof
Slab Foundation
Interior Spaces
Open Floorplan
Multiple Living Areas
Ceiling Fan
1,543 Sq Ft Home
3-Story Property
Kitchen
Eat-In Kitchen
Kitchen Island
Gas Range
Dishwasher
Laundry
Dryer
Washer
Listing and Financial Details
Security Deposit $3,800
Negotiable Lease Term
$40 Application Fee
Assessor Parcel Number 3030505100000
Tax Block 9
Tenant pays for all utilities
Lot Details
7,187 Sq Ft Lot
Landscaped
East Facing Home
Wood Fence
Back Yard Fenced
Few Trees
Outdoor Features
Deck
Balcony
Patio
Parking
1 Car Attached Garage
Schools
Travis Hts Elementary School
Lively Middle School
Travis High School
Utilities
Central Heating and Cooling System
High Speed Internet
Natural Gas Connected
Views
Downtown Views
Community Details
Overview
2 Units
No Home Owners Association
Bellvue Park Subdivision
Pet Policy
Dogs and Cats Allowed
Pet Deposit $500
Fees and Policies
The fees listed below are community-provided and may exclude utilities or add-ons. All payments are made directly to the property and are non-refundable unless otherwise specified.
-
Dogs
-
Allowed
-
-
Cats
-
Allowed
-
Property Fee Disclaimer: Based on community-supplied data and independent market research. Subject to change without notice. May exclude fees for mandatory or optional services and usage-based utilities.
Contact
- Listed by Sarah Crowson | Douglas Elliman Real Estate
- Phone Number
- Contact
-
Source
 Austin Board of REALTORS®
The information included in this listing is provided exclusively for consumers’ personal, non-commercial use and may not be used for any purpose other than to identify prospective properties consumers may be interested in purchasing. The information on each listing is furnished by the owner and deemed reliable to the best of his/her knowledge, but should be verified by the purchaser. ABoR, ACTRIS and Estately assume no responsibility for typographical errors, misprints or misinformation. This property listing is offered without respect to any protected classes in accordance with the law. Copyright © 2026.
Location
Get Directions
Directly southeast of Downtown Austin, you’ll come upon the unique urban neighborhood of East Riverside-Oltorf. This up-and-coming area offers an abundance of apartments and other rentals to choose from, ranging from affordable to luxury.
Situated on the Colorado River, this neighborhood is most well-known for its riverfront views and proximity to Texas’s capital city. With happening bars like Buzzmill and live music venues like Emo’s, there’s plenty in the way of entertainment in East Riverside-Oltorf. But if you’re looking for more options, Downtown Austin is just a minute or two from your potential new home.
Along Colorado River, enjoy Riverside Golf Course and the neighborhood’s waterfront parks with hiking and biking trails, lush open green space, and numerous athletic fields. Surrounded by major interstates with public bus stations spread throughout town, commuting to nearby areas from East Riverside-Oltorf is a breeze.
Learn more about living in East Riverside-Oltorf
Amenities
- Dishwasher
- Refrigerator
- Carpet
- Tile Floors
- Balcony
Education
| Colleges & Universities | Distance | ||
|---|---|---|---|
| Colleges & Universities | Distance | ||
| Drive: | 5 min | 2.1 mi | |
| Drive: | 7 min | 3.0 mi | |
| Drive: | 6 min | 3.4 mi | |
| Drive: | 7 min | 3.7 mi |
1402 Summit St is within 5 minutes or 2.1 miles from St. Edward's University. It is also near Austin C.C., Riverside Campus and Austin C.C., Rio Grande Campus.
Schools


Public Elementary School
Grades PK-5
469 Students
Attendance Zone
Public Middle School
Grades 6-8
1,107 Students
Attendance Zone
Public High School
Grades 9-12
1,137 Students
Attendance Zone
Private Elementary & Middle School
Grades PK-8
196 Students
Nearby
Private Elementary & Middle School
Grades K-8
162 Students
Nearby
Private High School
Grades 9-12
127 Students
Nearby
School data provided by
 The GreatSchools Rating helps parents compare schools within a state based on a variety of school quality indicators and provides a helpful picture of how effectively each school serves all of its students. Ratings are on a scale of 1 (below average) to 10 (above average) and can include test scores, college readiness, academic progress, advanced courses, equity, discipline and attendance data. We also advise parents to visit schools, consider other information on school performance and programs, and consider family needs as part of the school selection process.
View GreatSchools Rating Methodology
Data provided by GreatSchools.org © 2026. All rights reserved.
The GreatSchools Rating helps parents compare schools within a state based on a variety of school quality indicators and provides a helpful picture of how effectively each school serves all of its students. Ratings are on a scale of 1 (below average) to 10 (above average) and can include test scores, college readiness, academic progress, advanced courses, equity, discipline and attendance data. We also advise parents to visit schools, consider other information on school performance and programs, and consider family needs as part of the school selection process.
View GreatSchools Rating Methodology
Data provided by GreatSchools.org © 2026. All rights reserved.
Transportation options available in Austin include Downtown Station, located 1.7 miles from 1402 Summit St. 1402 Summit St is near Austin-Bergstrom International, located 9.2 miles or 21 minutes away.
| Transit / Subway | Distance | ||
|---|---|---|---|
| Transit / Subway | Distance | ||
| Drive: | 3 min | 1.7 mi | |
| Drive: | 4 min | 2.4 mi | |
| Drive: | 7 min | 4.0 mi | |
| Drive: | 9 min | 6.4 mi | |
| Drive: | 12 min | 7.3 mi |
| Commuter Rail | Distance | ||
|---|---|---|---|
| Commuter Rail | Distance | ||
|
|
Drive: | 7 min | 2.8 mi |
|
|
Drive: | 35 min | 29.3 mi |
|
|
Drive: | 46 min | 37.4 mi |
| Airports | Distance | ||
|---|---|---|---|
| Airports | Distance | ||
|
Austin-Bergstrom International
|
Drive: | 21 min | 9.2 mi |
Getting Around
 What do Walkability, Transit, Drivability, and Bikeability mean?
Walkability measures the walking distance to day-to-day needs.
Transit measures access to public transportation.
Drivability measures congestion, parking availability, and access to major roads.
Bikeability measures the suitability for cycling.
How It Works
What do Walkability, Transit, Drivability, and Bikeability mean?
Walkability measures the walking distance to day-to-day needs.
Transit measures access to public transportation.
Drivability measures congestion, parking availability, and access to major roads.
Bikeability measures the suitability for cycling.
How It Works
Moderately Walkable
Walkability
70
/ 100
Some Public Transit
Transit
40
/ 100
Exceptionally Drivable
Drivability
90
/ 100
Moderately Bikeable
Bikeability
60
/ 100
Scores provided by
What do Walkability, Transit, Drivability, and Bikeability mean?
Walkability measures the walking distance to day-to-day needs.
Transit measures access to public transportation.
Drivability measures congestion, parking availability, and access to major roads.
Bikeability measures the suitability for cycling.
How It Works
Busy
Soundscore™
65
/ 100
Traffic
BusyAirport
CalmBusinesses
ActiveScores provided by
HowLoud What is a Sound Score Rating? A Sound Score Rating aggregates noise caused by vehicle traffic, airplane traffic and local sources. How It WorksTime and distance from 1402 Summit St.
| Shopping Centers | Distance | ||
|---|---|---|---|
| Shopping Centers | Distance | ||
| Walk: | 9 min | 0.5 mi | |
| Walk: | 10 min | 0.6 mi | |
| Walk: | 11 min | 0.6 mi |
1402 Summit St has 3 shopping centers within 0.6 mile, which is about a 11-minute walk. The miles and minutes will be for the farthest away property.
| Parks and Recreation | Distance | ||
|---|---|---|---|
| Parks and Recreation | Distance | ||
|
Lady Bird Lake
|
Walk: | 17 min | 0.9 mi |
|
Blunn Creek Nature Preserve
|
Drive: | 3 min | 1.6 mi |
|
Umlauf Sculpture Garden and Museum
|
Drive: | 6 min | 2.8 mi |
|
Zilker Botanical Garden
|
Drive: | 7 min | 3.2 mi |
|
Boggy Creek Greenbelt
|
Drive: | 7 min | 4.0 mi |
1402 Summit St has 5 parks within 4.0 miles, including Lady Bird Lake, Blunn Creek Nature Preserve, and Umlauf Sculpture Garden and Museum.
| Hospitals | Distance | ||
|---|---|---|---|
| Hospitals | Distance | ||
| Drive: | 4 min | 2.4 mi | |
| Drive: | 5 min | 3.4 mi | |
| Drive: | 8 min | 4.4 mi |
1402 Summit St has 3 hospitals within 4.4 miles, the nearest is Dell Seton Medical Center at The University of Texas which is 2.4 miles away and a 4 minute drive.
| Military Bases | Distance | ||
|---|---|---|---|
| Military Bases | Distance | ||
| Drive: | 77 min | 64.3 mi | |
| Drive: | 92 min | 75.3 mi | |
| Drive: | 106 min | 91.8 mi |
1402 Summit St has 3 military bases within 91.8 miles, the nearest is Randolph Air Force Base which is 64.3 miles away and a 77 minute drive.
You May Also Like
Similar Rentals Nearby
-
-
-
1 / 50
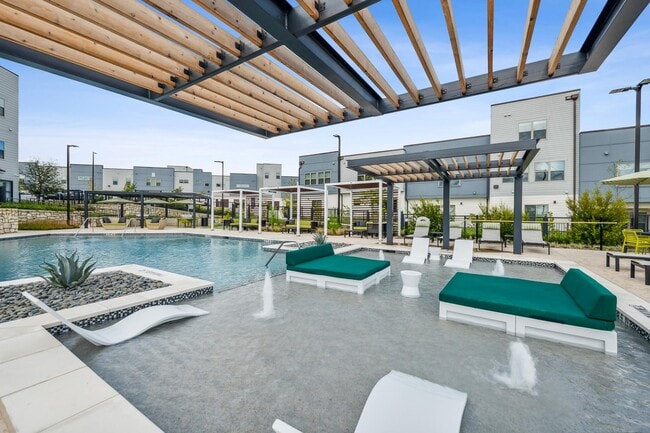 3 Beds$2,640+Total Monthly PriceTotal Monthly Price NewPrices include base rent and required monthly fees of $50. Variable costs based on usage may apply.Base Rent:3 Beds$2,589+3 Months Free
Pets Allowed Fitness Center Pool Clubhouse Gated EV Charging Yard
-
-
3 Beds$2,447+Total Monthly PriceTotal Monthly Price NewPrices include base rent and required monthly fees of $138. Variable costs based on usage may apply.Base Rent:3 Beds$2,309+2 Months Free
Pets Allowed Fitness Center In Unit Washer & Dryer Clubhouse Tub / Shower Package Service Controlled Access
-
-
-
-
-
1 / 43
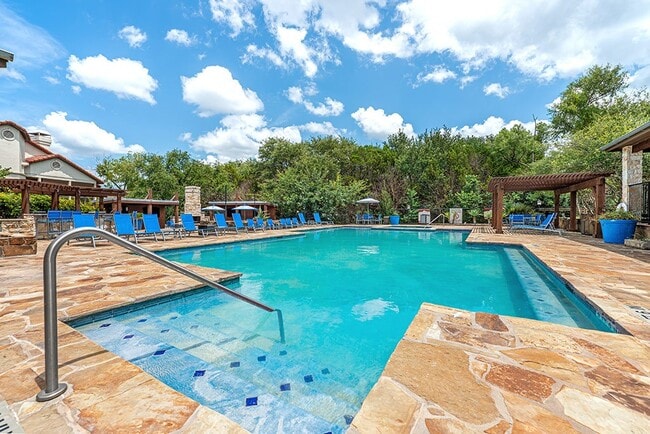 3 Beds$3,055+Total Monthly PriceTotal Monthly Price NewPrices include base rent and required monthly fees of $193. Variable costs based on usage may apply.Base Rent:3 Beds$2,861+2 Months Free

1402 Summit St
Austin, TX 78741