
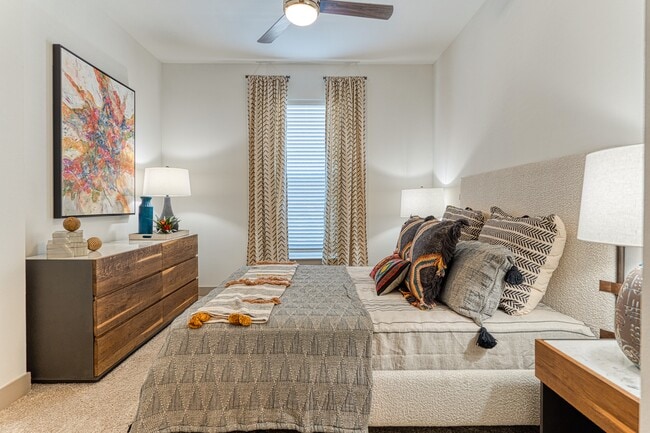
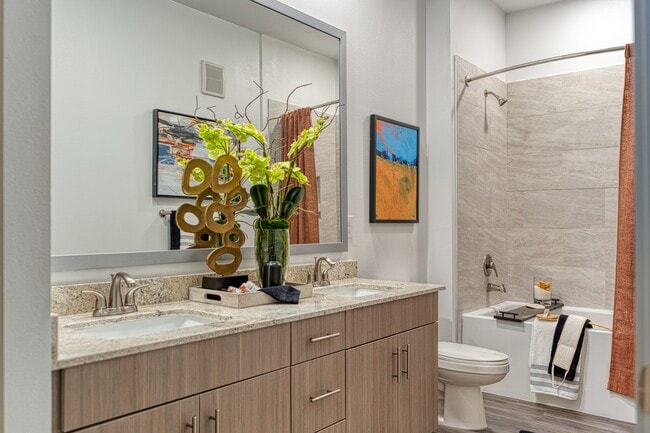

This single-floor studio is designed with a clean, contemporary aesthetic that maximizes both function and style. The open-concept layout seamlessly integrates the sleeping, living, and kitchen areas beneath impressively tall ceilings, creating an airy, expansive feel. A ceiling fan overhead and large windows fitted with blinds allow for adjustable natural light throughout the main living space. The kitchen is well-appointed with gray shaker-style cabinetry, granite countertops, a white subway tile backsplash, and a full suite of stainless steel appliances, including a refrigerator, range, built-in microwave, and dishwasher. The polished concrete floors extend throughout, adding an industrial yet refined character to the space. The living and sleeping area is versatile and open, offering ample room for a full bed and sofa arrangement. A wall-mounted television and framed artwork contribute to the modern, curated ambiance. Adjacent to the main area, a dedicated walk-in closet provides built-in shelving and additional storage. The full bathroom features gray cabinetry with granite countertops, a tub and shower combination, and consistent concrete flooring, maintaining the cohesive design language found throughout the space.

-
Total Monthly Price
$1,651 - $3,036
-
Bedrooms
Studio - 2 bd
-
Bathrooms
1 - 2 ba
-
Square Feet
452 - 1,782 sq ft
Highlights
- Top Rated by Renters
- English and Spanish Speaking Staff
- Roof Terrace
- Porch
- Pet Washing Station
- Pool
- Walk-In Closets
- Planned Social Activities
- Pet Play Area
Pricing & Floor Plans
-
Unit 446price $1,686square feet 577availibility Now
-
Unit 646price $1,661square feet 577availibility Sep 25
-
Unit 453price $1,651square feet 518availibility Oct 7
-
Unit 744price $1,991square feet 770availibility Oct 3
-
Unit 319price $2,071square feet 770availibility Oct 6
-
Unit 720price $1,991square feet 770availibility Oct 7
-
Unit 611price $1,956square feet 705availibility Oct 7
-
Unit 732price $1,911square feet 705availibility Oct 23
-
Unit 421price $1,896square feet 705availibility Nov 3
-
Unit 459price $2,716square feet 1,044availibility Now
-
Unit 401price $2,676square feet 1,044availibility Sep 19
-
Unit 748price $2,766square feet 1,473availibility Now
-
Unit 502price $2,916square feet 1,245availibility Sep 11
-
Unit 446price $1,686square feet 577availibility Now
-
Unit 646price $1,661square feet 577availibility Sep 25
-
Unit 453price $1,651square feet 518availibility Oct 7
-
Unit 744price $1,991square feet 770availibility Oct 3
-
Unit 319price $2,071square feet 770availibility Oct 6
-
Unit 720price $1,991square feet 770availibility Oct 7
-
Unit 611price $1,956square feet 705availibility Oct 7
-
Unit 732price $1,911square feet 705availibility Oct 23
-
Unit 421price $1,896square feet 705availibility Nov 3
-
Unit 459price $2,716square feet 1,044availibility Now
-
Unit 401price $2,676square feet 1,044availibility Sep 19
-
Unit 748price $2,766square feet 1,473availibility Now
-
Unit 502price $2,916square feet 1,245availibility Sep 11
Fees and Policies
The fees listed below are community-provided and may exclude utilities or add-ons. All payments are made directly to the property and are non-refundable unless otherwise specified. Use the Cost Calculator to determine costs based on your needs.
-
Utilities & Essentials
-
Trash Services - DoorstepAmount for doorstep trash removal from rental home. Charged per unit.$25 / mo
-
Trash Administrative FeeAmount to manage trash service billing. Charged per unit.$3 / mo
-
Utility - Stormwater/Drainage Admin FeeAmount to manage drainage billing. Charged per unit.$3 / mo
-
Parking FeeAmount for parking space/services. May be subject to availability. Charged per rentable item.
Disclaimer: Price varies based on number of vehicles or registrations.$30 - $150 / mo -
Pest Control ServicesAmount for pest control services. Charged per unit.$5 / mo
-
Community Amenity FeeAmount for community amenity use and services. Charged per unit.$55 / mo
-
Trash Services - HaulingUsage-Based (Utilities). Amount for shared trash/waste services. Charged per unit.
Disclaimer: Utility apportionment is allocation: divided eq per unit.Varies / mo -
Utility - Water/SewerUsage-Based (Utilities). Amount for provision and/or consumption of water and sewer services Charged per unit.
Disclaimer: Utility apportionment is submetered water/gas/electric.Varies / mo -
Utility - Electric - Third PartyUsage-Based (Utilities). Amount for provision and consumption of electric paid to a third party. Charged per unit. Payable to 3rd PartyVaries / mo
-
Utility - Water/Wastewater Submeter Admin FeeUsage-Based (Utilities). Amount for water billing services calculated as a percentage of consumption as allowed by regulation. Charged per unit.Varies / mo
-
-
One-Time Basics
-
Due at Application
-
Application FeeAmount to process application, initiate screening, and take a rental home off the market. Charged per applicant.$165
-
-
Due at Application
-
Dogs
Restrictions:Rottweiler, Doberman Pinscher, American Bulldog, Bull Mastiff, Pit Bull Terrier/Staffordshire Terrier, Chow, Spitz, Akita, Presa Canarios, Alaskan Malamutes, Wolf-hybrids - or any mix thereof.Read More Read LessComments
-
Cats
Restrictions:Comments
-
Pet Fees
-
Pet Deposit (Refundable)Max of 2. Amount for pet living in rental home. May be assessed per pet or per rental home, based on lease requirements. Refunds processed per lease terms. Charged per pet.$250
-
Pet FeeMax of 2. Amount to facilitate authorized pet move-in. Charged per pet.$250
-
Pet RentMax of 2. Monthly amount for authorized pet. Charged per pet.$25 / mo
-
Pet Management - Third PartyMax of 2. Amount for authorized pet registration and screening services. Charged per pet. Payable to 3rd Party
Disclaimer: Price varies based on number of pets.$25 - $30 / yr
-
-
Electric Vehicle Parking
-
Parking FeeMax of 1. Amount for electric vehicle space; reserved or pay-per-use station. May be subject to availability. Charged per occurrence. Payable to 3rd Party
Disclaimer: Price varies based on length of time.Varies
Comments -
-
Other Parking Fees
-
Parking - ReservedMax of 1. Amount for reserved parking space/services. May be subject to availability. Charged per rentable item.
Disclaimer: Price varies based on rentable item type.$30 - $100 / mo
Comments -
-
Additional Parking Options
-
Parking
-
Other
-
Electric Vehicle Parking
-
-
Renters Liability/Content - Property ProgramAmount to participate in the property Renters Liability Program. Charged per unit.$20 / mo
-
Guest Suite RentalAmount to rent guest suite; per night. May be subject to availability. Charged per unit.$100 / day
-
Common Area/Clubhouse RentalAmount to rent a shared common area space, including clubhouse. May be subject to availability. Charged per occurrence.$100 / occurrence
-
Positive Credit Reporting ServicesAmount to send positive payment history to credit reporting agency(ies); per person. Charged per leaseholder. Payable to 3rd Party$4.95 / mo
-
Utility - Vacant Processing FeeAmount for failing to transfer utilities into resident name. Charged per occurrence.$50 / occurrence
-
Intra-Community Transfer FeeAmount due when transferring to another rental unit within community. Charged per occurrence.$500 / occurrence
-
Renters Liability Only - Non-ComplianceAmount for not maintaining required Renters Liability Policy. Charged per occurrence.$15 / occurrence
-
Returned Payment Fee (NSF)Amount for returned payment. Charged per occurrence.$50 / occurrence
-
Utility - Vacant Cost RecoveryUsage-Based (Utilities). Amount for utility usage not transferred to resident responsibility any time during occupancy. Charged per occurrence.Varies / occurrence
Property Fee Disclaimer: Total Monthly Leasing Price includes base rent, all monthly mandatory and any user-selected optional fees. Excludes variable, usage-based, and required charges due at or prior to move-in or at move-out. Security Deposit may change based on screening results, but total will not exceed legal maximums. Some items may be taxed under applicable law. Some fees may not apply to rental homes subject to an affordable program. All fees are subject to application and/or lease terms. Prices and availability subject to change. Resident is responsible for damages beyond ordinary wear and tear. Resident may need to maintain insurance and to activate and maintain utility services, including but not limited to electricity, water, gas, and internet, per the lease. Additional fees may apply as detailed in the application and/or lease agreement, which can be requested prior to applying. Pets: Pet breed and other pet restrictions apply. Rentable Items: All Parking, storage, and other rentable items are subject to availability. Final pricing and availability will be determined during lease agreement. See Leasing Agent for details.
Details
Lease Options
-
12 - 18 Month Leases
Property Information
-
Built in 2023
-
313 units/3 stories
Matterport 3D Tours
Select a unit to view pricing & availability
 Matterport 3D Tour

About Alexan Riverside
Alexan Riverside is a modern landmark offering urban living mere blocks from Austin's most renowned natural features. With its location and proximity to all you can imagine, social spaces to make the most of your downtime, not to mention apartment features that are all centered around your lifestyle, it's not hard to picture your life taking off from here. Be among the first to call Alexan Riverside home! Call today to schedule your appointment.
Alexan Riverside is an apartment community located in Travis County and the 78741 ZIP Code. This area is served by the Austin Independent School District attendance zone.
Unique Features
- Appliances Stainless
- Bark Park
- BBQ Grill
- Closet Walk-in
- Granite Counters
- On-site Maintenance
- Patio/Balcony
- Swimming Pool
- TV Lounge
Community Amenities
Pool
Fitness Center
Elevator
Clubhouse
Roof Terrace
Recycling
Business Center
Grill
Property Services
- Package Service
- Community-Wide WiFi
- Wi-Fi
- Maintenance on site
- Property Manager on Site
- Trash Pickup - Door to Door
- Recycling
- Renters Insurance Program
- Planned Social Activities
- Pet Play Area
- Pet Washing Station
- EV Charging
- Public Transportation
- Key Fob Entry
Shared Community
- Elevator
- Business Center
- Clubhouse
- Lounge
- Storage Space
- Disposal Chutes
Fitness & Recreation
- Fitness Center
- Pool
- Bicycle Storage
- Gameroom
Outdoor Features
- Roof Terrace
- Grill
- Dog Park
Apartment Features
Washer/Dryer
Air Conditioning
Dishwasher
High Speed Internet Access
Walk-In Closets
Island Kitchen
Granite Countertops
Microwave
Indoor Features
- High Speed Internet Access
- Wi-Fi
- Washer/Dryer
- Air Conditioning
- Heating
- Ceiling Fans
- Trash Compactor
- Storage Space
- Double Vanities
- Tub/Shower
Kitchen Features & Appliances
- Dishwasher
- Disposal
- Ice Maker
- Granite Countertops
- Stainless Steel Appliances
- Island Kitchen
- Microwave
- Oven
- Refrigerator
Model Details
- Carpet
- Vinyl Flooring
- Built-In Bookshelves
- Vaulted Ceiling
- Views
- Walk-In Closets
- Large Bedrooms
- Balcony
- Patio
- Porch
Directly southeast of Downtown Austin, you’ll come upon the unique urban neighborhood of East Riverside-Oltorf. This up-and-coming area offers an abundance of apartments and other rentals to choose from, ranging from affordable to luxury.
Situated on the Colorado River, this neighborhood is most well-known for its riverfront views and proximity to Texas’s capital city. With happening bars like Buzzmill and live music venues like Emo’s, there’s plenty in the way of entertainment in East Riverside-Oltorf. But if you’re looking for more options, Downtown Austin is just a minute or two from your potential new home.
Along Colorado River, enjoy Riverside Golf Course and the neighborhood’s waterfront parks with hiking and biking trails, lush open green space, and numerous athletic fields. Surrounded by major interstates with public bus stations spread throughout town, commuting to nearby areas from East Riverside-Oltorf is a breeze.
Learn more about living in East Riverside-OltorfCompare neighborhood and city base rent averages by bedroom.
| East Riverside-Oltorf | Austin, TX | |
|---|---|---|
| Studio | $1,128 | $1,228 |
| 1 Bedroom | $1,085 | $1,423 |
| 2 Bedrooms | $1,338 | $1,844 |
| 3 Bedrooms | $1,526 | $2,450 |
- Package Service
- Community-Wide WiFi
- Wi-Fi
- Maintenance on site
- Property Manager on Site
- Trash Pickup - Door to Door
- Recycling
- Renters Insurance Program
- Planned Social Activities
- Pet Play Area
- Pet Washing Station
- EV Charging
- Public Transportation
- Key Fob Entry
- Elevator
- Business Center
- Clubhouse
- Lounge
- Storage Space
- Disposal Chutes
- Roof Terrace
- Grill
- Dog Park
- Fitness Center
- Pool
- Bicycle Storage
- Gameroom
- Appliances Stainless
- Bark Park
- BBQ Grill
- Closet Walk-in
- Granite Counters
- On-site Maintenance
- Patio/Balcony
- Swimming Pool
- TV Lounge
- High Speed Internet Access
- Wi-Fi
- Washer/Dryer
- Air Conditioning
- Heating
- Ceiling Fans
- Trash Compactor
- Storage Space
- Double Vanities
- Tub/Shower
- Dishwasher
- Disposal
- Ice Maker
- Granite Countertops
- Stainless Steel Appliances
- Island Kitchen
- Microwave
- Oven
- Refrigerator
- Carpet
- Vinyl Flooring
- Built-In Bookshelves
- Vaulted Ceiling
- Views
- Walk-In Closets
- Large Bedrooms
- Balcony
- Patio
- Porch
| Monday | 9am - 6pm |
|---|---|
| Tuesday | 9am - 6pm |
| Wednesday | 9am - 6pm |
| Thursday | 9am - 6pm |
| Friday | 9am - 6pm |
| Saturday | 10am - 5pm |
| Sunday | 1pm - 5pm |
| Colleges & Universities | Distance | ||
|---|---|---|---|
| Colleges & Universities | Distance | ||
| Drive: | 6 min | 2.4 mi | |
| Drive: | 6 min | 2.5 mi | |
| Drive: | 7 min | 3.1 mi | |
| Drive: | 7 min | 3.7 mi |

 The GreatSchools Rating helps parents compare schools within a state based on a variety of school quality indicators and provides a helpful picture of how effectively each school serves all of its students. Ratings are on a scale of 1 (below average) to 10 (above average) and can include test scores, college readiness, academic progress, advanced courses, equity, discipline and attendance data. We also advise parents to visit schools, consider other information on school performance and programs, and consider family needs as part of the school selection process.
View GreatSchools Rating Methodology
Data provided by GreatSchools.org © 2026. All rights reserved.
Transportation options available in Austin include Downtown Station, located 2.0 miles from Alexan Riverside. Alexan Riverside is near Austin-Bergstrom International, located 8.9 miles or 21 minutes away.
| Transit / Subway | Distance | ||
|---|---|---|---|
| Transit / Subway | Distance | ||
| Drive: | 4 min | 2.0 mi | |
| Drive: | 5 min | 2.7 mi | |
| Drive: | 8 min | 4.3 mi | |
| Drive: | 10 min | 6.7 mi | |
| Drive: | 13 min | 7.7 mi |
| Commuter Rail | Distance | ||
|---|---|---|---|
| Commuter Rail | Distance | ||
|
|
Drive: | 8 min | 3.2 mi |
|
|
Drive: | 36 min | 29.8 mi |
|
|
Drive: | 47 min | 37.7 mi |
| Airports | Distance | ||
|---|---|---|---|
| Airports | Distance | ||
|
Austin-Bergstrom International
|
Drive: | 21 min | 8.9 mi |
Scores provided by
 What do Walkability, Transit, Drivability, and Bikeability mean?
Walkability measures the walking distance to day-to-day needs.
Transit measures access to public transportation.
Drivability measures congestion, parking availability, and access to major roads.
Bikeability measures the suitability for cycling.
How It Works
What do Walkability, Transit, Drivability, and Bikeability mean?
Walkability measures the walking distance to day-to-day needs.
Transit measures access to public transportation.
Drivability measures congestion, parking availability, and access to major roads.
Bikeability measures the suitability for cycling.
How It Works
Traffic
BusyAirport
CalmBusinesses
BusyScores provided by
HowLoud What is a Sound Score Rating? A Sound Score Rating aggregates noise caused by vehicle traffic, airplane traffic and local sources. How It WorksTime and distance from Alexan Riverside.
| Shopping Centers | Distance | ||
|---|---|---|---|
| Shopping Centers | Distance | ||
| Walk: | 1 min | 0.1 mi | |
| Walk: | 2 min | 0.1 mi | |
| Walk: | 2 min | 0.1 mi |
| Parks and Recreation | Distance | ||
|---|---|---|---|
| Parks and Recreation | Distance | ||
|
Lady Bird Lake
|
Walk: | 12 min | 0.6 mi |
|
Blunn Creek Nature Preserve
|
Drive: | 5 min | 1.9 mi |
|
Boggy Creek Greenbelt
|
Drive: | 7 min | 3.2 mi |
|
Zilker Botanical Garden
|
Drive: | 8 min | 3.5 mi |
|
Zilker Nature Preserve
|
Drive: | 9 min | 3.8 mi |
| Hospitals | Distance | ||
|---|---|---|---|
| Hospitals | Distance | ||
| Drive: | 5 min | 2.7 mi | |
| Drive: | 6 min | 3.8 mi | |
| Drive: | 7 min | 3.9 mi |
| Military Bases | Distance | ||
|---|---|---|---|
| Military Bases | Distance | ||
| Drive: | 79 min | 64.7 mi | |
| Drive: | 93 min | 75.6 mi | |
| Drive: | 108 min | 92.2 mi |
Alexan Riverside Photos
-
Alexan Riverside
-
Guest Suite - 502SF
-
-
-
-
-
-
-
Models
-
Studio
-
Studio
-
Studio
-
Studio
-
Studio
-
1 Bedroom
Nearby Apartments
Within 50 Miles of Alexan Riverside
-
Urban East
6400 E Riverside Dr
Austin, TX 78741
$1,173 - $2,124 Total Monthly Price
1-3 Br 2.0 mi
-
Korina at the Grove
4424 Jackson Ave
Austin, TX 78731
$1,264 - $4,303 Total Monthly Price
1-3 Br 5.4 mi
-
The Prado
11701 Dionda Ln
Del Valle, TX 78617
$1,475 - $2,605 Total Monthly Price
1-3 Br 6.3 mi
-
Ambrosio Apartments
14301 N IH 35
Pflugerville, TX 78660
$1,017 - $3,362 Total Monthly Price
1-2 Br 13.8 mi
-
Onyx 183
6800 McNeil Dr
Austin, TX 78729
$929 - $1,980 Total Monthly Price
1-3 Br 13.8 mi
-
The Bower
404 E Olympic Dr
Pflugerville, TX 78660
$1,355 - $2,610 Total Monthly Price
1-3 Br 14.4 mi
Alexan Riverside has units with in‑unit washers and dryers, making laundry day simple for residents.
Utilities are not included in rent. Residents should plan to set up and pay for all services separately.
Parking is available at Alexan Riverside. Fees may apply depending on the type of parking offered. Contact this property for details.
Alexan Riverside has studios to two-bedrooms with rent ranges from $1,651/mo. to $3,036/mo.
Yes, Alexan Riverside welcomes pets. Breed restrictions, weight limits, and additional fees may apply. View this property's pet policy.
A good rule of thumb is to spend no more than 30% of your gross income on rent. Based on the lowest available rent of $1,651 for a studio, you would need to earn about $66,040 per year to qualify. Want to double-check your budget? Calculate how much rent you can afford with our Rent Affordability Calculator.
Alexan Riverside is offering 1 Month Free for eligible applicants, with rental rates starting at $1,651.
Yes! Alexan Riverside offers 6 Matterport 3D Tours. Explore different floor plans and see unit level details, all without leaving home.
1400 Royal Crest Dr
Austin, TX 78741