$1,995
Total Monthly Price
1266 Osceola St
Denver, CO 80204
Favorites
303-717-1492
-
Bedrooms
2
-
Bathrooms
1
-
Square Feet
804 sq ft
-
Available
Available Now
Highlight
- Hardwood Floors
1266 Osceola St

Favorites
About This Home
$2,045 deposit,
Available Now
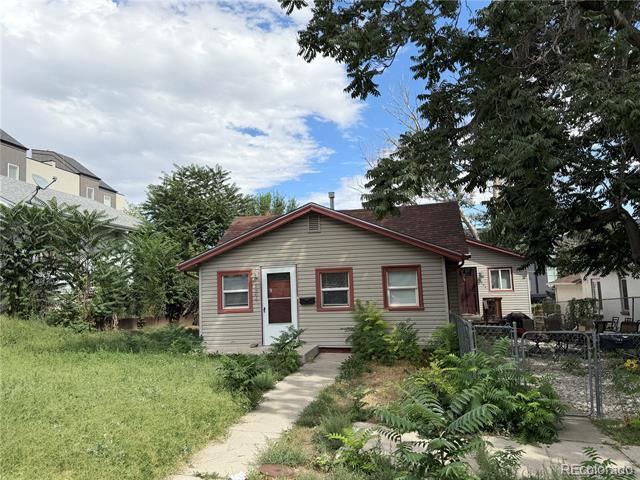
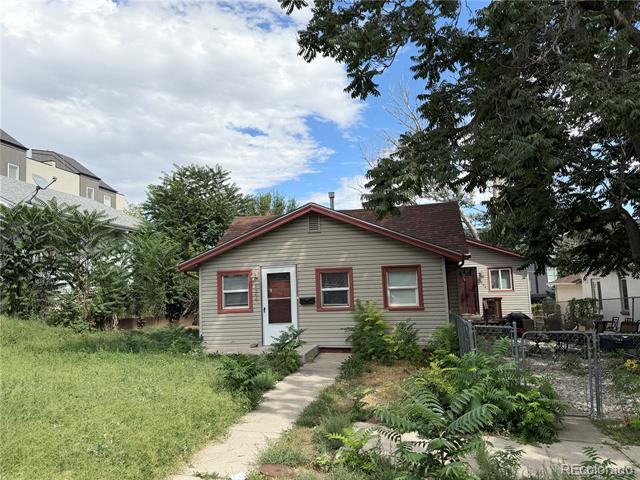
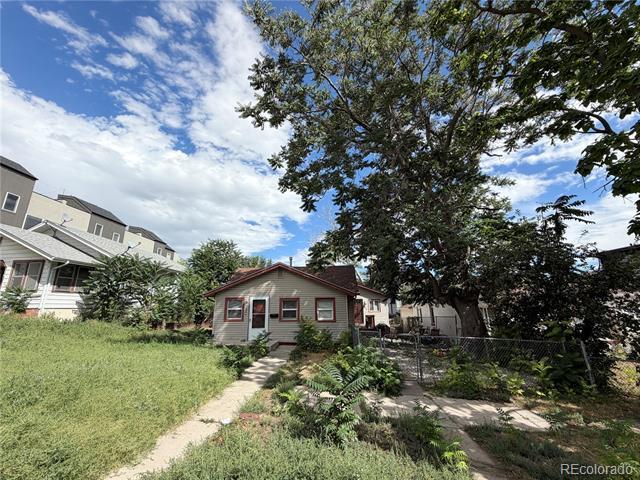
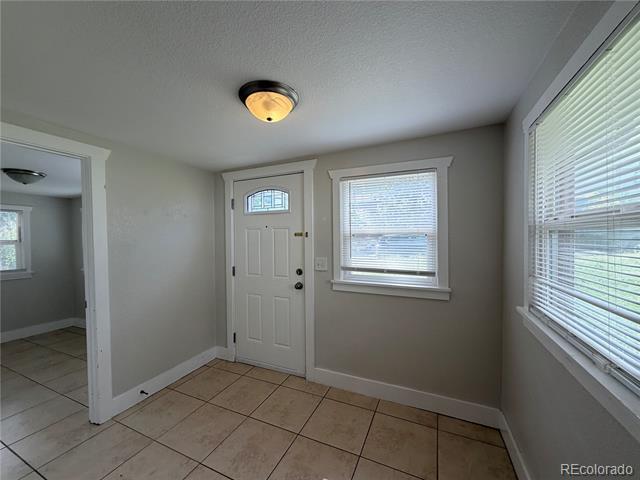
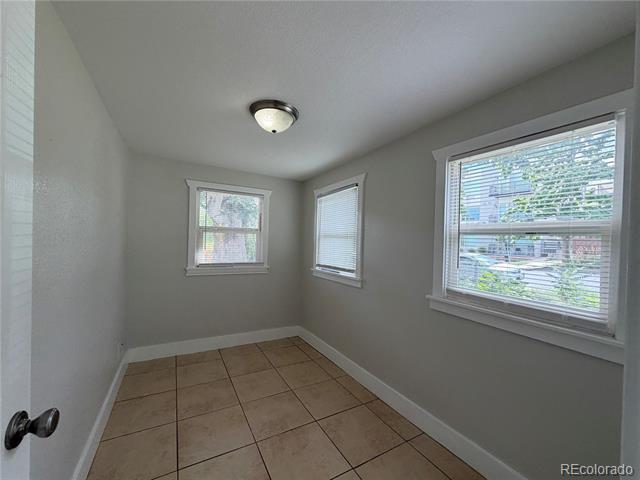
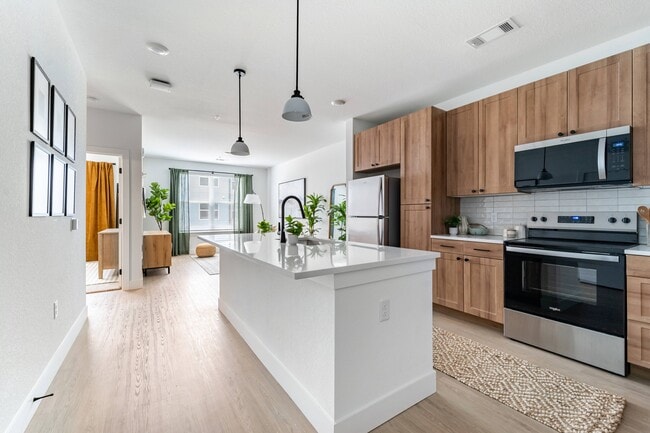
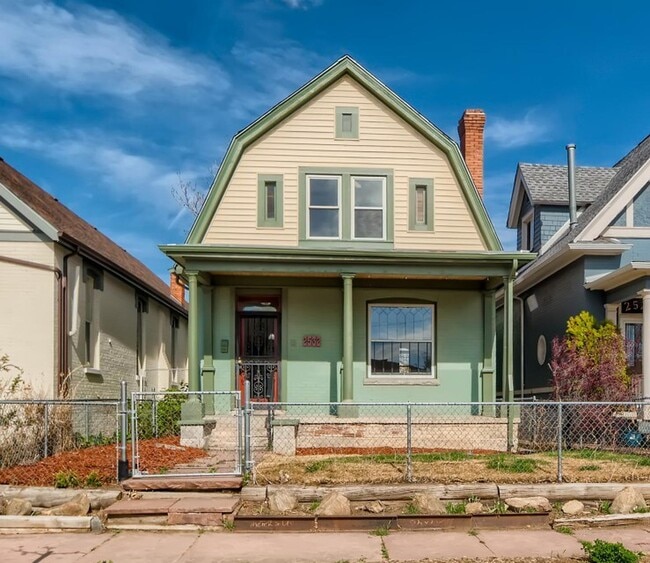
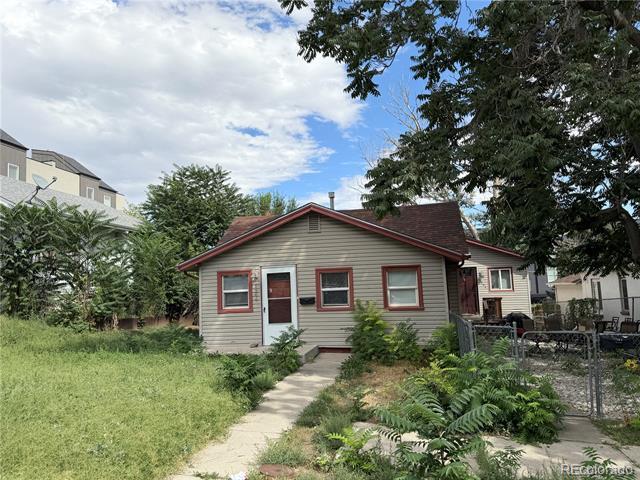
Charming 2BR/1BA With Den AND Garage! Updated 1/2 Duplex near Sloan's Lake & Perry St Light Rail! Welcome to classic Denver charm matched with modern updates in the heart of West Colfax! This light-filled 2-bedroom, 1-bath 1/2 duplex includes a den (could be a non- conforming 3rd bedroom or office!) The perfect balance of cozy historic character, updated finishes, and an unbeatable urban lifestyle just blocks from Sloan's Lake and Lakewood Gulch Trail. Interior Features: Updated Kitchen: Outfitted with rich maple cabinets, sleek stainless steel appliances, and plenty of counter space for cooking. Living & Dining: Gorgeous original hardwood floors run throughout the main living areas and bedrooms. In-Unit Laundry: Stacked washer and dryer included right inside the unit for ultimate convenience. Exterior & Parking: Detached 1-Car Garage: Keep your car protected year-round, plus additional off-street driveway parking behind the garage. Location Highlights: Walk to Sloan's Lake Park, Sanchez Park, and the Lakewood Gulch Trail. Just minutes to the Perry Street Light Rail Station for a quick, hassle-free commute to Downtown Denver or Golden. Close to local coffee shops, taprooms, and Olde Town Wheat Ridge dining. Available NOW! * Minimum 1 Year Lease * Income Requirement is 2xs the Rent * No Minimum Credit Score * Pet Policy: NO Cats, Dogs OK * Tenants pay all utilities Fees: * $45 Application Fee * $50/month Common Area Maintenance Fee * Security Deposit: $2,045 (payment arrangement available, upon request) * Refundable Pet Deposit: $300 (per unit, not per pet) * Pet Fee: $35/month per pet * $120 One Time Admin Fee *TO SCHEDULE A SHOWING PLEASE TEXT JULIE AND MENTION THE STREET NAME. Properties with garage parking near Sloan's Lake don't last long—contact us today to schedule your private tour! Single Family Residence MLS# 9571078
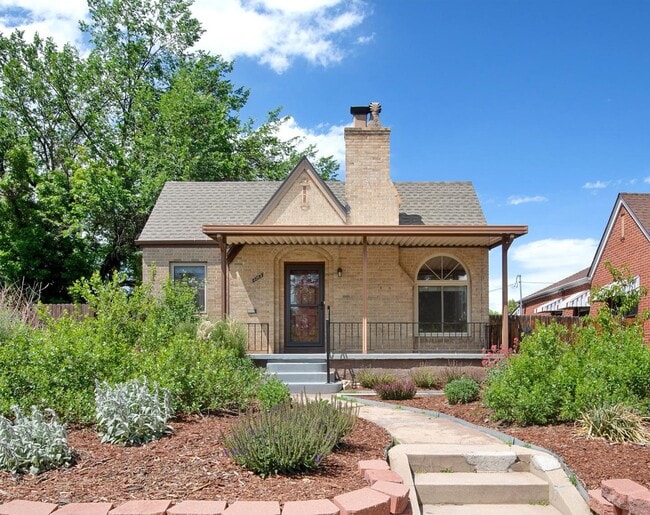
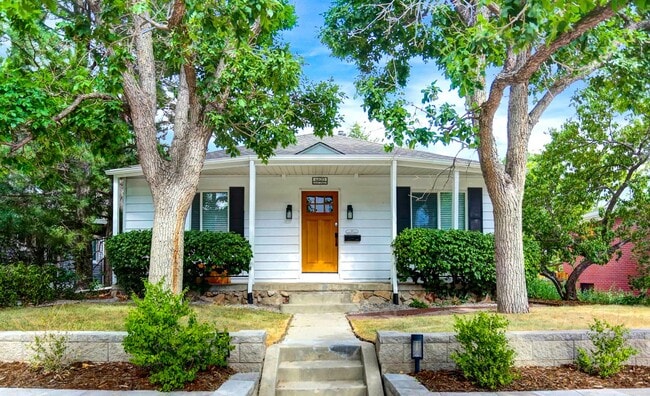
1266 Osceola St is a house located in Denver County and the 80204 ZIP Code.
* Price shown is total price based on community-supplied monthly required fees. Excludes user-selected optional fees and variable or usage-based fees and required charges due at or prior to move-in or at move-out. Price, availability, fees, and any applicable rent special are subject to change without notice.
* Square footage definitions vary. Displayed square footage is approximate.
Fees and Policies
The fees listed below are community-provided and may exclude utilities or add-ons. All payments are made directly to the property and are non-refundable unless otherwise specified. Use the Cost Calculator to determine costs based on your needs.
-
One-Time Basics
-
Security Deposit - Refundable$2,045
-
Due at Application
-
Application Fee Per Applicant$45
-
-
-
Dogs
-
Allowed
-
Property Fee Disclaimer: Based on community-supplied data and independent market research. Subject to change without notice. May exclude fees for mandatory or optional services and usage-based utilities.
House Features
Washer/Dryer
Air Conditioning
Dishwasher
Hardwood Floors
- Washer/Dryer
- Air Conditioning
- Dishwasher
- Microwave
- Oven
- Refrigerator
- Hardwood Floors
Contact
- Listed by Jeff Kroll | COLORADO DREAM PROPERTIES
- Phone Number
- Contact
-
Source
 REcolorado®
© 2026 REcolorado® All rights reserved. Certain information contained herein is derived from information which is the licensed property of, and copyrighted by, REcolorado®
Location
Get Directions
West Colfax provides all the comfort of suburban living with the excitement of city life. The neighborhood includes nearby elementary and high schools, parks, and plenty of homes and apartments to choose from. One of the highlights of the neighborhood is Sloan’s Lake Park, Denver’s second largest park with jogging trails, peaceful grassy fields, tennis courts, and a boating-friendly lake.
Residents in West Colfax love the easy transportation to downtown Denver and other urban hubs, allowing for short commute times. However, the neighborhood lies just far enough outside of the city to feel separated from the urban center. Nestled between the towns of Edgewater and Highland, West Colfax lies in a location allowing convenient access of the surrounding amenities. While a few restaurants, shops, and breweries lie along Sheridan Boulevard and West Colfax Avenue, a short car ride or bus trip can take residents to dozens of locations around the area.
Learn more about living in West Colfax
Amenities
- Washer/Dryer
- Air Conditioning
- Dishwasher
- Microwave
- Oven
- Refrigerator
- Hardwood Floors
Education
| Colleges & Universities | Distance | ||
|---|---|---|---|
| Colleges & Universities | Distance | ||
| Drive: | 6 min | 2.3 mi | |
| Drive: | 6 min | 2.3 mi | |
| Drive: | 6 min | 2.4 mi | |
| Drive: | 11 min | 5.2 mi |
1266 Osceola St is within 6 minutes or 2.4 miles from University of Colorado Denver. It is also near Community College Of Denver and MSU Denver.
Transportation options available in Denver include Perry, located 0.2 mile from 1266 Osceola St. 1266 Osceola St is near Denver International, located 27.3 miles or 38 minutes away.
| Transit / Subway | Distance | ||
|---|---|---|---|
| Transit / Subway | Distance | ||
|
|
Walk: | 3 min | 0.2 mi |
|
|
Walk: | 7 min | 0.4 mi |
|
|
Walk: | 16 min | 0.8 mi |
|
|
Drive: | 3 min | 1.3 mi |
|
|
Drive: | 6 min | 2.0 mi |
| Commuter Rail | Distance | ||
|---|---|---|---|
| Commuter Rail | Distance | ||
| Drive: | 9 min | 3.2 mi | |
|
|
Drive: | 8 min | 3.2 mi |
| Drive: | 11 min | 5.1 mi | |
| Drive: | 19 min | 5.1 mi | |
| Drive: | 11 min | 5.2 mi |
| Airports | Distance | ||
|---|---|---|---|
| Airports | Distance | ||
|
Denver International
|
Drive: | 38 min | 27.3 mi |
Getting Around
 What do Walkability, Transit, Drivability, and Bikeability mean?
Walkability measures the walking distance to day-to-day needs.
Transit measures access to public transportation.
Drivability measures congestion, parking availability, and access to major roads.
Bikeability measures the suitability for cycling.
How It Works
What do Walkability, Transit, Drivability, and Bikeability mean?
Walkability measures the walking distance to day-to-day needs.
Transit measures access to public transportation.
Drivability measures congestion, parking availability, and access to major roads.
Bikeability measures the suitability for cycling.
How It Works
Fairly Walkable
Walkability
50
/ 100
Good Public Transit
Transit
70
/ 100
Exceptionally Drivable
Drivability
90
/ 100
Very Bikeable
Bikeability
80
/ 100
Scores provided by
What do Walkability, Transit, Drivability, and Bikeability mean?
Walkability measures the walking distance to day-to-day needs.
Transit measures access to public transportation.
Drivability measures congestion, parking availability, and access to major roads.
Bikeability measures the suitability for cycling.
How It Works
-
Soundscore™
-
/ 100
Traffic
-Airport
-Businesses
-Scores provided by
HowLoud What is a Sound Score Rating? A Sound Score Rating aggregates noise caused by vehicle traffic, airplane traffic and local sources. How It WorksTime and distance from 1266 Osceola St.
| Shopping Centers | Distance | ||
|---|---|---|---|
| Shopping Centers | Distance | ||
| Drive: | 4 min | 1.2 mi | |
| Drive: | 3 min | 1.3 mi |
1266 Osceola St has 2 shopping centers within 1.3 miles, which is about a 3-minute drive. The miles and minutes will be for the farthest away property.
| Parks and Recreation | Distance | ||
|---|---|---|---|
| Parks and Recreation | Distance | ||
|
Landry's Downtown Aquarium
|
Drive: | 6 min | 2.8 mi |
|
Clements Community Center
|
Drive: | 8 min | 2.9 mi |
|
Children's Museum of Denver
|
Drive: | 8 min | 3.0 mi |
|
Lower Downtown Historic District (LoDo)
|
Drive: | 8 min | 3.1 mi |
|
Centennial Gardens
|
Drive: | 8 min | 3.5 mi |
1266 Osceola St has 5 parks within 3.5 miles, including Children's Museum of Denver, Landry's Downtown Aquarium, and Centennial Gardens.
| Hospitals | Distance | ||
|---|---|---|---|
| Hospitals | Distance | ||
| Drive: | 8 min | 3.7 mi | |
| Drive: | 11 min | 4.0 mi | |
| Drive: | 12 min | 4.3 mi |
1266 Osceola St has 3 hospitals within 4.3 miles, the nearest is Denver Health & Hospital Authority which is 3.7 miles away and a 8 minute drive.
| Military Bases | Distance | ||
|---|---|---|---|
| Military Bases | Distance | ||
| Drive: | 51 min | 25.1 mi | |
| Drive: | 82 min | 66.0 mi | |
| Drive: | 91 min | 75.6 mi |
1266 Osceola St has 3 military bases within 75.6 miles, the nearest is Buckley Space Force Base which is 25.1 miles away and a 51 minute drive.
You May Also Like
-
Corona Townhomes
3450-3460 S Corona St
Englewood, CO 80113
$2,750 - $3,400 Total Monthly Price
2 Br 12 Month Lease 6.6 mi
-
Havenwood at Harmony
298 S Trussville St
Aurora, CO 80018
$3,027 Total Monthly Price
3-4 Br 12 Month Lease 19.7 mi
-
The Villas at Prairie Center
2103 Peregrine Dr
Brighton, CO 80601
$2,373 - $2,563 Plus Fees
2-3 Br 20.2 mi
Can I submit a Portable Tenant Screening Report when I apply?
Applicant has the right to provide the property manager or owner with a Portable Tenant Screening Report (PTSR) that is not more than 30 days old, as defined in § 38-12-902(2.5), Colorado Revised Statutes; and 2) if Applicant provides the property manager or owner with a PTSR, the property manager or owner is prohibited from: a) charging Applicant a rental application fee; or b) charging Applicant a fee for the property manager or owner to access or use the PTSR.
Similar Rentals Nearby
-
-
-
2 Beds$2,922+Total Monthly PriceTotal Monthly Price NewPrices include base rent and required monthly fees of $64. Variable costs based on usage may apply.Base Rent:2 Beds$2,857+
Pets Allowed Pool In Unit Washer & Dryer EV Charging
-
-
-
-
-
3 Beds$3,026+4 Beds$2,999+Total Monthly Price12 Month LeaseTotal Monthly Price NewPrices include base rent and required monthly fees. Variable costs based on usage may apply.Specials
-
2 Beds$2,624+3 Beds$2,695+Total Monthly PriceTotal Monthly Price NewPrices include base rent and required monthly fees. Variable costs based on usage may apply.Specials
-
2 Beds$2,734+3 Beds$2,884+Total Monthly PriceTotal Monthly Price NewPrices include base rent and required monthly fees of $110. Variable costs based on usage may apply.Base Rent:2 Beds$2,624+3 Beds$2,774+Specials

1266 Osceola St
Denver, CO 80204