$2,400
/ Month
12113 W Country Club Trail
Sun City, AZ 85373
Favorites
602-448-6084
-
Bedrooms
3
-
Bathrooms
2
-
Square Feet
1,992 sq ft
-
Available
Available Oct 2
Highlights
- Reverse Osmosis System
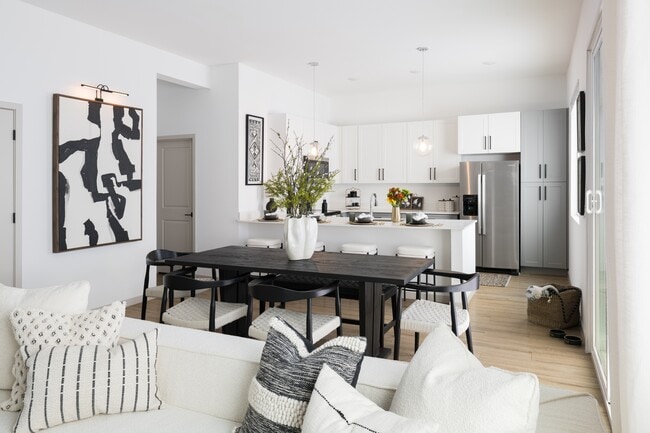
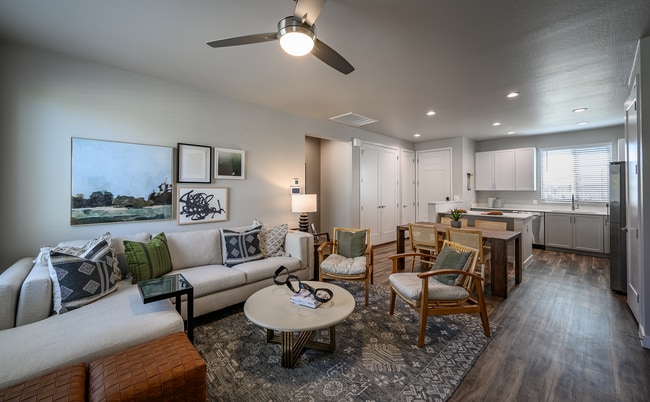
- Great Room
- Quartz Countertops
- Split Bedroom Floorplan
- Covered Patio or Porch
- Shutters
12113 W Country Club Trail

Favorites
About This Home
$500 deposit,
Available Oct 2
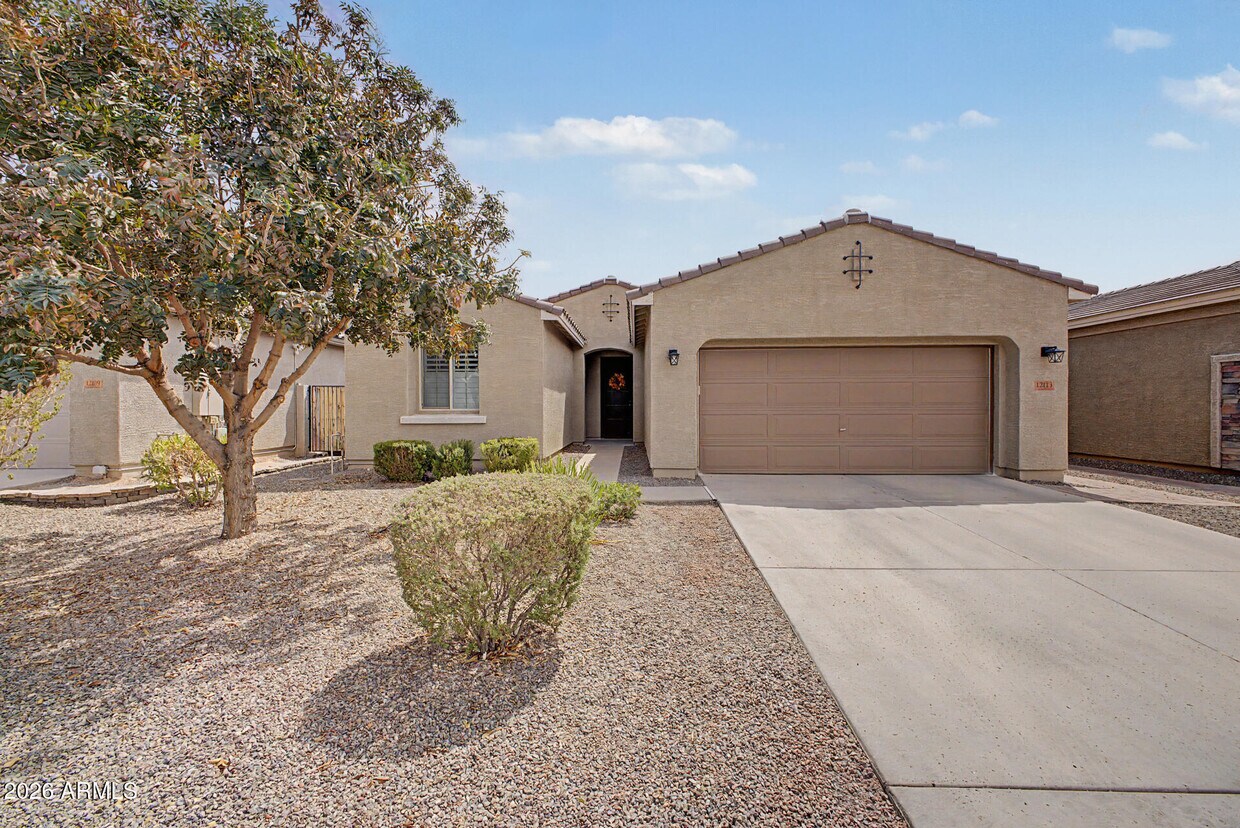
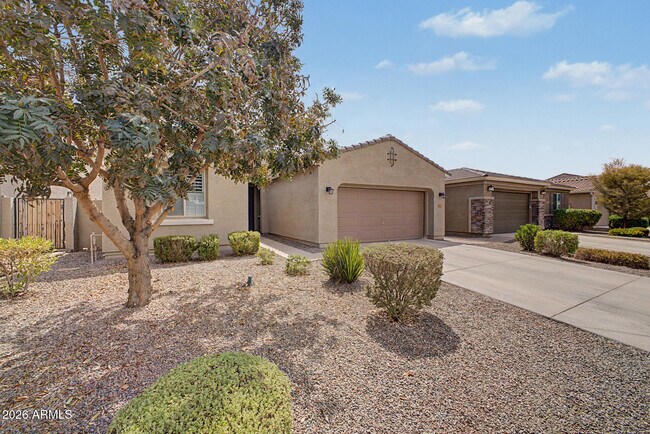
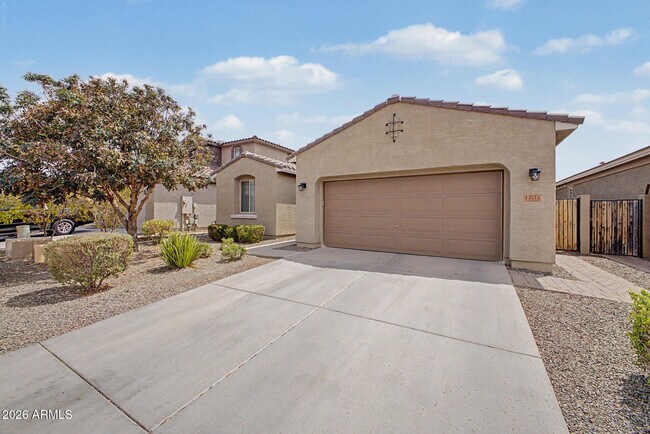
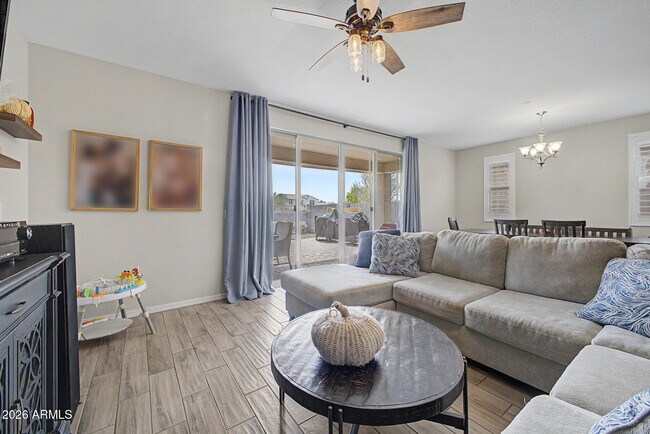
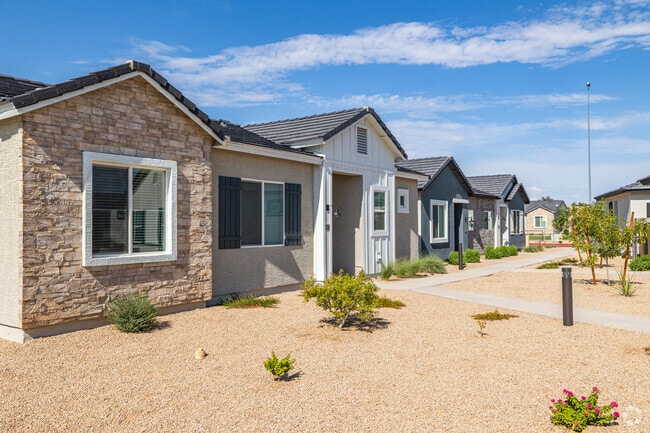
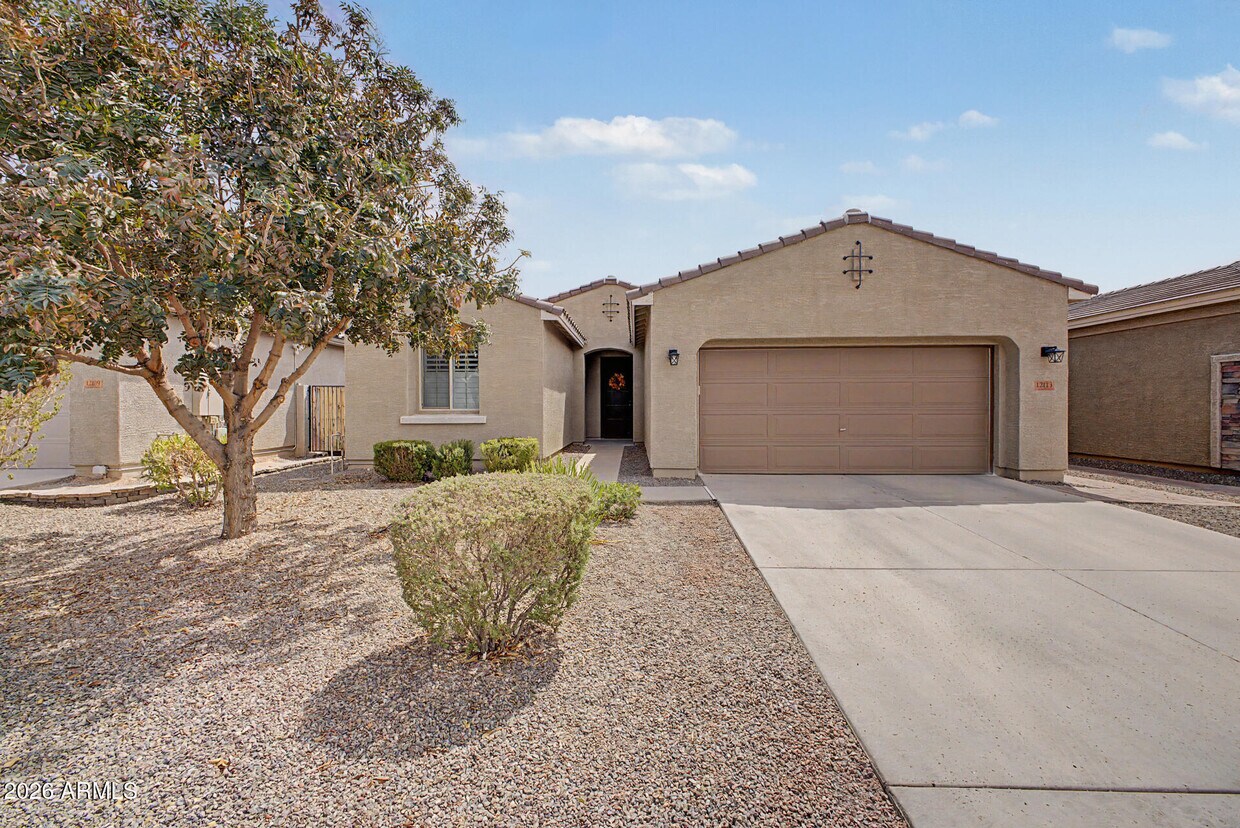
NOT AGE RESTRICTED! Welcome home to this adorable and well-maintained 3-bedroom,2-bath home with a den and a 3-car tandem garage! This beautiful home features tile flooring throughout the main living areas,with plush carpeting in all three bedrooms. The kitchen boasts stylish espresso cabinetry and elegant quartz countertops,creating a warm and modern feel. You'll love the spacious bedrooms and bathrooms,along with the convenient den that offers flexibility for a home office,study,or additional living space. Both the front and backyard are low-maintenance and easy to enjoy,giving you more time to relax. Whole home water conditioner and a whole home HVAC air purifier. Rent incudes landscaping 1 time a month. Move-in ready and lovingly maintained,this charming home is a must-see! MLS ID 7073100
12113 W Country Club Trail is a house located in Maricopa County and the 85373 ZIP Code.
* Price shown is base rent. Excludes user-selected optional fees and variable or usage-based fees and required charges due at or prior to move-in or at move-out. Price, availability, fees, and any applicable rent special are subject to change without notice.
* Square footage definitions vary. Displayed square footage is approximate.
Home Details
Home Type
Single Family Detached Home
Year Built
Built in 2018
Accessible Home Design
No Interior Steps
Bedrooms and Bathrooms
2 Full Bathrooms
Split Bedroom Floorplan
Separate Shower in Primary Bathroom
Primary Bathroom includes a Walk-In Shower
Double Vanity
3 Bedrooms
Bathtub With Separate Shower Stall
Private Water Closet
Eco-Friendly Details
Smoke Free Home
Air Purifier
North or South Exposure
Flooring
Tile
Carpet
Home Design
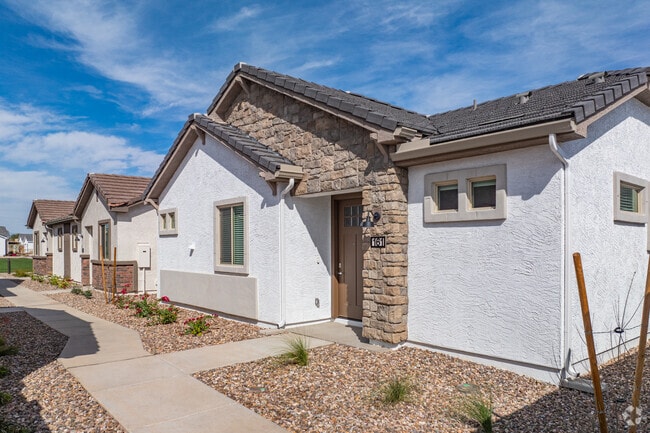
Tile Roof
Stucco
Wood Frame Construction
Interior Spaces
Great Room
Shutters
Double Pane Windows
Ceiling height of 9 feet or more
Combination Dining and Living Room
Ceiling Fan
Window Screens
1,992 Sq Ft Home
1-Story Property
Drapes & Rods
Kitchen
Reverse Osmosis System
Quartz Countertops
Built-In Electric Oven
Electric Cooktop
Breakfast Bar
Kitchen Island
Microwave
Dishwasher
Disposal
Laundry
Laundry in unit
Listing and Financial Details
Property Available on 10/2/26
9-Month Minimum Lease Term
Tax Lot 29
Assessor Parcel Number 503-67-919
Lot Details
6,127 Sq Ft Lot
Desert faces the front and back of the property
Grass Covered Lot
Back Yard Fenced
Block Wall Fence
Sprinklers on Timer
Outdoor Features
Covered Patio or Porch
Parking
3 Car Attached Garage
2 Open Parking Spaces
Driveway
Schools
Zuni Hills Elementary School
Liberty High School
Utilities
Cooling Available
Water Softener
High Speed Internet
Heating Available
Cable TV Available
Electric Water Heater
Community Details
Amenities
Common Area
Overview
Property has a Home Owners Association
Crossriver Pt Com As Association, Phone Number (866) 729-5327
Built by Gehan Homes
Crossriver Point Subdivision
Recreation
Community Playground
Fees and Policies
The fees listed below are community-provided and may exclude utilities or add-ons. All payments are made directly to the property and are non-refundable unless otherwise specified. Use the Cost Calculator to determine costs based on your needs.
-
One-Time Basics
-
Due at Application
-
Application Fee Per ApplicantCharged per applicant.$0
-
-
Due at Move-In
-
Security Deposit - RefundableCharged per unit.$500
-
-
Due at Application
Property Fee Disclaimer: Based on community-supplied data and independent market research. Subject to change without notice. May exclude fees for mandatory or optional services and usage-based utilities.
Contact
- Listed by Lisa Copley | Prestige Realty
- Phone Number
- Contact
-
Source
Arizona Regional MLS
Copyright 2026 Arizona Regional MLS. All rights reserved. Information is deemed reliable but not guaranteed.
Location
Get Directions
Wedged between the Agua Fria River and the New River, Sun City is a large CDP -- it is also a retirement community for those over 55. Sun City features a series of cozy neighborhoods broken up by golf courses. Conveniently located for commuters, Grand Avenue leads from Sun City to Peoria (one mile southeast), Glendale (five miles southeast), and Phoenix (14 miles southeast).
Sun City residents enjoy golfing, fishing, and gambling at the nearby Desert Diamond Casino. The town is also near Luke Air Force Base, Wildlife World Zoo, Aquarium & Safari Park, Castles-n-Coasters, and Arrowhead Towne Center Mall. For shopping closer to home, Grand Avenue is lined with grocery stores, shops, and restaurants. The Banner Boswell Medical Center is located off Thunderbird Boulevard.
With a strong sense of community, Sun City residents enjoy a variety of parks, hiking trails, community centers, and an amphitheater.
Learn more about living in Sun City
Education
| Colleges & Universities | Distance | ||
|---|---|---|---|
| Colleges & Universities | Distance | ||
| Drive: | 19 min | 9.6 mi | |
| Drive: | 20 min | 9.7 mi | |
| Drive: | 25 min | 12.0 mi | |
| Drive: | 28 min | 14.1 mi |
12113 W Country Club Trail is within 20 minutes or 9.7 miles from Midwestern University. It is also near Glendale C.C., North Campus and Thunderbird, West Campus.
Getting Around
 What do Walkability, Transit, Drivability, and Bikeability mean?
Walkability measures the walking distance to day-to-day needs.
Transit measures access to public transportation.
Drivability measures congestion, parking availability, and access to major roads.
Bikeability measures the suitability for cycling.
How It Works
What do Walkability, Transit, Drivability, and Bikeability mean?
Walkability measures the walking distance to day-to-day needs.
Transit measures access to public transportation.
Drivability measures congestion, parking availability, and access to major roads.
Bikeability measures the suitability for cycling.
How It Works
Not Walkable
Walkability
10
/ 100
Exceptionally Drivable
Drivability
100
/ 100
Somewhat Bikeable
Bikeability
30
/ 100
Scores provided by
What do Walkability, Transit, Drivability, and Bikeability mean?
Walkability measures the walking distance to day-to-day needs.
Transit measures access to public transportation.
Drivability measures congestion, parking availability, and access to major roads.
Bikeability measures the suitability for cycling.
How It Works
-
Soundscore™
-
/ 100
Traffic
-Airport
-Businesses
-Scores provided by
HowLoud What is a Sound Score Rating? A Sound Score Rating aggregates noise caused by vehicle traffic, airplane traffic and local sources. How It WorksYou May Also Like
Similar Rentals Nearby
-
-
3 Beds$1,772+Total Monthly Price12 Month LeaseTotal Monthly Price NewPrices include base rent and required monthly fees of $139. Variable costs based on usage may apply.Base Rent:3 Beds$1,632+3 Months Free
Pets Allowed Fitness Center Pool Dishwasher Refrigerator Kitchen
-
3 Beds$2,030+Total Monthly Price12 Month LeaseTotal Monthly Price NewPrices include base rent and required monthly fees of $139. Variable costs based on usage may apply.Base Rent:3 Beds$1,890+3 Months Free
Pets Allowed Fitness Center Pool Dishwasher Kitchen In Unit Washer & Dryer
-
3 Beds$1,901+Total Monthly PriceTotal Monthly Price NewPrices include base rent and required monthly fees of $135. Variable costs based on usage may apply.Base Rent:3 Beds$1,765+3 Months Free
Pets Allowed Fitness Center In Unit Washer & Dryer Walk-In Closets Stainless Steel Appliances Controlled Access Smoke Free
-
-
3 Beds$2,524+Total Monthly PriceTotal Monthly Price NewPrices include required monthly fees of $264.Base Rent:3 Beds$2,259+2 Months Free
Fitness Center Pool Dishwasher Walk-In Closets Stainless Steel Appliances
-
-
-
1 / 8
-
12113 W Country Club Trail
Sun City, AZ 85373